
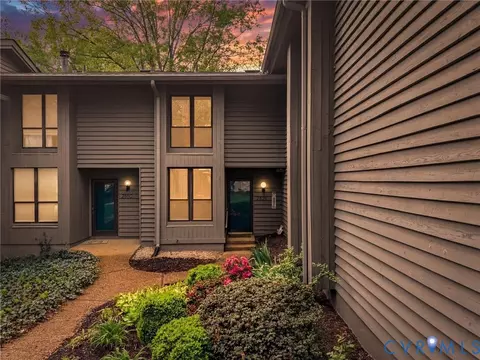
- $280,000
- 3Bd
- 2Ba
- 1,412 Sq Ft
SOLD 06/01/26

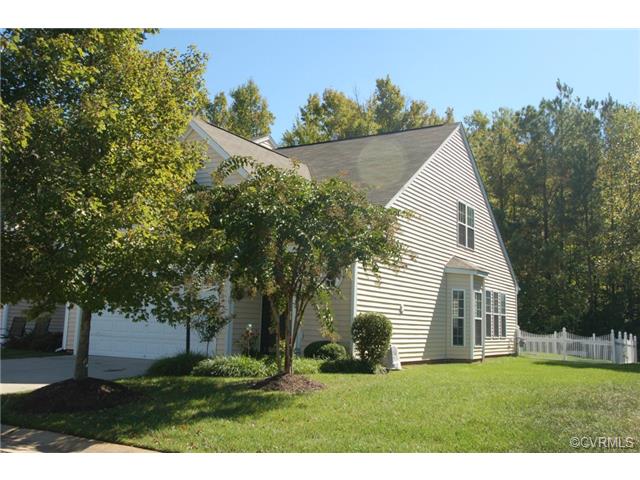
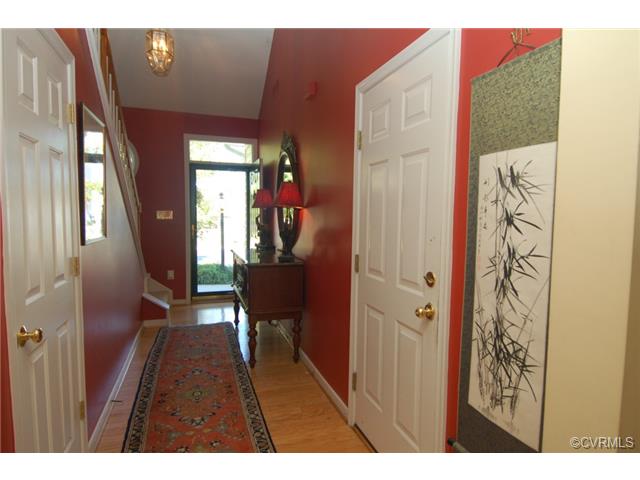
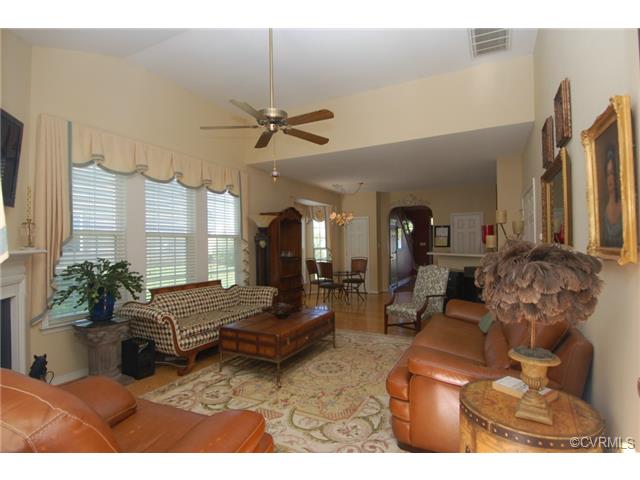
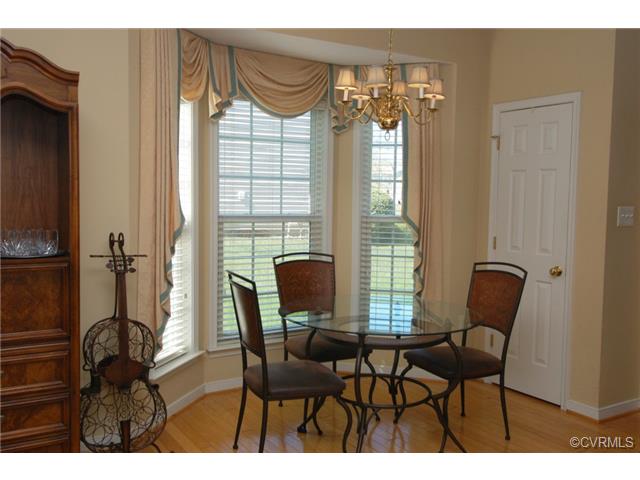
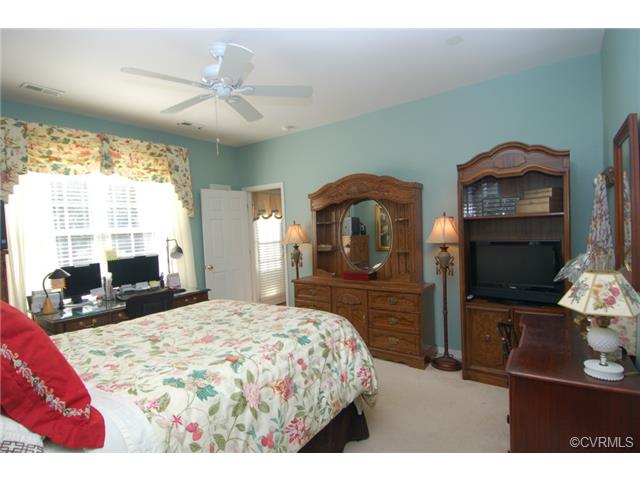
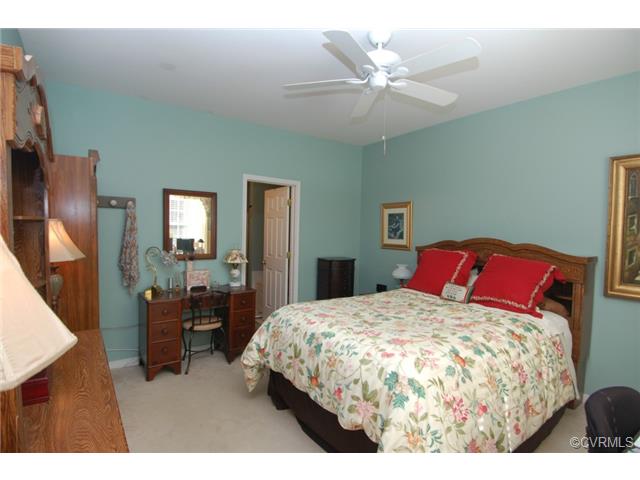
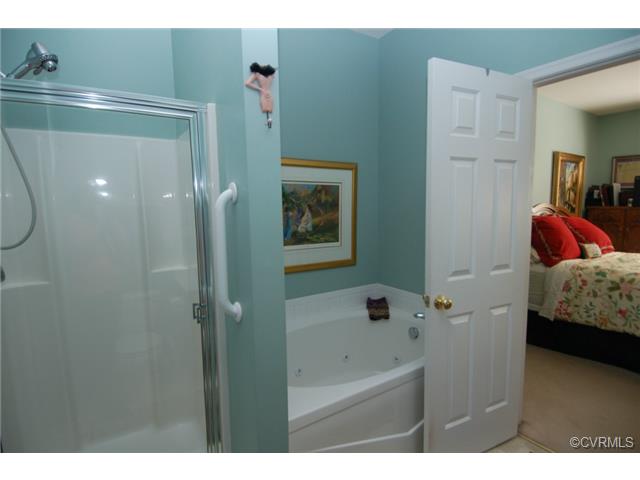
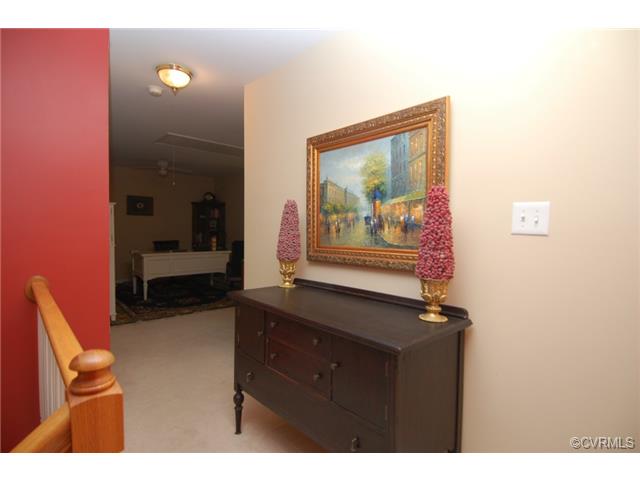
Last sold 12/10/2014 for $225K
bed
bath
Sqft ($125/Sqft)
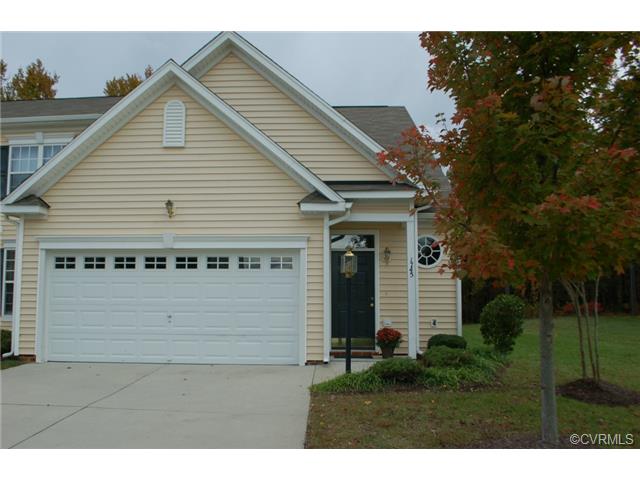
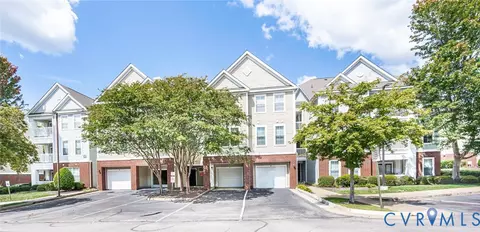
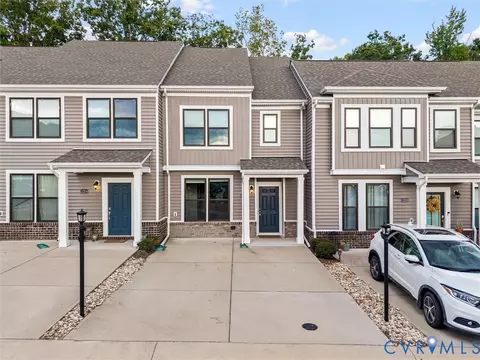
| Property type Condo/Townhouse | Neighborhood | Year built 2004 | HOA fee $180/month | Lot size 4,848 Sqft | Movoto estimate | Rental estimate |

| Overview | |
| Cooling/AC | Central Air |
| Heating | Forced Hot Air |
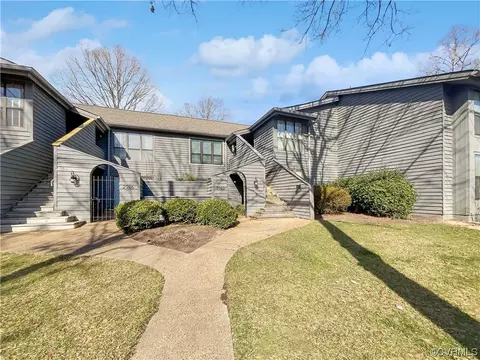
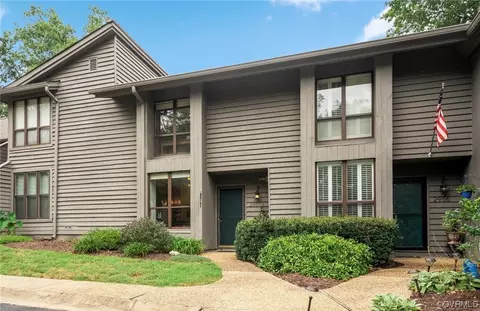
| Levels/Style | 2-Story |
| Status | Sold |
| Total SQFT | 1797 |
| Type | Condo/Town |
| Virtual Tour | N/A |
| SubType | Townhouse |
| Property Tax | 1999.68 |
| Year Built | 2004 |
| HOA Fee | Monthly, 180 |
| Restrictions | Assoc Restrictions |
| Interior | |
| # of Full Baths | 2 |
| # of Partial Baths | 1 |
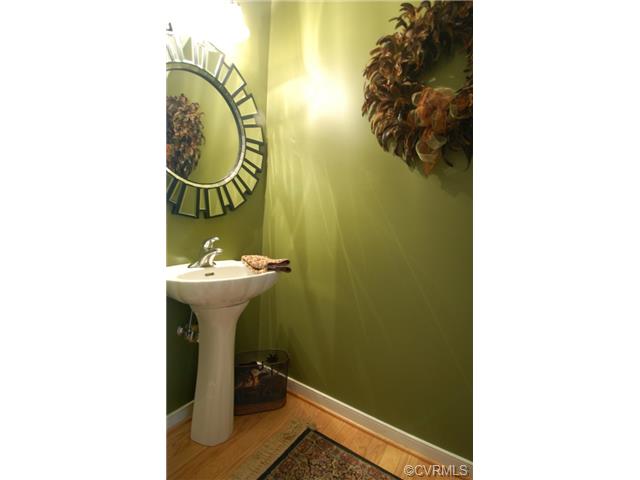
| Total # of Bathrooms | 2.1 |
| Total # of Bedrooms | 3 |
| Attic | Walk-In, Walk-Up |
| Total # of Rooms | 8 |
| Basement Type | Slab |
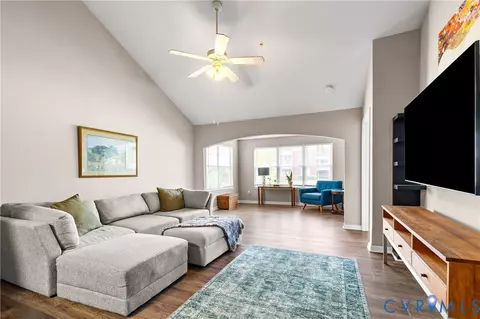
| Flooring | Carpet-W-W, Vinyl, Wood |
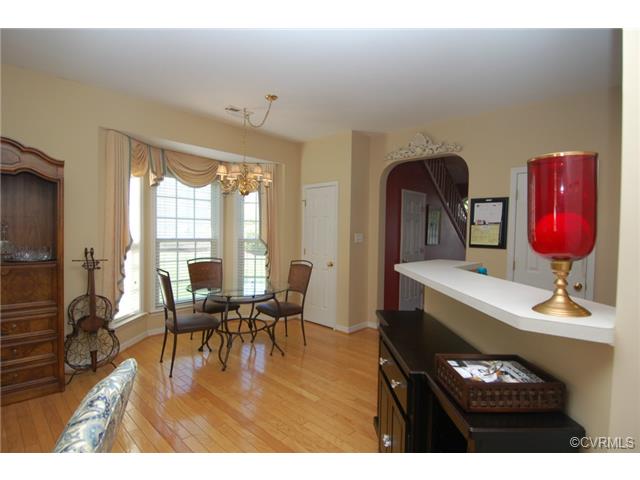
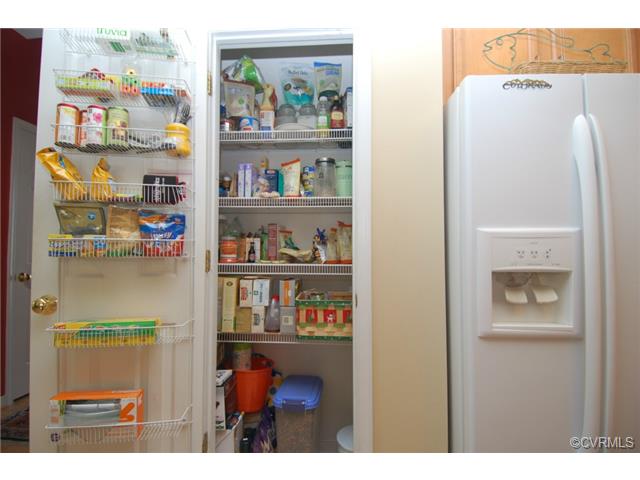
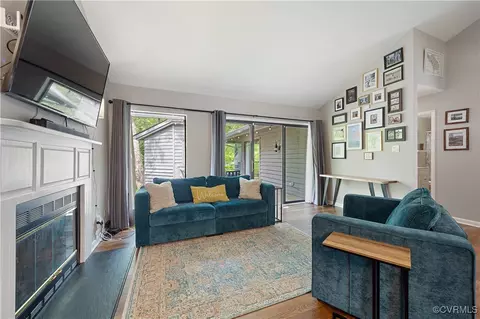
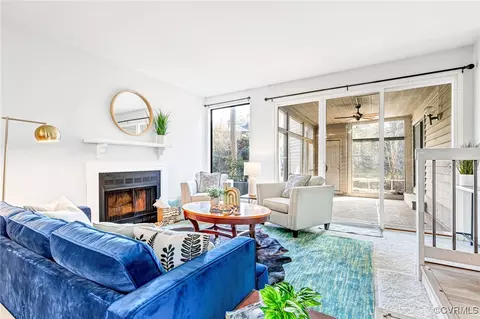
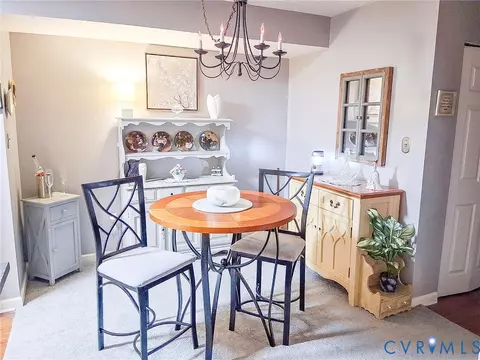
| Interior Features | 1st Floor Master Bedroom, Bay/Bow Window, Ceiling Fan, Dining Area, Fireplace, Jetted Tub, MBR Bath, Pantry, Walk-In Closet |
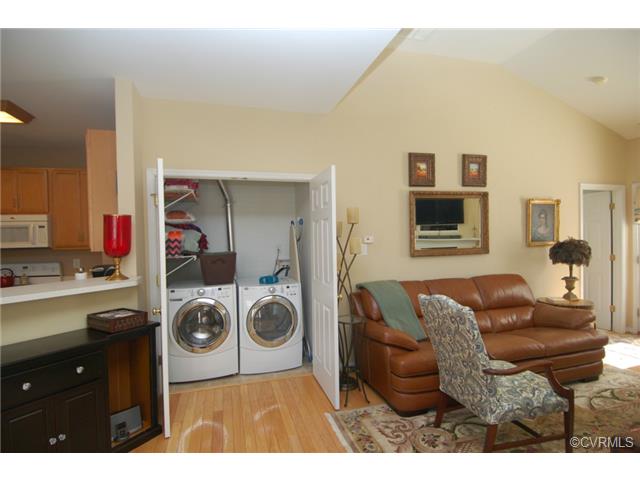
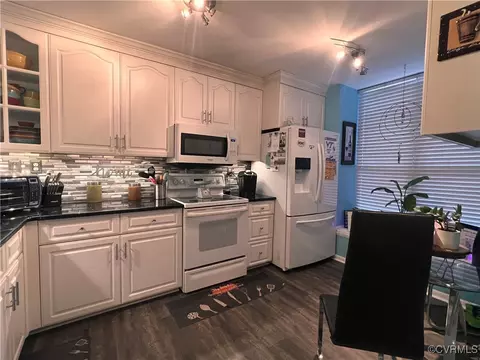
| Appliances / Equipment | Dishwasher, Disposal, Electric Cooking, Microwave, Smoke Alarm |
| Exterior | |
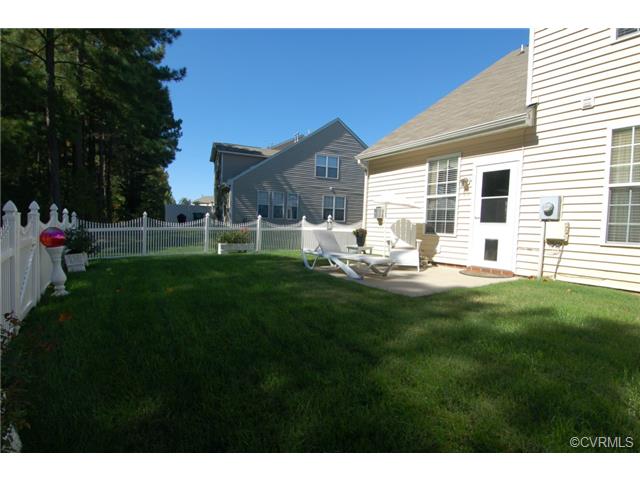
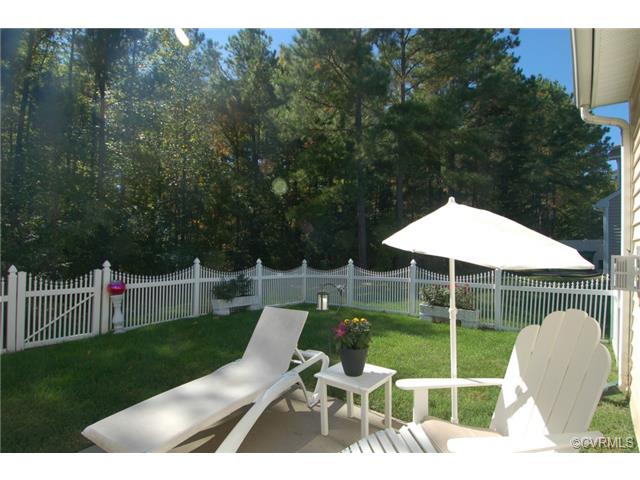
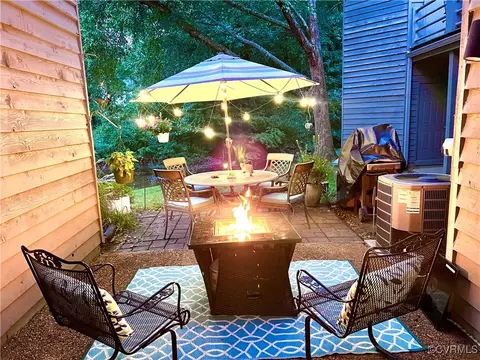
| Patio and Porch | Patio |
| Fenced | Rear Only |
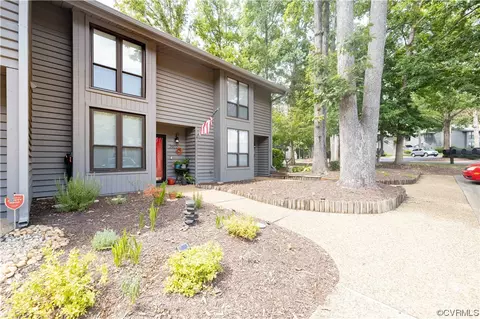
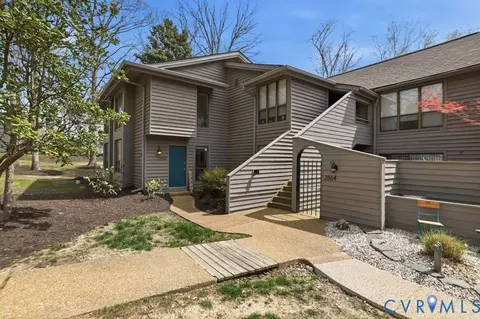
| Roof | Shingled |
| Structure | Frame |
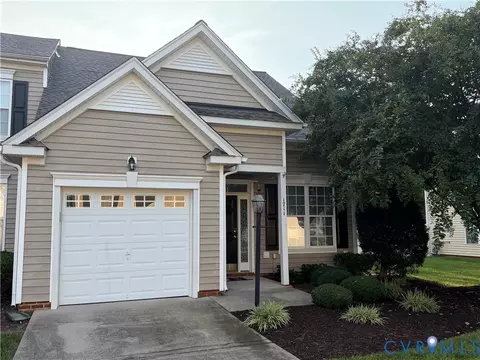
| Siding | Vinyl |
| Exterior | Irrigation System |
| Garage Type | Attached, Auto Door Opener, Direct Entry |
| # Parking Spaces | 2 |
| Parking Desc | Double Width, Paved Driveway |
| Amenities / Utilities | |
| Heat Fuel | Natural Gas |
| Water Heater | Natural Gas |
| Sewer/ Septic | Public Sewer, Public Water |
| Fee Includes | Clubhouse, Exterior Maintenance, Pool, Snow Removal, Trash Removal, Yard Maintenance |
| HOA Amenities | Association, Clubhouse, Common Area, Jogging Path, Kiddie Pool, Landscaping, Tennis Court |
| Pool Desc | Community/Off Site, Outdoor |
| Location | |
| Waterfront | No |
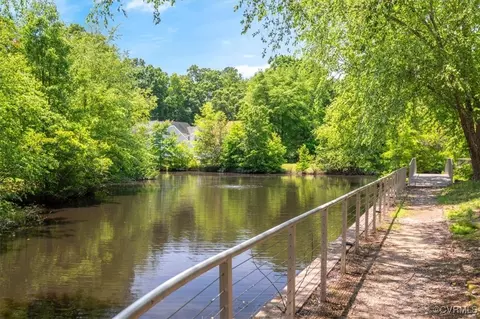
| Water Type | Lake, Walk To Water |
| Neighborhood | Watermill |
| Subdivision | Watermill Villas |
| Area | 62 - Chesterfield |
| Elementary School | Evergreen |
| Other School | Millwood Private |
| Middle School | Tomahawk Creek |
| High School | Midlothian |
| APN | 721-693-47-50-00000 |
| Zoning | O2 - CORPORATE OFFICE DIST |
| Directions | Powhite Pkwy (Rt.76) South To The End. Cross Charter Colony. Go Approx. 1/2 Mile, Turn Left Onto Watermill Pkwy Then Left Onto Rose Mill Circle. Home On Left. |
MLS # 1427960| Est. value | Bed/bath | Sqft | mi | |
|---|---|---|---|---|
| 1743 Rose Mill Cir, Midlothian, VA 23112 | $359,000 | 3/2 | 1,745 | 0.01 |
| 1741 Rose Mill Cir, Midlothian, VA 23112 | $349,000 | 3/2 | 1,580 | 0.01 |
| 1749 Rose Mill Cir, Midlothian, VA 23112 | $364,000 | 3/2 | 1,785 | 0.01 |
| 1751 Rose Mill Cir, Midlothian, VA 23112 | $359,000 | 3/2 | 1,747 | 0.02 |
| 1753 Rose Mill Cir, Midlothian, VA 23112 | $350,000 | 3/2 | 1,629 | 0.02 |
| 1742 Rose Mill Cir, Midlothian, VA 23112 | $353,000 | 3/2 | 1,604 | 0.03 |
| 1737 Rose Mill Cir, Midlothian, VA 23112 | $354,000 | 3/2 | 1,629 | 0.03 |
| 1740 Rose Mill Cir, Midlothian, VA 23112 | $349,000 | 3/2 | 1,633 | 0.03 |
Estimated values are based on public record data and automated valuation models. Values are not guaranteed and may not reflect current market conditions.



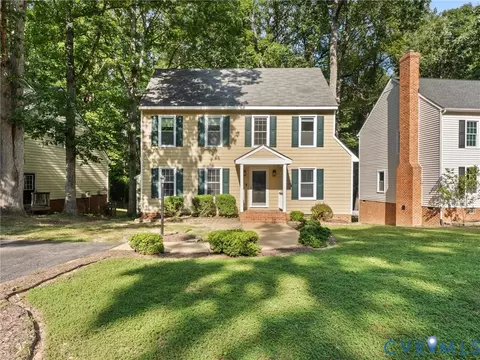

$449,075
$465,450
$589,950
$377,280
$449,950
$603,975
$407,450
$209,000
$225,000
$414,925
$399,950
$579,950
$447,977
$577,975
$439,975
$557,121
$489,950
$629,690
$299,900
$615,000
$699,900
$525,000
$689,500
$527,250
$411,975
$1,475,000
$1,394,975
$1,099,995
$745,450
$399,999