Movoto Real Estate
Sold on 02/19/2026
  • Exterior
  • Entry Way
  • Living
  • Other
  • Kitchen
  • Bedroom
  • Bath
  • View/Area

15016 Walnut Bend Rd, Midlothian, VA 23112

$597,750

Last sold 02/19/2026 after 35 Days

  • 4

    bed

  • 3

    bath

  • 3,002

    Sqft ($199/Sqft)

House not for sale

About 15016 Walnut Bend Rd

Property type House
Neighborhood
Year built 1989
HOA fee $129/month
Lot size 0.36 Acre
Movoto estimate
Parking 2 garage spaces
Property description
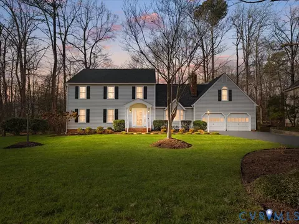
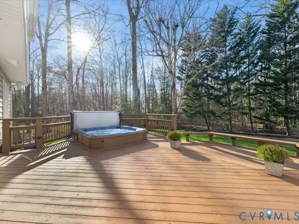
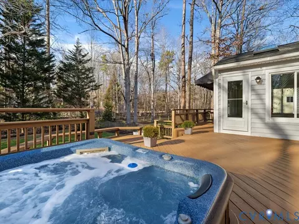
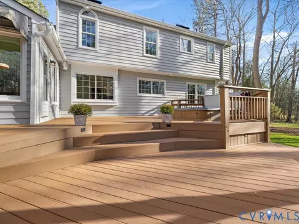
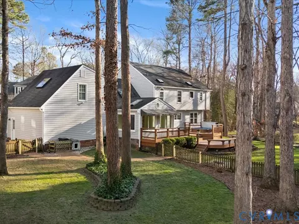
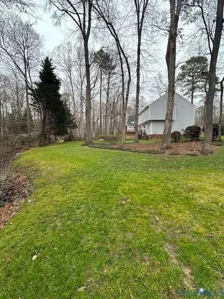
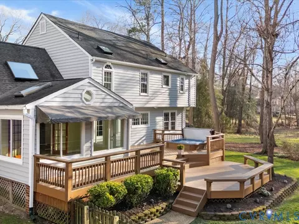
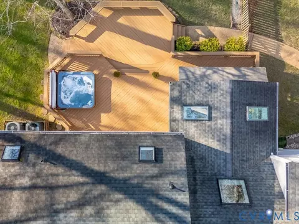
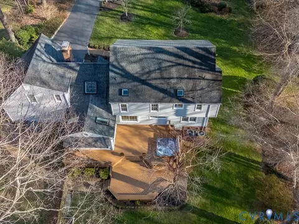
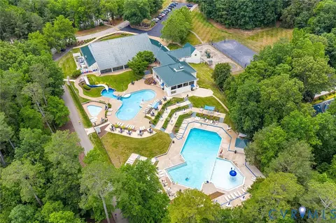
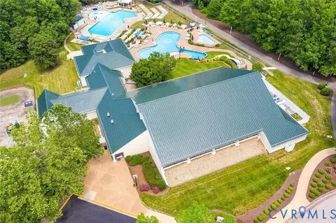
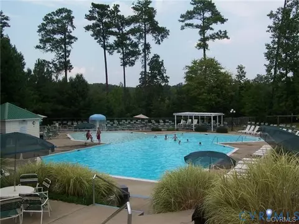
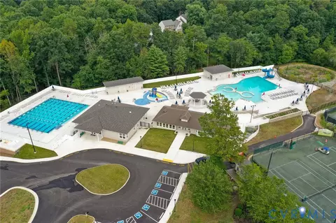
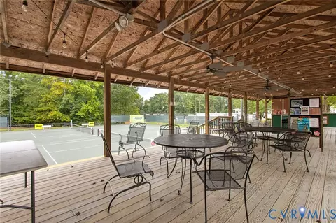
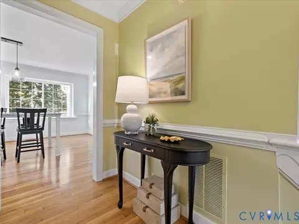
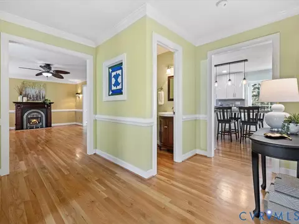
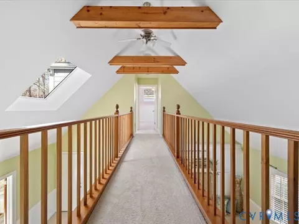
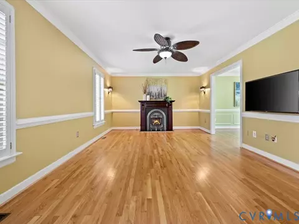
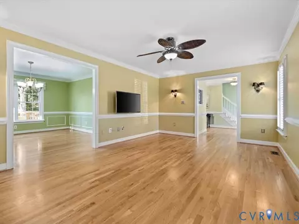
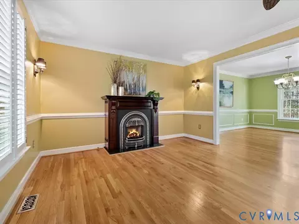
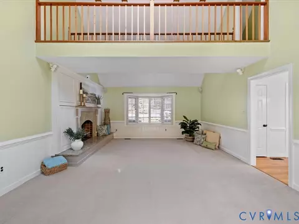
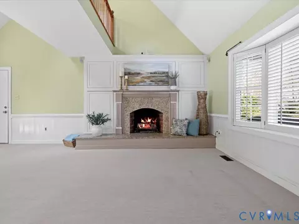
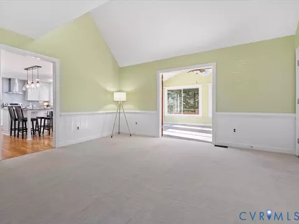
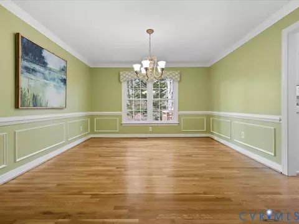
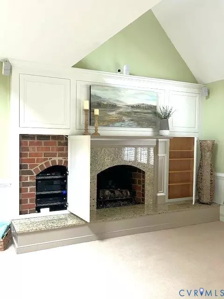
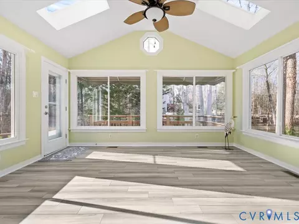
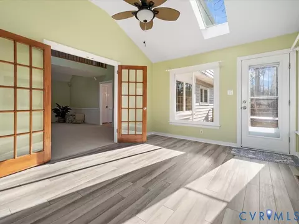
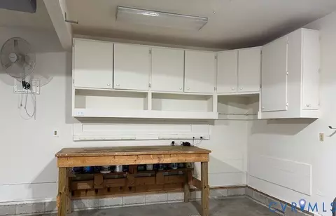
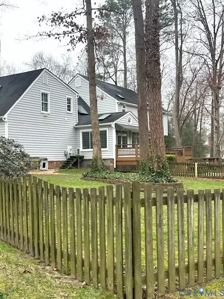
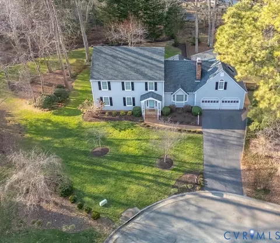
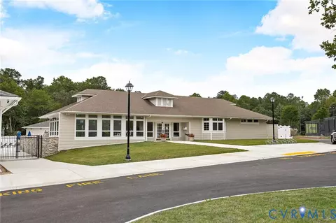
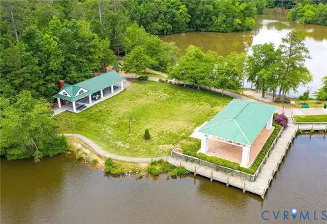
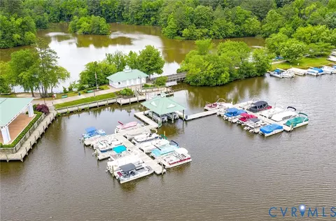
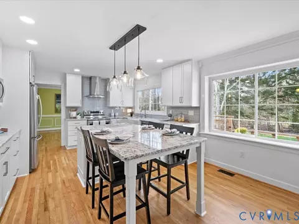
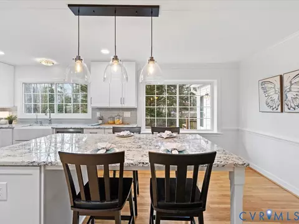
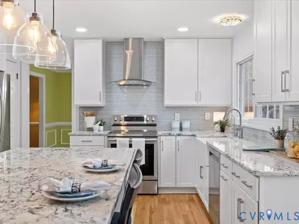
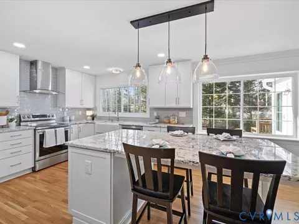
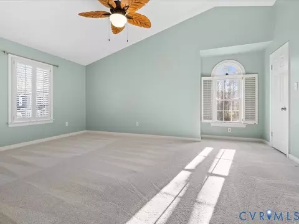
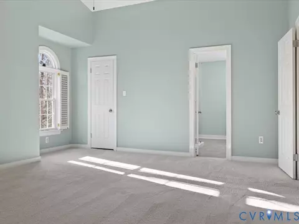
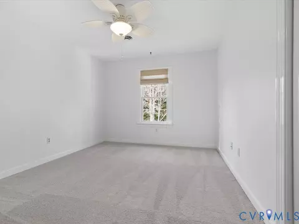
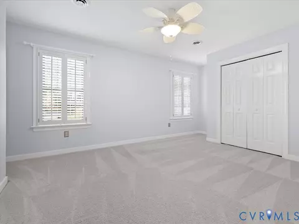
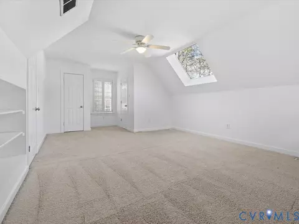
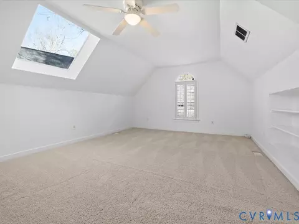
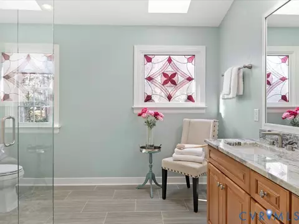
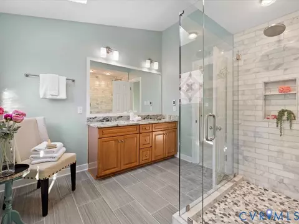
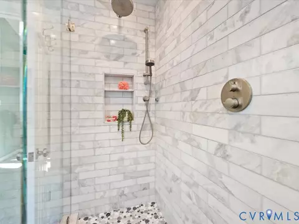
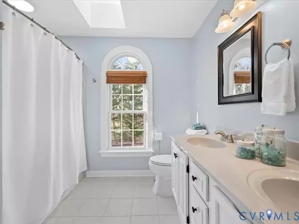
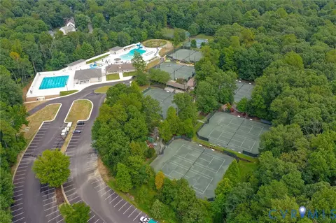
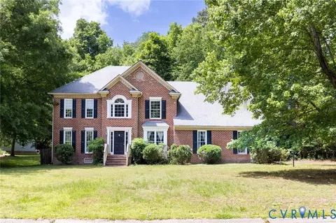
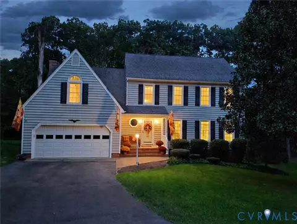
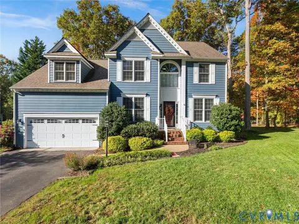
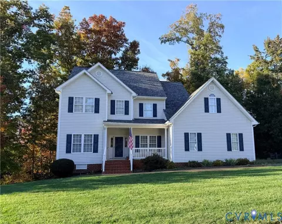
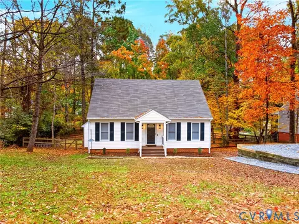
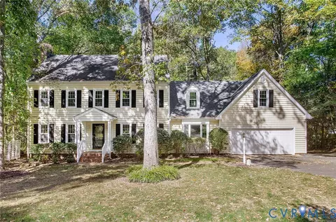
Step into this beautifully updated transitional home that welcomes you with custom details and a warm, inviting atmosphere throughout. The foyer opens to elegant living and dining spaces and a renovated kitchen accented by classic woodwork and newly refinished hardwood floors. The living room features a gas fireplace, creating the perfect space for relaxing evenings. The fully renovated kitchen is filled with natural light from a bay window and oversized picture window, new lighting, an expansive island with seating for five, granite countertops, a linear glass backsplash, cabinetry with drawers and pull-out shelving, stainless steel appliances, two pantries, and UV filtration. The spacious family room impresses with a cathedral ceiling, Bose surround sound, a gas fireplace framed by custom cabinetry and hearth. A sunroom with walls of windows provides peaceful views of the private rear yard. The primary suite is a serene retreat with a cathedral ceiling, walk-in closet, and a newly renovated spa-inspired bath featuring a skylight, oversized tile shower, dual vanity, Grohe Fixt. heated porc tile flooring. Three additional generously sized bedrooms offer ample closet space, along with a convenient second-floor laundry room and walk-up attic for abundant storage. Meticulously maintained inside and out, this home is located on a cul-de-sac lot with mature landscaping, WiFi-controlled Hunter irrigation, and a beautifully secluded backyard. Outdoor living includes a two-tier deck with hot tub, plus a separate shaded, landscaped, fenced yard with pet access door, garden and driveway lighting. Additional highlights include a two-car garage with workbench and cabinetry, tilt-in double-hung windows, and flip gutters. Residents of the Woodlake community enjoy an active social calendar, three outdoor pools, basketball courts, playgrounds, fishing, picnic areas, docks, boat launch, and 11 miles of paved trails. Optional amenities include an indoor pool, fitness center, tennis and pickleball courts, and boat rentals.
Listed by
Listing Agent - Wanda Huggins
Listing Agent Contact: Info@srmfre.com
Listing Office - Shaheen Ruth Martin & Fonville
Source: Central Virginia Regional MLS mls logo
MLS#2600315 • last updated 8 months ago
Movoto checked Central Virginia Regional MLS for data 17 minutes ago
Overview
Cooling/AC CentralAir, AtticFan
Heating Electric, NaturalGas, Zoned
Levels/Style Two
Type Residential
SubType Single Family Residence
MLS # 2600315
SqFt 3002
Status Closed
Lot Size (Acres) 0.357
Annual Property Tax 4746.37
Year Built 1989
HOA Fee Quarterly, 388.25
Property Condition Resale
Interior
Total # of Bathrooms 3
# of Full Baths 2
# of Half Baths 1
Total # of Bedrooms 4
Total # of Rooms 9
Flooring PartiallyCarpeted, Tile, Vinyl, Wood
Exterior
Roof Shingle
# Garage Spaces 2
Lot Desc Cul-De-Sac
Amenities / Utilities
Water Heater Gas
Sewer/ Septic Public Sewer
Water Source Public
Spa Features Hot Tub
Location
Body of Water Swift Creek Reservoir
Subdivision Woodlake
Elementary School Woolridge
High School Cosby
Middle School Tomahawk Creek
APN 717-67-57-72-700-000
Directions 360W/Hull Street Rd, Right Into Woodlake Subdivision, Left After The Apartments On Woodlake Village Pkwy, 2nd Left On Walnut Bend, House Is At The End Of Cul-de-sac On The Right.
Zoning R9
$603K
Range: $565K-$641K
Last 30 days 
  • Feb 2026
    mls logo MLS # 2600315
  • Feb 19, 2026 Sold
    $597,750 (+0.6%)
  • Jan 24, 2026 Pending
    —
  • Jan 15, 2026 Listed
    $594,000 (+91.6%)
  • Jun 2013
    Public Records
  • Jun 12, 2013 Sold
    $310,000
  • Jun 2013
    mls logo MLS # 1309581
  • Jun 11, 2013 Sold
    $310,000
  • Apr 14, 2013 Listed
    $310,000
  • Year Property taxes Tax assessment
  • 2026
    $4,914 +3.0%
    $549,300 +3.0%
  • 2025
    $4,771 +2.8%
    $533,300 +4.0%
  • 2024
    $4,640 +7.5%
    $512,800 +8.74%
  • 2023
    $4,317 +8.7%
    $471,600 +11.1%
  • 2022
    $3,971 +9.2%
    $424,500
  • 2021
    $3,636 +5.7%
    $424,500 +12.96%
  • 2020
    $3,441 +4.6%
    $375,800 +5.74%
  • 2018
    $3,290 +7.8%
    $355,400 +4.19%
  • 2016
    $3,052 +3.5%
    $341,100
  • 2015
    $2,949
    —
  • 15016 Walnut Bend Rd
    $597K
  • 62 - Chesterfield
    —
  • 23112
    $439K -1% y/y
  • Midlothian
    $474K +1% y/y
No chart available
Statistics calculated by Movoto

Estimated values are based on public record data and automated valuation models. Values are not guaranteed and may not reflect current market conditions.
Thinking of selling? Get a Cash Offer.

  • A smooth, fast sale
  • Skip staging and repairs
  • No strings attached
8/10
9/10
Source: GreatSchools.org © 2026. All rights reserved.

Around 62 - Chesterfield

Explore everything this neighborhood has to offer.
By entering my info and clicking Ask a Question below, I am providing my e-signature and express written consent to receive marketing emails, calls, and texts (including via automatic telephone dialing systems, AI generative, artificial or pre-recorded voice technology) relating to my inquiry from Movoto (and parties calling/messaging on their behalf) even if my number appears on the company, state, or national Do Not Call Registry. You also agree to ourTerms and Conditions and Privacy Policy. Consent not required to receive services (call 1-844-420-1270 to be connected without providing consent).

Nearby recently sold homes in Midlothian, VA

Nearby homes for sale in Midlothian, VA

Newest listings in 23112

  • Real Estate
  • VA
  • Chesterfield County
  • Midlothian
  • 23112
  • 15016 Walnut Bend Rd
Meet with a real estate agent today (844) 430-0869
The multiple listing information is provided by Central Virginia Regional MLS. IDX information is provided exclusively for consumers’ personal, non-commercial use and that it may not be used for any purpose other than to identify prospective properties consumers may be interested in purchasing. Information deemed reliable but not guaranteed to be accurate. Buyer to verify all information. The information provided is for consumers' personal, non-commercial use and may not be used for any purpose other than to identify prospective properties consumers may be interested in purchasing. Listing information updated every 15 minutes. Terms of use & Privacy Policy, California Privacy Info. Copyright © 2005 - 2026 Movoto, Inc. All rights reserved. Equal Housing Opportunity CalDRE CalDRE #01517281
Movoto Real Estate is committed to ensuring accessibility for individuals with disabilities. We are continuously working to improve the accessibility of our web experience for everyone. We welcome feedback and accommodation requests, please submit them here.
All or a portion of the Listing Content is provided by the Central Virginia Regional MLS, LLC, from a copyrighted compilation of Listings. All CVR MLS Listing Content provided is deemed reliable but is not guaranteed accurate. The compilation of Listings and each individual Listing are ©2026 Central Virginia Regional MLS, LLC. All rights reserved.
Requests for information regarding mortgage products will be directed to Movoto.com affiliate, Lower, LLC - a licensed Mortgage Lender (NMLS #1124061), or, based on your location, may be redirected to a participating mortgage marketing partner that may pay Lower, LLC for any consumer contact information provided through this site.