Movoto Real Estate
Sold on 10/31/2024

12201 Capwell Dr, Midlothian, VA 23113

  • $2,000,000

    Last sold 10/31/2024 for $1.78M

  • 4

    bed

  • 5

    bath

  • 5,334

    Sqft ($335/Sqft)

House not for sale
Movoto is helping 26 homebuyers near you

About 12201 Capwell Dr

Property type House
Neighborhood
Year built 2016
HOA fee $0/month
Lot size 1.93 Acre
Movoto estimate
Parking 3 garage spaces
Property description
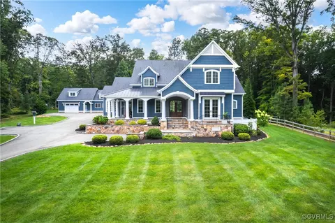
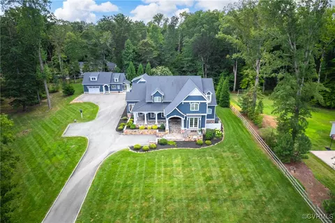
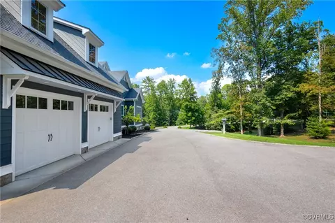
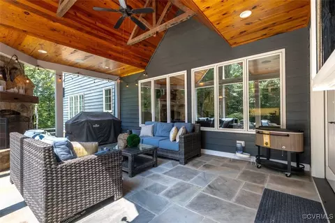
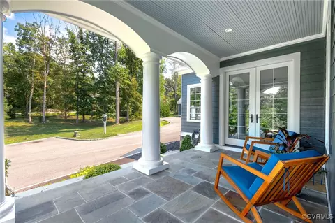
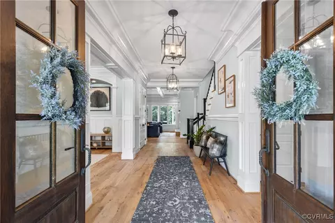
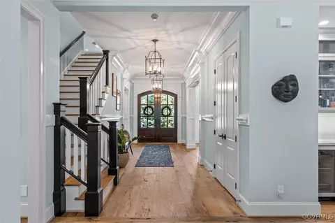
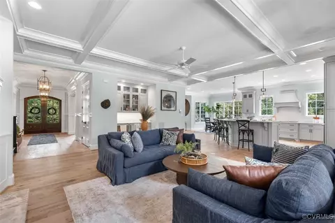
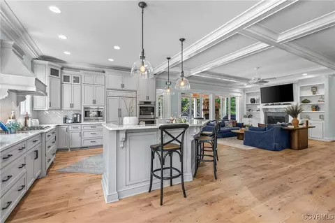
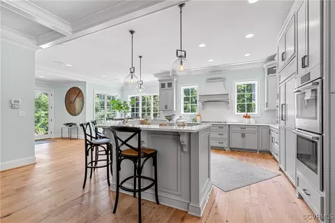
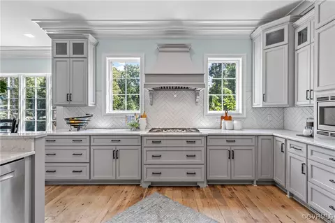
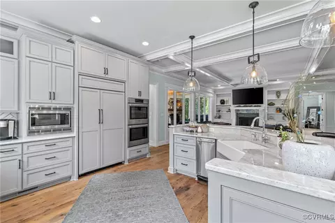
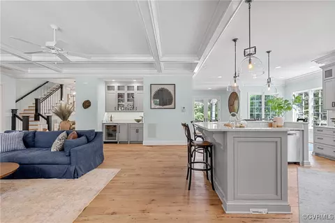
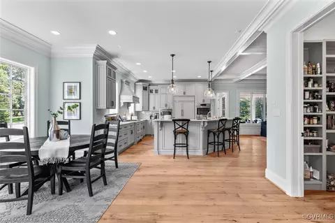
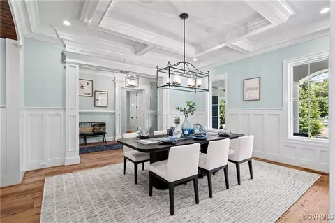
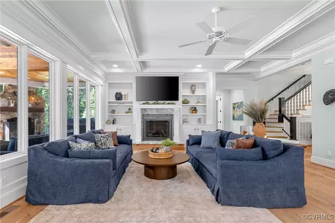
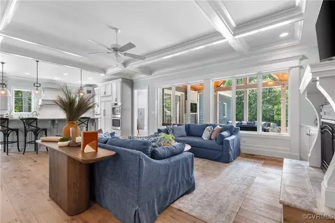
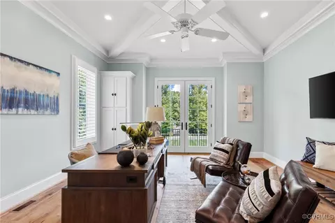
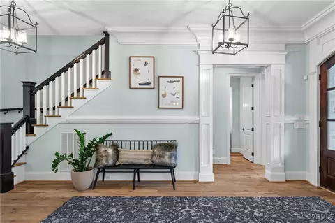
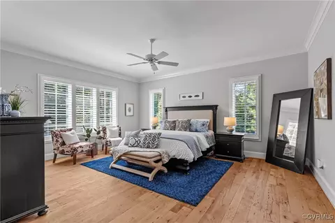
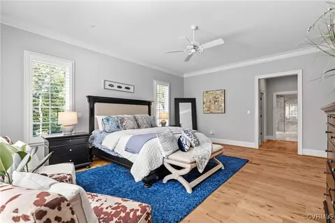
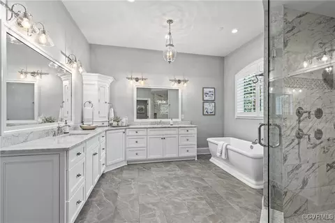
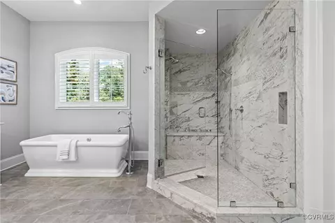
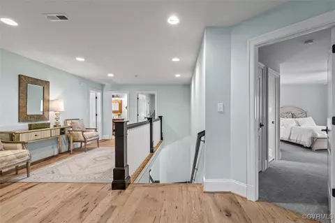
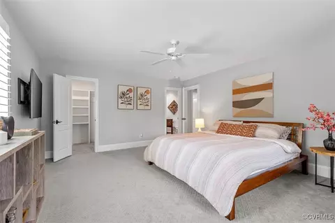
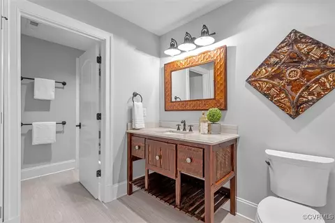
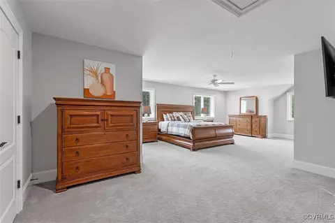
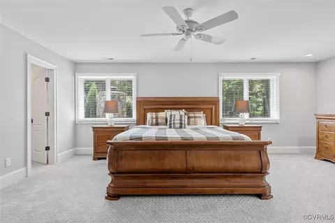
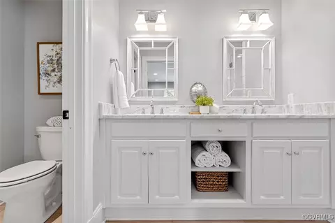
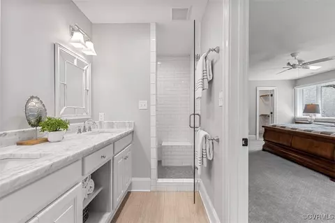
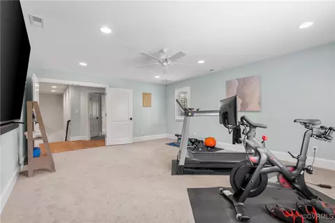
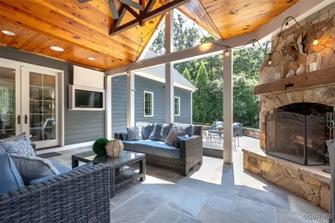
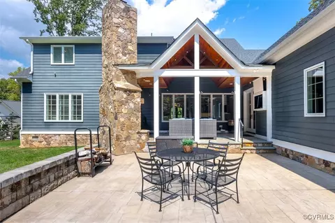
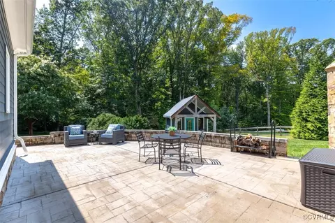
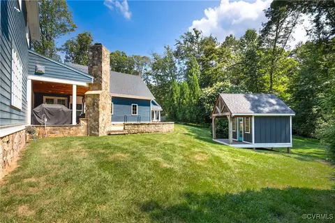
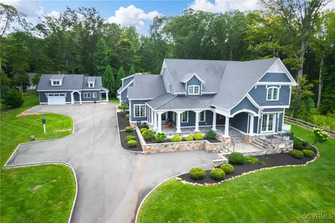
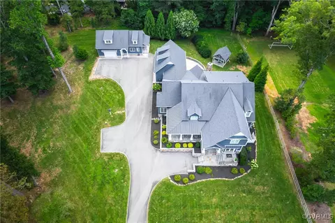
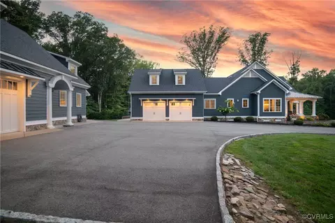
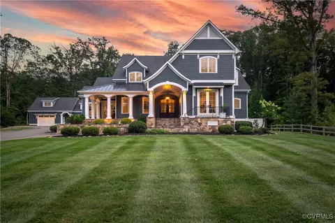
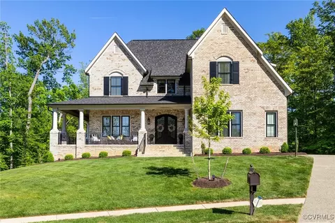
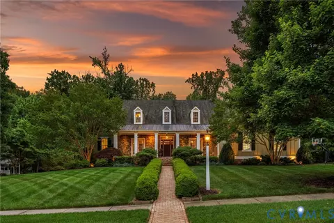
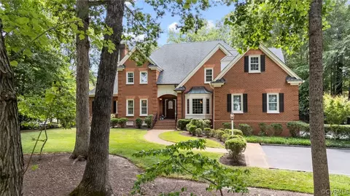
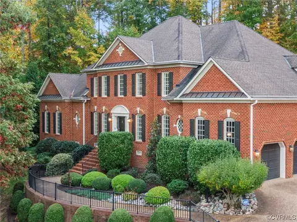
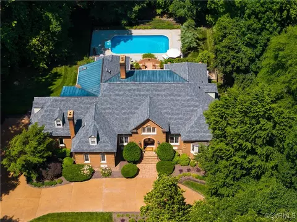
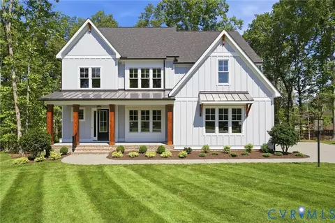
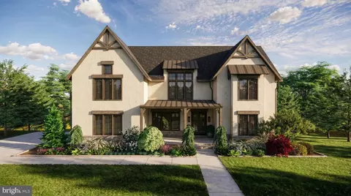
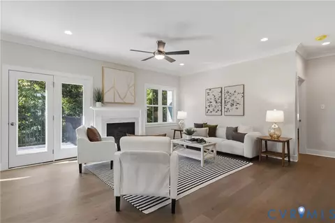
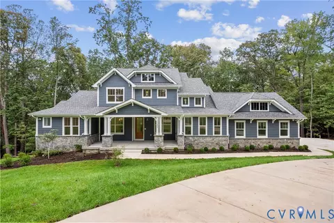
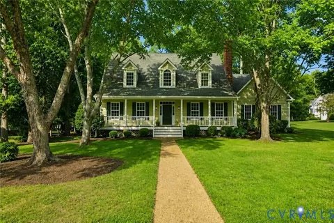
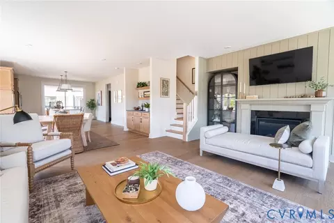
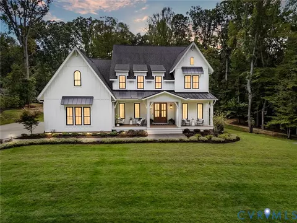
Every so often, a custom builder creates a masterpiece for their own family, and now, this extraordinary home is available for you. This breathtaking Craftsman-style estate offers 5,334 sq ft of refined living space with detached garage. The first floor features reclaimed oak floors, a charming wrap-around blue stone porch with recessed lighting & a grand foyer, 10-foot ceilings, French doors & heavy crown molding. The sophisticated office, complete with French doors leading to the patio, crown molding, a coffered ceiling & heated floors is perfect for remote work or study. The living room boasts a coffered ceiling, a gas fireplace flanked by built-in bookshelves, & large windows that flood the space with natural light. The gourmet kitchen is a chef's dream, featuring Sub-Zero & Bosch appliances, custom cabinets, Carrara marble countertops, a farm sink, & an island ideal for casual dining or entertaining. The adjacent morning room is bathed in natural light from large windows & French doors that open to the back patio. The dining room, with its exquisite wainscoting & coffered ceiling, is perfect for both intimate family meals & grand gatherings. Step outside to the covered blue stone patio, where a stone fireplace, recessed lighting & a gas grill make it perfect for year-round enjoyment. The first-floor primary suite is a luxurious retreat with a walk-in closet & a spa-like ensuite featuring double vanities, heated floors, walk-in shower & a soaking tub. A boutique-style half bath for guests & an oversized laundry room with cabinets & space for a second refrigerator add convenience. An additional room on the first floor offers versatile use as an extra office. Upstairs, the second primary bedroom includes a walk-in closet & ensuite bath. The third bedroom also has a walk-in closet & an ensuite. The fourth bedroom offers a walk-in closet & access to the hall bath.
Listed by
Listing Agent - James Strum
Listing Agent Contact: (804) 432-3408
Listing Office - Long & Foster REALTORS
Source: Central Virginia Regional MLS mls logo
MLS#2421034 • last updated 1 year ago
Movoto checked Central Virginia Regional MLS for data 5 minutes ago
Overview
Cooling/AC CentralAir, Zoned
Heating ForcedAir, NaturalGas, Zoned
Levels/Style Two
Type Residential
SubType Single Family Residence
VIrtual Tour Https://aquatreedesigns.hd.pics/12201-Capwell-Dr/idx, Https://youtu.be/R31_az6Mi0A
MLS # 2421034
SqFt 5334
Status Closed
Virtual Tour N/A
Lot Size (Acres) 1.9288
Annual Property Tax 9924.46
Year Built 2016
Property Condition Resale
Interior
Total # of Bathrooms 5
# of Full Baths 4
# of Half Baths 1
Total # of Bedrooms 4
Basement Crawl Space
Total # of Rooms 10
Flooring PartiallyCarpeted, Tile, Wood
Door Features French Doors
Exterior
Roof Composition
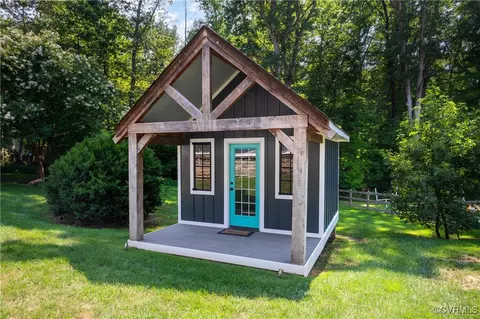
Other Structures Guest House
Fencing None
# Garage Spaces 3
Amenities / Utilities
Sewer/ Septic Septic Tank
Water Source Public
Security Features Security System
Pool Desc None
Location
Subdivision None
Elementary School Robious
High School James River
Middle School Robious
APN 736-72-18-50-600-000
Directions Cary St Rd To Cherokee Rd, Right On Old Gun Rd E, Right On Capwell Dr. Home Is On Your Left
Zoning R40
$2M
Range: $1.82M-$2.18M
Last 30 days 
  • Nov 2024
    Public Records
  • Nov 4, 2024 Sold
    $1,785,000
  • Oct 2024
    mls logo MLS # 2421034
  • Oct 31, 2024 Sold
    $1,785,000 (-3.5%)
  • Sep 9, 2024 Pending
  • Aug 12, 2024 Listed
    $1,850,000 (+21.3%)
  • Feb 2023
    Public Records
  • Feb 28, 2023 Sold
    $1,525,000
  • Feb 2023
    mls logo MLS # 2228774
  • Feb 28, 2023 Sold
    $1,525,000 (-7.6%)
  • Dec 13, 2022 Pending
  • Oct 17, 2022 Listed
    $1,650,000 (+646.9%)
  • Mar 2015
    Public Records
  • Mar 30, 2015 Sold
    $220,900
  • 12201 Capwell Dr
    $1.78M
  • 64 - Chesterfield
  • 23113
    $617K -17% y/y
  • Midlothian
    $469K -2% y/y
No chart available
Statistics calculated by Movoto

Thinking of selling? Get a Cash Offer.

  • A smooth, fast sale
  • Skip staging and repairs
  • No strings attached
6/10
6/10
6/10
Source: GreatSchools.org © 2026. All rights reserved.

Around 64 - Chesterfield

Explore everything this neighborhood has to offer.
By entering my info and clicking Ask a Question below, I am providing my e-signature and express written consent to receive marketing emails, calls, and texts (including via automatic telephone dialing systems, AI generative, artificial or pre-recorded voice technology) relating to my inquiry from Movoto (and parties calling/messaging on their behalf) even if my number appears on the company, state, or national Do Not Call Registry. You also agree to ourTerms and Conditions and Privacy Policy. Consent not required to receive services (call 1-844-420-1270 to be connected without providing consent).

Nearby recently sold homes in Midlothian, VA

Nearby homes for sale in Midlothian, VA

Newest listings in 23113

  • Real Estate
  • VA
  • Chesterfield County
  • Midlothian
  • 23113
  • 12201 Capwell Dr
Meet with a real estate agent today (844) 430-0869
The multiple listing information is provided by Central Virginia Regional MLS. IDX information is provided exclusively for consumers’ personal, non-commercial use and that it may not be used for any purpose other than to identify prospective properties consumers may be interested in purchasing. Information deemed reliable but not guaranteed to be accurate. Buyer to verify all information. The information provided is for consumers' personal, non-commercial use and may not be used for any purpose other than to identify prospective properties consumers may be interested in purchasing. Listing information updated every 15 minutes. Terms of use & Privacy Policy, California Privacy Info. Copyright © 2005 - 2026 Movoto, Inc. All rights reserved. Equal Housing Opportunity CalDRE CalDRE #01517281
Movoto Real Estate is committed to ensuring accessibility for individuals with disabilities. We are continuously working to improve the accessibility of our web experience for everyone. We welcome feedback and accommodation requests, please submit them here.
All or a portion of the Listing Content is provided by the Central Virginia Regional MLS, LLC, from a copyrighted compilation of Listings. All CVR MLS Listing Content provided is deemed reliable but is not guaranteed accurate. The compilation of Listings and each individual Listing are ©2026 Central Virginia Regional MLS, LLC. All rights reserved.
Requests for information regarding mortgage products will be directed to Movoto.com affiliate, Lower, LLC - a licensed Mortgage Lender (NMLS #1124061), or, based on your location, may be redirected to a participating mortgage marketing partner that may pay Lower, LLC for any consumer contact information provided through this site.