
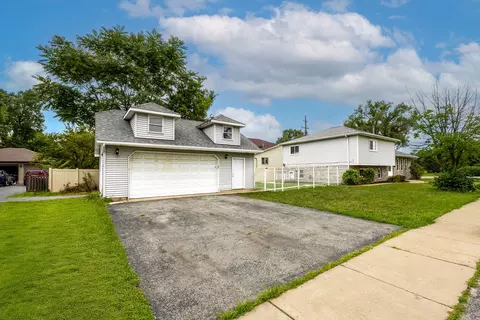
- $330,000
- 4Bd
- 2Ba
- 1,825 Sq Ft
SOLD


Last sold 11/06/2009 for $265K
bed
bath
Sqft ($110/Sqft)
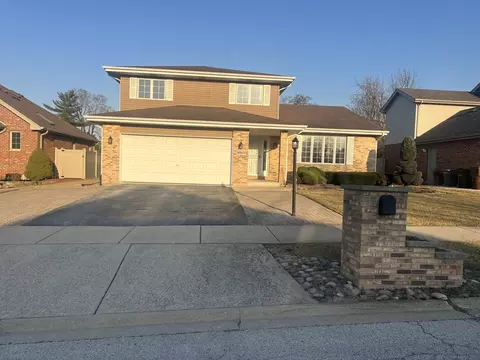
| Property type House | Neighborhood | Year built 1997 | HOA fee $0/month | Movoto estimate | Parking 2 garage spaces |

| Overview | |
| Cooling/AC | Central Air |
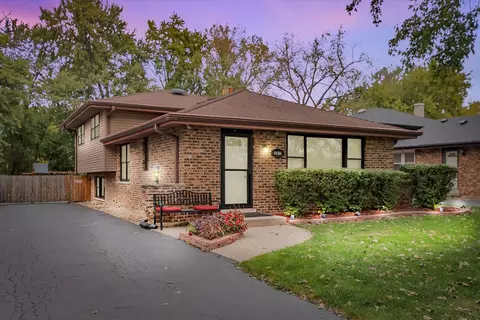
| Levels/Style | Quad-Level |
| MLS # | 7374900 |
| Virtual Tour | N/A |
| Status | Closed |
| SubType | Other |
| Living Area | 2400 |
| Type | Detached Single |
| Property Tax $ | 5330 |
| Year Built | 1997 |
| HOA Fee $ | 0, Not Applicable |
| Interior | |
| # Full Baths | 2 |
| # Half Baths | 1 |
| Basement | Full |
| Add'l Room(s) | Utility Room-1st Floor |
| Dining Room | Separate |
| Total # of Rooms | 7 |
| Accessibility Features | No |
| # Fireplaces | 1 |
| Fireplace | Family Room |
| Interior Features | Cathedral Ceiling(s) |
| Exterior | |
| Foundation | Concrete Perimeter |
| Roof | Asphalt |
| Construction | Brick |
| # Garage Spaces | 2 |
| Patio and Porch | Patio |
| Fencing | Fenced |
| Lot Desc | .25-.49 Acre |
| Amenities / Utilities | |
| Sewer/ Septic Desc | Public Sewer |
| Water Source | Public |
| HOA Fee Includes | None |
| Location | |
| Area | Midlothian |
| County | Cook |
| Elementary School District | 142 |
| Middle School District | 142 |
| High School District | 228 |
| APN | 28151030440000 |
| Directions | Cicero To 151st- Turn East Towards Home |
MLS # 07374900
MLS # 07116047| Est. value | Bed/bath | Sqft | mi | |
|---|---|---|---|---|
| 15100 Kostner Ave, Midlothian, IL 60445 | $332,000 | 3/1 | 1,374 | 0.01 |
| 15108 Kostner Ave, Midlothian, IL 60445 | $355,000 | 3/1 | 1,403 | 0.01 |
| 4417 151st St, Midlothian, IL 60445 | $392,000 | 3/2 | 2,268 | 0.02 |
| 15116 Kostner Ave, Midlothian, IL 60445 | $327,000 | 3/1 | 1,219 | 0.02 |
| 4425 151st St, Midlothian, IL 60445 | $349,000 | 3/2 | 1,464 | 0.03 |
| 15126 Kostner Ave, Midlothian, IL 60445 | $339,000 | 3/2 | 1,223 | 0.03 |
| 4433 151st St, Midlothian, IL 60445 | $344,000 | 3/2 | 1,670 | 0.04 |
| 15111 Kostner Ave, Midlothian, IL 60445 | $263,000 | 3/1 | 1,056 | 0.04 |
Estimated values are based on public record data and automated valuation models. Values are not guaranteed and may not reflect current market conditions.

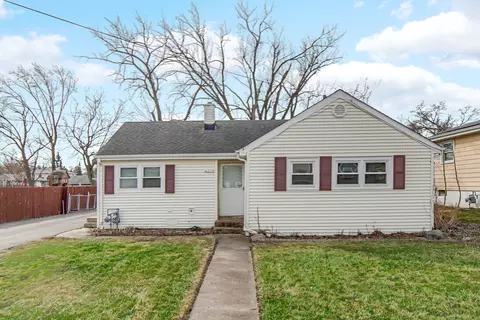
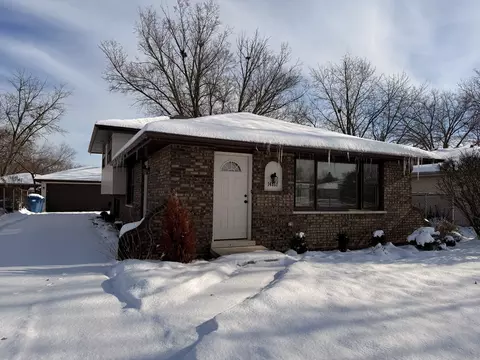
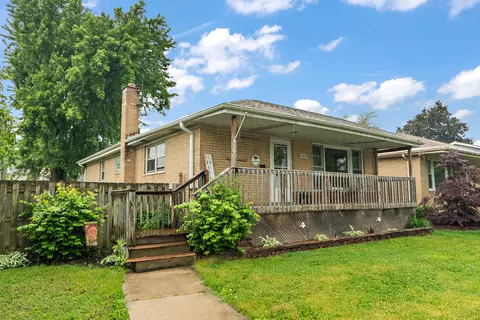
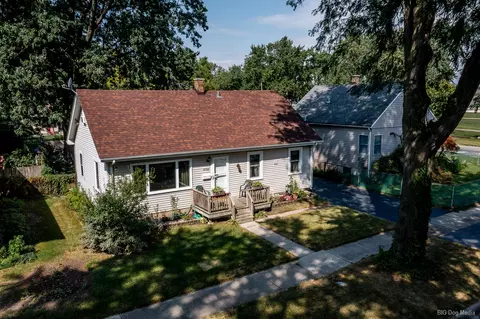
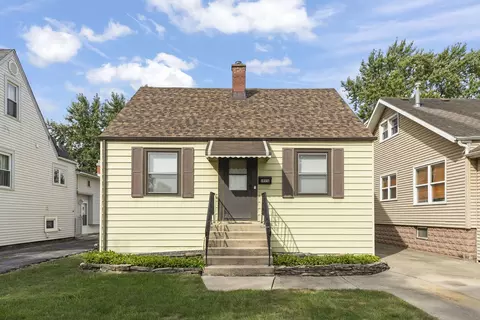
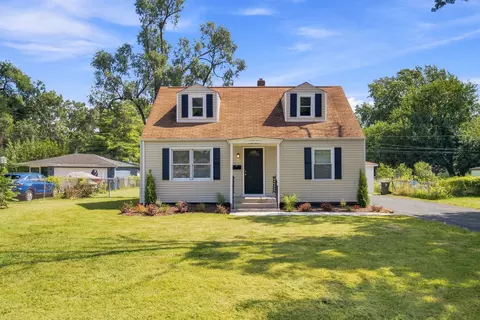
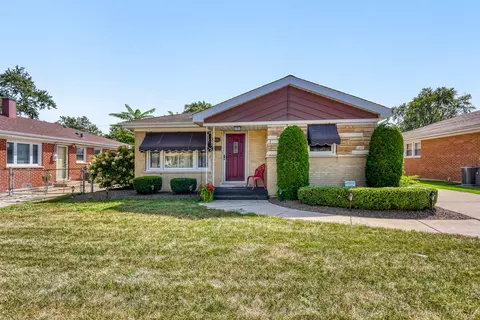
$359,000
$229,900
$292,387
$299,900
$289,450
$249,000
$384,870
$242,500
$299,900
$279,900
$294,950
$339,000
$140,000
$289,900
$269,950
$320,000
$189,450
$254,950
$239,500
$270,000
$427,500
$350,000
$355,000
$249,450
$599,900
$285,000
$319,000
$259,000
$234,900
$355,000