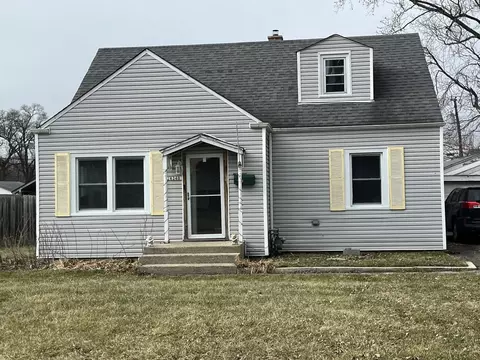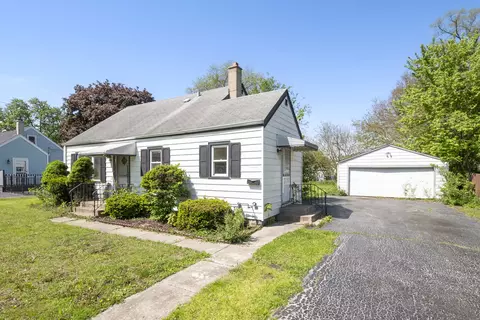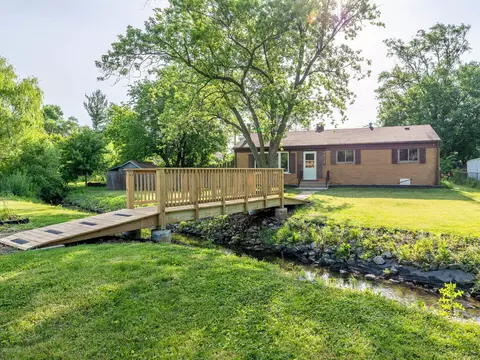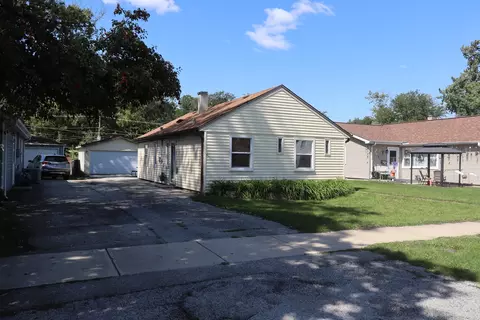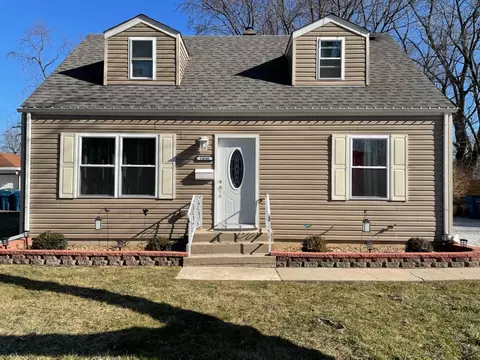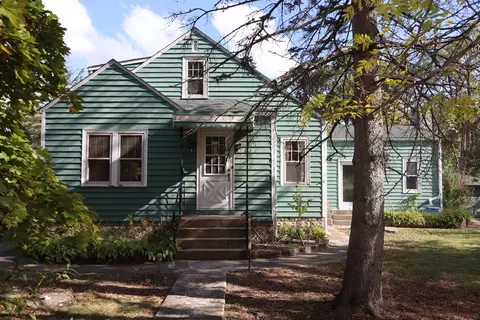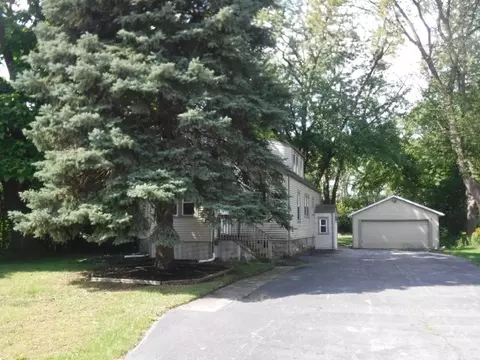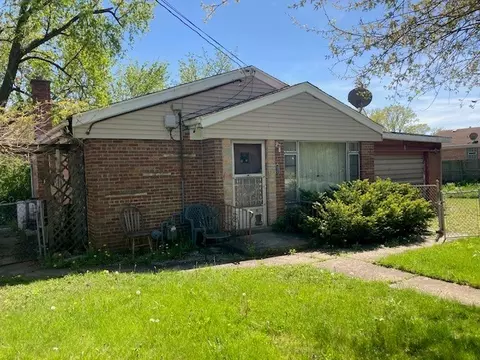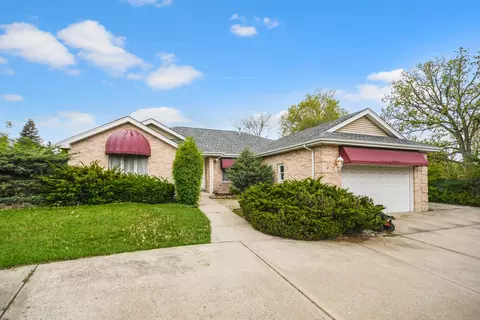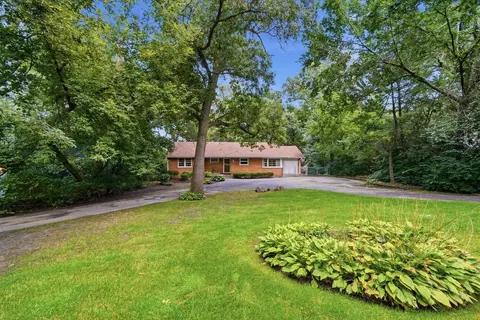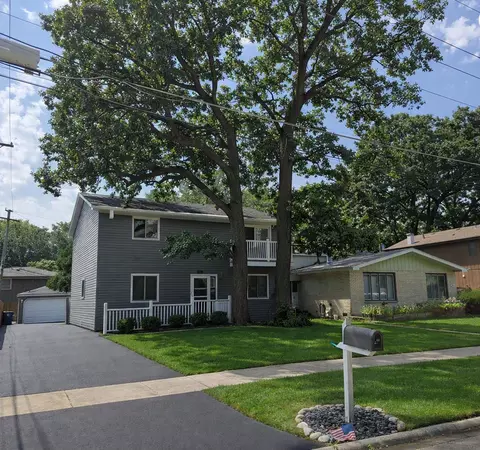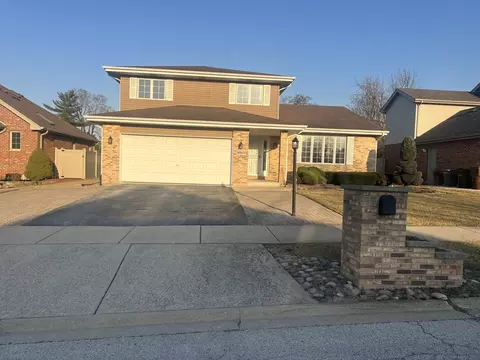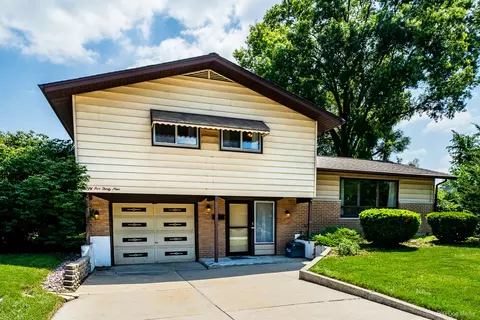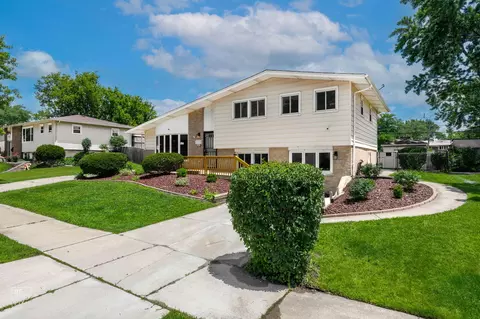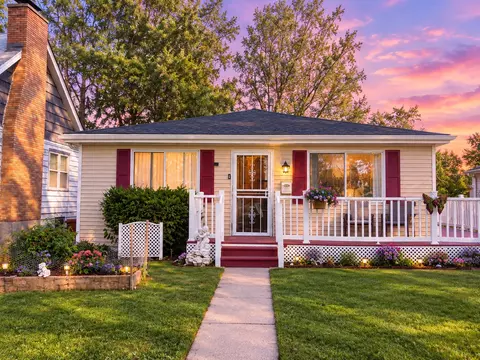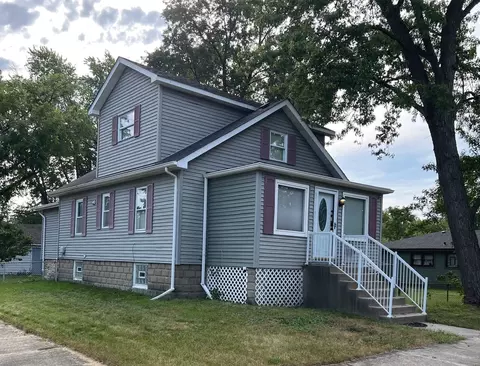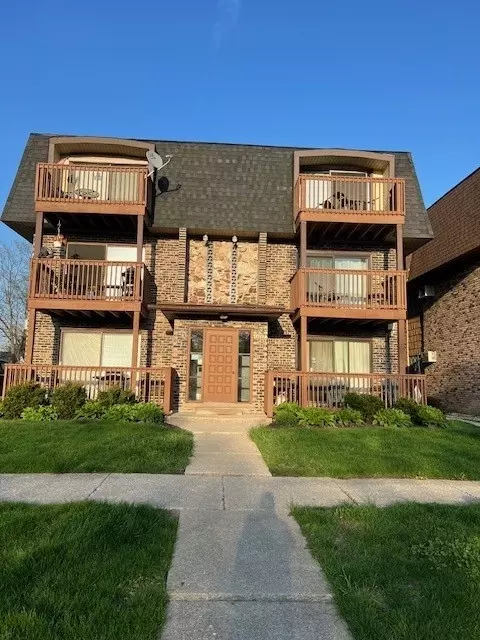
- $202,500
- 3Bd
- 1Ba
- 1,401 Sq Ft
SOLD
Last sold 12/03/2012 for $167K
bed
bath
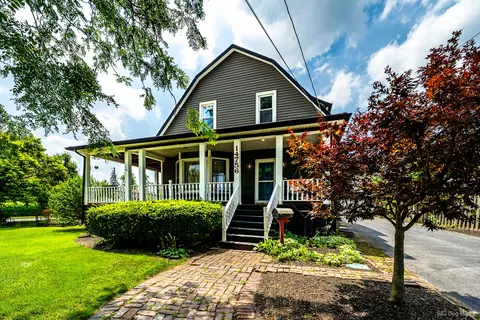
| Property type House | Neighborhood | Year built 1929 | HOA fee $0/month | Movoto estimate | Parking 1 garage spaces |
| Overview | |
| Approx Year Built | 1929 |
| Property Type | Detached Single |
| New Construction | N |
| Lot Size | .50-.99 Acre |
| Lot Description | Cul-de-sac, Fenced Yard, Wooded |
| Lot Dimensions | 47 X 135 |
| Taxes | 6938 |
| Parcel Identification Number | 28092050240000 |
| Tax Exemptions | Homeowner |
| Tax Year | 2010 |
| General Information | School Bus Service, Commuter Bus |
| Master Association Fee | No |
| Disability Access and/or Equipped | No |
| Frequency | Not Applicable |
| Interior | |
| # of 1/2 Bathrooms | 1 |
| Total Full & 1/2 Bathrooms | 1.1 |
| # Full Bathrooms | 1 |
| Master Bedroom Bathroom | None |
| Basement Bathrooms (Y/N) | No |
| 2nd Bedroom Window Treatments | Blinds |
| 2nd Bedroom Size (ft) | 13X12 |
| 2nd Bedroom Level | 2nd Level |
| Master Bedroom Window Treatments | Blinds |
| Master Bedroom Size (ft.) | 16X12 |
| 3rd Bedroom Window Treatments | Blinds |
| 3rd Bedroom Size (ft) | 12X10 |
| 3rd Bedroom Level | 2nd Level |
| 4th Bedroom Level | Not Applicable |
| Bedrooms All Levels | 3 |
| Master Bedroom Level | 2nd Level |
| Bedrooms Above Grade | 3 |
| Laundry Level | Not Applicable |
| Additional Room 5 Level | Not Applicable |
| Dining Room | L-shaped |
| Basement Description | Unfinished |
| Kitchen Level | Main Level |
| Additional Room 9 Level | Not Applicable |
| Additional Room 4 Level | Not Applicable |
| Basement | Full |
| Attic | Pull Down Stair, Unfinished |
| Family Room Level | 2nd Level |
| Family Room Size (ft.) | 10X22 |
| Family Room Window Treatments | Blinds |
| Additional Room 3 Level | Not Applicable |
| Additional Room 8 Level | Not Applicable |
| Additional Room 10 Level | Not Applicable |
| Additional Room 7 Level | Not Applicable |
| Additional Room 2 Size (ft.) | 12X8 |
| Additional Room 2 Level | Main Level |
| Additional Room 2 Name | Foyer |
| Dining Room Size (ft.) | 12X12 |
| Dining Room Window Treatments | Blinds |
| Additional Room 6 Level | Not Applicable |
| Dining Room Level | Main Level |
| Additional Rooms | Enclosed Porch, Foyer |
| Living Room Level | Main Level |
| Living Room Size (ft.) | 13X22 |
| Living Room Window Treatments | Blinds |
| Additional Rooms 1 Name | Enclosed Porch |
| Additional Room 1 Window Treatments | Blinds |
| Additional Room 1 Size (ft.) | 11X9 |
| Additional Rooms 1 Level | Main Level |
| 2nd Bedroom Flooring | Hardwood |
| Living Room Flooring | Hardwood |
| Kitchen Flooring | Hardwood |
| 3rd Bedroom Flooring | Hardwood |
| Family Room Flooring | Hardwood |
| Additional Room 2 Flooring | Hardwood |
| Master Bedroom Flooring | Hardwood |
| Dining Room Flooring | Hardwood |
| Additional Room 1 Flooring | Ceramic Tile |
| Kitchen Size (ft.) | 16X10 |
| Rooms Count | 7 |
| Kitchen Type | Eating Area-Breakfast Bar |
| Interior Property Features | Hardwood Floors |
| Exterior | |
| Exterior Property Features | Patio, Porch, Storage Shed, Pool In-Ground |
| Style Of House | Cape Cod |
| Foundation | Concrete |
| Type Detached | 1.5 Story |
| Exterior Building Type | Brick, Stucco, Stone |
| Roof Type | Asphalt/Glass (Shingles) |
| Parking | Garage |
| Car Spaces | 1 |
| Driveway | Asphalt |
| Garage On-Site | Yes |
| Garage Type | Attached |
| Garage Details | Garage Door Opener(s) |
| Garage Spaces | 1 |
| Amenities / Utilities | |
| Interior Fireplaces Count | 1 |
| Heat/Fuel | Gas |
| Air Conditioning | Central Air |
| Fireplace Location | Living Room |
| Fireplace Details | Wood Burning |
| Sewer | Sewer-Public |
| Water | Lake Michigan |
| Appliances | Oven/Range, Microwave, Dishwasher, Refrigerator, Washer, Dryer |
| Area Amenities | Street Paved |
| Location | |
| Waterfront Y/N | No |
| High School District | 228 |
| Elementary School District | 142 |
| Middle School District | 142 |
| Directions | 147th St. West Of Cicero, To LaPorte North To Home. |
| Est. value | Bed/bath | Sqft | mi | |
|---|---|---|---|---|
| 14661 Laporte Ave, Midlothian, IL 60445 | $454,000 | 4/2 | 2,642 | 0.01 |
| 14650 Lamon Ave, Midlothian, IL 60445 | $477,000 | 3/2 | 2,352 | 0.03 |
| 14650 Laporte Ave, Midlothian, IL 60445 | $415,000 | 5/2 | 1,862 | 0.04 |
| 14642 Laporte Ave, Midlothian, IL 60445 | $443,000 | 5/2 | 2,698 | 0.04 |
| 14656 Laporte Ave, Midlothian, IL 60445 | $506,000 | 5/2 | 3,399 | 0.04 |
| 14625 Laporte Ave, Midlothian, IL 60445 | $380,000 | 4/2 | 2,175 | 0.05 |
| 4907 147th St, Midlothian, IL 60445 | $339,000 | 3/1 | 1,450 | 0.06 |
| 14618 Laporte Ave, Midlothian, IL 60445 | $388,000 | 4/2 | 2,095 | 0.06 |
Estimated values are based on public record data and automated valuation models. Values are not guaranteed and may not reflect current market conditions.
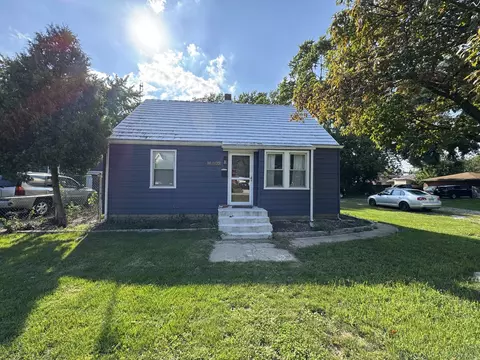
$359,000
$229,900
$292,387
$299,900
$289,450
$249,000
$384,870
$242,500
$299,900
$279,900
$294,950
$339,000
$140,000
$289,900
$269,950
$320,000
$189,450
$254,950
$239,500
$270,000
$427,500
$350,000
$355,000
$249,450
$599,900
$285,000
$319,000
$259,000
$234,900
$355,000