
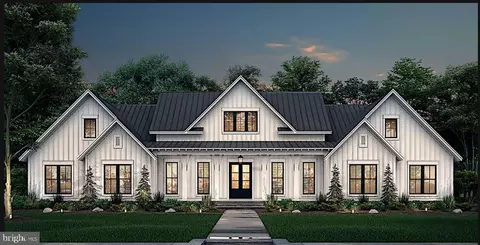
- $1,350,000
- 4Bd
- 4Ba
- 3,086 Sq Ft

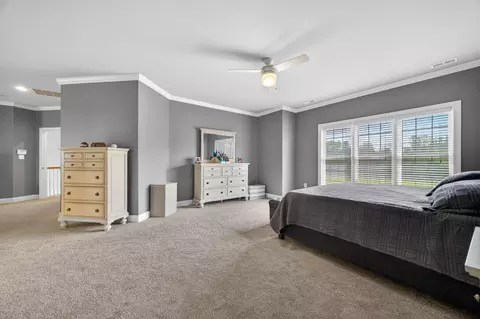
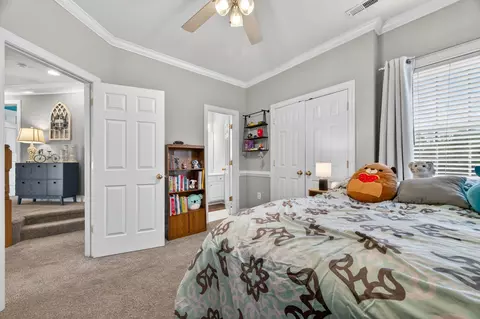
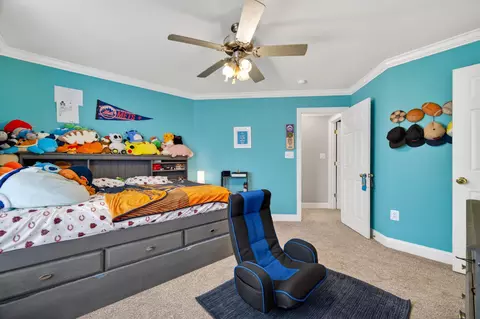
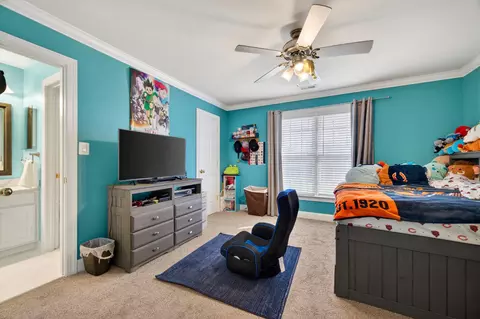
bed
bath
Sqft ($149/Sqft)
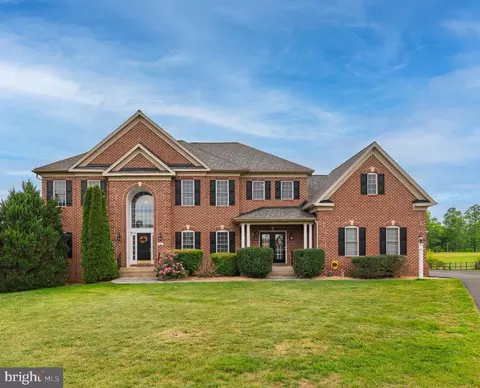
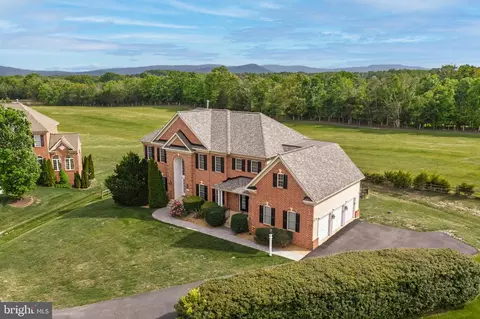
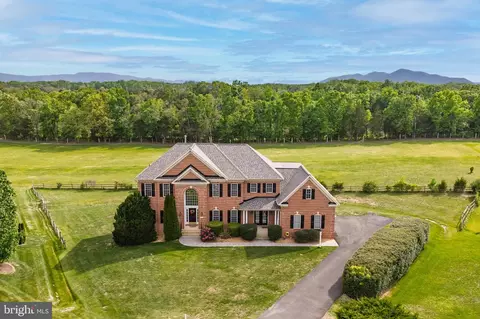
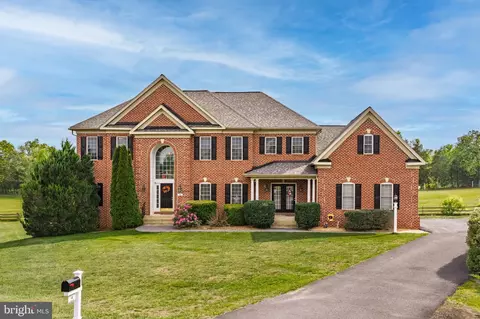
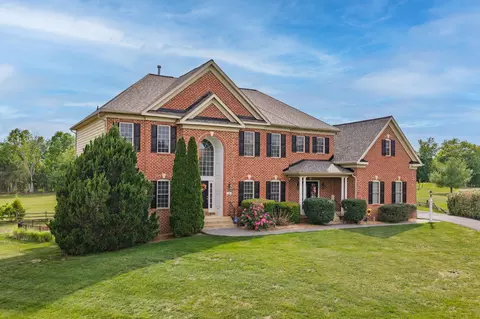
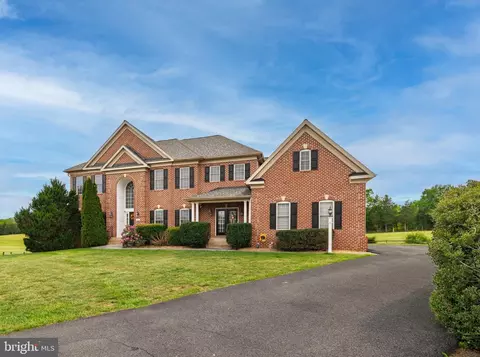
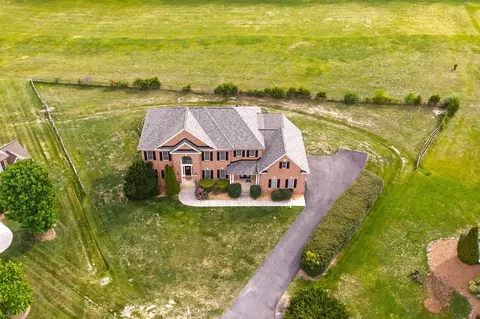
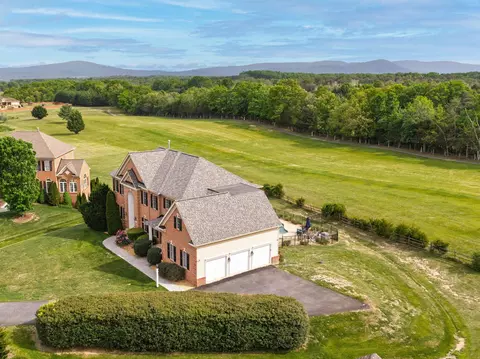
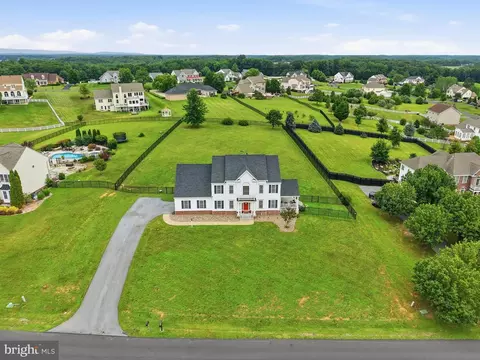
| Property type House | Neighborhood | Year built 2004 | HOA fee $0/month | Lot size 1.02 Acre | Parking 3 garage spaces |

| Overview | |
| Cooling/AC | Ceiling Fan(s), Central A/C, Heat Pump(s), Zoned, Electric |
| Heating | Central, Electric, Propane - Leased |
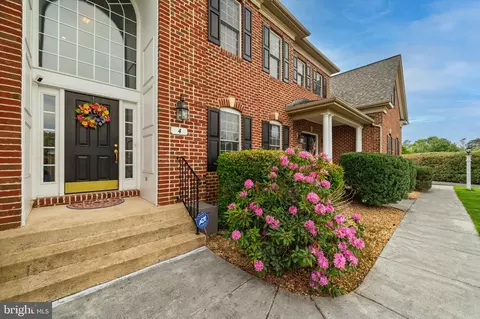
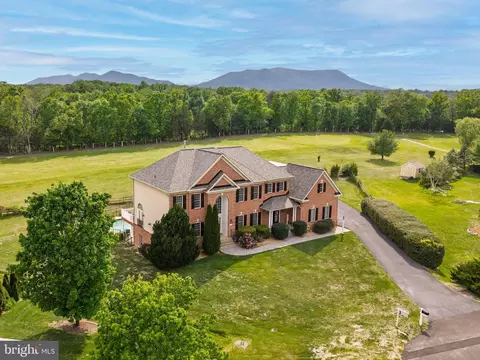
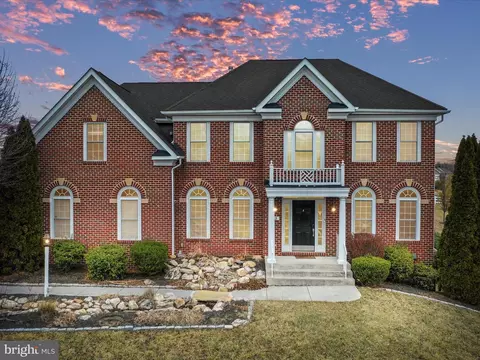
| Levels/Style | Colonial |
| Type | Residential |
| Status | Pending |
| SqFt | 6205 |
| Lot Size (SqFt) | 44431 |
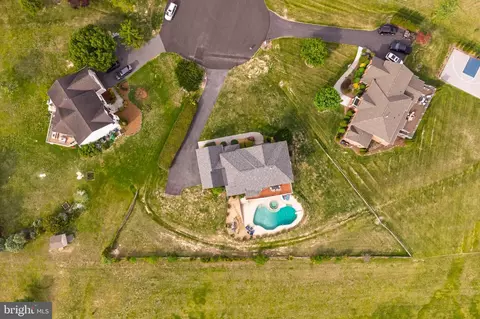
| Lot Size (Acres) | 1.02 |
| County Tax | 4645, Annually |
| Tax: Assessed Value | 969800 |
| Annual Property Tax | 4645 |
| Year Built | 2004 |
| Condition | Very Good |
| New Construction (Y/N) | N |
| Foreclosure (Y/N) | N |
| Interior | |
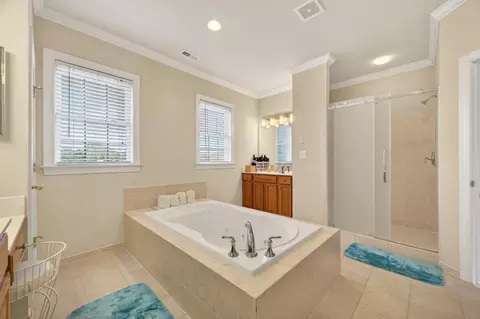
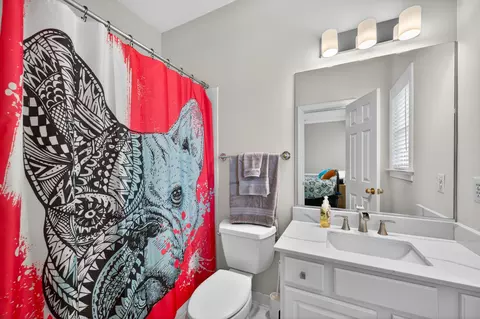
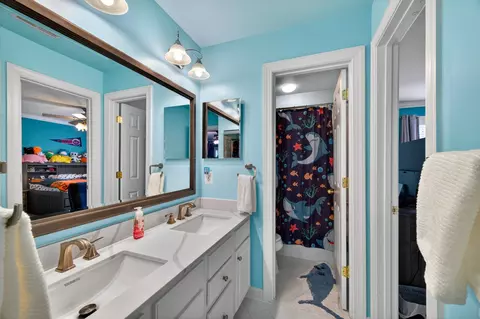
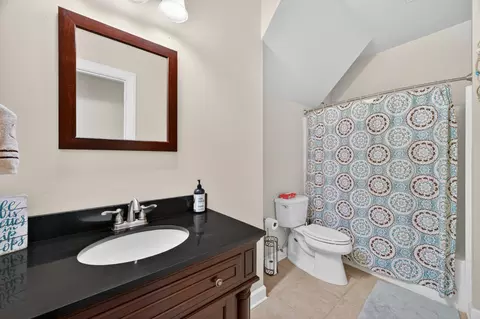
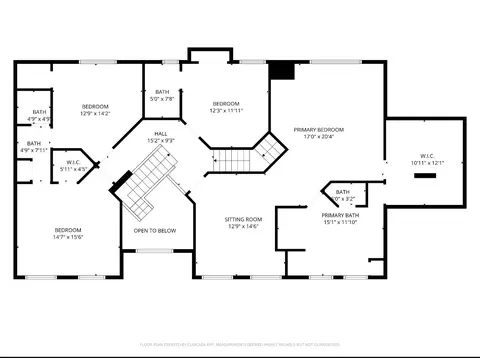
| Total # of Bathrooms | 6 |
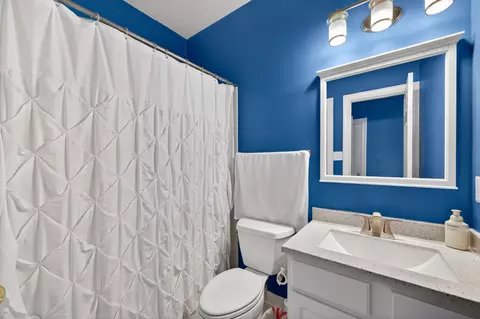
| # Full Baths | 5 |
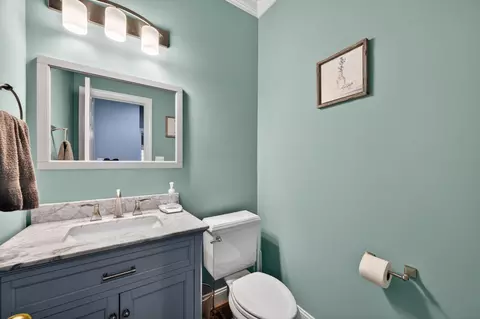
| # Half Baths | 1 |
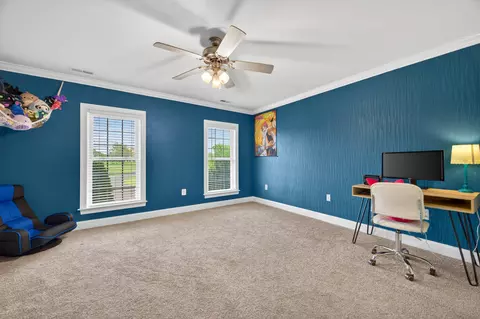
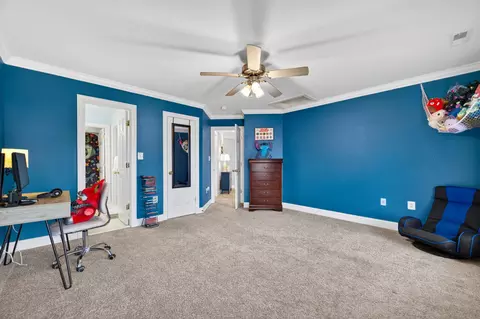
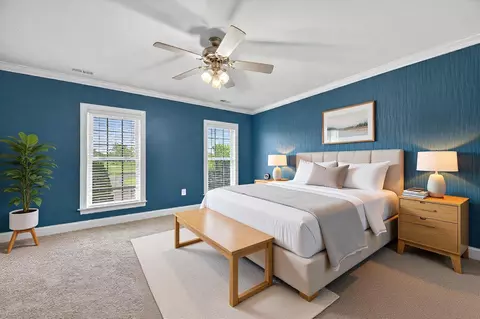
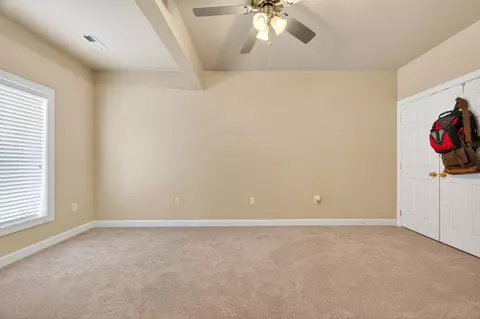
| Total # of Bedrooms | 6 |
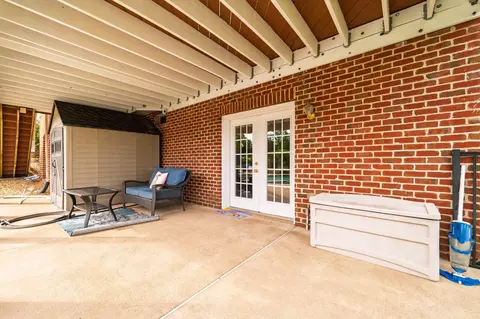
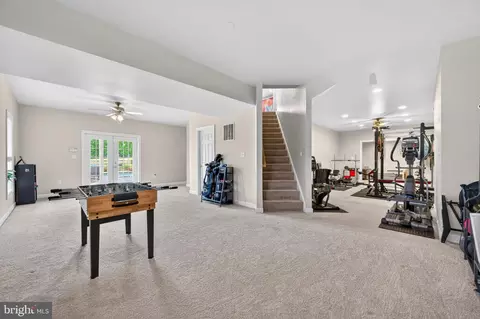
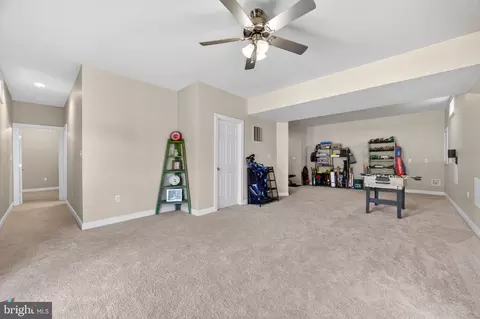
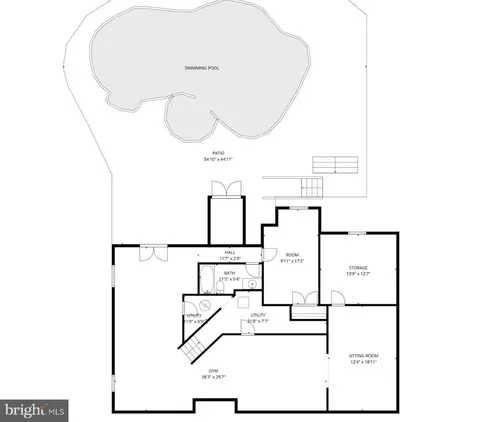
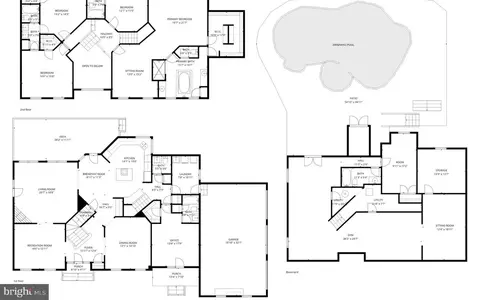
| Basement | Connecting Stairway, Heated, Outside Entrance, Rear Entrance, Sump Pump, Walkout Level, Windows |
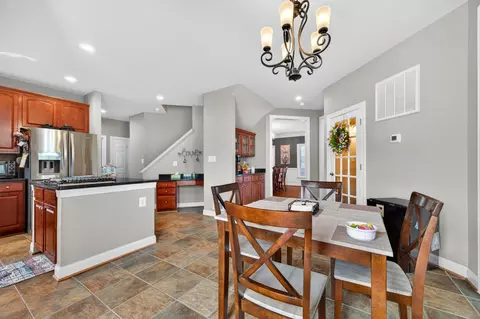
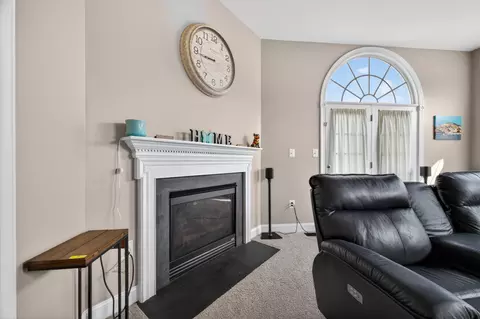
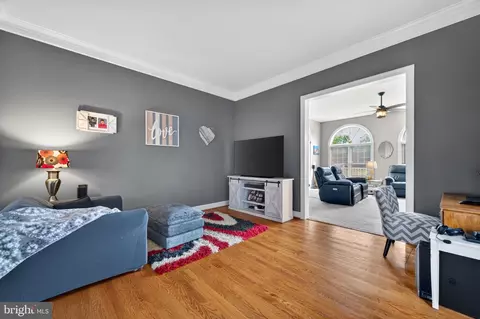
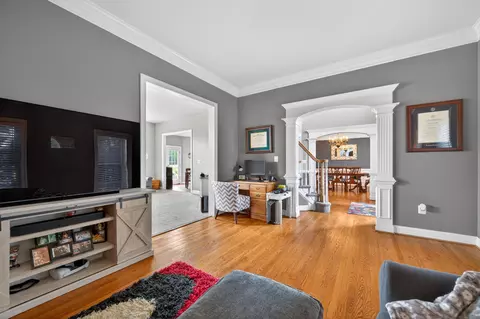
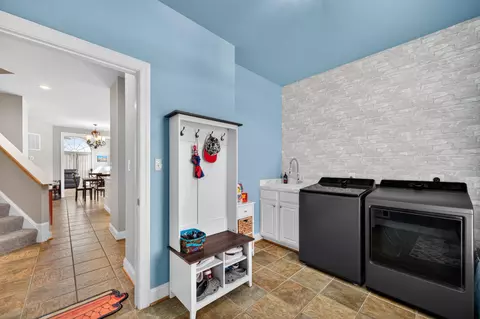
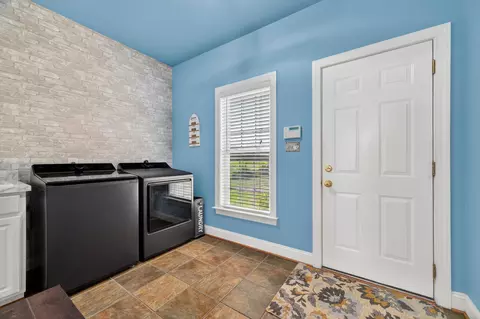
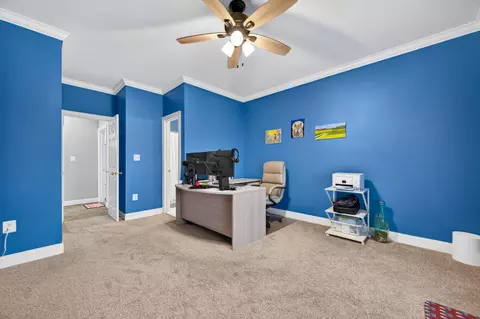
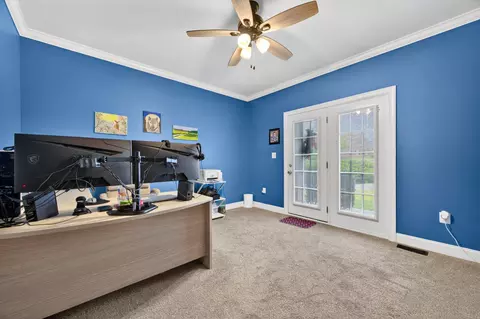
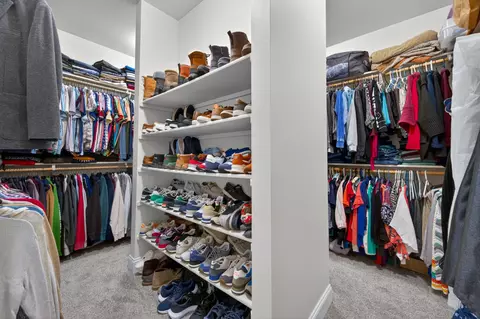
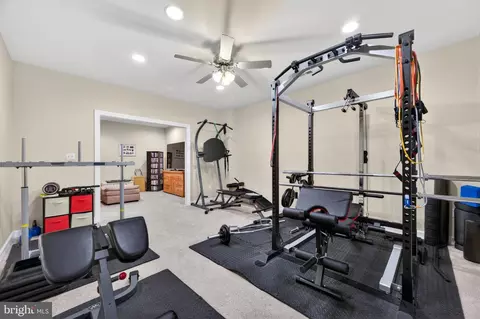
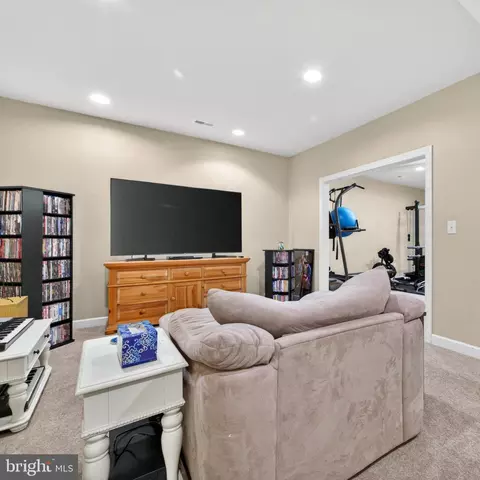
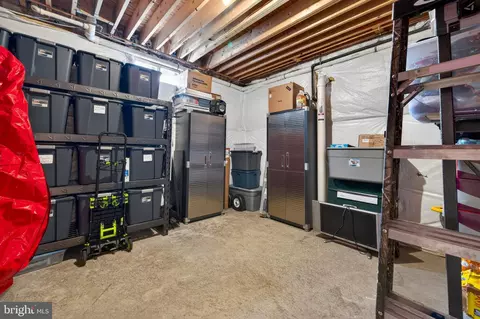
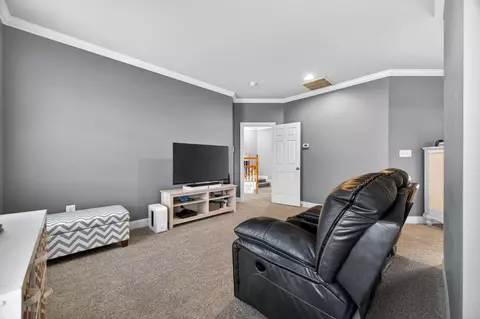
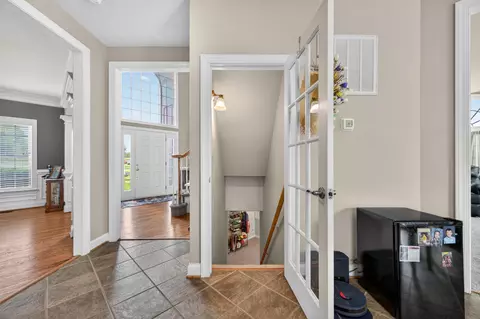
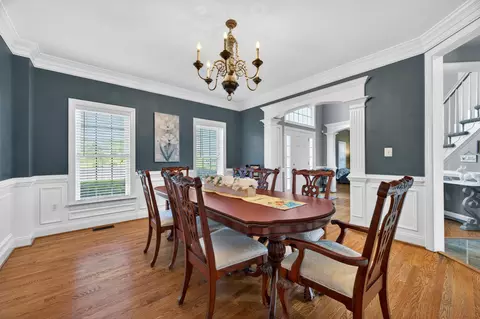
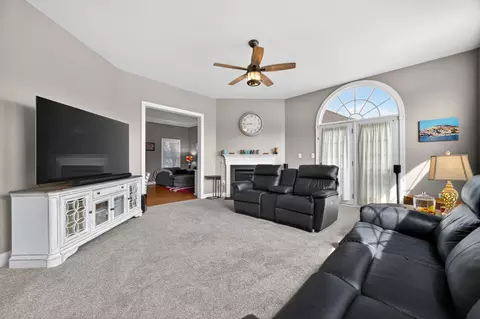
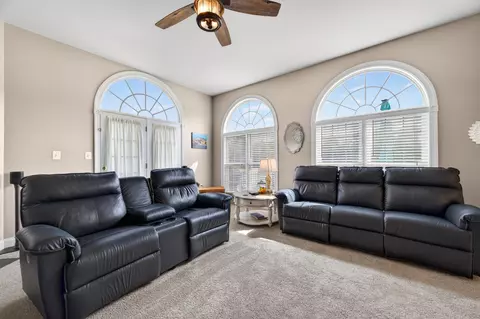
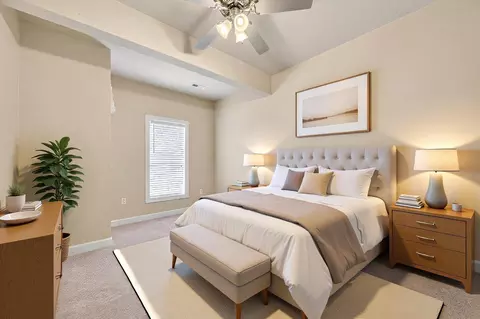
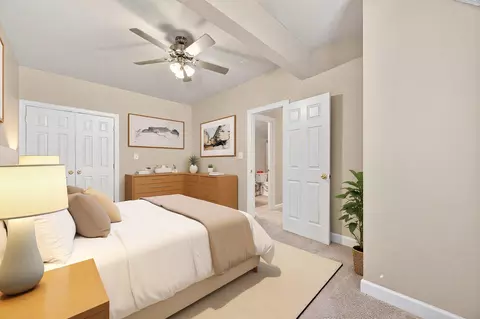
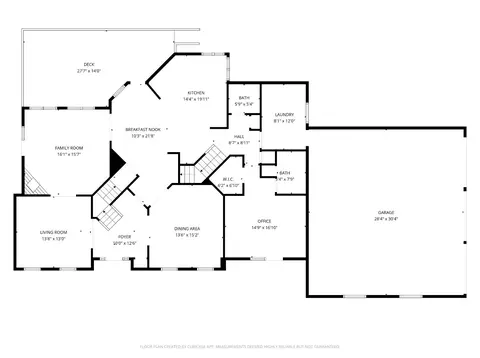
| Other Room(s) | Dining Room, Sitting Room, Bedroom 2, Bedroom 3, Bedroom 4, Kitchen, Game Room, Family Room, Den, Breakfast Room, Bedroom 1, Exercise Room, Mud Room, Storage Room, Bathroom 1, Bathroom 2, Bathroom 3, Half Bath |
| Laundry | Main Floor |
| Total # of Rooms | 22 |
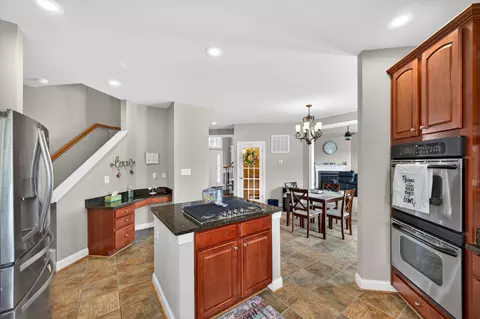
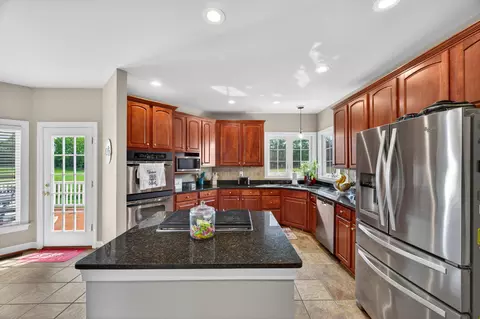
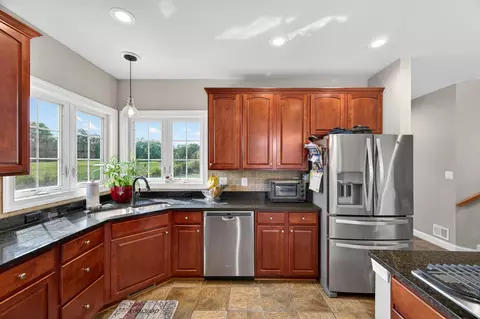
| Appliances | Cooktop, Dishwasher, Disposal, Icemaker, Microwave, Oven - Double, Oven - Wall, Refrigerator |
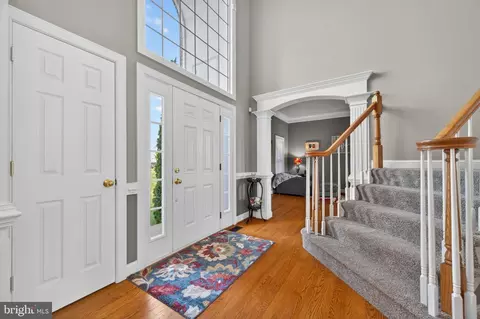
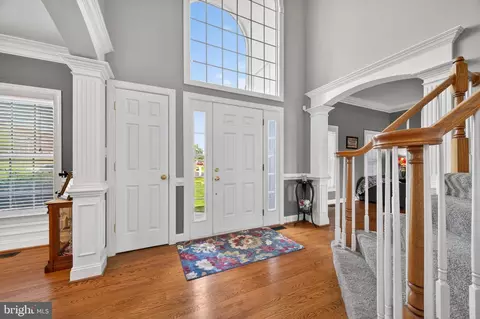
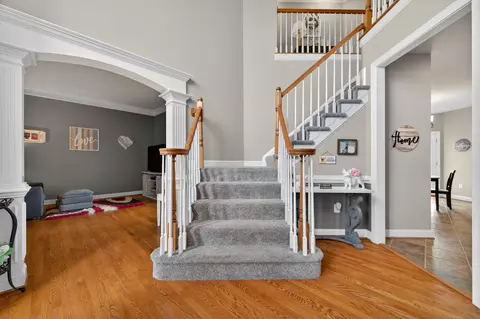
| Walls/ Ceilings | 2 Story Ceilings, 9'+ Ceilings |
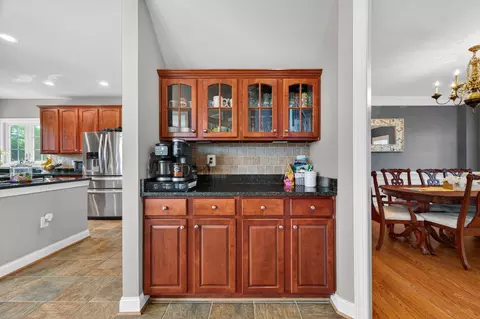
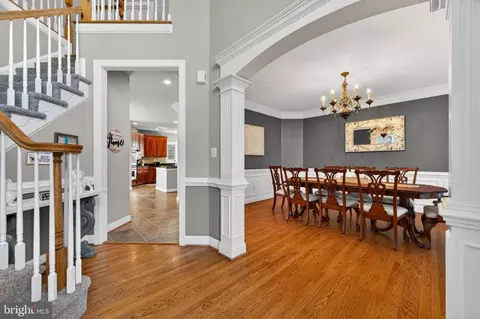
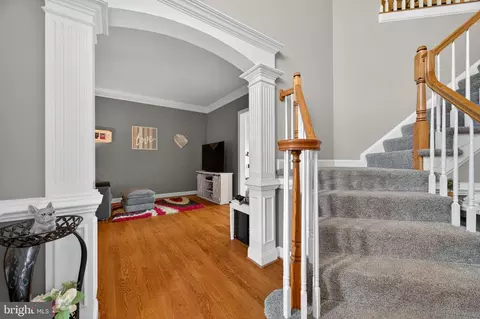
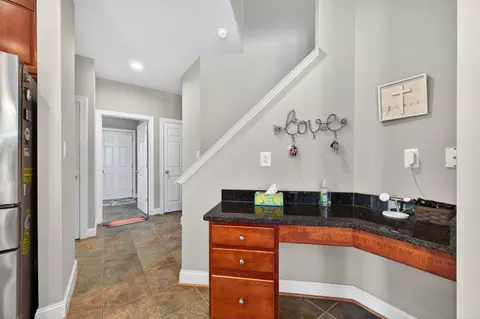
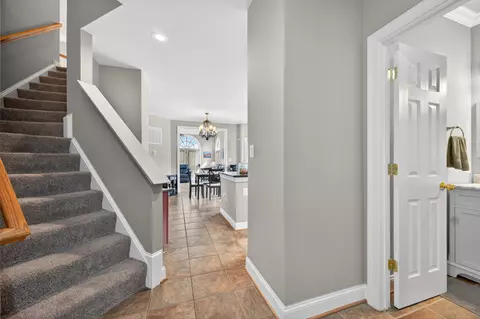
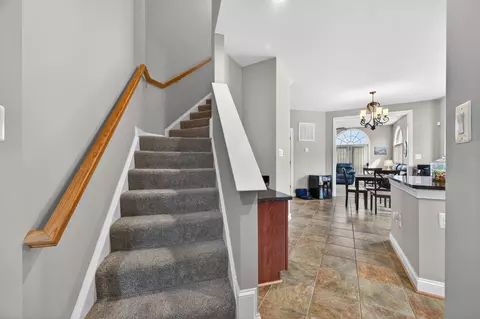
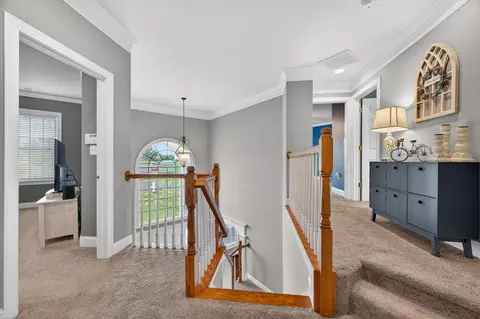
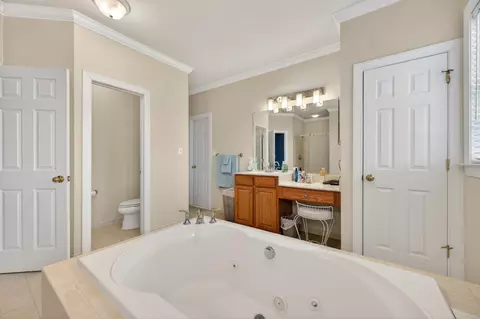
| Interior Features | Attic, Butlers Pantry, Chair Railings, Crown Moldings, Curved Staircase, Dining Area, Double/Dual Staircase, Entry Level Bedroom, Family Room Off Kitchen, Floor Plan - Open, Floor Plan - Traditional, Kitchen - Eat-In, Kitchen - Gourmet, Kitchen - Island, Kitchen - Table Space, Primary Bath(s), Recessed Lighting, Upgraded Countertops, Wet/Dry Bar, WhirlPool/HotTub, Window Treatments, Wood Floors |
| Accessibility Features | None |
| Exterior | |
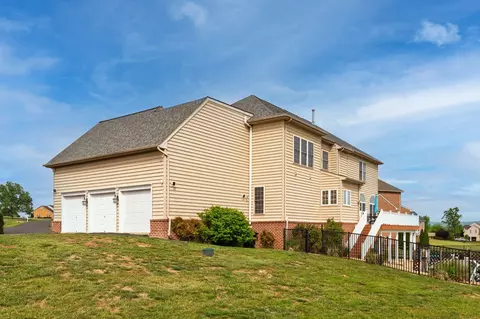
| Roof | Architectural Shingle |
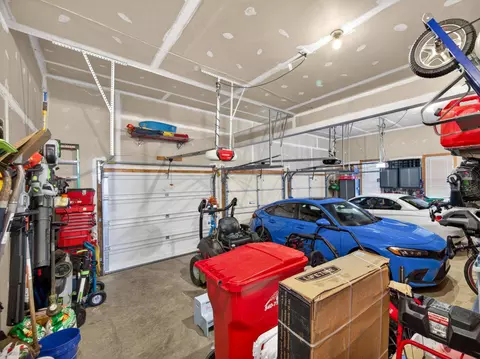
| Garage Desc | Garage - Side Entry, Garage Door Opener |
| Parking Desc | Paved Driveway, Attached Garage, Driveway, Off Street |
| # Garage Spaces | 3 |
| # Parking Spaces | 11 |
| # Attached Garage Spaces | 3 |
| # Driveway Spaces | 8 |
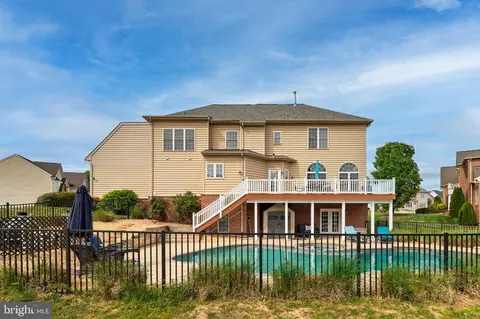
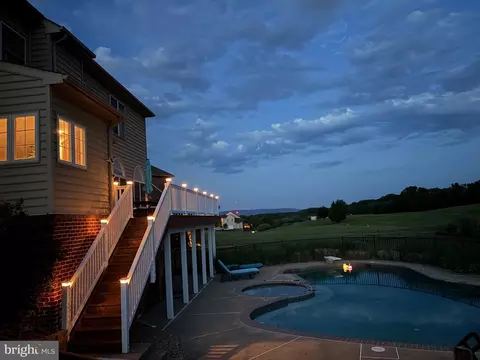
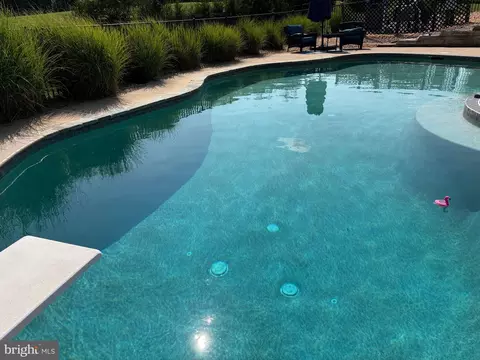
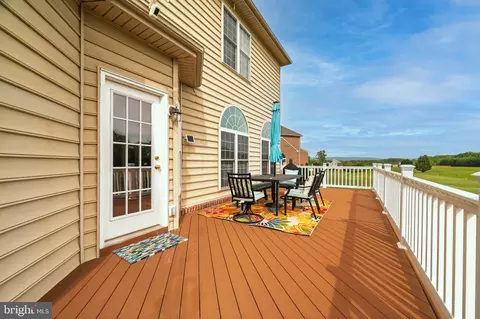
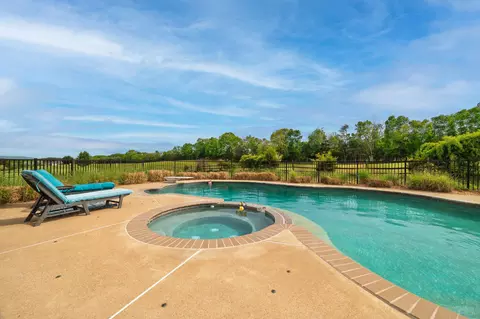
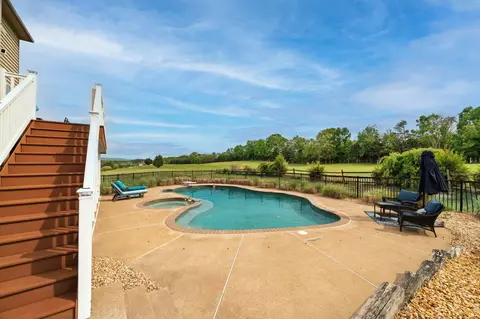
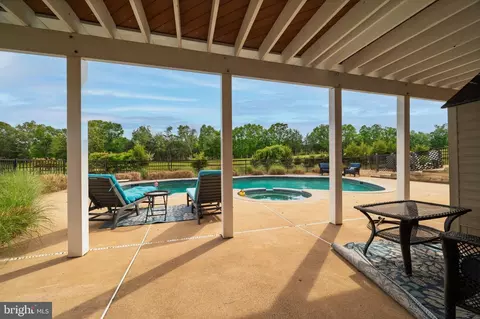
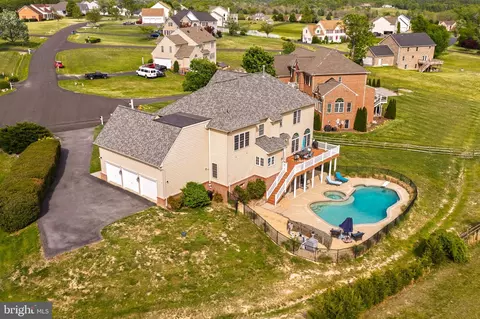
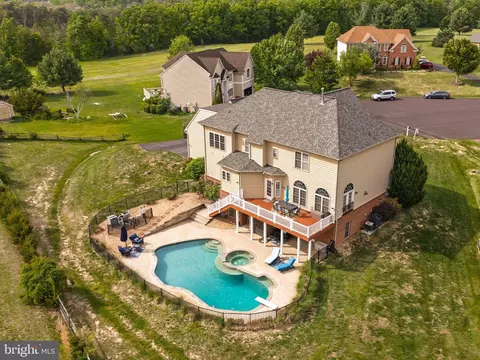
| Exterior Features | Extensive Hardscape, Hot Tub, Sidewalks |
| Existing Structures | Above Grade, Below Grade |
| Amenities / Utilities | |
| Utilities | Under Ground |
| Sewer/ Septic | Public Sewer |
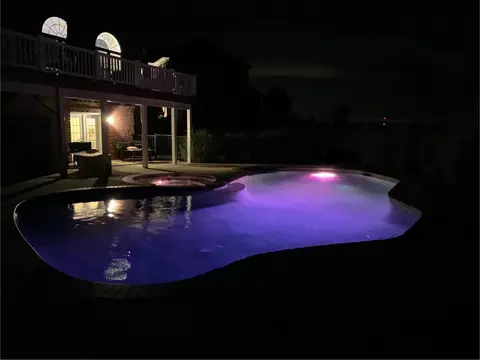
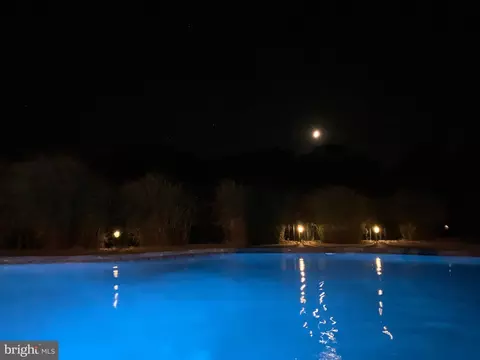
| Pool | Yes - Personal |
| Security Features | Security System |
| Spa | Heated |
| Location | |
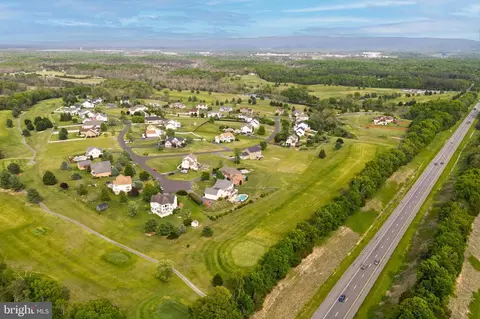
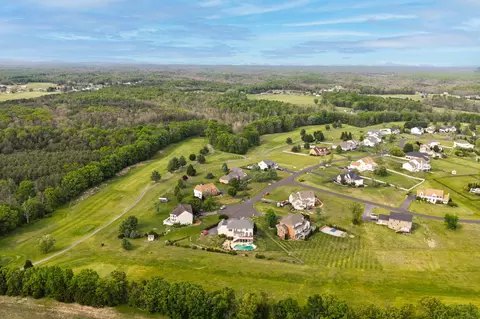
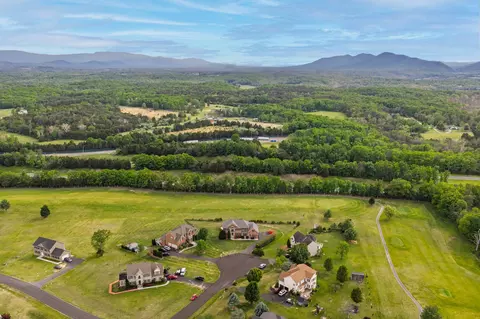
| Subdivision | JACKSONS MEADOW |
| Water Source | Private/Community Water |
| Senior Community (Y/N) | N |
| High School | SKYLINE |
| Elementary School | A. S. RHODES |
| School District | WARREN COUNTY PUBLIC SCHOOLS |
| Middle School | SKYLINE |
| Location | Adjoins Golf Course |
| Directions | I-66 W To Exit 6...take R At Ramp Light - Winchester Pike. - Go 1.1 Mi To L At Reliance Rd.- Go 0.3 Mi To L At Ritenour Hollow Rd. Go 1.3 Mi To R Onto Cooley Dr. To L At Little Sorrel Dr. To L At Jackson Place To End Of Cul-de Sac. |
| Zoning | R |
| Lot/ Land Details |


$457,500
$407,495
$501,490
$334,000
$375,000
$620,000
$295,000
$339,900
$455,000
$597,000
$419,900
$429,900
$469,900
$405,990
$535,000
$325,000
$269,900
$520,000
$279,900
$341,990
$875,000
$749,900
$799,900
$575,000
$1,222,000
$985,000
$460,000
$1,845,000
$599,000
$595,000