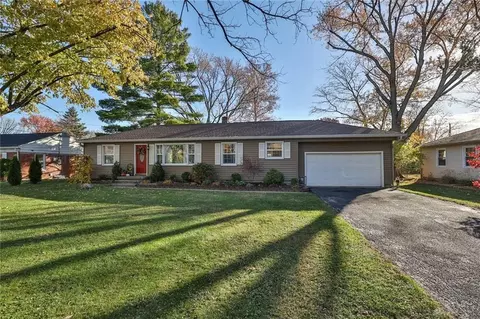
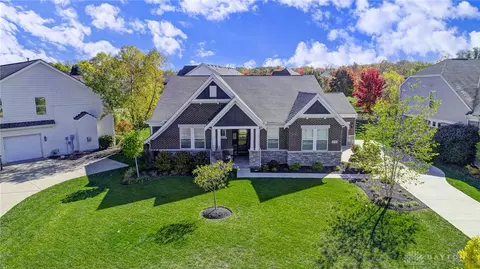
GORGEOUS!!! In the Renaissance Community, this Newer Ranch, just built in 2018 by the Sellers, has nearly 2,200SF. Great Curb Appeal on this popular Bayberry Floor Plan Home. $75K in Upgrades added to this property. As you come into the Entry, appreciate the Crown Molding, Wainscoting & the Craftsman Doors. Stunning Brand New LVP Flooring has just been installed 8/2023 ($25K)! Appreciate the 9' Ceilings and beautiful Archways as you look into the spacious Great Room, as well as the Wall of Windows letting in plenty of natural light! Great Room is entirely open to the Kitchen & Breakfast Area, and features a corner Gas Fireplace with Shiplap and Tile Surround. Kitchen is not only impressive but is a great space for entertaining with its Oversized Island & Breakfast Bar. Also featured are the Upgraded 42" Cabinets, Gas Stove/Oven (which is also wired for Electric), Subway Tile Backsplash, Pantry and Range Hood which vents outside. Recessed Lights thru-out the Kitchen & Great Room! So convenient is the dedicated Laundry Room with lovely Cabinets and Utility Sink Cabinet. And, the Shiplap Mudroom offers separate entrances to the 2-Car Garage, as well as the Extended 26' deep 3rd Car Carriage Garage - both of which have been fully insulated, including the Doors and Drywall, and Extra Outlets have been installed. Primary Bedroom is very generous in size, and is adjoined by an amazing Bathroom with Dual Sink Vanity, Subway Tile Separate Shower, Private Commode and incredible Walk-In Closet! 2nd and 3rd Bedrooms, both with Walk-In Closets, share a Full Hall Bath. The Front Bedroom, now being used as an Office, has charming French Doors, and the focal point of the 3rd Bedroom is the wonderful Accent Wall. Full Basement offers plenty of room to expand with a Full Bath Rough-In and Egress Window. Outside, note the Extended Driveway, and Back Patio with Lighted Pergola (with Roof and Sun Shades!), Fully Fenced Backyard & the Raised Organic Garden! GORGEOUS!!!