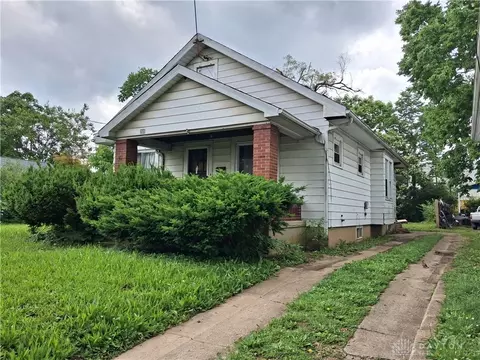

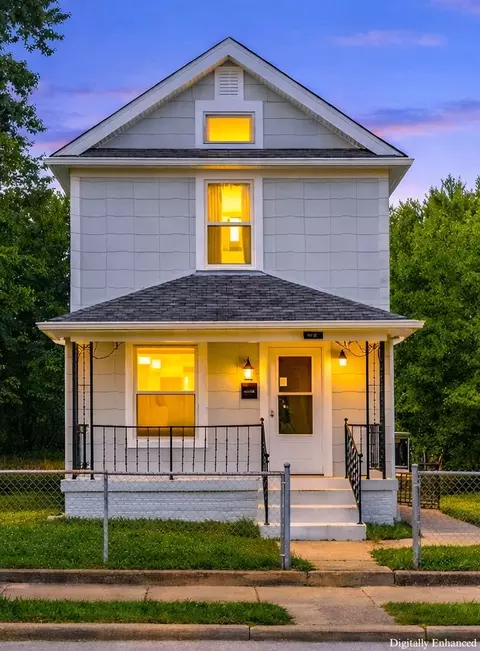
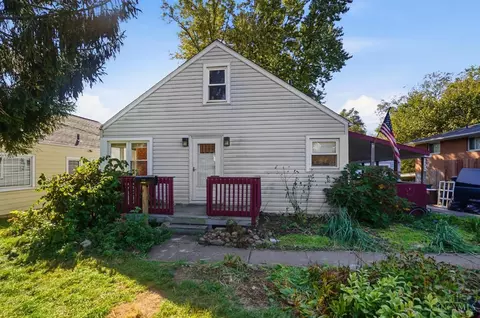
- $72,000
- 2Bd
- 1Ba
- 960 Sq Ft
SOLD 07/10/26


Last sold 04/02/2019 for $40K
bed
bath
Sqft ($43/Sqft)
| Property type House | Neighborhood | Year built 1917 | HOA fee $0/month | Lot size 3,302 Sqft | Movoto estimate | Rental estimate |
| Overview | |
| Square Footage | 936 |
| Lot Measurement | Square Feet |
| Lot Dimensions | 66x50 |
| Acres | 0.0758 |
| Lot Square Footage | 3302 |
| Semi Annual Taxes | 409 |
| Interior | |
| Half Bathrooms | 1 |
| Full Bathrooms | 1 |
| 1/2 Bath Level 1 | 1 |
| Bathrooms Display | 2 (1 1) |
| Baths Level 1 | 1 |
| Bathrooms | 2 |
| Bedrooms | 2 |
| Bedroom1 Area | 168 |
| Bedroom2 Dim | 14 X 10 |
| Bedroom1 Len | 14 |
| Bedroom5 Dim | 0 X 0 |
| Bedroom 2 | 14x10 Level: 2 |
| Bedroom1 Dim | 14 X 12 |
| Bedroom2 Area | 140 |
| Bedroom2 Wid | 10 |
| Bedroom2 Len | 14 |
| Bedroom 4 | 0x0 Level: N/A |
| Bedroom 1 | 14x12 Level: 2 |
| Bedroom 3 | 0x0 Level: N/A |
| Bedroom4 Dim | 0 X 0 |
| Bedroom3 Dim | 0 X 0 |
| Bedroom1 Wid | 12 |
| UtilityRoom Wid | 7 |
| UtilityRoom Len | 6 |
| Great Room | 0x0 Level: N/A |
| Rooms | Breakfast Room |
| LivingRoom Len | 18 |
| Basement | Crawl Space |
| ExtraRoom Dim | 0 X 0 |
| LivingRoom Area | 252 |
| Kitchen | 14x10 Level: 1 |
| Kitchen Wid | 10 |
| Breakfast Room | 14x8 Level: 1 |
| Utility Room | 6x7 Level: 1 |
| BreakfastRoom Area | 112 |
| Study | 0x0 Level: N/A |
| BreakfastRoom Wid | 8 |
| LivingRoom Dim | 18 X 14 |
| BreakfastRoom Len | 14 |
| Living Room | 18x14 Level: 1 |
| Style | Traditional |
| ExtraRoom2 Dim | 0 X 0 |
| Total Rooms | 5 |
| BreakfastRoom Dim | 14 X 8 |
| Family Room | 0x0 Level: N/A |
| Rec Room | 0x0 Level: N/A |
| DiningRoom Dim | 0 X 0 |
| UtilityRoom Area | 42 |
| Kitchen Area | 140 |
| RecRoom Dim | 0 X 0 |
| FamilyRoom Dim | 0 X 0 |
| Dining Room | 0x0 Level: N/A |
| Kitchen Len | 14 |
| LivingRoom Wid | 14 |
| Kitchen Dim | 14 X 10 |
| ExtraRoom1 Dim | 0 X 0 |
| UtilityRoom Dim | 6 X 7 |
| Study Dim | 0 X 0 |
| GreatRoom Dim | 0 X 0 |
| Exterior | |
| Entrance Wid | 4 |
| Property Subtype 1 | Single Family |
| Entrance Area | 16 |
| Entrance | 4x4 |
| Entrance Len | 4 |
| Construction | Vinyl |
| Levels | 2 Story |
| Entrance Dim | 4 X 4 |
| Property Type | Residential |
| Amenities / Utilities | |
| Cooling | Central |
| Utilities | City Water |
| Location | |
| Bus.Distance to Trns | Of Record |
| Subdivision | Middletown |
| School District | Middletown |
| Est. value | Bed/bath | Sqft | mi | |
|---|---|---|---|---|
| 815 Maple St, Middletown, OH 45044 | $241,000 | 3/2 | 1,434 | 0.01 |
| 603 9th Ave, Middletown, OH 45044 | $139,000 | 3/1 | 1,029 | 0.01 |
| 601 9th Ave, Middletown, OH 45044 | $118,000 | 3/1 | 1,176 | 0.02 |
| 813 Maple St, Middletown, OH 45044 | $101,000 | 2/1 | 1,062 | 0.02 |
| 605 9th Ave, Middletown, OH 45044 | $123,000 | 2/1 | 916 | 0.02 |
| 607 9th Ave, Middletown, OH 45044 | $104,000 | 3/1 | 1,348 | 0.03 |
| 811 Maple St, Middletown, OH 45044 | $156,000 | 2/1 | 960 | 0.04 |
| 609 9th Ave, Middletown, OH 45044 | $107,000 | 2/1 | 904 | 0.04 |
Estimated values are based on public record data and automated valuation models. Values are not guaranteed and may not reflect current market conditions.




$199,900
$274,900
$275,000
$409,900
$396,900
$1,425,000
$554,500
$349,900
$279,900
$262,450
$406,000
$248,250
$225,000
$749,450
$250,000
$317,000
$234,900
$218,950
$442,000
$462,000
$529,900
$619,000
$160,000
$338,500
$285,000
$349,900
$774,900
$575,000
$475,000
$309,900
