

- $335,000
- 3Bd
- 2Ba
- 1,555 Sq Ft
SOLD

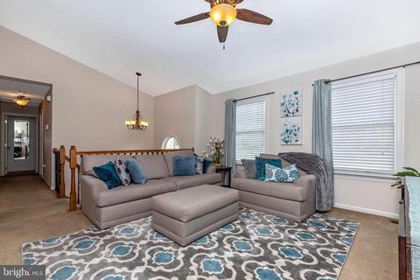
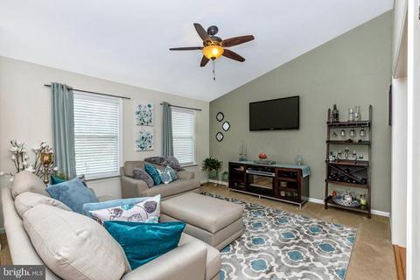
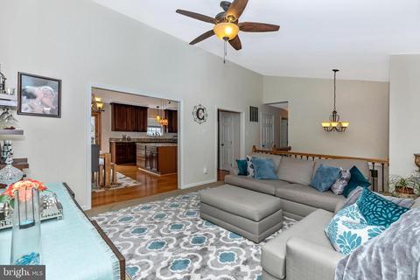
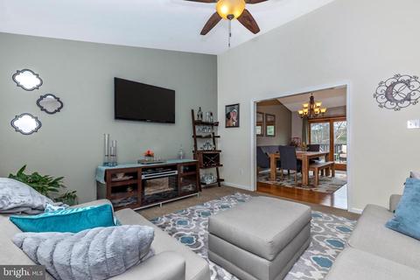
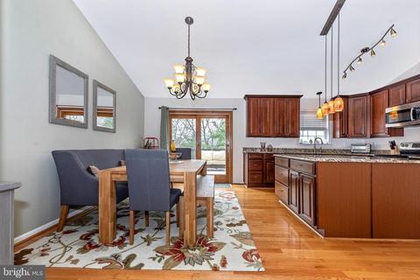
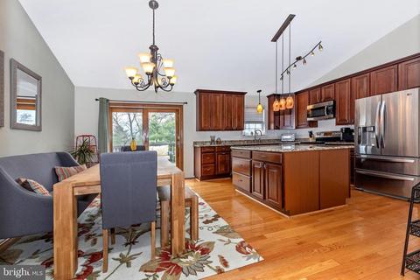
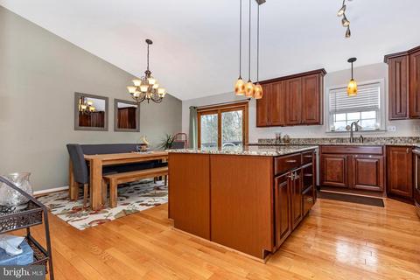
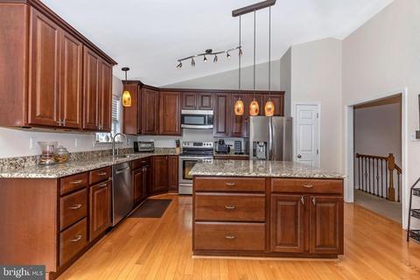
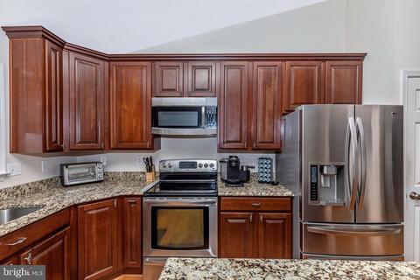
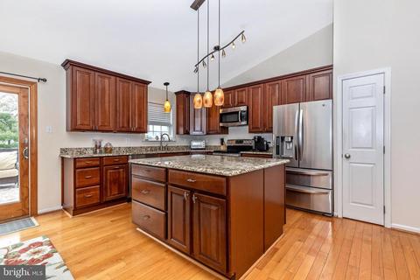
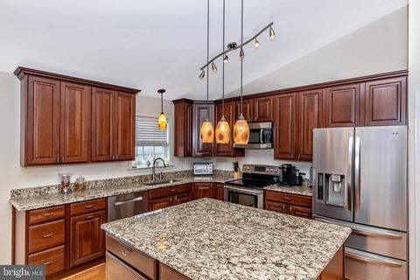
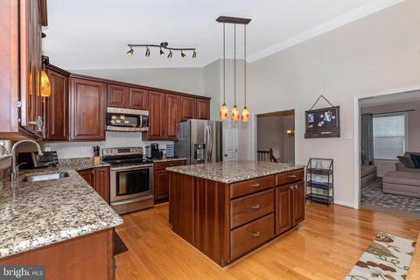
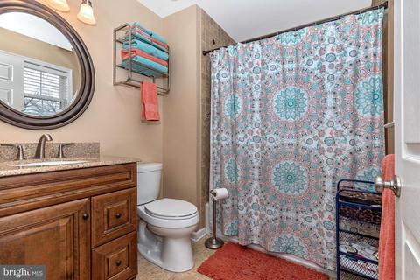
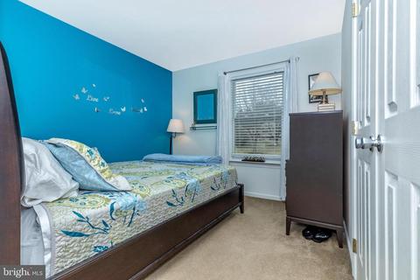
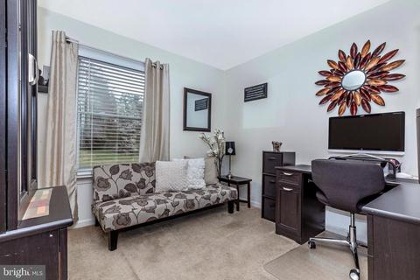
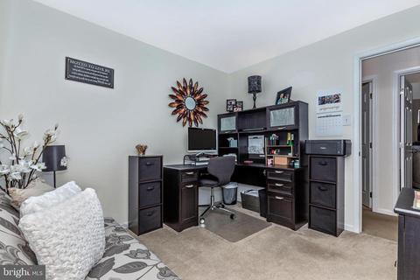
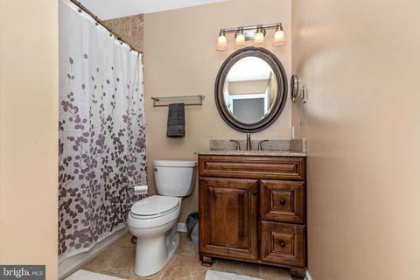
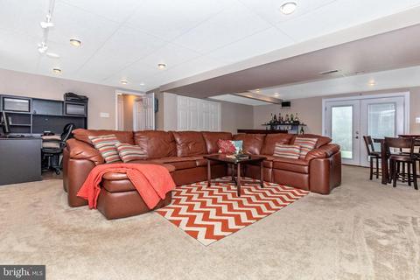
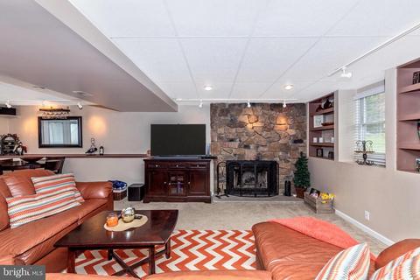
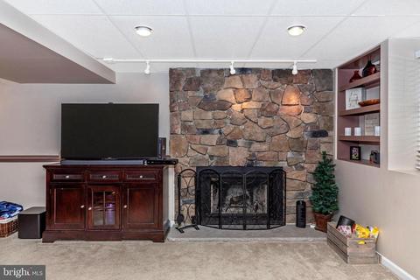
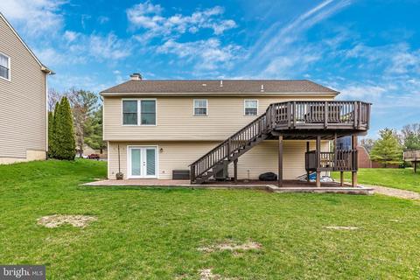
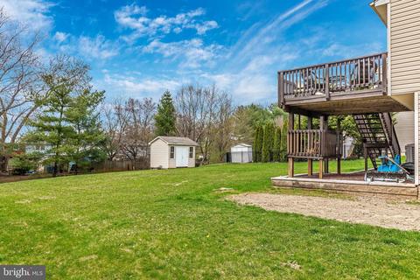
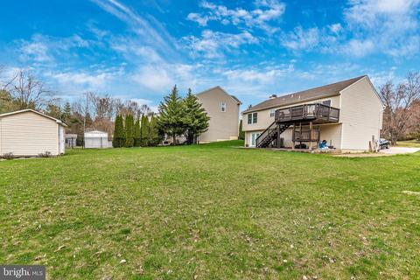
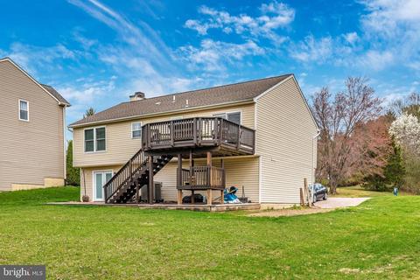
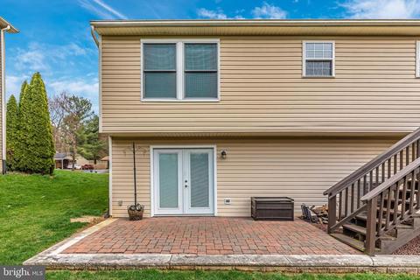
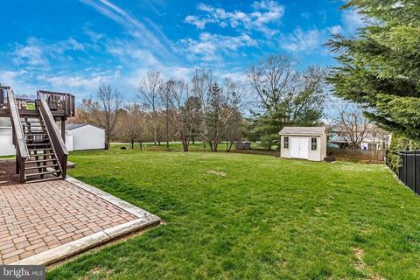
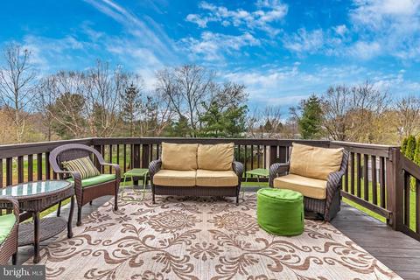
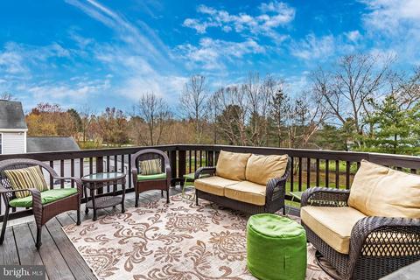
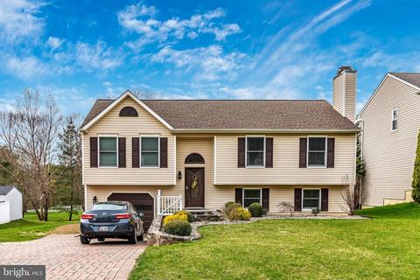
Last sold 07/29/2019 for $339K
bed
bath
Sqft ($165/Sqft)
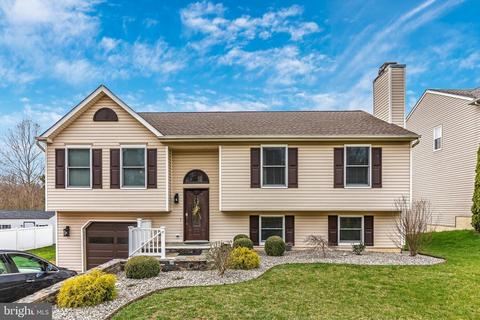
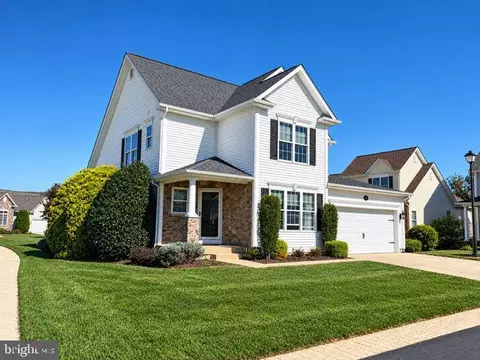
| Property type House | Neighborhood | Year built 1996 | HOA fee $0/month | Lot size 0.38 Acre | Movoto estimate | Parking 1 garage spaces |

| Overview | |
| Cooling/AC | Central A/C, Electric |
| Heating | Electric |
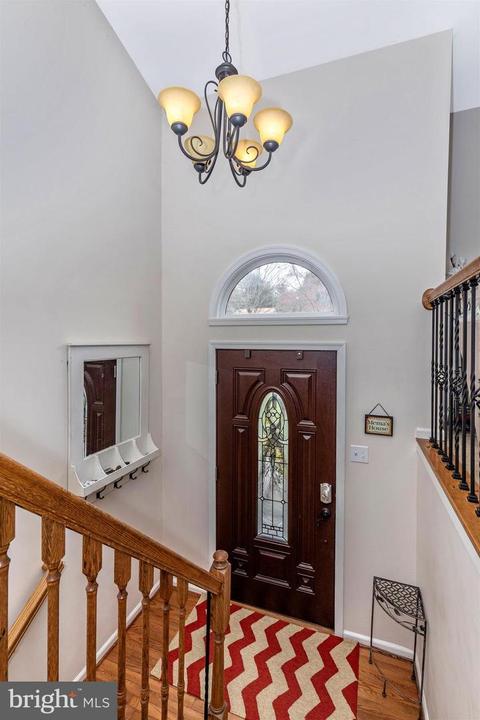
| Levels/Style | Split Foyer |
| Type | Residential |
| Virtual Tour | N/A |
| Status | Closed |
| SqFt | 2058 |
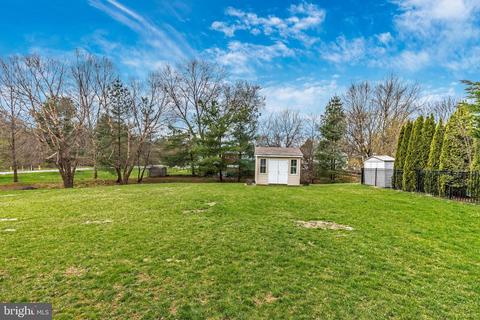
| Lot Size (SqFt) | 16558 |
| Lot Size (Acres) | 0.38 |
| Tax: Assessed Value | 290533 |
| Annual Property Tax | 3361 |
| Year Built | 1996 |
| Condition | Very Good |
| New Construction (Y/N) | N |
| Foreclosure (Y/N) | N |
| Interior | |
| Total # of Bathrooms | 2 |
| # Full Baths | 2 |
| Total # of Bedrooms | 3 |
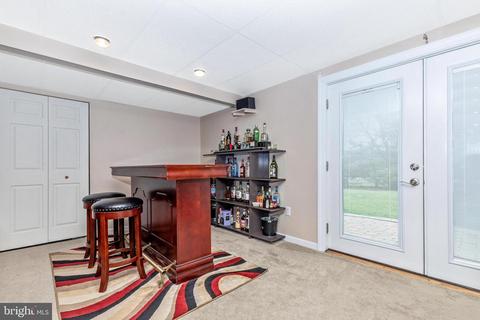
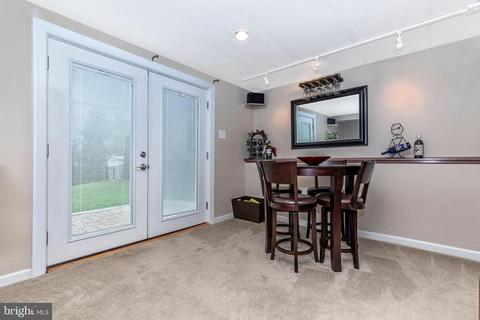
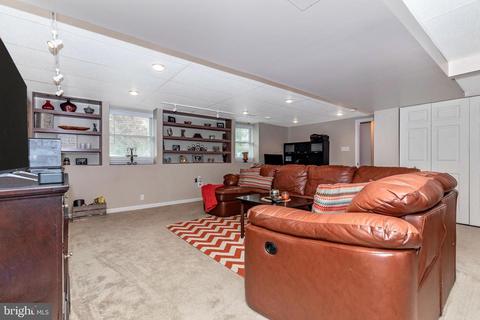
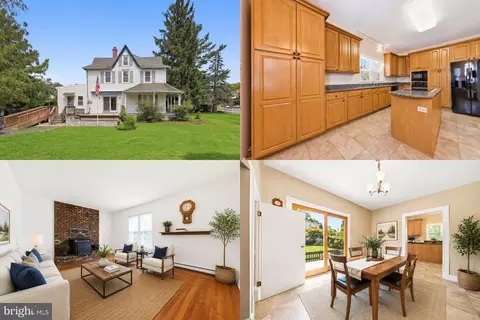
| Basement | Full, Fully Finished, Garage Access, Walkout Level |
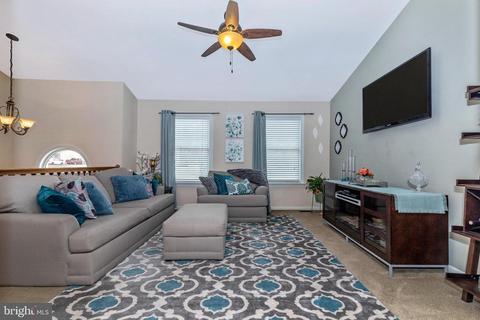
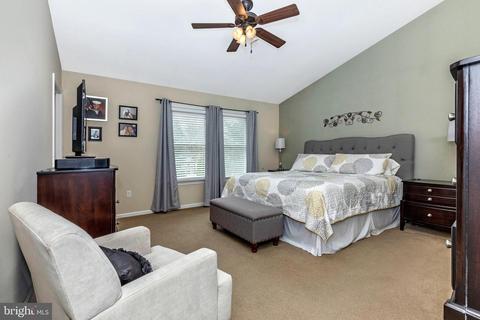
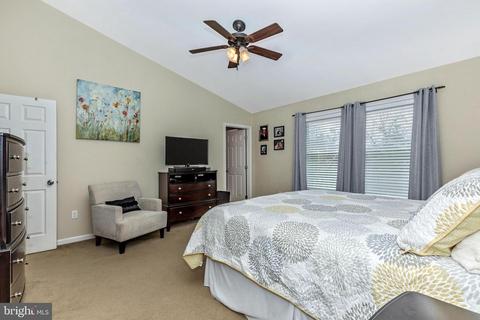
| Other Room(s) | Living Room, Primary Bedroom, Bedroom 2, Bedroom 3, Kitchen, Family Room, Bathroom 1, Primary Bathroom |
| Appliances | Built-In Microwave, Built-In Range, Dishwasher, Disposal, Dryer, Exhaust Fan, Icemaker, Microwave, Oven - Self Cleaning, Oven/Range - Electric, Refrigerator, Stainless Steel Appliances, Stove, Washer, Water Dispenser, Water Heater |
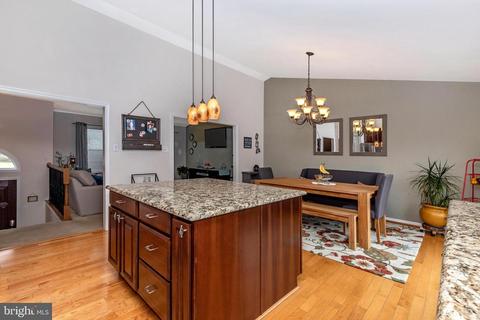
| Interior Features | Attic, Breakfast Area, Built-Ins, Carpet, Ceiling Fan(s), Combination Kitchen/Dining, Entry Level Bedroom, Family Room Off Kitchen, Floor Plan - Open, Floor Plan - Traditional, Kitchen - Country, Kitchen - Eat-In, Kitchen - Island, Kitchen - Table Space |
| Accessibility Features | None |
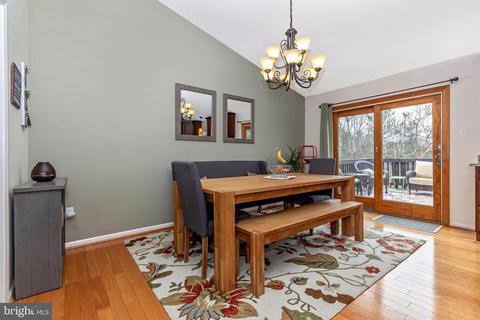
| Door Features | Sliding Glass |
| Exterior | |
| Roof | Asphalt |
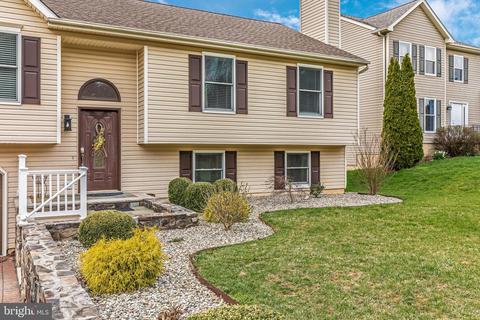
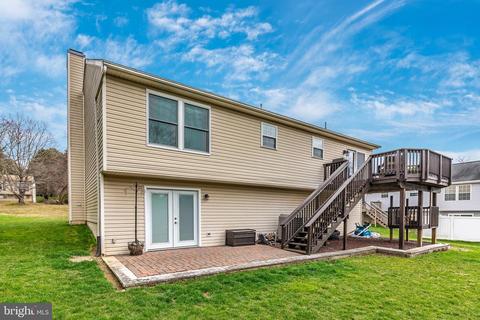
| Construction | Vinyl Siding |
| Garage Desc | Garage - Front Entry, Garage Door Opener, Inside Access |
| # Open Parking Spaces | 3 |
| Parking Desc | Brick Driveway, Attached Garage, Driveway |
| # Garage Spaces | 1 |
| # Parking Spaces | 4 |
| # Attached Garage Spaces | 1 |
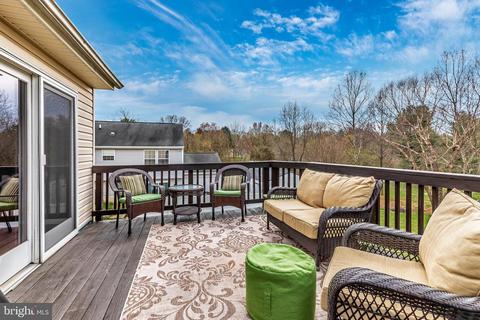
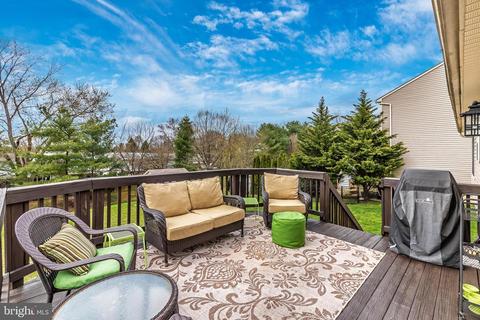
| Existing Structures | Above Grade, Below Grade, Deck(s) |
| Amenities / Utilities | |
| Utilities | Cable TV |
| Sewer/ Septic | Public Sewer |
| Pool | No Pool |
| Location | |
| Subdivision | SPRINGBROOK |
| Water Source | Public |
| Senior Community (Y/N) | N |
| High School | MIDDLETOWN |
| Elementary School | MIDDLETOWN |
| School District | FREDERICK COUNTY PUBLIC SCHOOLS |
| Middle School | MIDDLETOWN |
| Directions | From 70 W Take The Middletown Exit Toward Middletown. Follow Rt 40 Up To A LEFT On Beechtree Rd To The House On The RIGHT |
| Zoning | RESIDENTIAL |
MLS # MDFR246550
MLS # MDFR244012
MLS # 1001186209
MLS # FR8610882| Est. value | Bed/bath | Sqft | mi | |
|---|---|---|---|---|
| 7214 Beechtree Dr S, Middletown, MD 21769 | $510,700 | —/3 | 1,804 | 0.01 |
| 4600 Beechtree Ln, Middletown, MD 21769 | $486,000 | 3/3 | 1,308 | 0.02 |
| 7216 Beechtree Dr S, Middletown, MD 21769 | $473,000 | —/2 | 1,944 | 0.03 |
| 7217 Beechtree Dr S, Middletown, MD 21769 | $434,000 | 3/2 | 1,560 | 0.04 |
| 7219 Beechtree Dr S, Middletown, MD 21769 | $476,400 | 4/3 | 1,432 | 0.05 |
| 4404 Onyx Ct, Middletown, MD 21769 | $404,800 | —/1 | 1,744 | 0.07 |
| 4490 Jade Ct, Middletown, MD 21769 | $422,400 | —/1 | 996 | 0.08 |
| 4402 Onyx Ct, Middletown, MD 21769 | $425,700 | 3/2 | 1,040 | 0.08 |
Estimated values are based on public record data and automated valuation models. Values are not guaranteed and may not reflect current market conditions.







$500,290
$259,950
$685,000
$425,000
$405,000
$499,950
$634,450
$295,000
$694,456
$424,900
$299,995
$512,585
$375,000
$550,000
$374,445
$839,900
$425,000
$694,000
$632,450
$400,000
$625,000
$625,000
$619,950
$299,900
$725,000
$1,319,950
$600,000
$732,500
$617,500
$353,500