
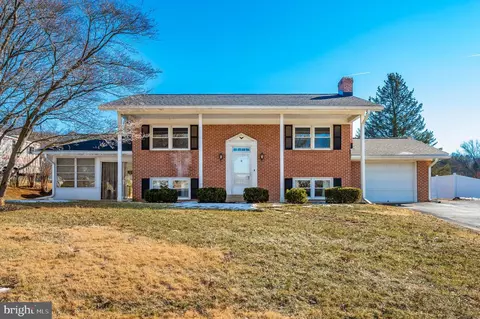
- $475,000
- 3Bd
- 2Ba
- 1,760 Sq Ft
SOLD

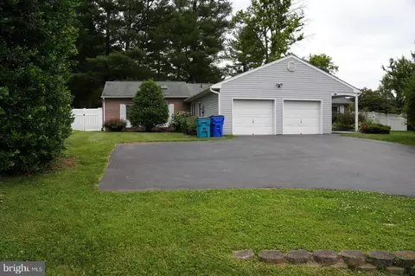
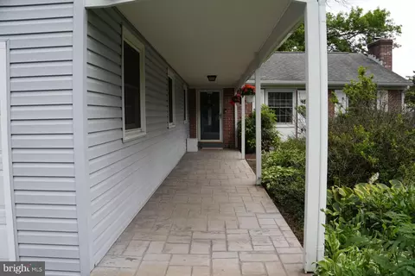
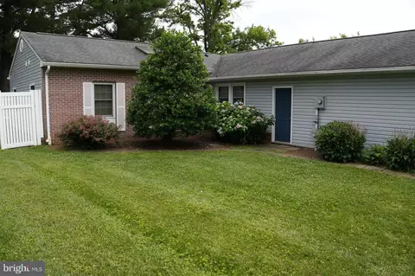
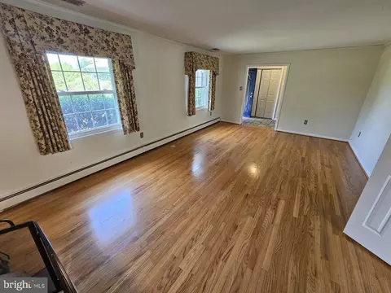
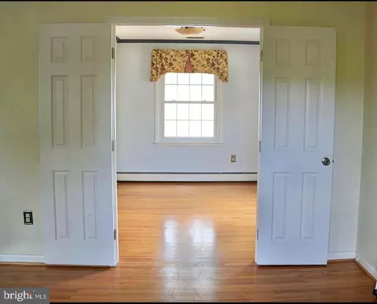
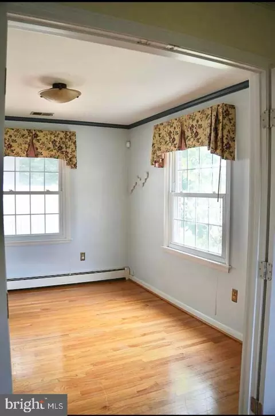
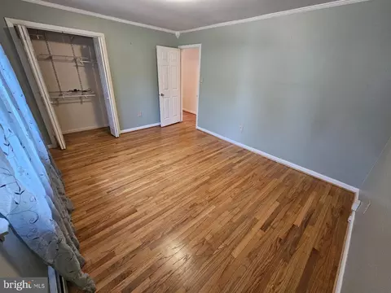
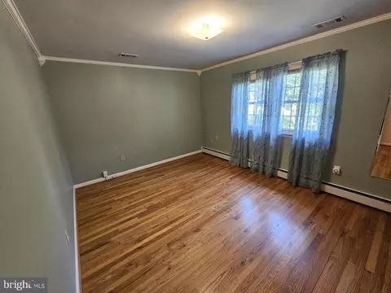
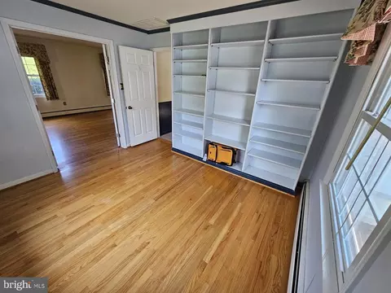
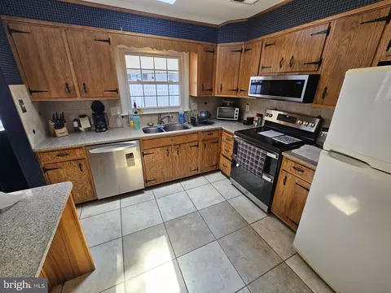
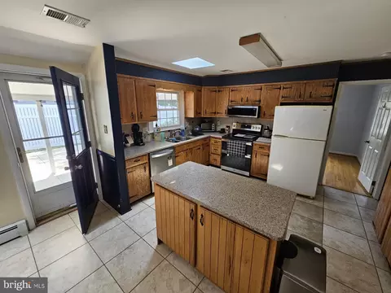
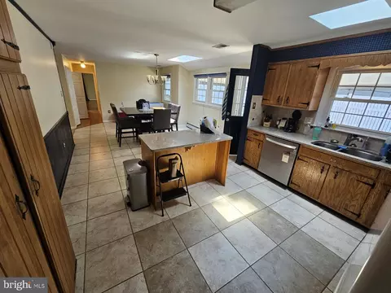
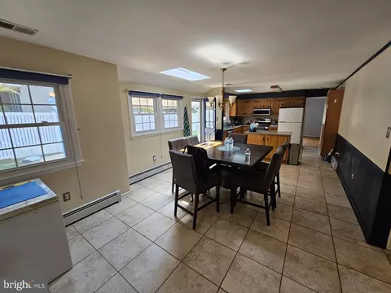
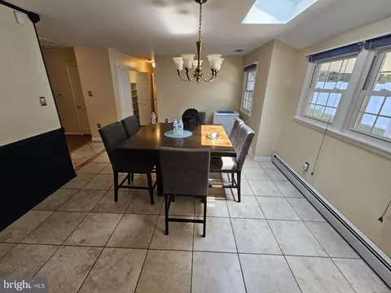
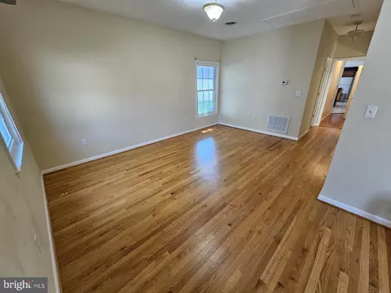
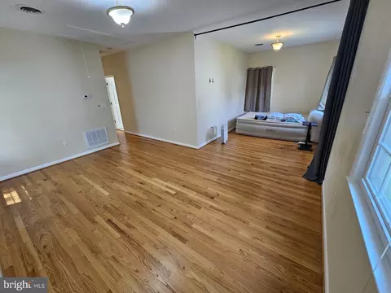
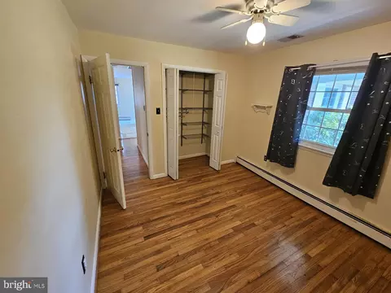
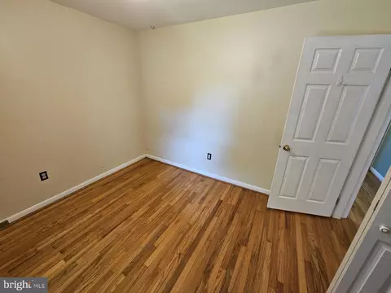
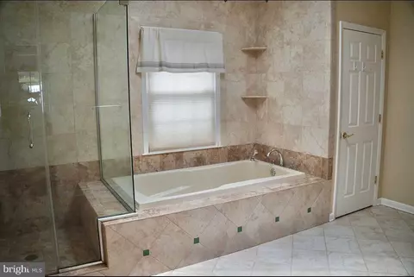
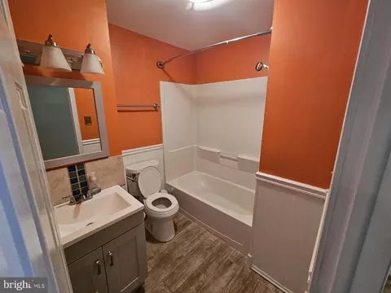
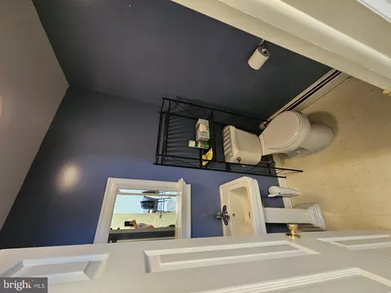
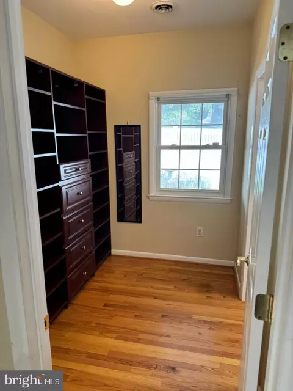
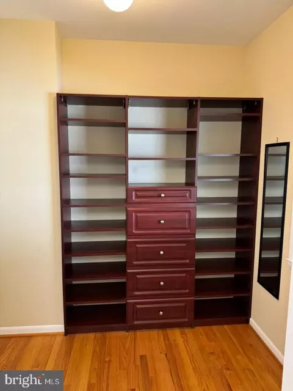
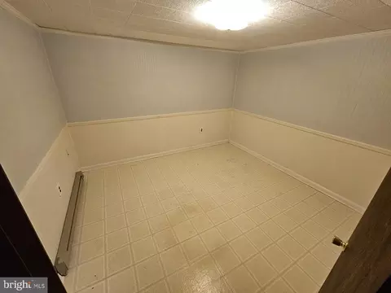
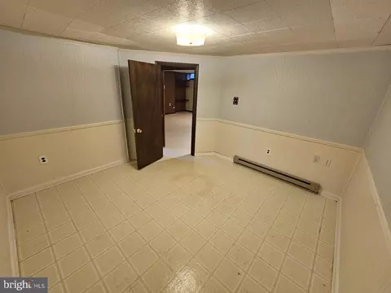
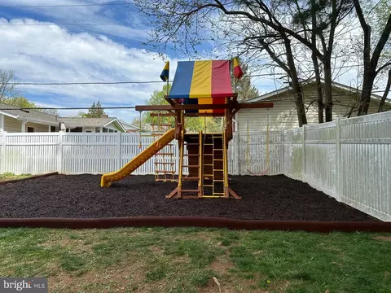
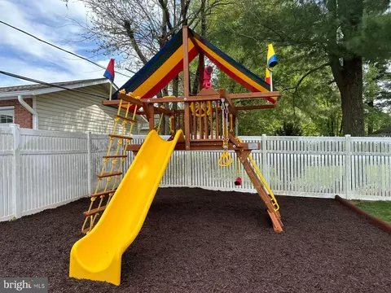
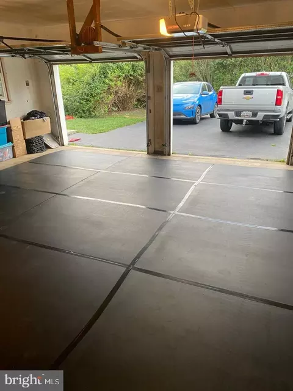
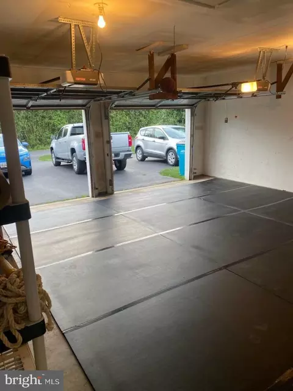
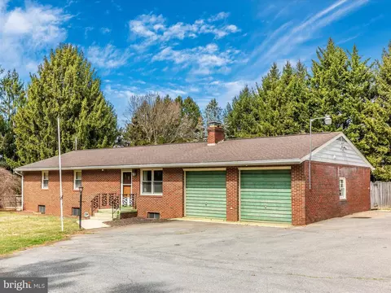
Last sold 02/21/2025 for $510K
bed
bath
Sqft ($193/Sqft)
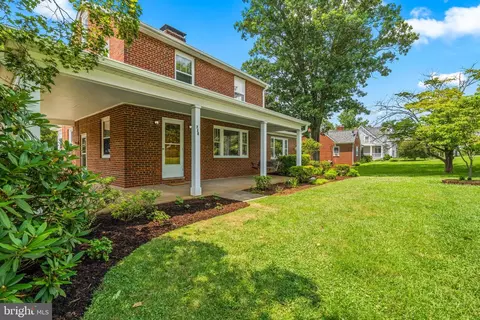
| Property type House | Neighborhood | Year built 1967 | HOA fee $0/month | Lot size 0.43 Acre | Movoto estimate | Parking 2 garage spaces |

| Overview | |
| Cooling/AC | Central A/C, Heat Pump(s), Electric |
| Heating | Electric |
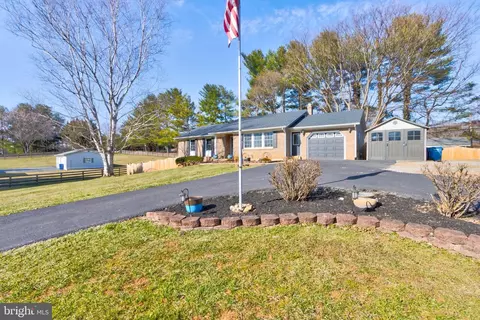
| Levels/Style | Ranch/Rambler |
| Type | Residential |
| Status | Closed |
| SqFt | 2640 |
| Lot Size (SqFt) | 18730 |
| Lot Size (Acres) | 0.43 |
| County Tax | 4980, Annually |
| Tax: Assessed Value | 407500 |
| Annual Property Tax | 4980 |
| Year Built | 1967 |
| Condition | Excellent |
| New Construction (Y/N) | N |
| Foreclosure (Y/N) | N |
| Interior | |
| Total # of Bathrooms | 3 |
| # Full Baths | 2 |
| # Half Baths | 1 |
| Total # of Bedrooms | 3 |
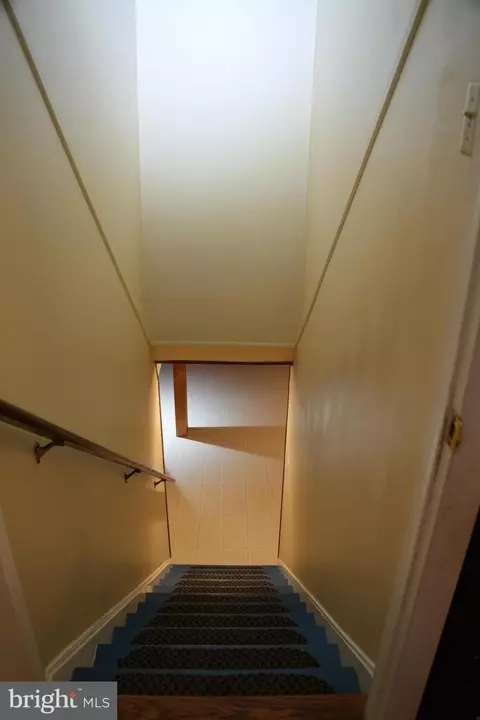
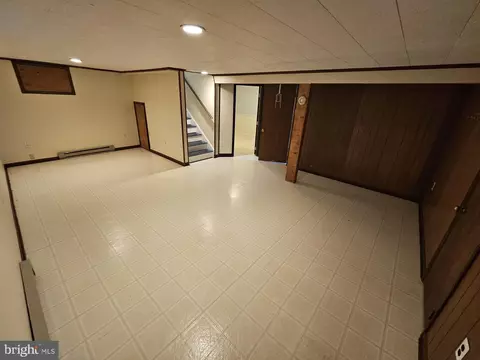
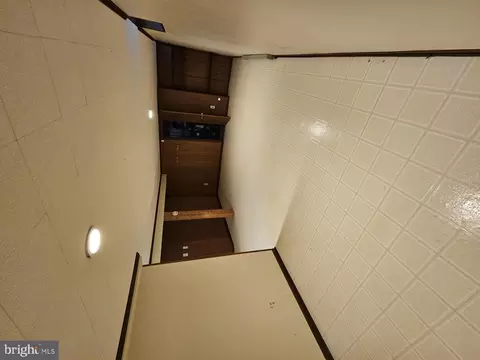
| Basement | Partially Finished |
| Other Room(s) | Living Room, Dining Room, Primary Bedroom, Bedroom 2, Bedroom 3, Kitchen, Family Room, Den, Laundry, Primary Bathroom |
| Appliances | Dishwasher, Dryer - Electric, Washer, Exhaust Fan, Refrigerator, Icemaker, Oven - Self Cleaning, Oven/Range - Electric, Range Hood, Water Heater, Freezer |
| Walls/ Ceilings | Dry Wall |
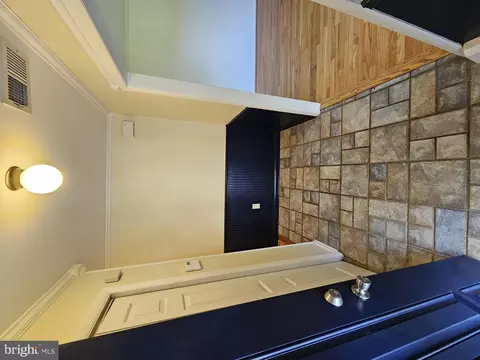
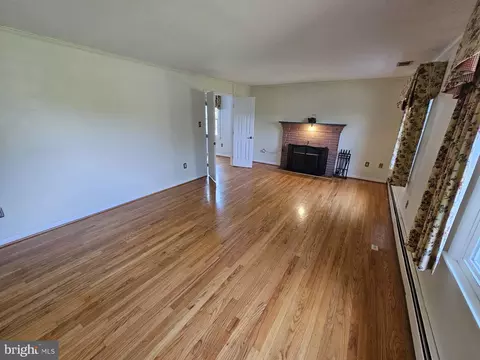
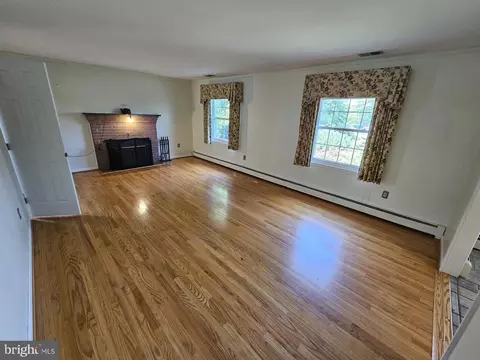
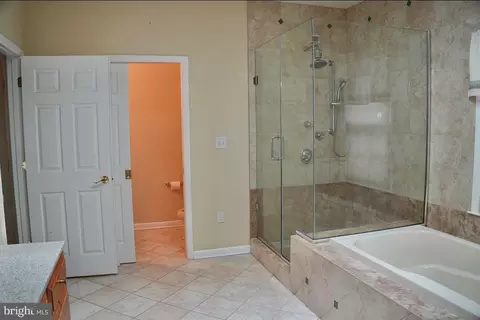
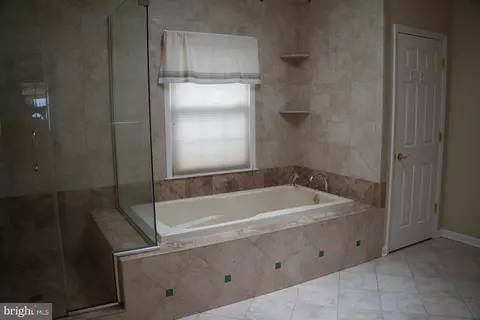
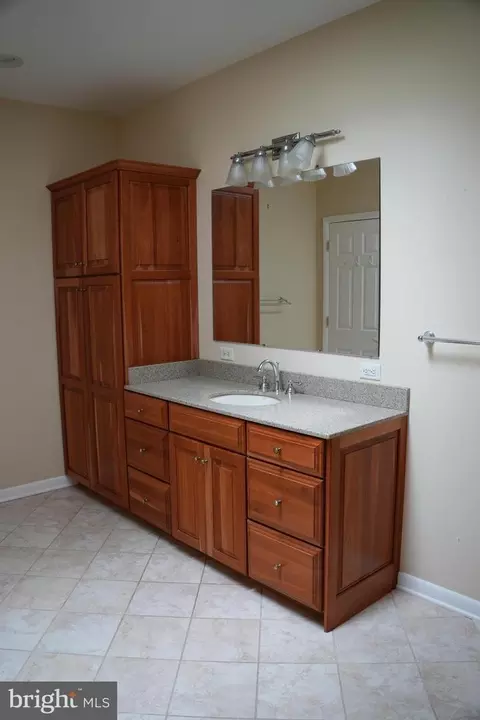
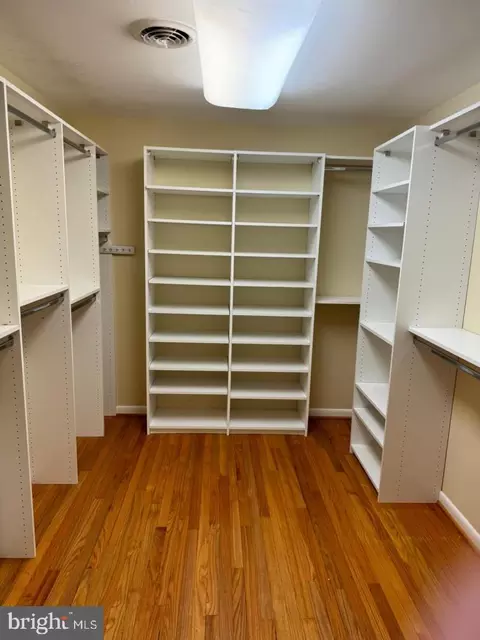
| Interior Features | Attic, Ceiling Fan(s), Chair Railings, Crown Moldings, Combination Kitchen/Dining, Entry Level Bedroom, Floor Plan - Open, Kitchen - Country, Kitchen - Island, Primary Bath(s), Recessed Lighting, Skylight(s), Bathroom - Stall Shower, Bathroom - Tub Shower, Wainscotting, Walk-in Closet(s), Wood Floors, Stove - Wood |
| Accessibility Features | Mobility Improvements |
| Exterior | |
| Roof | Architectural Shingle |
| Construction | Vinyl Siding |
| Foundation | Concrete Perimeter |
| Garage Desc | Garage Door Opener, Garage - Side Entry |
| Parking Desc | Asphalt Driveway, Attached Garage, Off Street, Driveway |
| # Garage Spaces | 2 |
| # Parking Spaces | 7 |
| # Attached Garage Spaces | 2 |
| # Driveway Spaces | 5 |
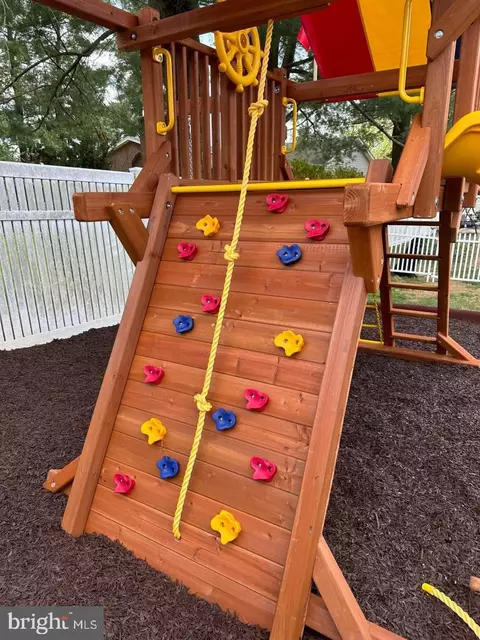
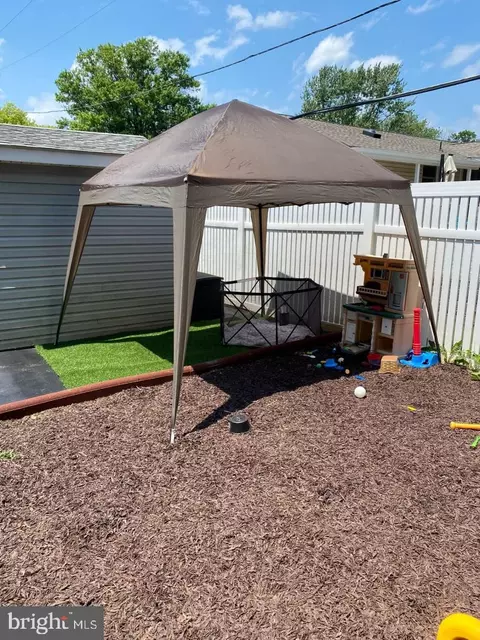
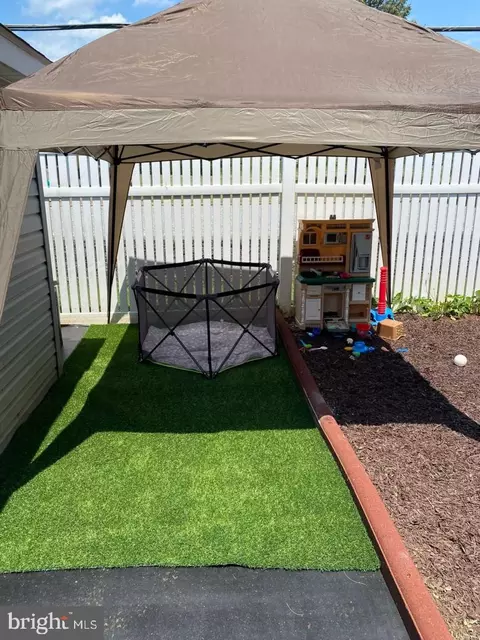
| Exterior Features | Outbuilding(s), Play Area, Sidewalks, Awning(s), Exterior Lighting, Secure Storage, Play Equipment |
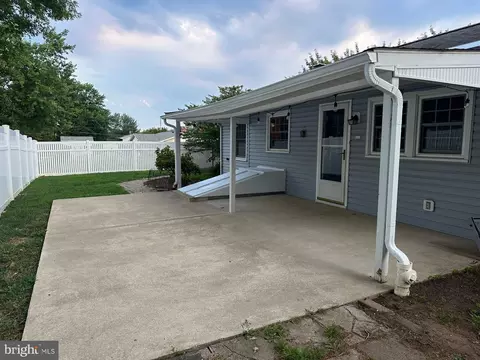
| Existing Structures | Above Grade, Below Grade, Patio(s) |
| Amenities / Utilities | |
| Sewer/ Septic | Public Sewer |
| Pool | No Pool |
| Location | |
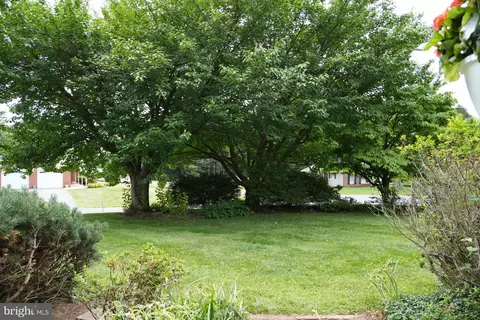
| View | Garden/Lawn |
| Subdivision | FOUNTAINDALE NORTH |
| Water Source | Public |
| Senior Community (Y/N) | N |
| High School | MIDDLETOWN |
| Elementary School | MIDDLETOWN |
| School District | FREDERICK COUNTY PUBLIC SCHOOLS |
| Middle School | MIDDLETOWN |
| Directions | GPS |
| Zoning | R |
MLS # MDFR2054380
MLS # MDFR264430
MLS # 1002825236
MLS # FR8265281| Est. value | Bed/bath | Sqft | mi | |
|---|---|---|---|---|
| 4516 Pinewood Trl, Middletown, MD 21769 | $546,000 | —/3 | 1,747 | 0.02 |
| 4522 Willow Tree Dr, Middletown, MD 21769 | $515,000 | 3/2 | 1,274 | 0.02 |
| 4512 Pinewood Trl, Middletown, MD 21769 | $472,000 | 4/2 | 1,122 | 0.04 |
| 4528 Willow Tree Dr, Middletown, MD 21769 | $519,000 | —/2 | 1,584 | 0.04 |
| 4517 Pinewood Trl, Middletown, MD 21769 | $479,000 | —/2 | 1,176 | 0.04 |
| 7300 Poplar Ln, Middletown, MD 21769 | $551,000 | 4/3 | 1,205 | 0.04 |
| 4521 Willow Tree Dr, Middletown, MD 21769 | $479,000 | —/3 | 1,131 | 0.04 |
| 4520 Willow Tree Dr, Middletown, MD 21769 | $463,000 | 3/2 | 910 | 0.04 |
Estimated values are based on public record data and automated valuation models. Values are not guaranteed and may not reflect current market conditions.
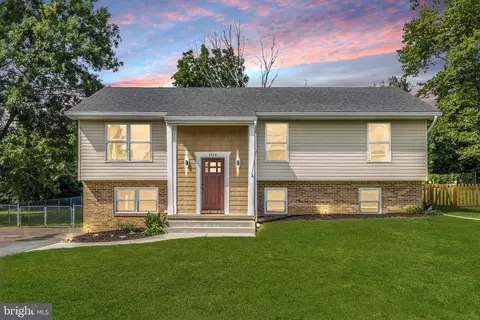




$500,290
$259,950
$685,000
$425,000
$405,000
$499,950
$634,450
$295,000
$694,456
$424,900
$299,995
$512,585
$375,000
$550,000
$374,445
$839,900
$425,000
$694,000
$632,450
$400,000
$625,000
$625,000
$619,950
$299,900
$725,000
$1,319,950
$600,000
$732,500
$617,500
$353,500