Movoto Real Estate
Sold on 06/21/2024
  • Exterior
  • Entry Way
  • Kitchen
  • Other
  • Bedroom
  • Bath
  • Living
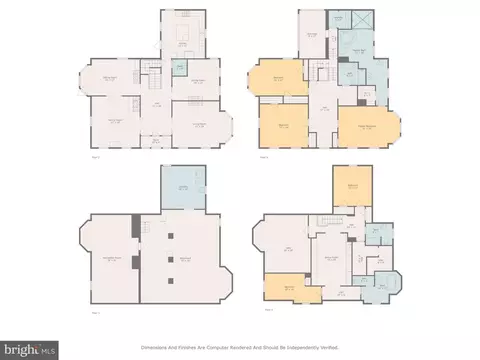
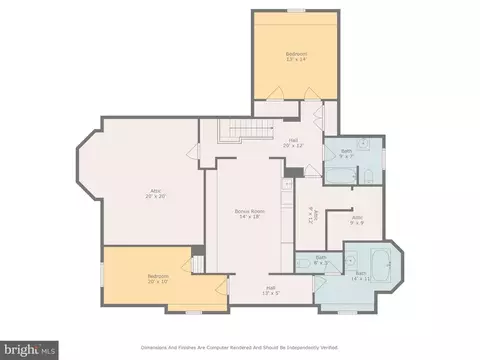
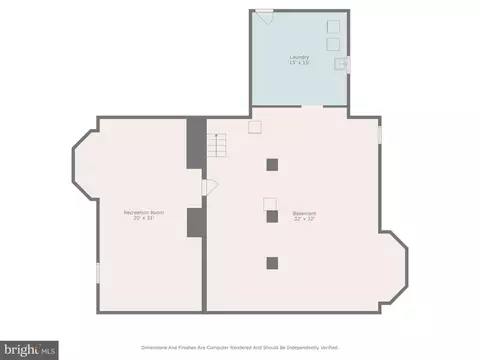
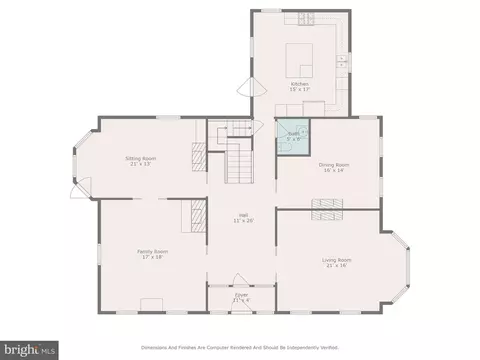
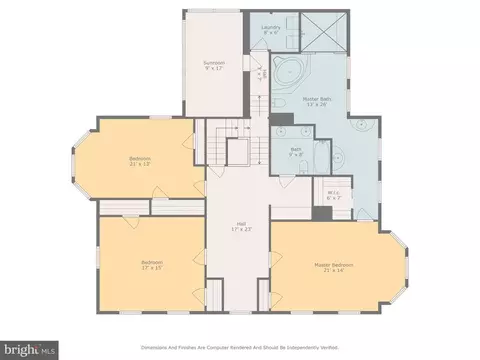
  • Floorplan
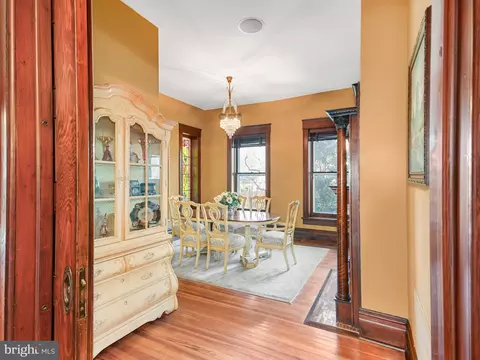
  • Dining
  • View/Area

312 E Main St, Middletown, MD 21769
  • $1,015,000

    Last sold 06/21/2024 for $1.4M

  • 5

    bed

  • 5

    bath

  • 7,341

    Sqft ($191/Sqft)

House not for sale
Learn about Middletown's top local Real Estate agents

About 312 E Main St

Property type House
Neighborhood
Year built 1905
HOA fee $0/month
Lot size 1 Acre
Movoto estimate
Parking 2 garage spaces
Property description
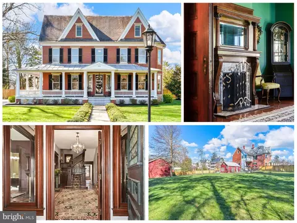
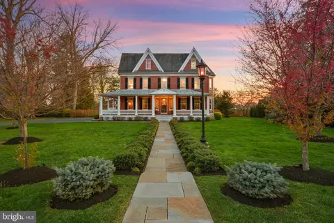
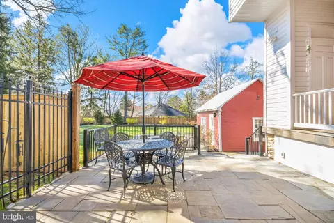
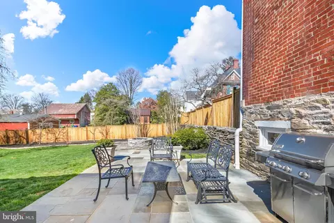
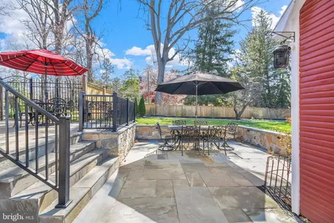
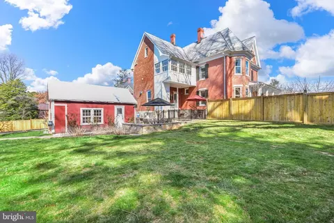
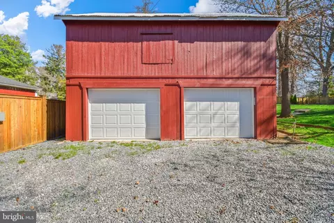
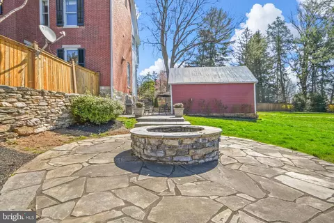
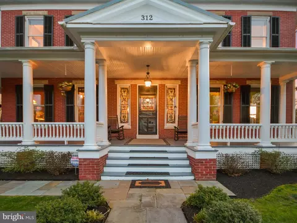
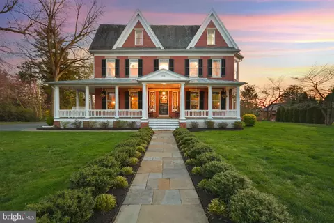
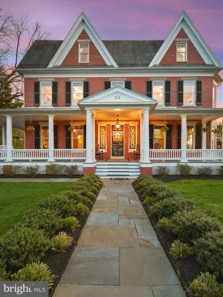
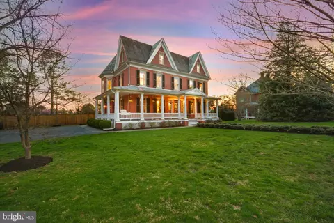
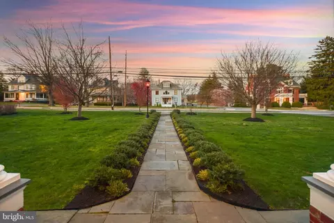
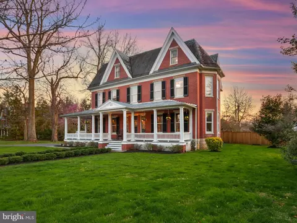
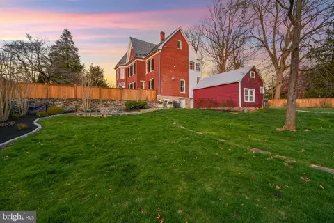
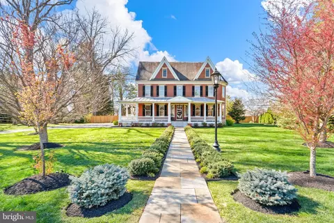
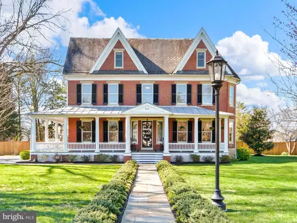
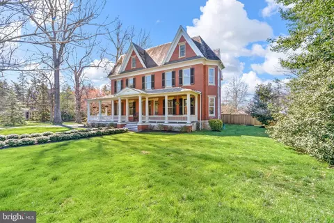
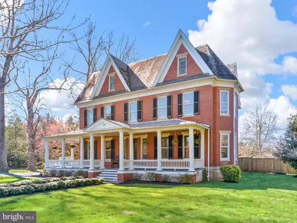
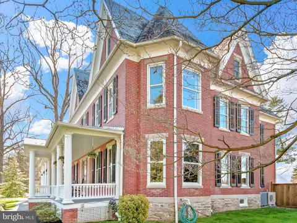
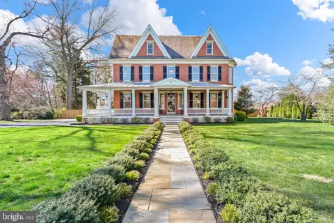
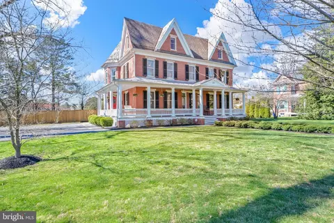
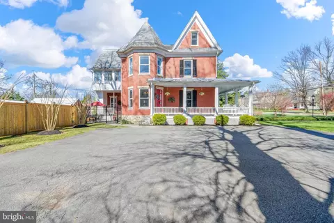
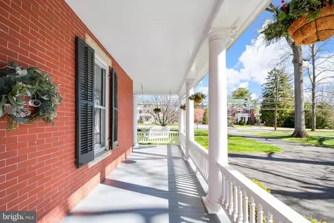
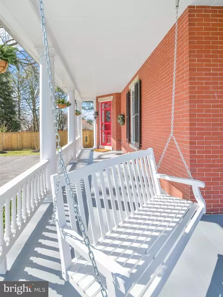
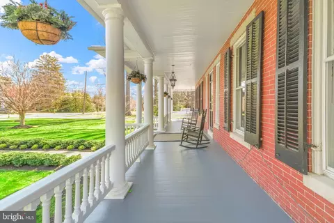
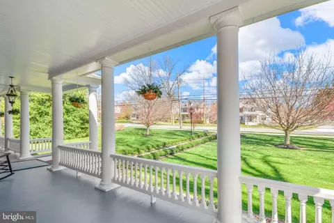
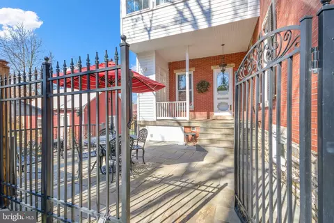
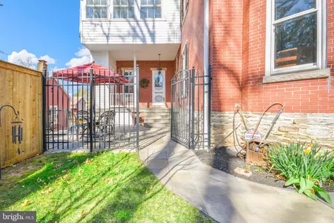
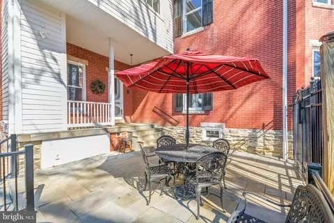
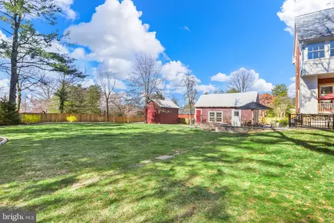
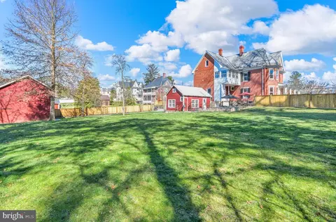
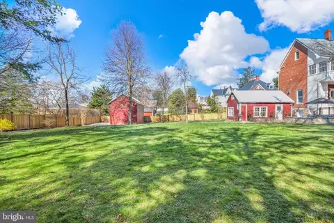
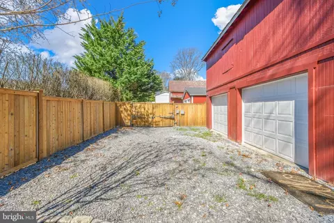
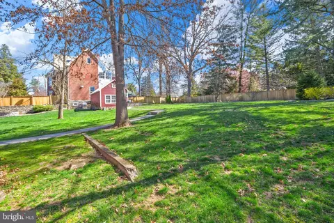
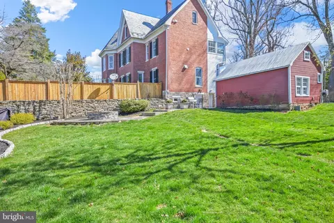
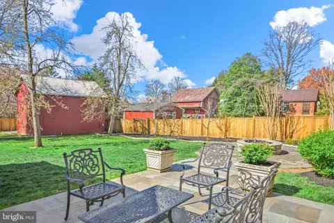
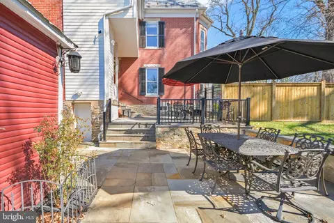
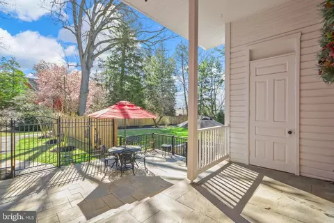
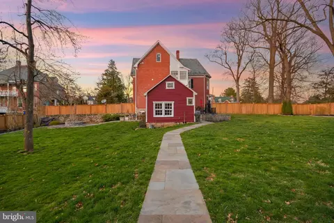
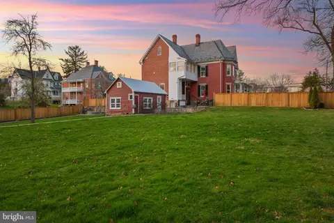
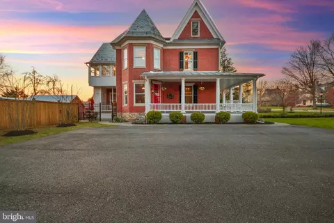
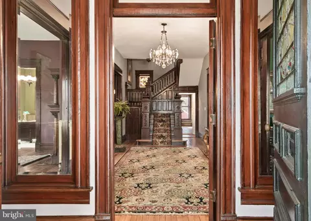
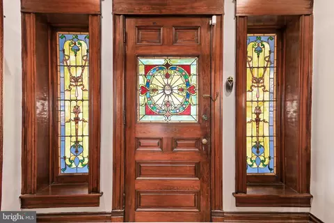
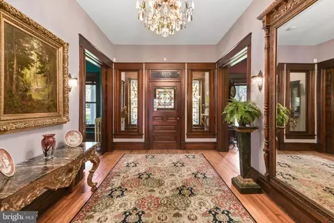
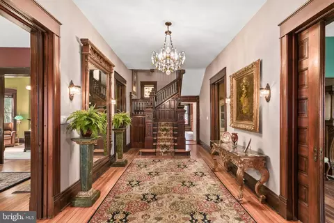
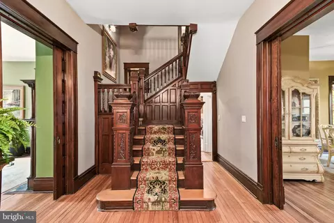
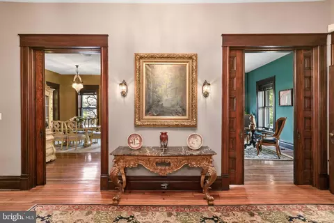
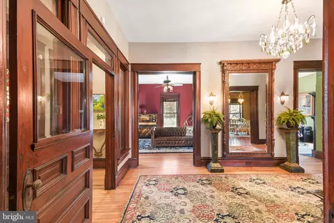
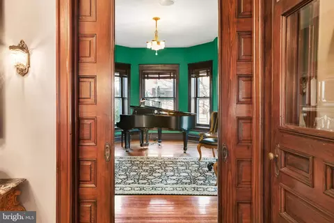
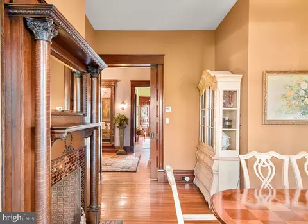
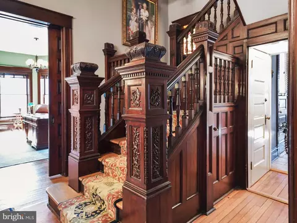
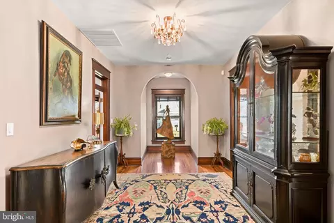
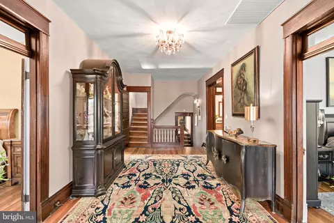
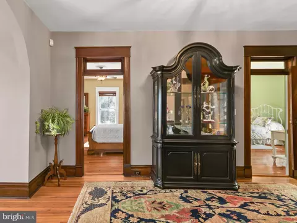
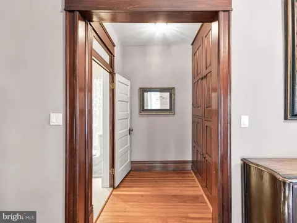
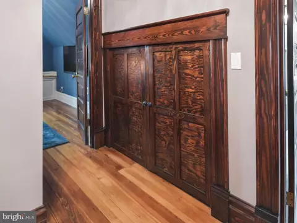
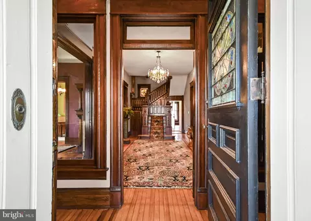
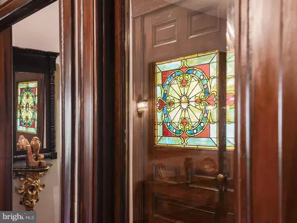
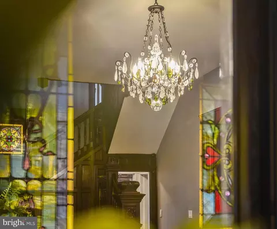
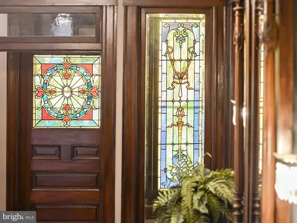
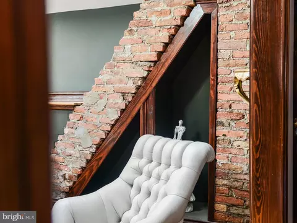
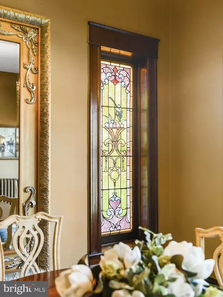
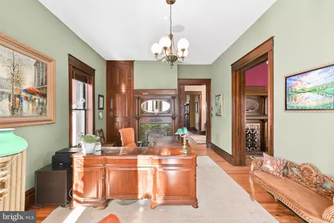
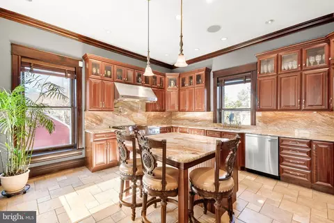
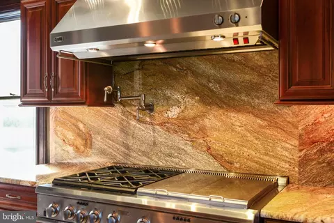
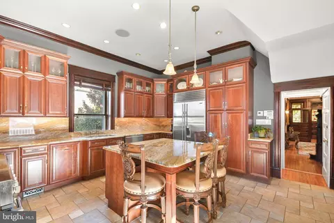
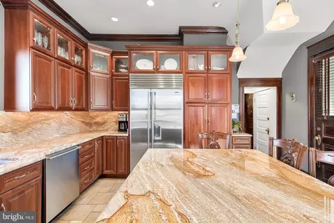
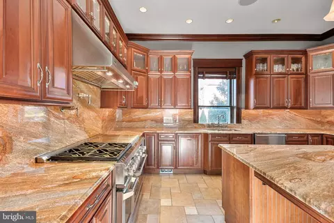
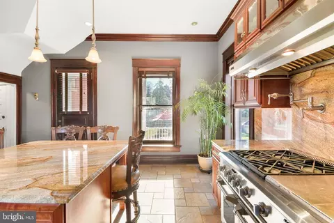
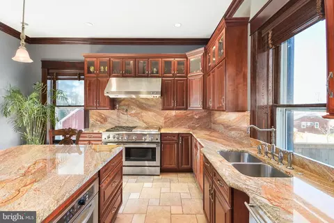
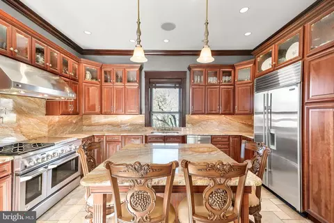
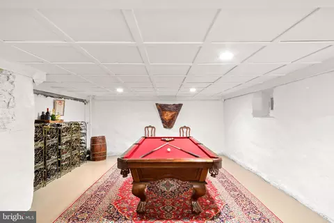
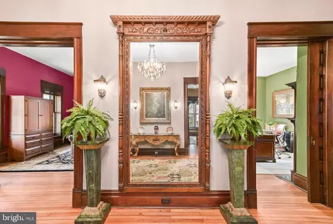
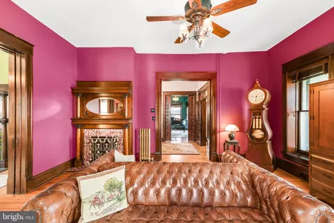
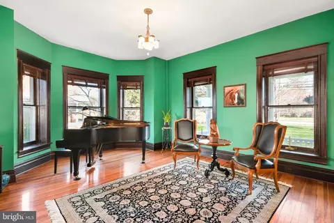
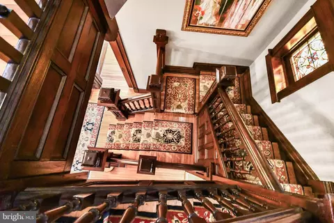
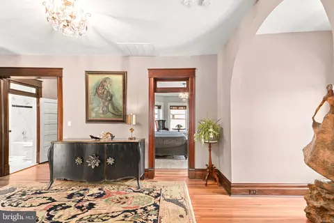
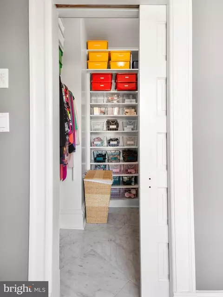
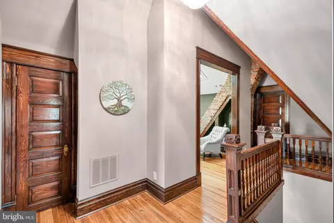
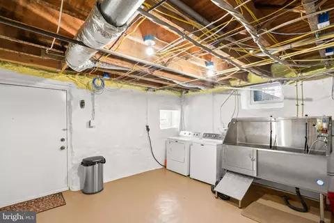
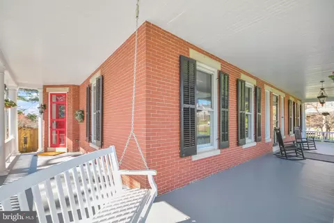
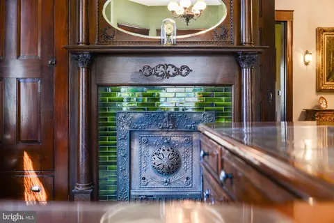
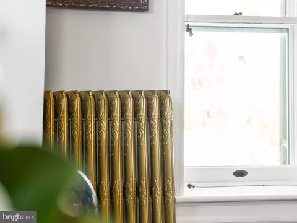
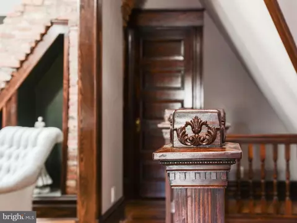
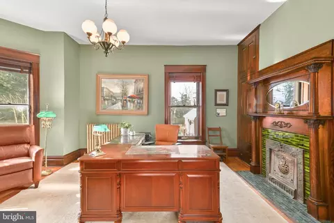
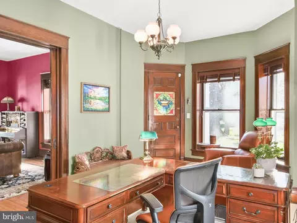
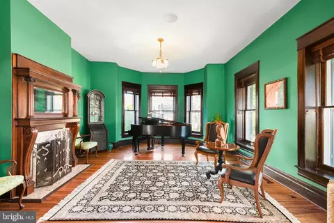
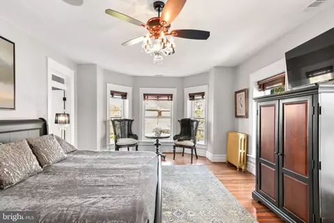
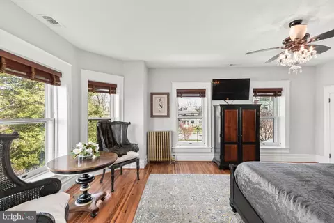
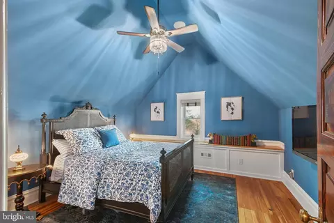
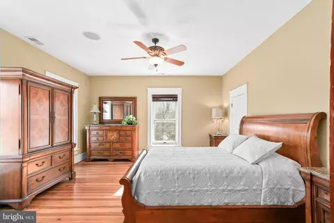
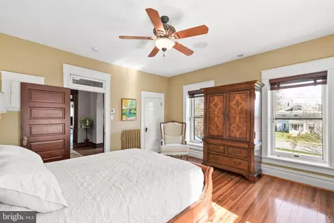
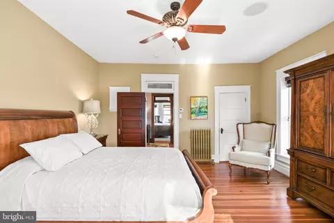
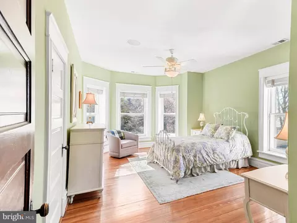
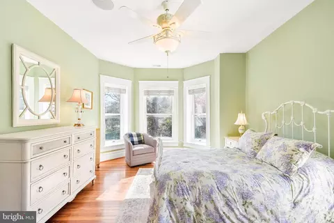
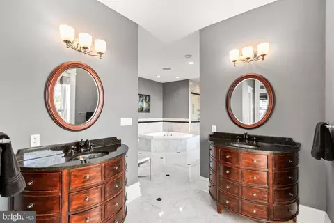
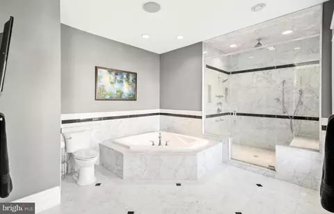
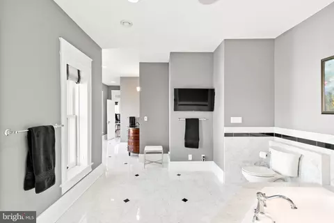
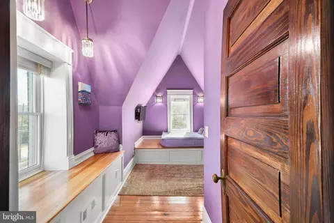
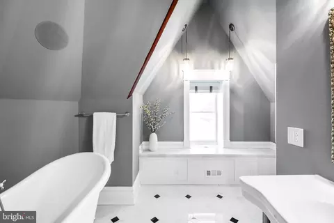
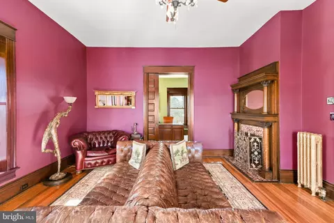
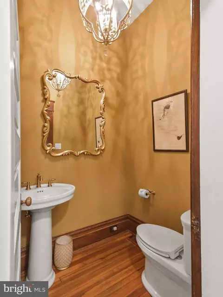
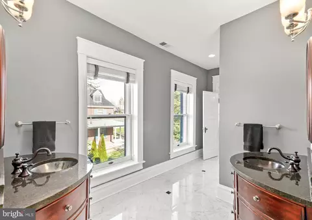
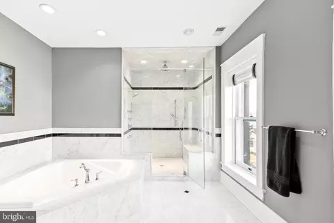
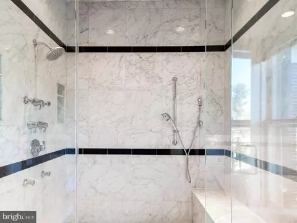
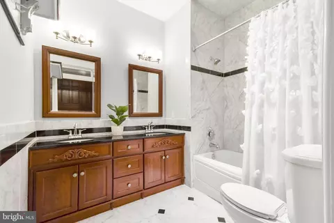
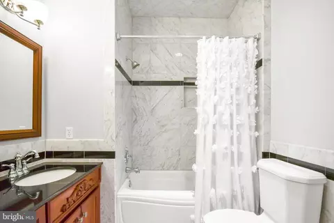
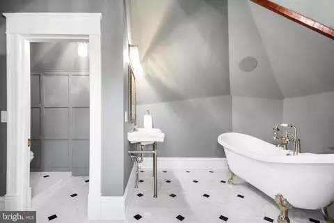
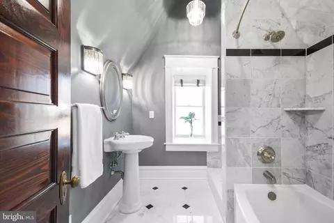
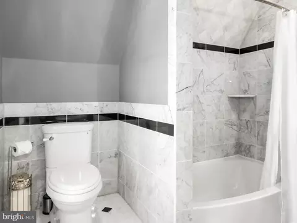
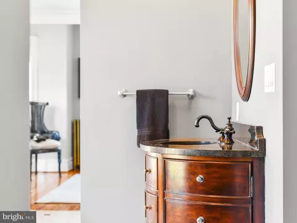
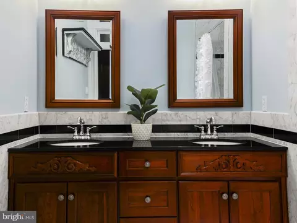
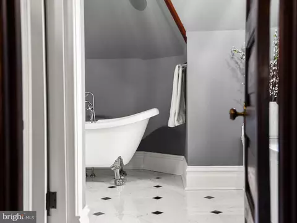
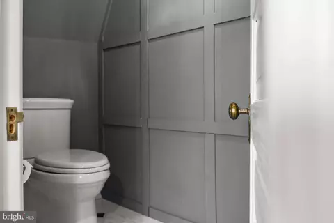
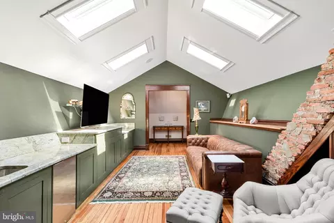
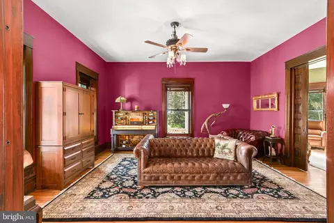
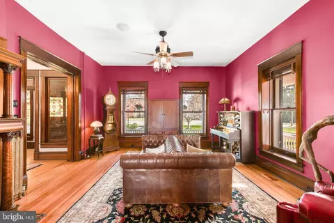
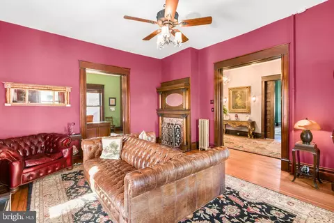
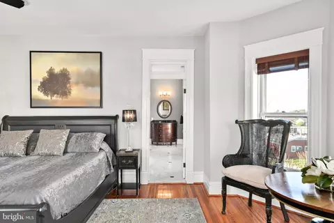
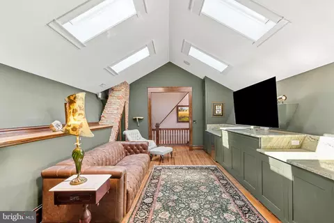
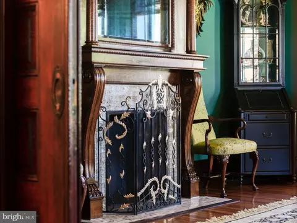
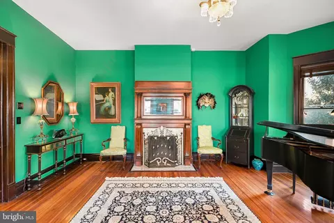
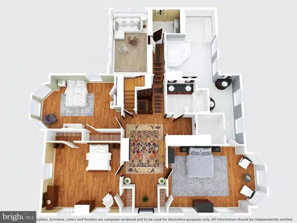
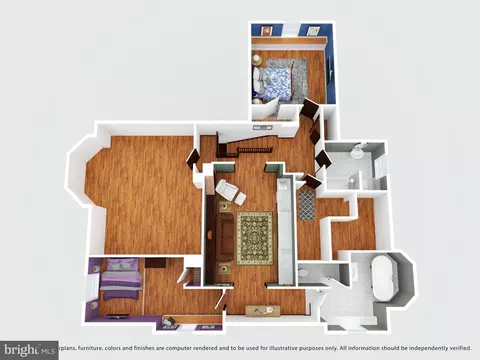
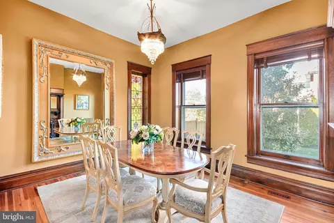
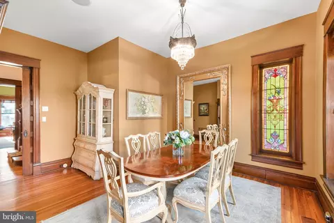
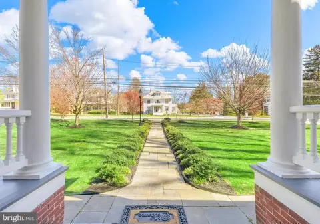
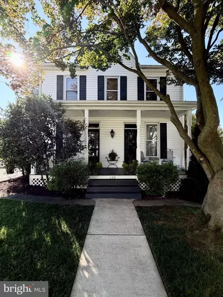
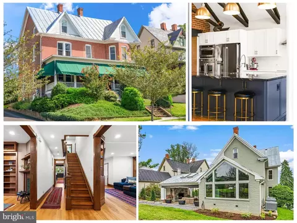
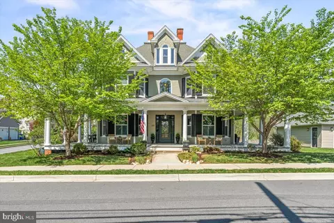
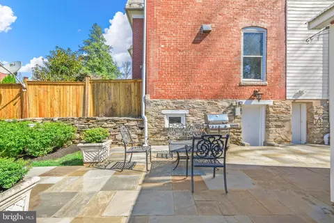
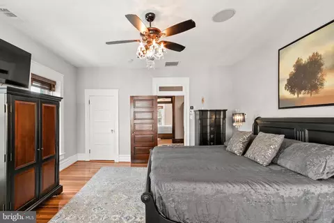
Historic Victorian - Prepare to be AWED! Nestled in the heart of Middletown, at 312 E. Main St., stands a beacon of architectural beauty and historical significance. This isn't just any home; it's the home that captivates the hearts and imaginations of everyone who passes by. In a town where Main Street is the lifeline, this Victorian masterpiece commands attention, admiration, and a sense of pride among the locals. It is more than a house; it's a landmark, a testament to the town's rich history, and a pillar of the community. Every small town boasts that one iconic house that is universally known and revered. In Middletown, 312 E. Main St. holds this esteemed title. Its striking Victorian facade, coupled with meticulous landscaping, sets it apart as a gem in a one-street town where it's impossible not to be awestruck by its presence. This home is the subject of local lore and admiration, representing the quintessence of architectural grace and the enduring spirit of the community. The transformation of this historic property is nothing short of miraculous, with nearly $1 million invested in upgrades and renovations to marry the charm of yesteryears with the convenience and luxury of modern living. The current and previous owners have spared no expense or effort in preserving the home's external Victorian elegance while ensuring the interior meets the pinnacle of contemporary standards. Upon stepping inside, you are greeted by an ambiance that seamlessly blends traditional charm with modern sophistication. The entryway, adorned with stained glass windows, offers a taste of the old-world charm that permeates throughout the house. The massive center hall leads you into a world where each room tells a story, from the cozy parlor to the expansive entertaining areas, all accented by functioning pocket doors that add an element of Victorian practicality and privacy. The kitchen is a chef's dream, boasting custom cabinets, a huge center island, and state-of-the-art appliances, making it perfect for entertaining guests or enjoying a quiet family dinner. The commitment to luxury continues in the bathrooms, all four of which have been finished to emulate the quality of a 5-star hotel, offering a spa-like experience in the comfort of your own home. The grandeur of 312 E. Main St. extends beyond its interior to a massive wrap-around porch that invites you to relax and soak in the serene beauty of Middletown. The rear yard is a picturesque oasis, flat and fenced, offering privacy and tranquility with it’s beautiful stonework on multiple patio/living areas. The rear of the property has charming shed and a barn that has been thoughtfully converted into a 2-car garage with additional storage space. More Than a Home – A Statement of Prestige - Purchasing 312 E. Main St. is an opportunity to own a piece of history, a symbol of status, and a masterpiece of luxury living. It is a chance to be part of a legacy that will continue to be celebrated and admired for generations to come. This home is not just a place to live; it is a showcase of love, dedication, and a commitment to preserving the beauty of the past while embracing the luxuries of modern life. Prepare to be awed, for 312 E. Main St. is not just a home; it's a dream realized in the heart of Middletown.
Listed by
Listing Agent - Anthony E Verdi
Listing Office - IMPACT Maryland Real Estate
Source: Bright MLS mls logo
MLS#MDFR2046194 • last updated 2 years ago
Movoto checked Bright MLS for data 8 minutes ago
Overview
Cooling/AC Central A/C, Heat Pump(s), Electric
Heating Electric
Levels/Style Victorian
Type Residential
Virtual Tour N/A
Status Closed
SqFt 7341
Lot Size (SqFt) 43500
Lot Size (Acres) 1
County Tax 7493, Annually
City/ Town Tax 1483
Tax: Assessed Value 934400
Annual Property Tax 8976
Year Built 1905
Municipality Middletown
New Construction (Y/N) N
Foreclosure (Y/N) N
Interior
Total # of Bathrooms 5
# Full Baths 4
# Half Baths 1
Total # of Bedrooms 5
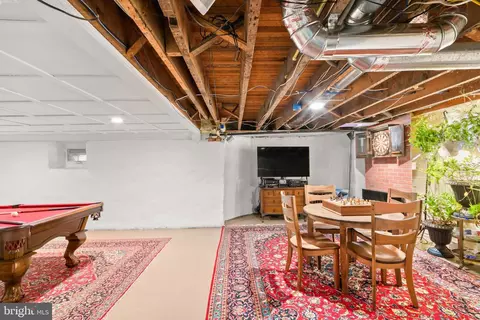
Basement Walkout Level
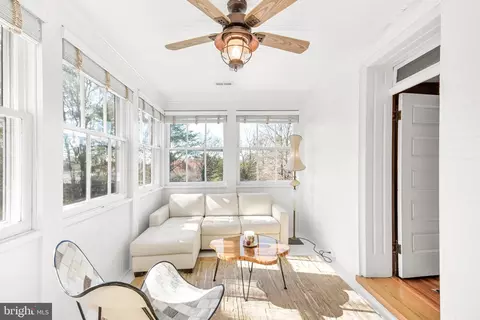
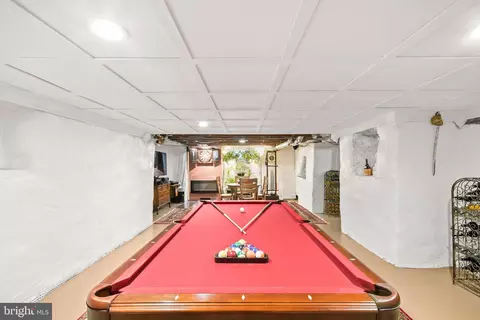
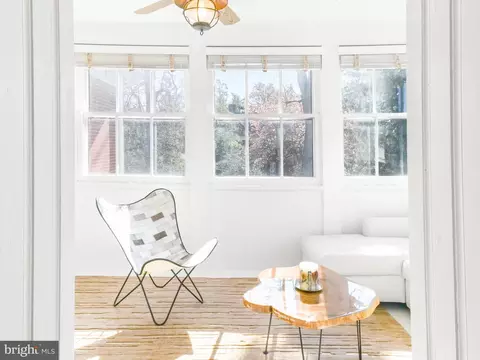
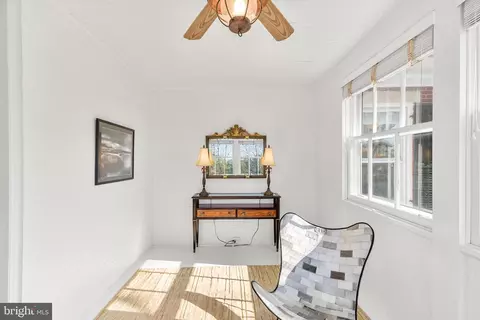
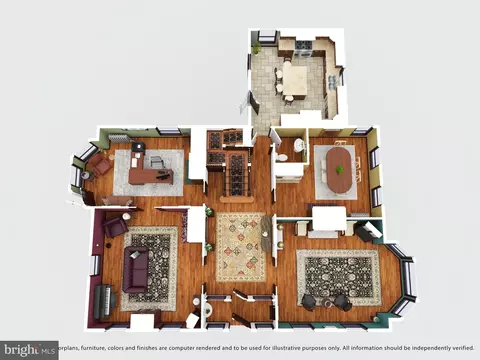
Other Room(s) Living Room, Dining Room, Primary Bedroom, Bedroom 2, Bedroom 3, Bedroom 4, Bedroom 5, Kitchen, Family Room, Foyer, Sun/Florida Room, Laundry, Office, Recreation Room, Storage Room, Media Room, Bathroom 2, Primary Bathroom, Full Bath
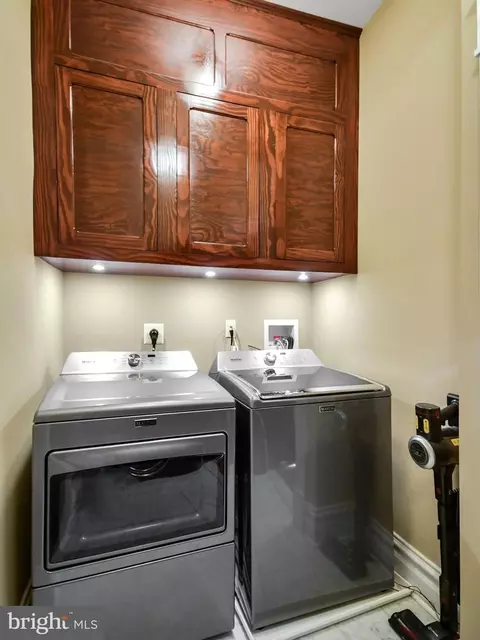
Appliances Built-In Microwave, Dishwasher, Disposal, Dryer, Icemaker, Oven - Double, Range Hood, Stainless Steel Appliances, Refrigerator, Washer, Water Heater
Walls/ Ceilings 9'+ Ceilings
Window Features Bay/Bow
Interior Features Built-Ins, Ceiling Fan(s), Chair Railings, Crown Moldings, Floor Plan - Traditional, Formal/Separate Dining Room, Kitchen - Gourmet, Kitchen - Island, Primary Bath(s), Pantry, Recessed Lighting, Skylight(s), Soaking Tub, Store/Office, Tub Shower, Upgraded Countertops, Wainscotting, Walk-in Closet(s), Window Treatments, Wood Floors, Other, Wet/Dry Bar
Accessibility Features Other
Exterior
Roof Slate
Foundation Other
Garage Desc Garage - Rear Entry, Garage Door Opener
Parking Desc Asphalt Driveway, Detached Garage, Driveway
# Garage Spaces 2
# Parking Spaces 6
# Detached Garage Spaces 2
# Driveway Spaces 4
Exterior Features Extensive Hardscape, Exterior Lighting, Street Lights, Other
Existing Structures Above Grade, Below Grade, Barn, Other
Fencing Rear
Amenities / Utilities
Sewer/ Septic Public Sewer
Pool No Pool
Security Features Security System
Location
Subdivision MIDDLETOWN HISTORIC DISCTRICT
Water Source Public
Senior Community (Y/N) N
High School MIDDLETOWN
Elementary School MIDDLETOWN
School District FREDERICK COUNTY PUBLIC SCHOOLS
Middle School MIDDLETOWN
Directions Main Street Middletown
$1.01M
Range: $852K-$1.17M
Last 30 days 
  • Jun 2024
    Public Records
  • Jun 26, 2024 Sold
    $1,400,000
  • Jun 2024
    mls logo MLS # MDFR2046194
  • Jun 21, 2024 Sold
    $1,400,000
  • Mar 27, 2024 Active
  • Mar 26, 2024 Listed
    $1,400,000
  • Jun 2022
    mls logo MLS # MDFR2012374
  • Jun 2, 2022 Hold
  • May 26, 2022 Price Change
    $1,400,000
  • May 18, 2022 Price Change
    $1,400,001
  • May 12, 2022 Price Change
    $1,400,000
  • May 11, 2022 Price Change
    $1,400,001
  • May 5, 2022 Price Change
    $1,400,000
  • May 4, 2022 Price Change
    $1,400,001
  • Apr 28, 2022 Price Change
    $1,400,000
  • Apr 27, 2022 Price Change
    $1,400,001
  • Apr 21, 2022 Price Change
    $1,400,000
  • Apr 20, 2022 Price Change
    $1,400,001
  • Apr 15, 2022 Price Change
    $1,400,000
  • Apr 13, 2022 Price Change
    $1,400,001
  • Apr 7, 2022 Price Change
    $1,400,000
  • Apr 6, 2022 Price Change
    $1,400,001
  • Mar 31, 2022 Listed
  • Mar 28, 2022 Hold
  • Mar 26, 2022 Listed
  • Mar 21, 2022 Hold
  • Mar 17, 2022 Listed
  • Mar 13, 2022 Hold
  • Mar 10, 2022 Listed
    $1,400,000 (+112.4%)
  • Dec 2017
    mls logo MLS # 1001192509
  • Dec 20, 2017 Sold
    $659,000
  • Oct 8, 2015 Listed
    $659,000 (-5.8%)
  • Jun 2016
    Public Records
  • Jun 30, 2016 Sold
    $659,000
  • Apr 2016
    mls logo MLS # FR8768449
  • Apr 22, 2016 Price Change
    $659,000 (-5.0%)
  • Mar 9, 2016 Price Change
    $694,000 (-0.7%)
  • Oct 8, 2015 Listed
    $699,000 (+6.1%)
  • Sep 2015
    mls logo MLS # FR8715731
  • Sep 24, 2015 Price Change
    $699,900 (-3.4%)
  • Sep 2, 2015 Price Change
    $724,900 (-2.0%)
  • Aug 7, 2015 Listed
    $739,900 (-12.9%)
  • Jun 2014
    mls logo MLS # FR8315922
  • Jun 10, 2014 Price Change
    $849,900 (-5.6%)
  • Apr 10, 2014 Listed
    $899,900 (+50.0%)
  • Oct 2005
    Public Records
  • Oct 11, 2005 Sold
    $600,000 (+76.5%)
  • Jul 2001
    Public Records
  • Jul 24, 2001 Sold
    $340,000
  • 312 E Main St
    $1.4M
  • Middletown Historic Disctrict
  • 21769
    $885K +18% y/y
  • Middletown
    $885K +18% y/y
No chart available
Statistics calculated by Movoto

Thinking of selling? Get a Cash Offer.

  • A smooth, fast sale
  • Skip staging and repairs
  • No strings attached
8/10
Middletown Elementary School
public Grades 3-5
Frederick County Public Schools
8/10
Middletown Middle School
public Grades 6-8
Frederick County Public Schools
8/10
Middletown High School
public Grades 9-12
Frederick County Public Schools
Source: GreatSchools.org © 2026. All rights reserved.

Around Middletown Historic Disctrict

Explore everything this neighborhood has to offer.
By entering my info and clicking Ask a Question below, I am providing my e-signature and express written consent to receive marketing emails, calls, and texts (including via automatic telephone dialing systems, AI generative, artificial or pre-recorded voice technology) relating to my inquiry from Movoto (and parties calling/messaging on their behalf) even if my number appears on the company, state, or national Do Not Call Registry. You also agree to ourTerms and Conditions and Privacy Policy. Consent not required to receive services (call 1-844-420-1270 to be connected without providing consent).

Nearby recently sold homes in Middletown, MD
Nearby homes for sale in Middletown, MD

  • Real Estate
  • MD
  • Frederick County
  • Middletown
  • 21769
  • 312 E Main St
Meet with a real estate agent today (844) 430-0869
The multiple listing information is provided by BRIGHT MLS. IDX information is provided exclusively for consumers’ personal, non-commercial use and that it may not be used for any purpose other than to identify prospective properties consumers may be interested in purchasing. Information deemed reliable but not guaranteed to be accurate. Buyer to verify all information. The information provided is for consumers' personal, non-commercial use and may not be used for any purpose other than to identify prospective properties consumers may be interested in purchasing. Listing information updated every 15 minutes. Terms of use & Privacy Policy, California Privacy Info. Copyright © 2005 - 2026 Movoto, Inc. All rights reserved. Equal Housing Opportunity CalDRE CalDRE #01517281
Movoto Real Estate is committed to ensuring accessibility for individuals with disabilities. We are continuously working to improve the accessibility of our web experience for everyone. We welcome feedback and accommodation requests, please submit them here.
© 2026 BRIGHT, All Rights Reserved
Information Deemed Reliable But Not Guaranteed
The data relating to real estate for sale on this website appears in part through the BRIGHT Internet Data Exchange program, a voluntary cooperative exchange of property listing data between licensed real estate brokerage firms in which Movoto participates, and is provided by BRIGHT through a licensing agreement.The information provided by this website is for the personal, non-commercial use of consumers and may not be used for any purpose other than to identify prospective properties consumers may be interested in purchasing. Data last updated: 7/14/2026. Some properties which appear for sale on this website may no longer be available because they are under contract, have Closedor are no longer being offered for sale. Some real estate firms do not participate in IDX and their listings do not appear on this website. Some properties listed with participating firms do not appear on this website at the request of the seller. This home sale information is not to be construed as an appraisal and may not be used as such for any purpose. BRIGHTMLS is the (or a) provider of this home sale information and has compiled content from various sources. Some properties represented may not have actually solddue to reporting errors.
Requests for information regarding mortgage products will be directed to Movoto.com affiliate, Lower, LLC - a licensed Mortgage Lender (NMLS #1124061), or, based on your location, may be redirected to a participating mortgage marketing partner that may pay Lower, LLC for any consumer contact information provided through this site.