
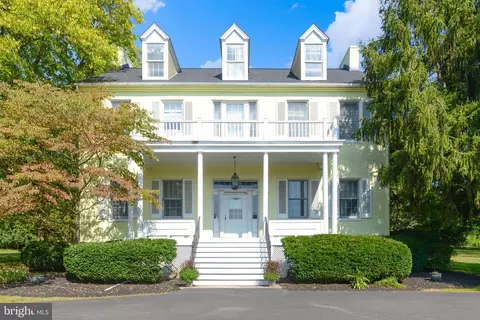
- $825,000
- 5Bd
- 4Ba
- 3,868 Sq Ft
SOLD

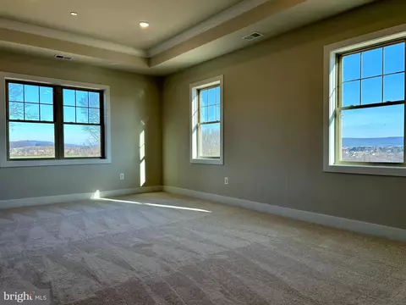
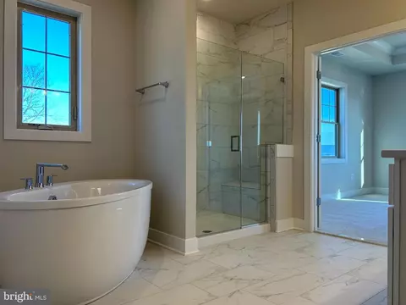
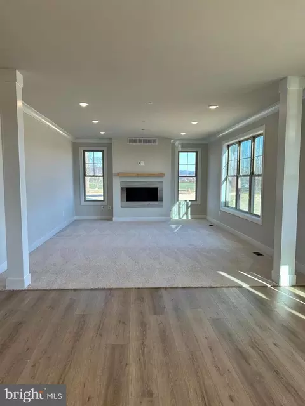
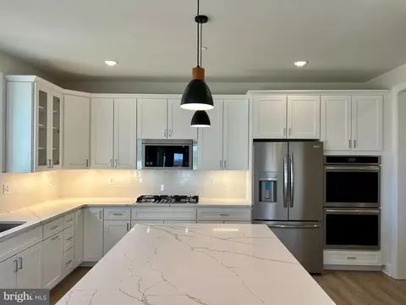
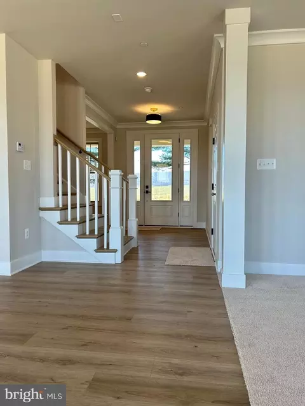
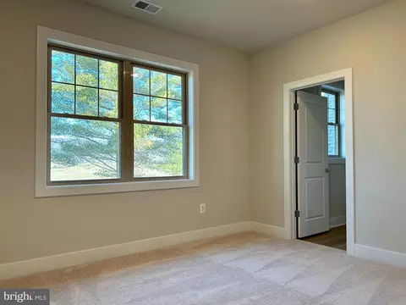
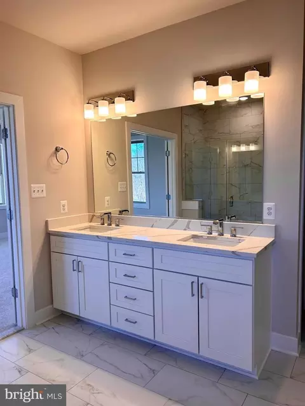
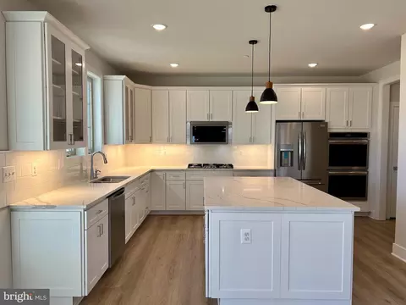
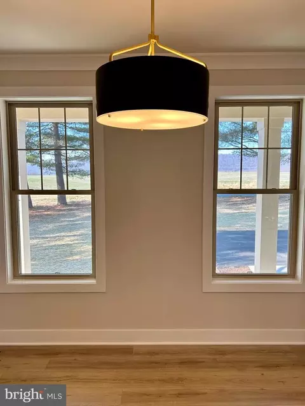
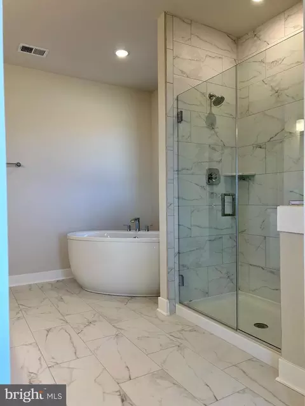
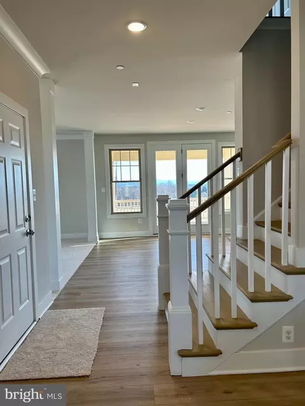
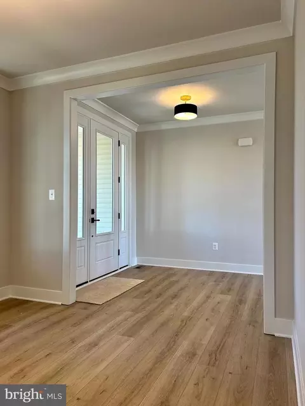
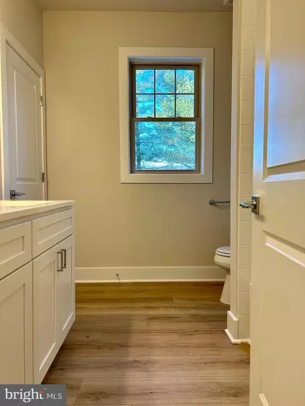
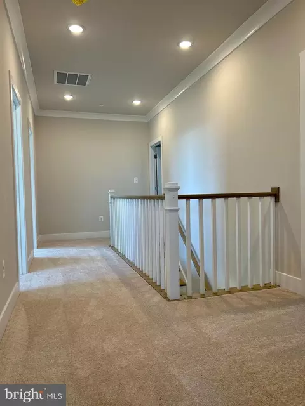
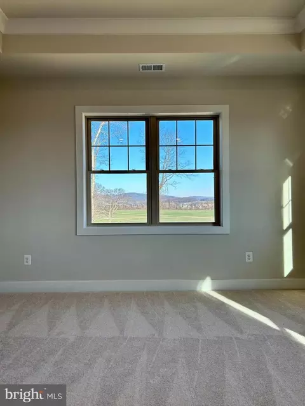
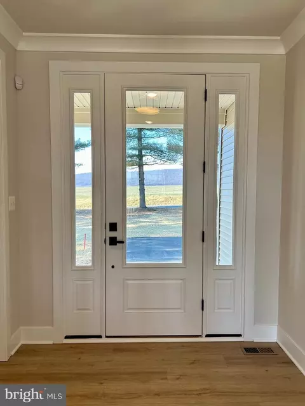
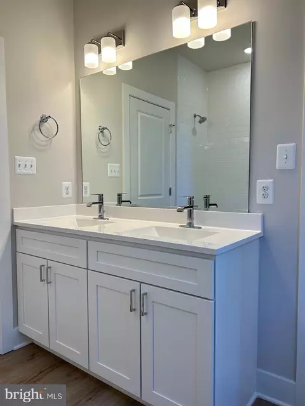
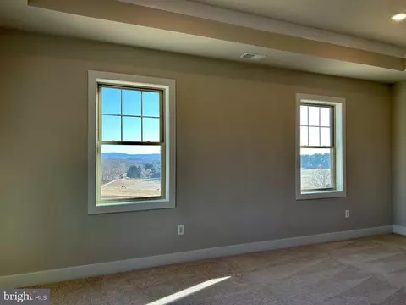
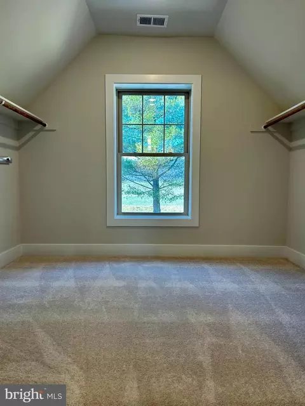
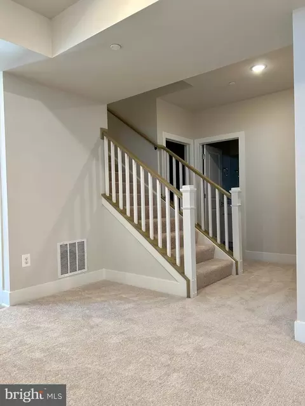
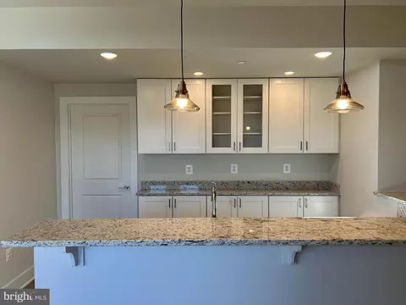
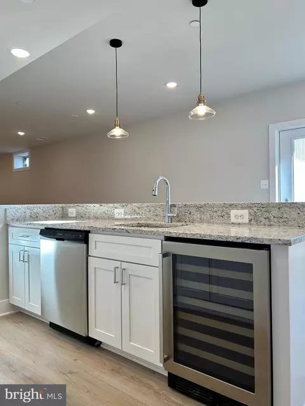
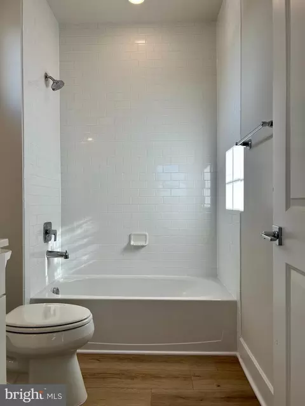
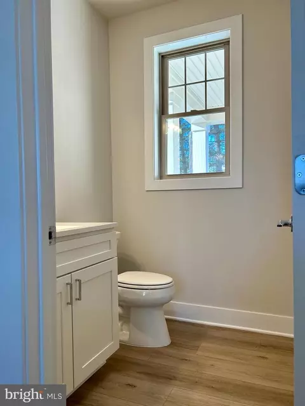
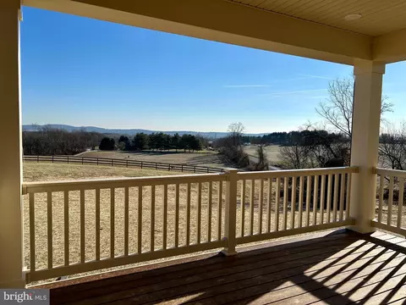
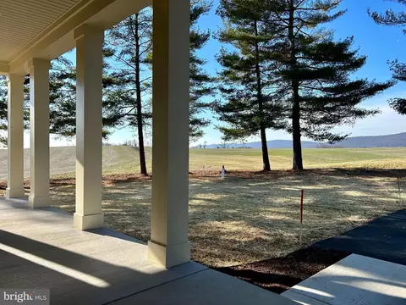
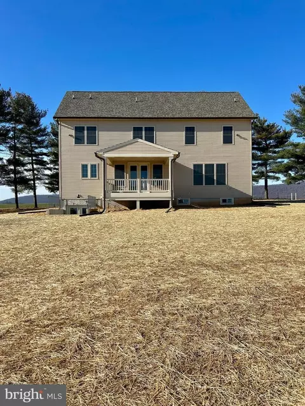
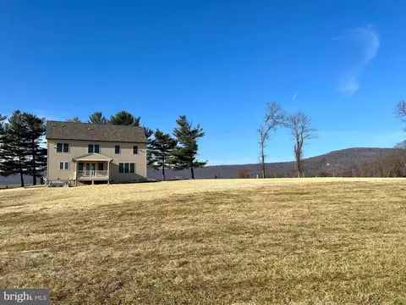
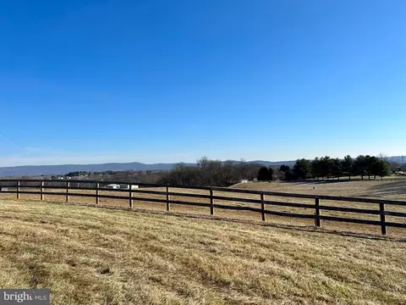
Last sold 01/31/2025 for $1.1M
bed
bath
Sqft ($281/Sqft)
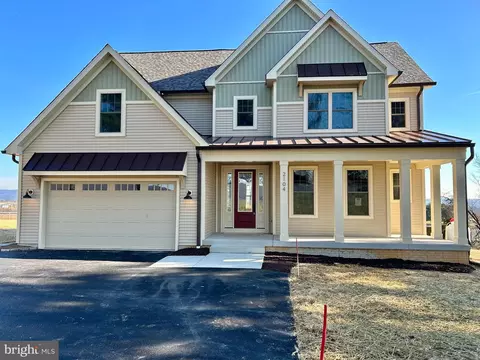
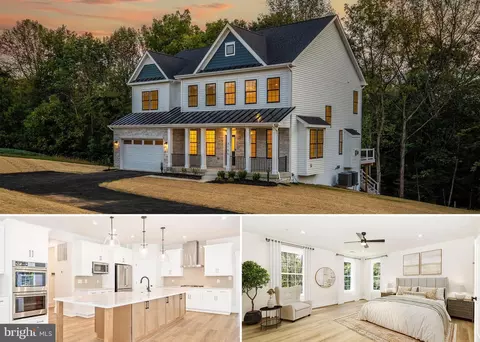
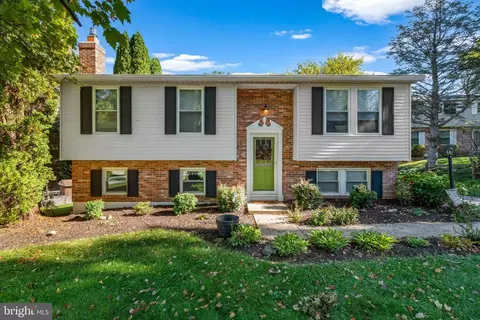
| Property type House | Neighborhood | Year built 2024 | HOA fee $0/month | Lot size 1.52 Acre | Movoto estimate | Parking 2 garage spaces |

| Overview | |
| Cooling/AC | Central A/C, Zoned, Energy Star Cooling System, Electric |
| Heating | Electric |
| Levels/Style | Colonial |
| Type | Residential |
| Status | Closed |
| SqFt | 3977 |
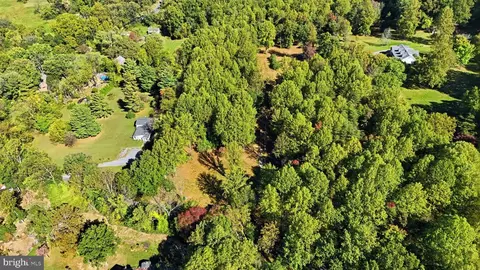
| Lot Size (SqFt) | 66211 |
| Lot Size (Acres) | 1.52 |
| County Tax | 1265.77, Annually |
| Tax: Assessed Value | 759900 |
| Annual Property Tax | 1453.49 |
| Year Built | 2024 |
| Condition | Excellent |
| New Construction (Y/N) | Y |
| Foreclosure (Y/N) | N |
| Interior | |
| Total # of Bathrooms | 5 |
| # Full Baths | 4 |
| # Half Baths | 1 |
| Total # of Bedrooms | 4 |
| Basement | Walkout Stairs, Windows |
| Laundry | Upper Floor |
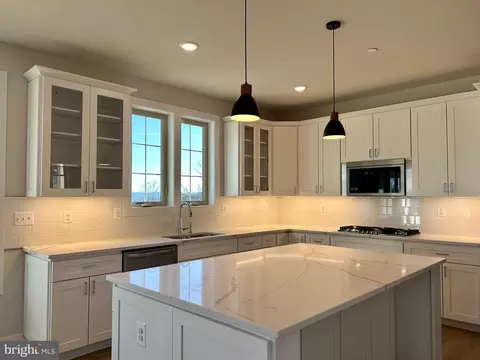
| Appliances | Built-In Microwave, Cooktop, Dishwasher, Disposal, Dryer - Electric, Dryer - Front Loading, ENERGY STAR Clothes Washer, Energy Efficient Appliances, ENERGY STAR Refrigerator, Exhaust Fan, Icemaker, Microwave, Oven - Double, Oven/Range - Electric, Refrigerator, Six Burner Stove, Stainless Steel Appliances, Stove, Washer - Front Loading, Water Heater |
| Walls/ Ceilings | 9'+ Ceilings, Dry Wall, Tray Ceilings |
| Interior Features | Attic, Bar, Bathroom - Tub Shower, Bathroom - Walk-In Shower, Breakfast Area, Butlers Pantry, Carpet, Crown Moldings, Dining Area, Family Room Off Kitchen, Floor Plan - Open, Kitchen - Gourmet, Kitchen - Island, Kitchen - Table Space, Pantry, Sprinkler System, Upgraded Countertops, Walk-in Closet(s), Wet/Dry Bar, Wine Storage, Other |
| Exterior | |
| Roof | Architectural Shingle, Metal |
| Foundation | Concrete Perimeter |
| Garage Desc | Garage - Front Entry, Garage Door Opener |
| # Garage Spaces | 2 |
| # Parking Spaces | 2 |
| # Attached Garage Spaces | 2 |
| Parking Desc | Attached Garage, Driveway |
| Exterior Features | Exterior Lighting, Flood Lights, Gutter System |
| Existing Structures | Above Grade, Below Grade |
| Fencing | Partially |
| Amenities / Utilities | |
| Utilities | Propane |
| Pool | No Pool |
| Location | |
| Subdivision | MIDDLETOWN VALLEY |
| Water Source | Well |
| Senior Community (Y/N) | N |
| School District | FREDERICK COUNTY PUBLIC SCHOOLS |
| Directions | FROM MIDDLETOWN TAKE BURKITTSVILLE/MIDDLETOWN ROAD TO A RIGHT ON QUEBEC SCHOOL ROAD. IN 1.4 MILES THE HOME IS ON THE RIGHT AT THE BEND IN THE ROAD. |
| Zoning | RESIDENTIAL |
MLS # MDFR2057696
MLS # MDFR2039208| Est. value | Bed/bath | Sqft | mi | |
|---|---|---|---|---|
| 2200 Quebec School Rd, Middletown, MD 21769 | $1,003,000 | 4/— | 2,052 | 0.19 |
| 2210 Quebec School Rd, Middletown, MD 21769 | $878,000 | 5/3 | 2,664 | 0.21 |
| 2214 Quebec School Rd, Middletown, MD 21769 | $545,000 | —/2 | 1,978 | 0.23 |
| 2222 Quebec School Rd, Middletown, MD 21769 | $715,000 | —/2 | 2,204 | 0.25 |
| 2218 Quebec School Rd, Middletown, MD 21769 | $755,000 | 4/2 | 2,420 | 0.27 |
| 2291 Quebec School Rd, Middletown, MD 21769 | $720,000 | —/2 | 2,032 | 0.33 |
| 1905 Quebec School Rd, Middletown, MD 21769 | $1,515,000 | —/3 | 6,509 | 0.35 |
| 7215 Marker Rd, Middletown, MD 21769 | $453,600 | —/2 | 1,820 | 0.35 |
Estimated values are based on public record data and automated valuation models. Values are not guaranteed and may not reflect current market conditions.

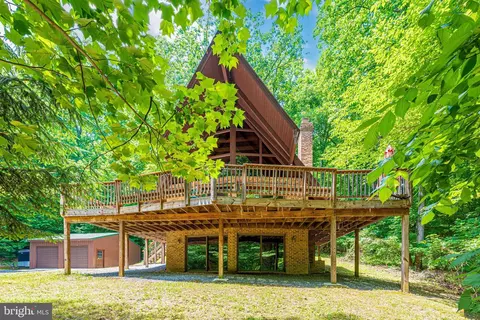
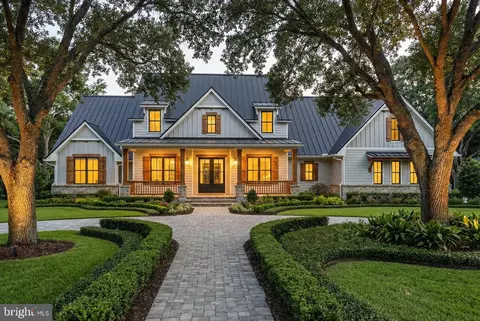
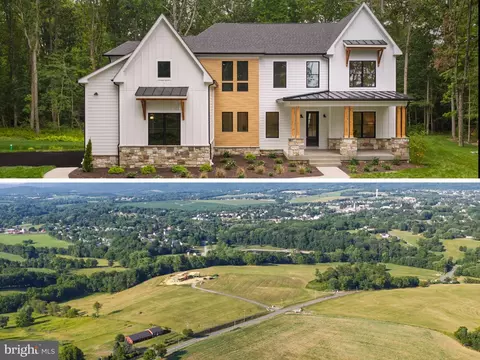
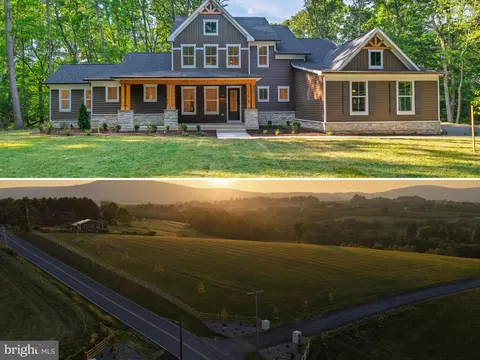
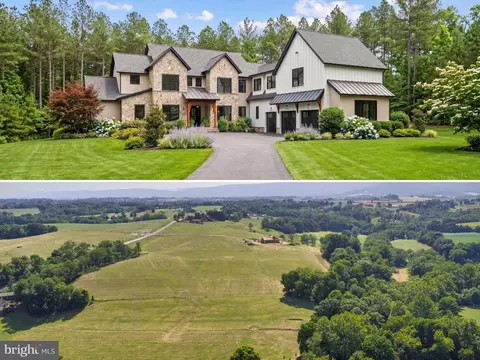
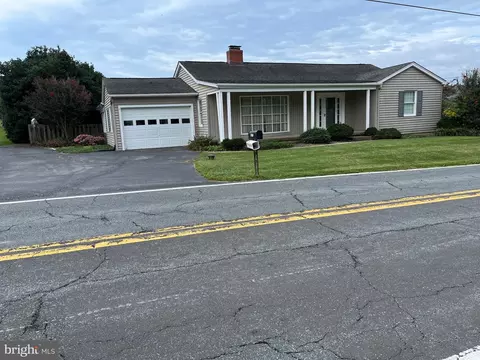
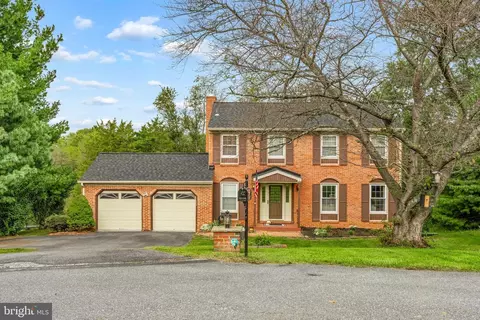
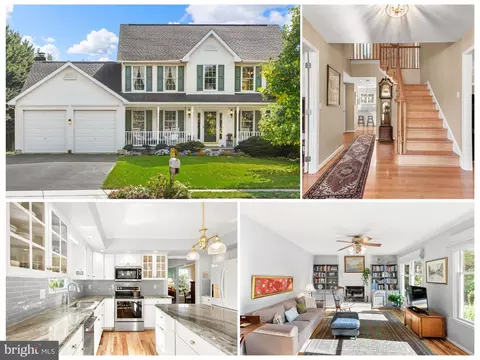
$500,290
$259,950
$685,000
$425,000
$405,000
$499,950
$634,450
$295,000
$694,456
$424,900
$299,995
$512,585
$375,000
$550,000
$374,445
$839,900
$425,000
$694,000
$632,450
$400,000
$625,000
$625,000
$619,950
$299,900
$725,000
$1,319,950
$600,000
$732,500
$617,500
$353,500