
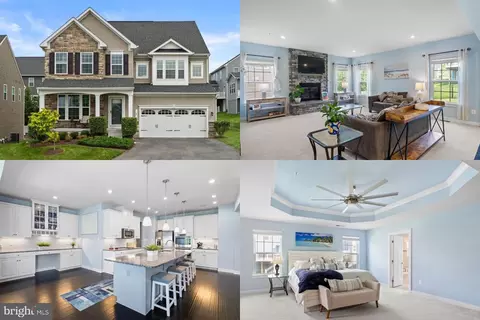
- $810,000
- 5Bd
- 5Ba
- 4,630 Sq Ft
SOLD







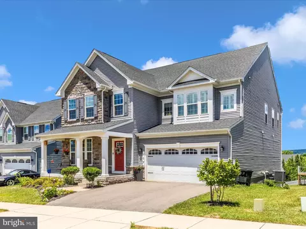
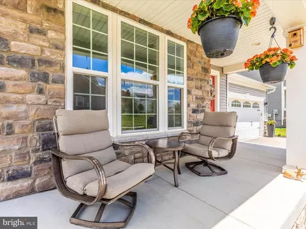
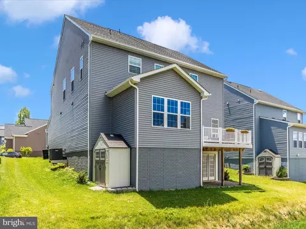


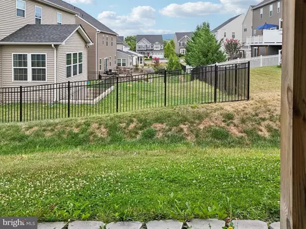

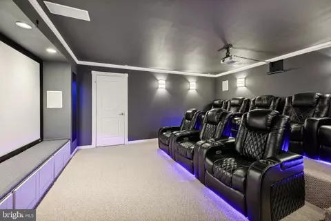

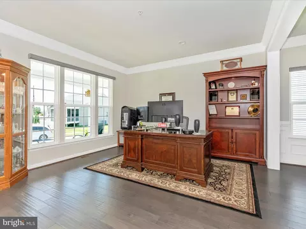

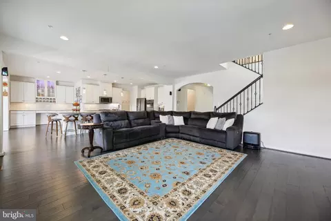


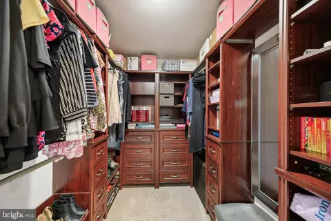


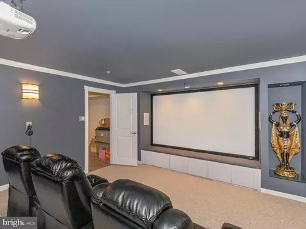


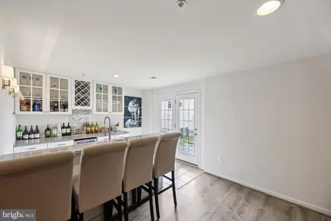

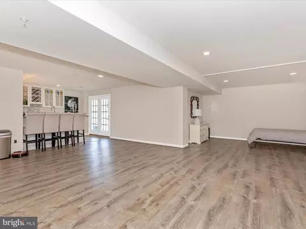
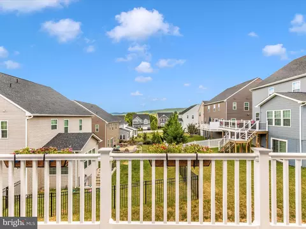
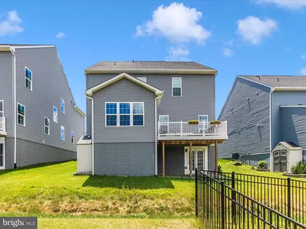
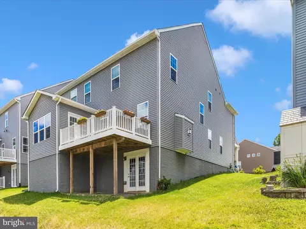

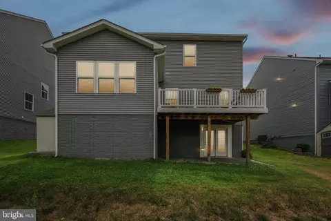

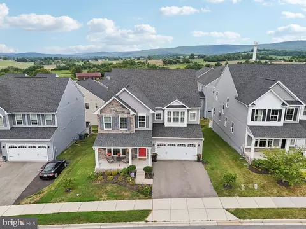
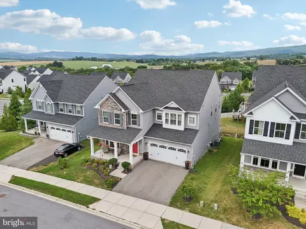
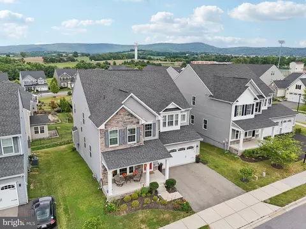
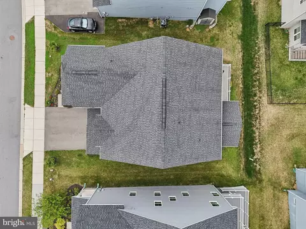
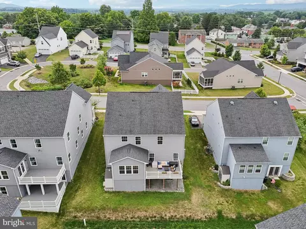
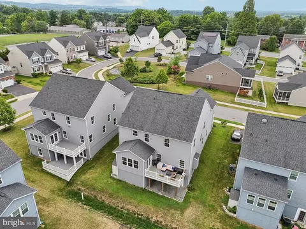

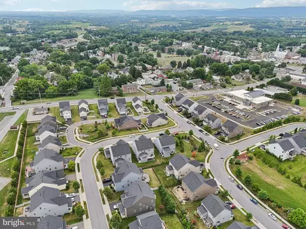
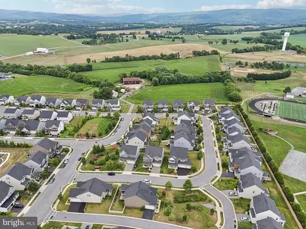
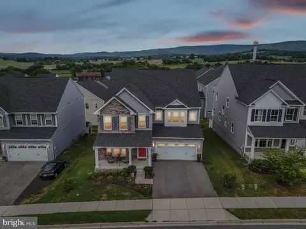
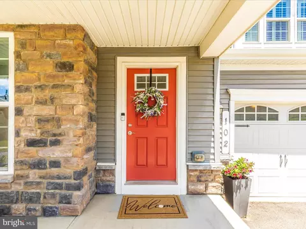

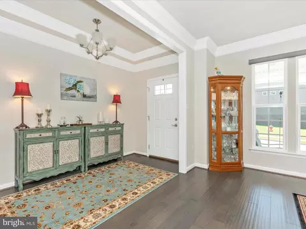

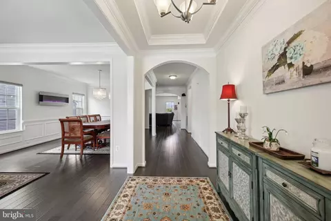
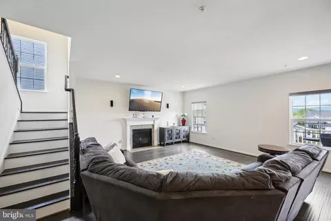
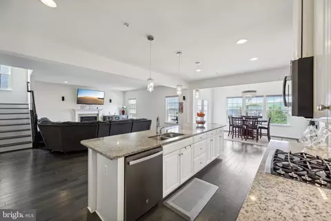
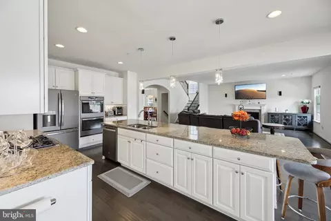

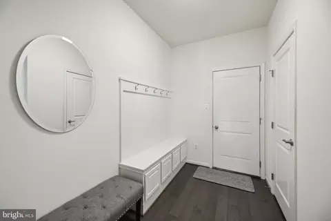

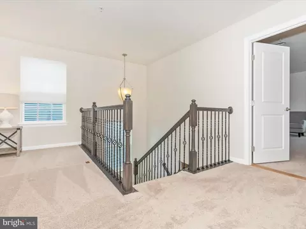
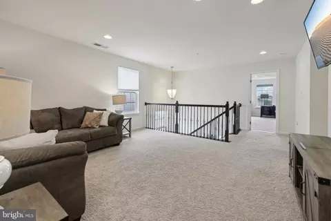
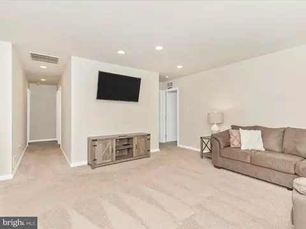
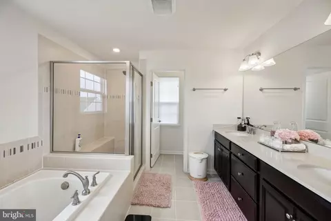


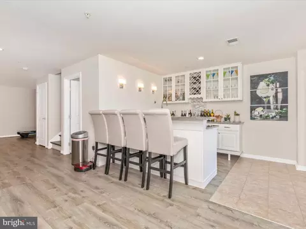


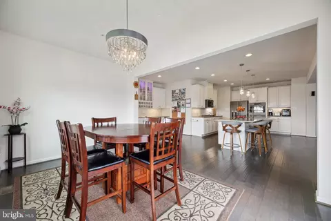
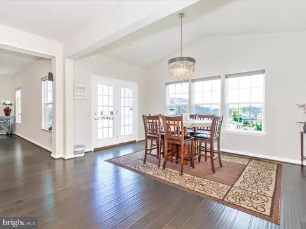


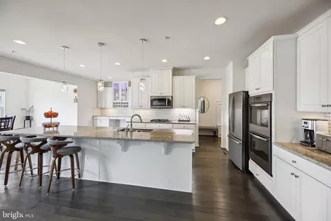

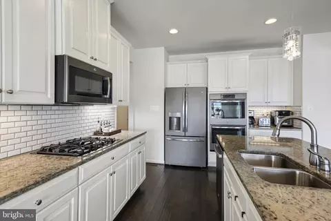


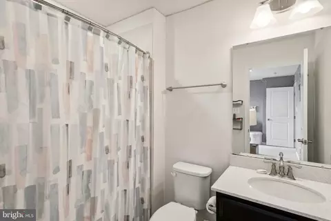


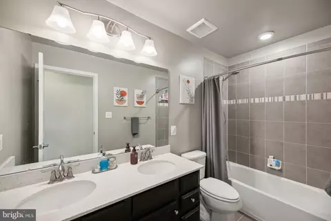


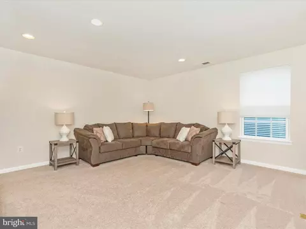
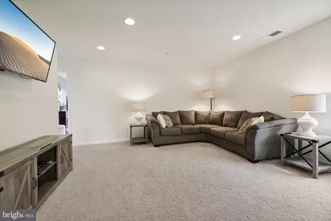
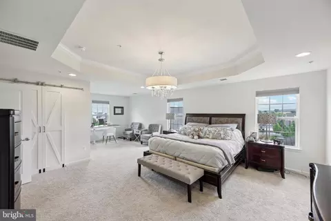
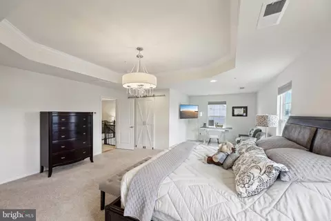
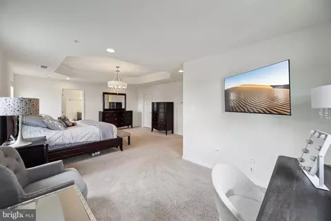
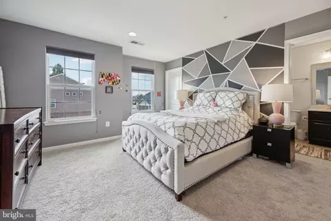


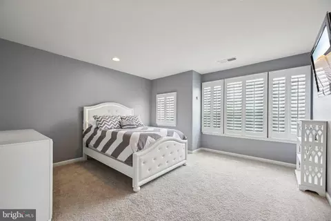


Last sold 02/04/2025 after 216 Days
bed
bath
Sqft ($150/Sqft)
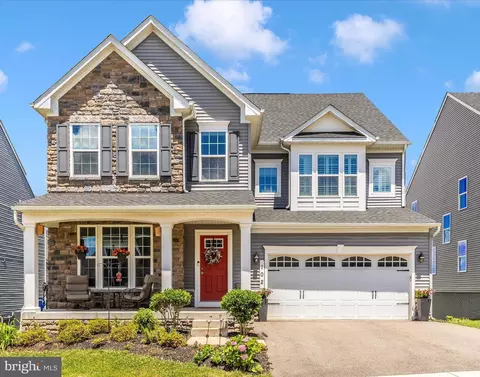
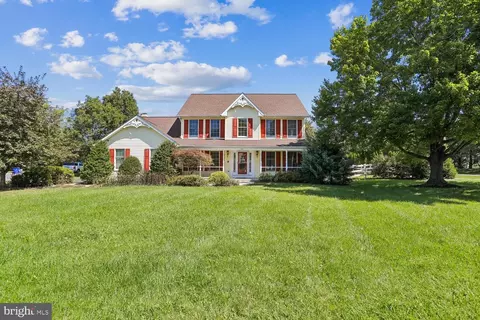
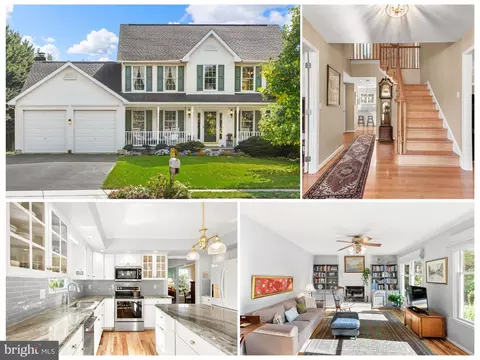
| Property type House | Neighborhood | Year built 2017 | HOA fee $82/month | Lot size 6,534 Sqft | Parking 2 garage spaces |

| Overview | |
| Cooling/AC | Central A/C, Electric |
| Heating | Natural Gas |
| Levels/Style | Colonial |
| Type | Residential |
| Virtual Tour | N/A |
| Status | Closed |
| SqFt | 5696 |
| Lot Size (SqFt) | 6650 |
| Lot Size (Acres) | 0.15 |
| County Tax | 8067, Annually |
| City/ Town Tax | 1531 |
| Tax: Assessed Value | 660133 |
| Annual Property Tax | 9598 |
| Year Built | 2017 |
| Condition | Excellent |
| Municipality | Middletown |
| HOA Fee | 82, Monthly |
| New Construction (Y/N) | N |
| Foreclosure (Y/N) | N |
| Interior | |
| Total # of Bathrooms | 5 |
| # Full Baths | 4 |
| # Half Baths | 1 |
| Total # of Bedrooms | 4 |
| Basement | Fully Finished, Walkout Level, Rear Entrance |
| Appliances | Built-In Microwave, Dishwasher, Disposal, Humidifier, Oven - Double, Oven - Self Cleaning, Oven/Range - Gas, Range Hood, Refrigerator, Stainless Steel Appliances, Water Heater - Tankless |
| Fireplace | Gas/Propane |
| Interior Features | Ceiling Fan(s), Crown Moldings, Dining Area, Family Room Off Kitchen, Floor Plan - Open, Formal/Separate Dining Room, Kitchen - Gourmet, Kitchen - Island, Pantry, Recessed Lighting, Sound System, Sprinkler System, Walk-in Closet(s), Wet/Dry Bar, Window Treatments, Wood Floors |
| Accessibility Features | None |
| Exterior | |
| Foundation | Permanent |
| Garage Desc | Garage - Front Entry, Garage Door Opener, Inside Access |
| # Garage Spaces | 2 |
| # Parking Spaces | 4 |
| # Attached Garage Spaces | 2 |
| Parking Desc | Attached Garage, Driveway |
| # Driveway Spaces | 2 |
| Existing Structures | Above Grade, Below Grade |
| Amenities / Utilities | |
| Sewer/ Septic | Public Sewer |
| Pool | No Pool |
| Inclusions | See Addenum |
| Location | |
| Subdivision | MIDDLETOWN GLEN |
| Water Source | Public |
| Senior Community (Y/N) | N |
| High School | MIDDLETOWN |
| Elementary School | MIDDLETOWN |
| School District | FREDERICK COUNTY PUBLIC SCHOOLS |
| Middle School | MIDDLETOWN |
| Directions | From Route Alt 40 To Schoolhouse Dr., Left Onto E Green St, Right Onto Gaver Way, Right Onto Ingalls Dr. |
| Zoning | RESIDENTIAL |
MLS # MDFR2050692| Est. value | Bed/bath | Sqft | mi | |
|---|---|---|---|---|
| 104 Ingalls Dr, Middletown, MD 21769 | $889,000 | 4/2 | 3,721 | 0.01 |
| 100 Ingalls Dr, Middletown, MD 21769 | $738,000 | —/2 | 2,795 | 0.01 |
| 106 Ingalls Dr, Middletown, MD 21769 | $888,000 | 4/3 | 3,697 | 0.02 |
| 7 Dean Ln, Middletown, MD 21769 | $874,000 | 5/4 | 3,730 | 0.02 |
| 4 Fink Ln, Middletown, MD 21769 | $692,000 | 3/2 | 1,728 | 0.03 |
| 5 Dean Ln, Middletown, MD 21769 | $846,000 | 3/2 | 3,570 | 0.03 |
| 108 Ingalls Dr, Middletown, MD 21769 | $865,000 | 4/2 | 3,544 | 0.03 |
| 2 Fink Ln, Middletown, MD 21769 | $711,000 | 3/2 | 1,768 | 0.03 |
Estimated values are based on public record data and automated valuation models. Values are not guaranteed and may not reflect current market conditions.
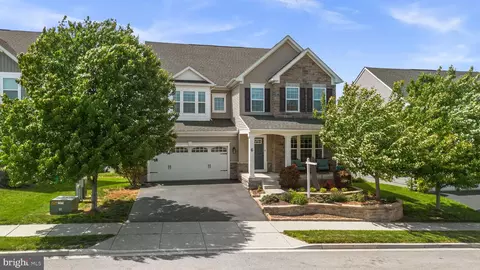
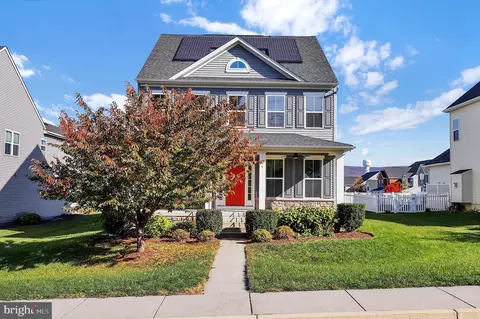
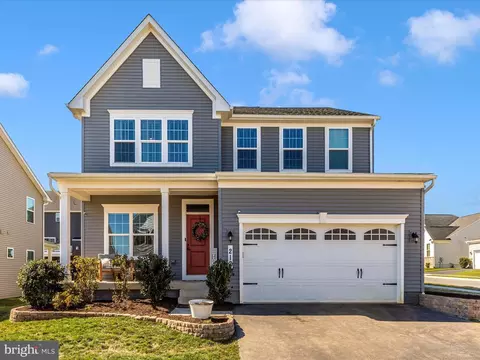
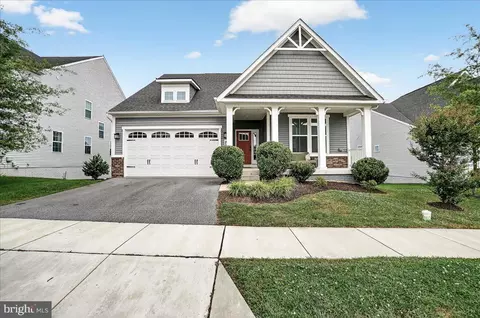
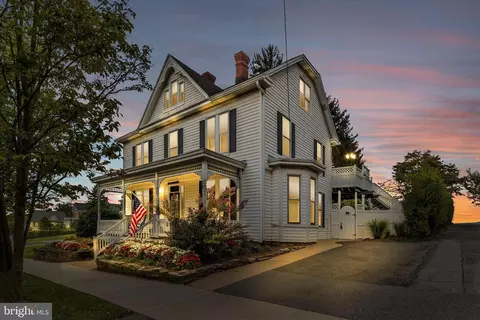
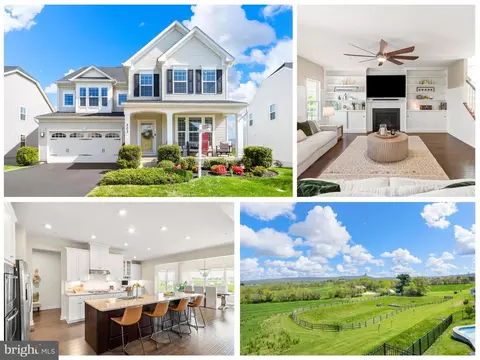
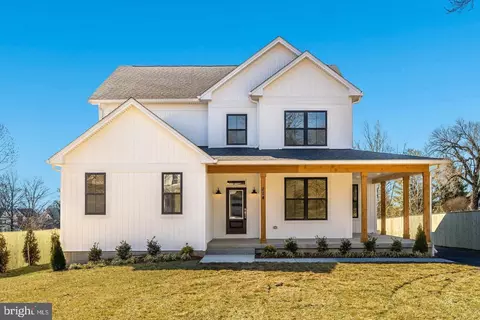

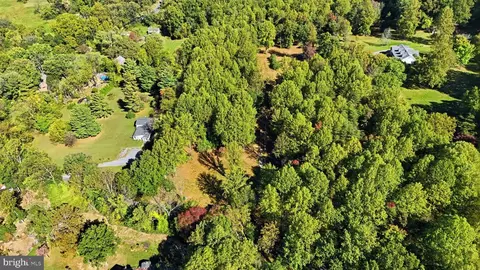
$500,290
$259,950
$685,000
$425,000
$405,000
$499,950
$634,450
$295,000
$694,456
$424,900
$299,995
$512,585
$375,000
$550,000
$374,445
$839,900
$425,000
$694,000
$632,450
$400,000
$625,000
$625,000
$619,950
$299,900
$725,000
$1,319,950
$600,000
$732,500
$617,500
$353,500