
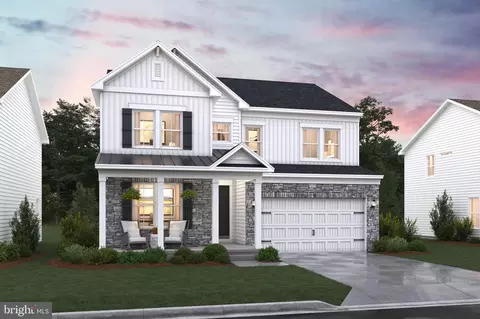
- $694,900
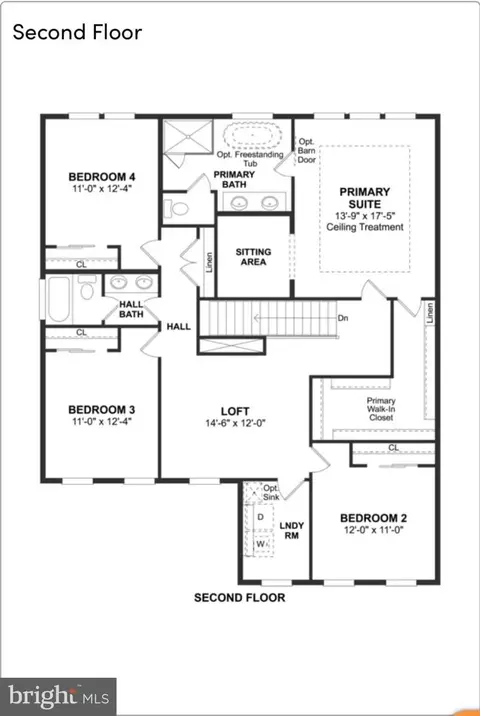
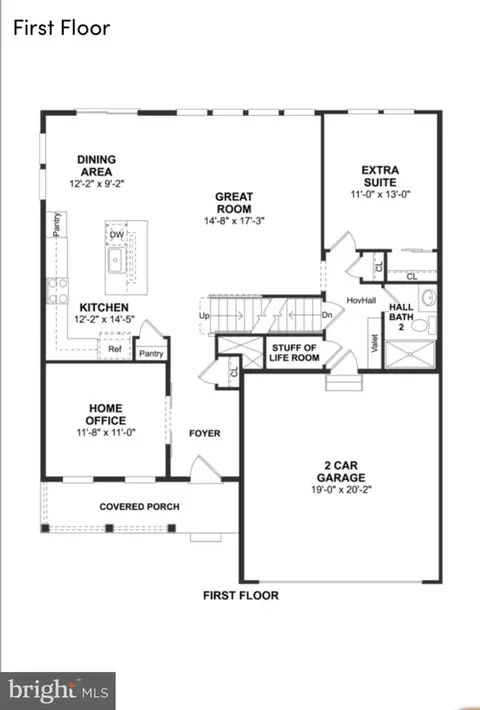
- 5Bd
- 4Ba
- 2,877 Sq Ft
SOLD

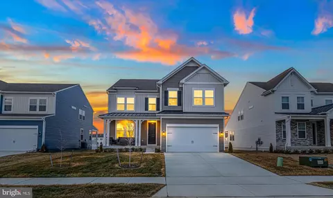
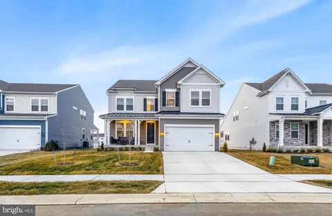
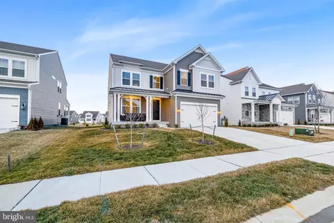
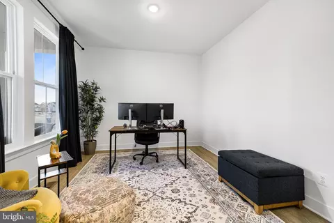
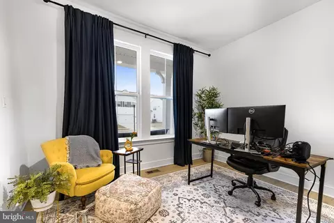
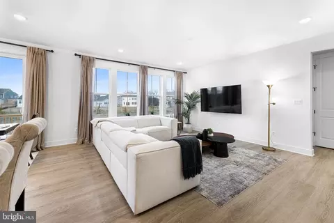
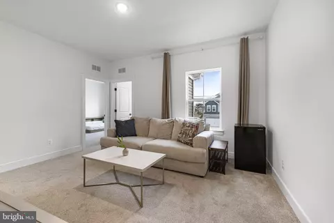
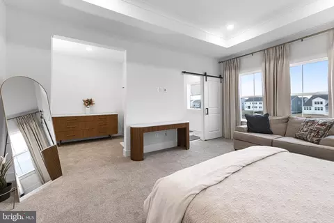
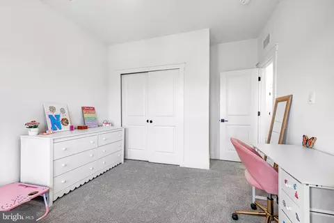
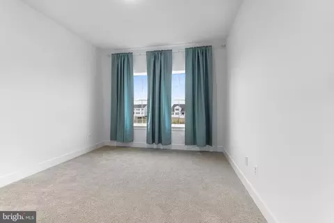
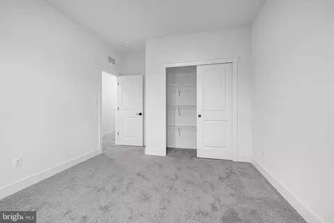
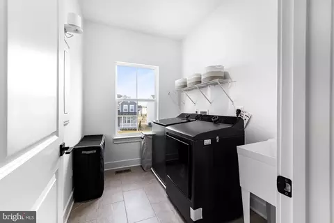
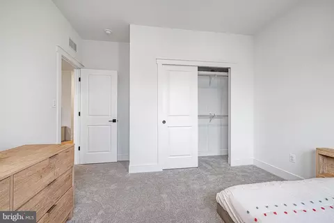
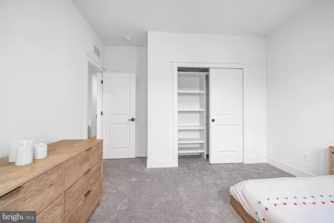
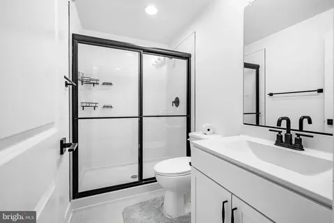
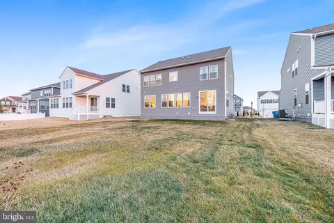
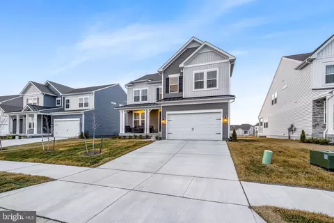
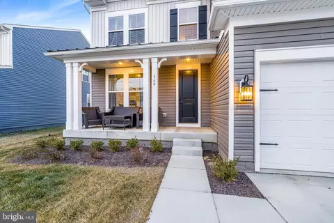
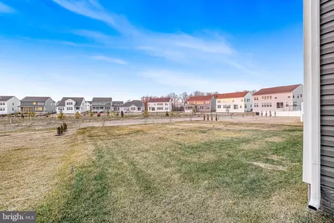
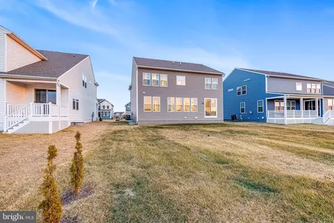
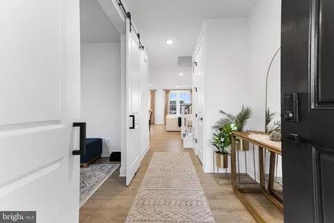
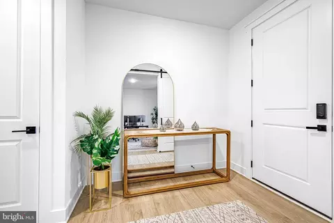
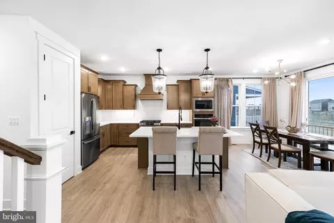
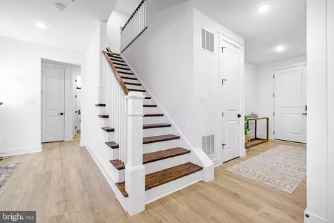
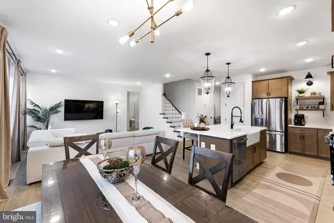
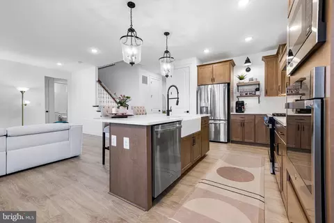
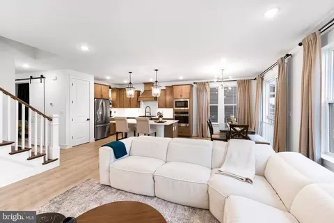
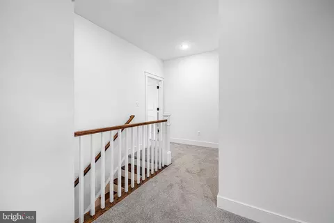
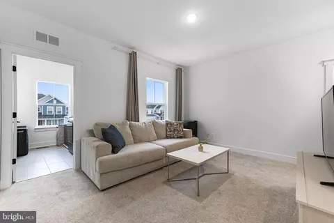
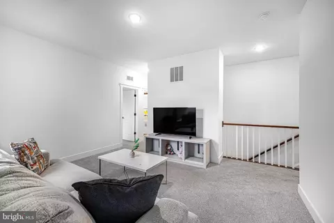
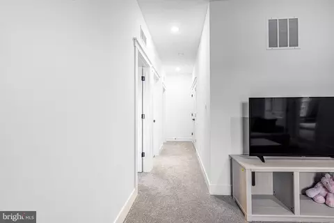
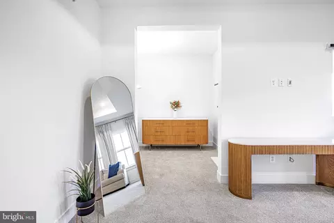
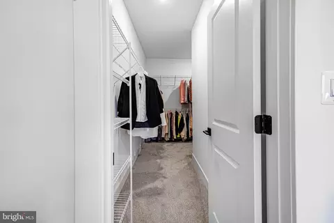
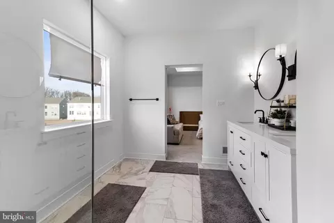
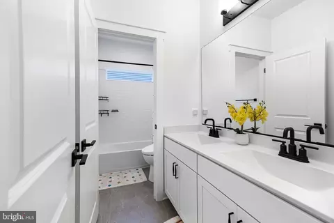
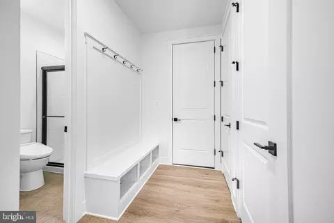
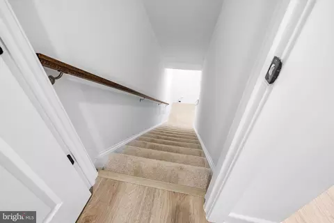
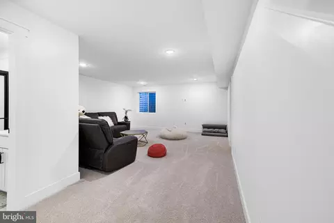
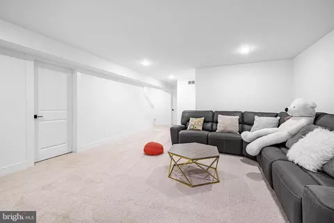
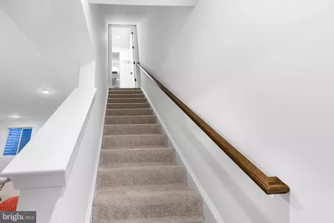
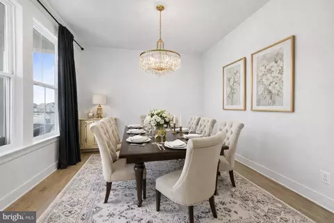
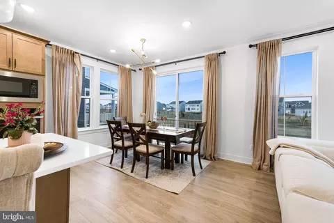
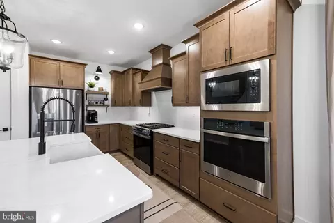
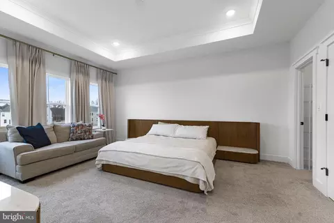
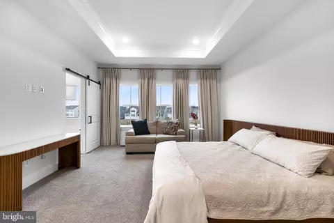
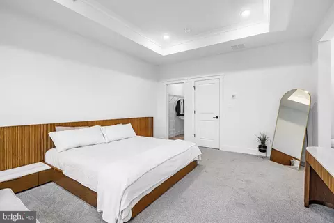
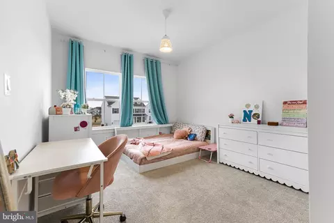
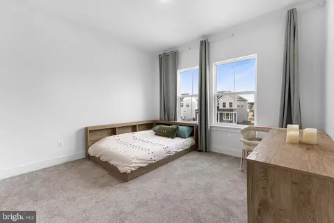
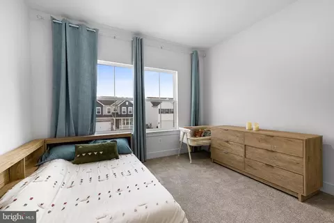
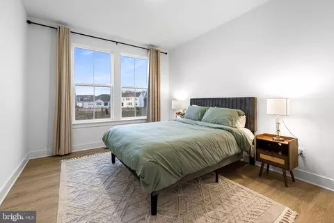
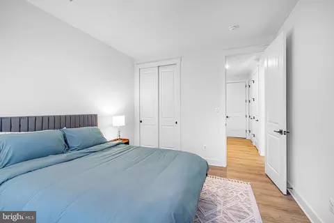
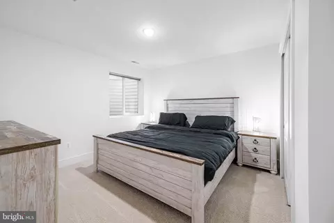
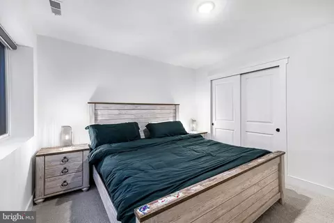
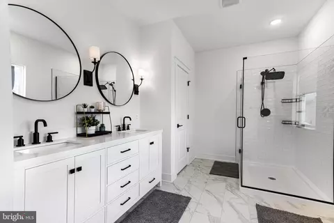
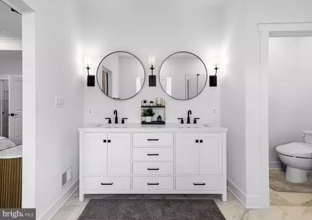
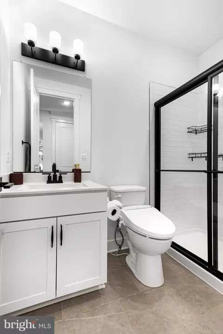
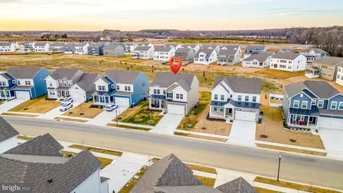
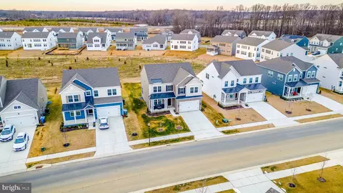
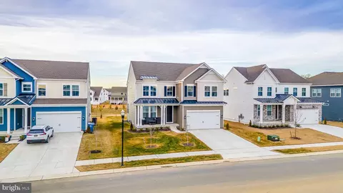
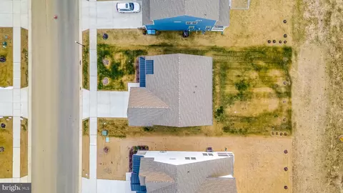
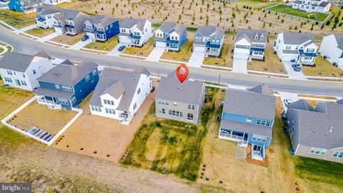
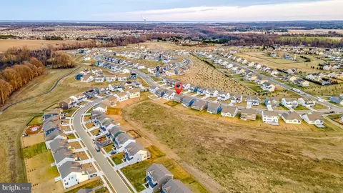
Last sold 03/27/2026 after 49 Days
bed
bath
Sqft ($230/Sqft)
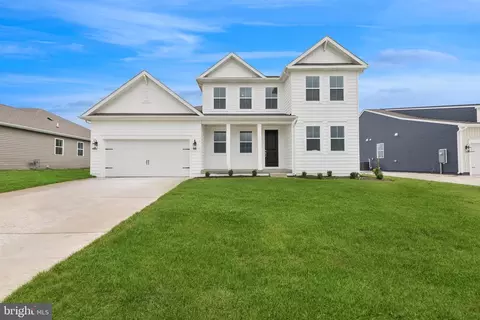
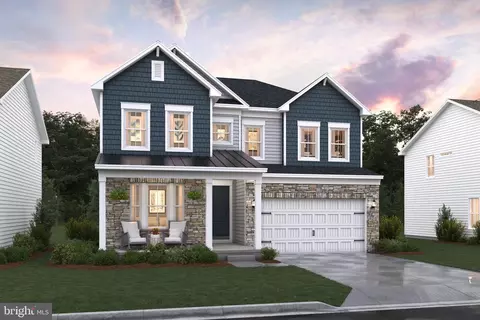
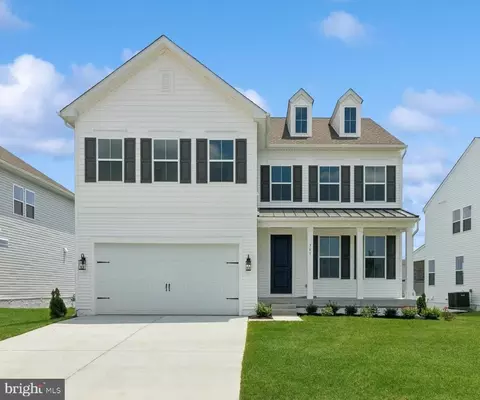
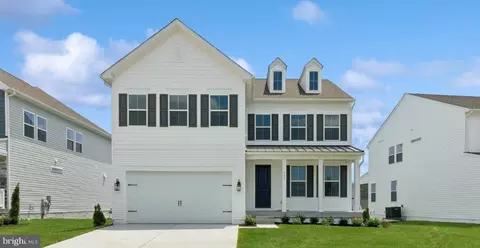
| Property type House | Neighborhood | Year built 2024 | HOA fee $60/month | Lot size 7,841 Sqft | Movoto estimate | Parking 2 garage spaces |

| Overview | |
| Cooling/AC | Central A/C, Electric |
| Heating | Natural Gas |
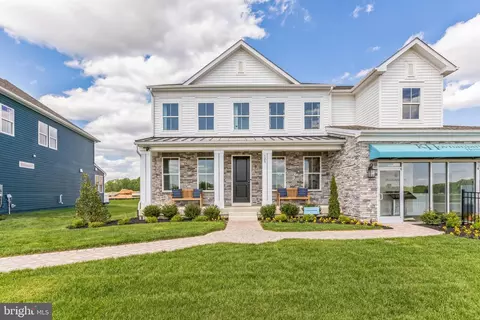
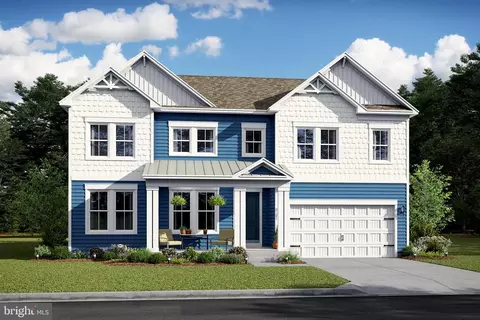
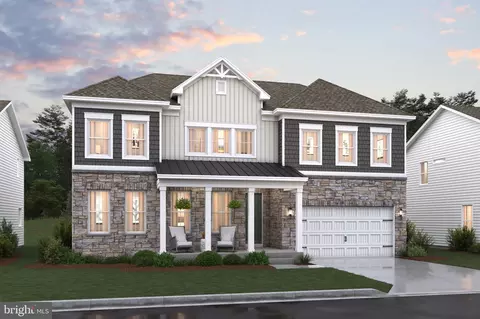
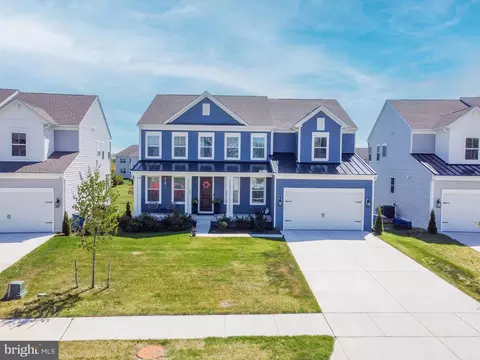
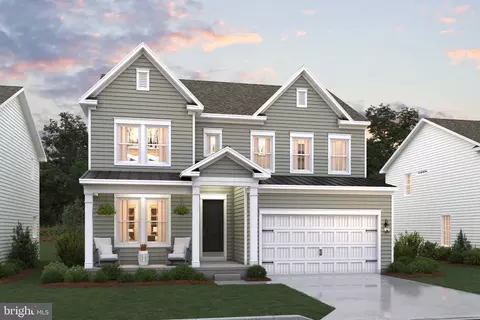
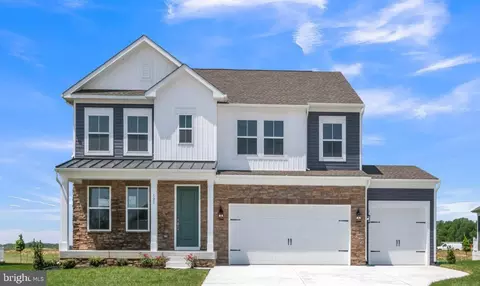
| Levels/Style | Colonial |
| Type | Residential |
| Virtual Tour | N/A |
| Status | Closed |
| SqFt | 4163 |
| Lot Size (SqFt) | 7841 |
| Lot Size (Acres) | 0.18 |
| County Tax | 179, Annually |
| School Tax | 778 |
| Tax: Assessed Value | 113600 |
| Annual Property Tax | 1015 |
| Year Built | 2024 |
| Condition | Excellent, Very Good |
| HOA Fee | 60, Monthly |
| New Construction (Y/N) | N |
| HOA Name | PLEASANTON |
| Foreclosure (Y/N) | N |
| Interior | |
| Total # of Bathrooms | 4 |
| # Full Baths | 4 |
| Total # of Bedrooms | 6 |
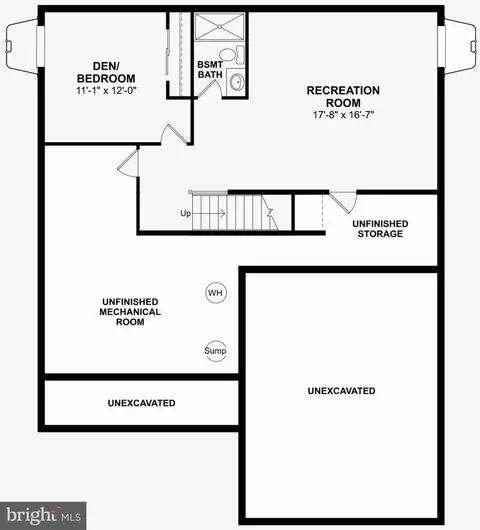
| Basement | Fully Finished, Full, Windows |
| Other Room(s) | Living Room, Primary Bedroom, Sitting Room, Bedroom 2, Bedroom 3, Bedroom 4, Kitchen, Family Room, Basement, Bedroom 1, Study, Laundry, Loft, Mud Room, Office, Bedroom 6, Bathroom 1, Bathroom 2, Primary Bathroom, Full Bath |
| Laundry | Upper Floor |
| Total # of Rooms | 20 |
| Appliances | Built-In Range, Dishwasher, Disposal, Oven/Range - Gas, Stainless Steel Appliances |
| Interior Features | Entry Level Bedroom, Family Room Off Kitchen, Floor Plan - Open, Kitchen - Eat-In, Kitchen - Island, Kitchen - Gourmet, Pantry, Walk-in Closet(s), Recessed Lighting |
| Accessibility Features | None |
| Exterior | |
| Roof | Shingle |
| Construction | Vinyl Siding |
| Foundation | Concrete Perimeter |
| Garage Desc | Garage - Front Entry, Inside Access, Garage Door Opener |
| # Garage Spaces | 2 |
| # Parking Spaces | 6 |
| # Attached Garage Spaces | 2 |
| Parking Desc | Attached Garage, Driveway |
| # Driveway Spaces | 4 |
| Existing Structures | Above Grade, Below Grade |
| Amenities / Utilities | |
| Sewer/ Septic | Public Sewer |
| Pool | No Pool |
| Location | |
| Subdivision | PLEASANTON |
| Water Source | Public |
| Senior Community (Y/N) | N |
| School District | APPOQUINIMINK |
| Directions | GPS |
| Zoning | S |
MLS # DENC2096286
MLS # DENC2064100 MLS # x699crga3v
MLS # asaiv5mdv2b
MLS # x699crga3v
MLS # asaiv5mdv2b| Est. value | Bed/bath | Sqft | mi | |
|---|---|---|---|---|
| 362 Nighthawk Dr, Middletown, DE 19709 | $722,000 | —/— | — | 0.01 |
| 364 Nighthawk Dr, Middletown, DE 19709 | $711,000 | 4/3 | — | 0.02 |
| 807 Merlin Dr, Middletown, DE 19709 | $772,000 | —/— | — | 0.04 |
| 368 Nighthawk Dr, Middletown, DE 19709 | $722,000 | —/— | — | 0.05 |
| 811 Merlin Dr, Middletown, DE 19709 | $772,000 | —/— | — | 0.05 |
| 813 Merlin Dr, Middletown, DE 19709 | $777,000 | —/— | — | 0.06 |
| 351 Nighthawk Dr, Middletown, DE 19709 | $718,000 | 4/3 | — | 0.06 |
| 817 Merlin Dr, Middletown, DE 19709 | $797,000 | —/— | — | 0.06 |
Estimated values are based on public record data and automated valuation models. Values are not guaranteed and may not reflect current market conditions.



$229,900
$370,500
$355,000
$465,490
$254,000
$280,490
$172,000
$299,000
$364,499
$250,000
$380,000
$275,000
$454,950
$299,900
$515,000
$349,900
$415,000
$409,950
$225,000
$265,000
$610,000
$437,000
$334,450
$329,900
$519,900