
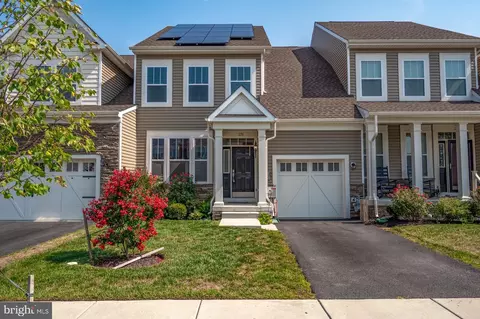
- $418,000
- 2Bd
- 3Ba
- 1,925 Sq Ft
SOLD

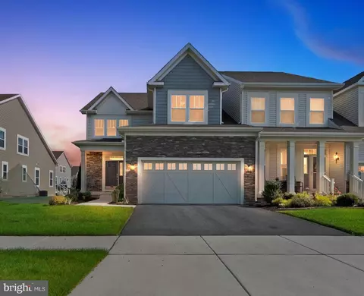
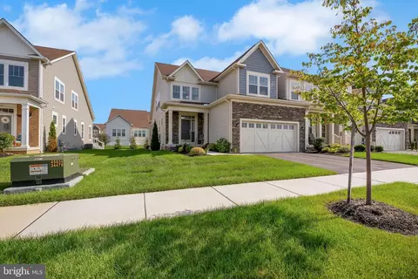
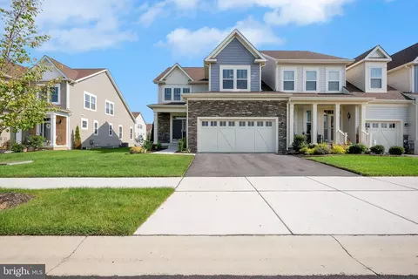
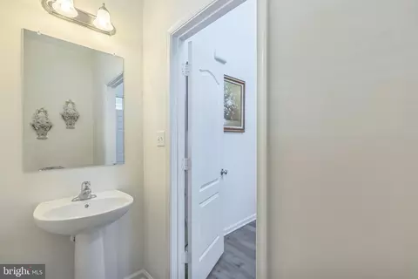
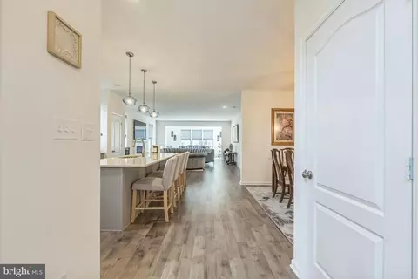
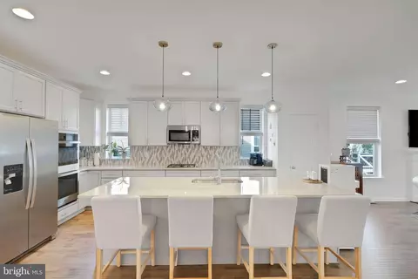
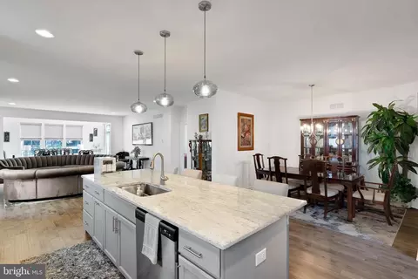
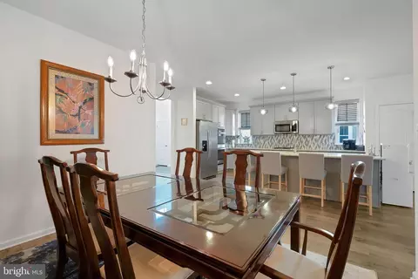
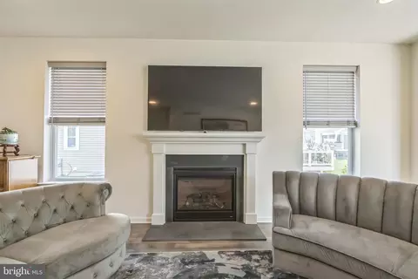
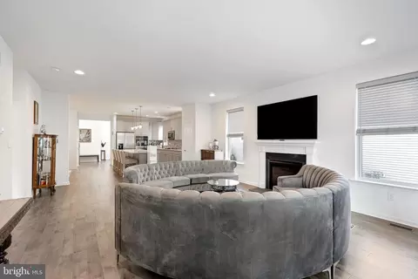
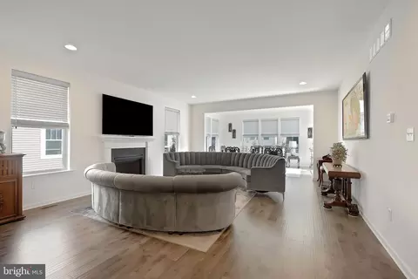
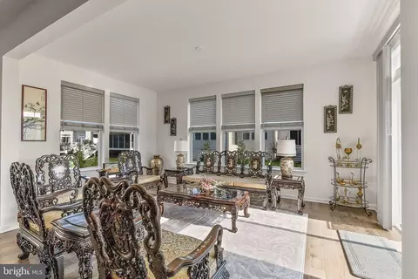
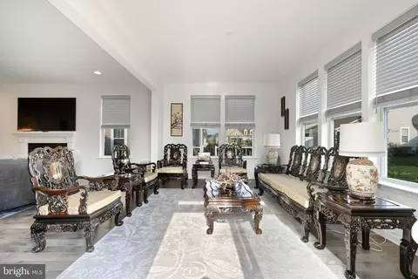
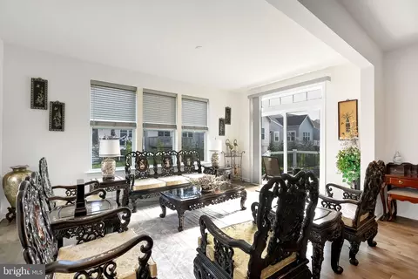
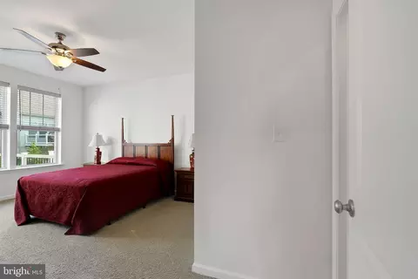
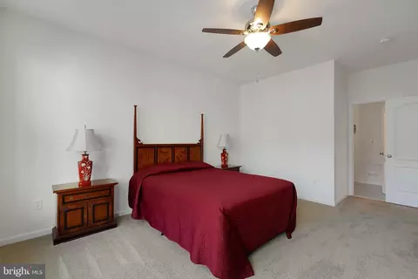
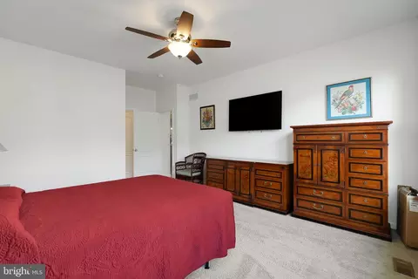
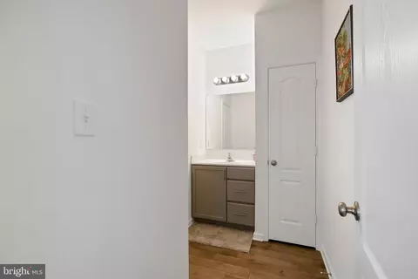
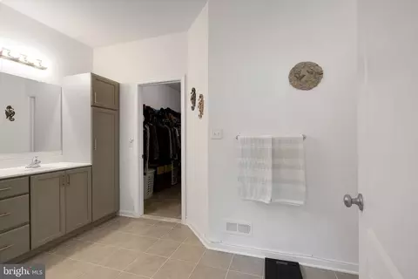
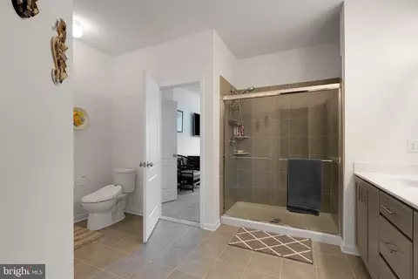
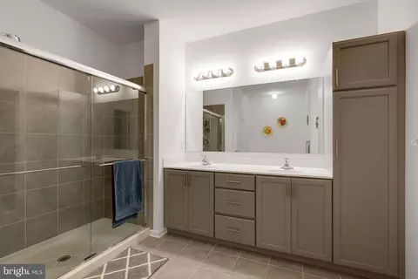
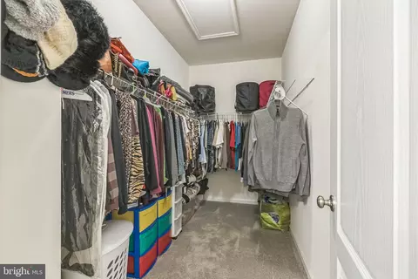
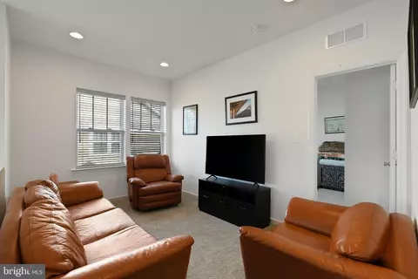
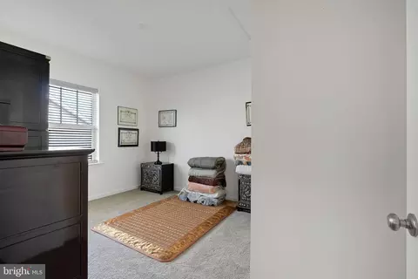
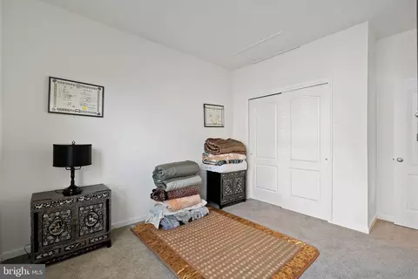
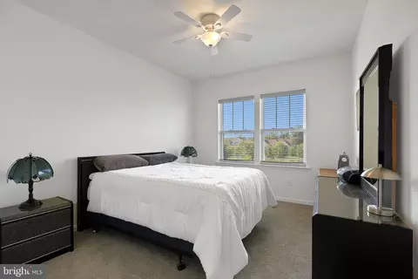
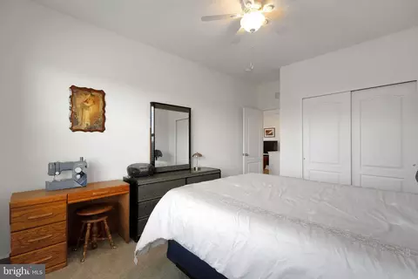
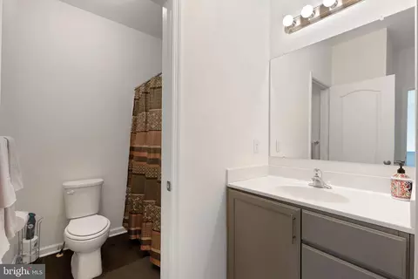
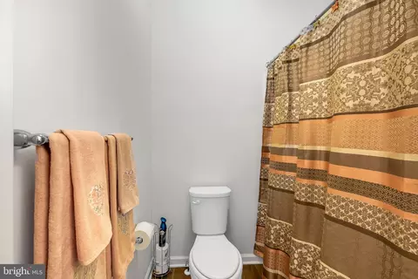
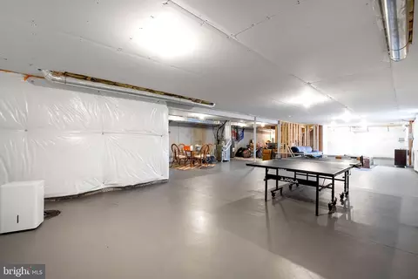
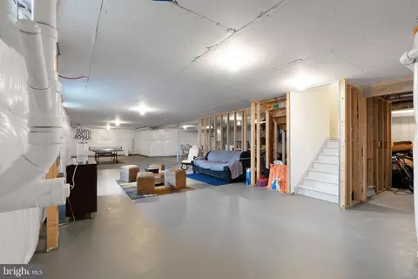
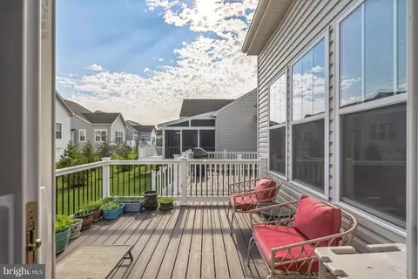
Last sold 09/18/2025 for $550K
bed
bath
Sqft ($188/Sqft)
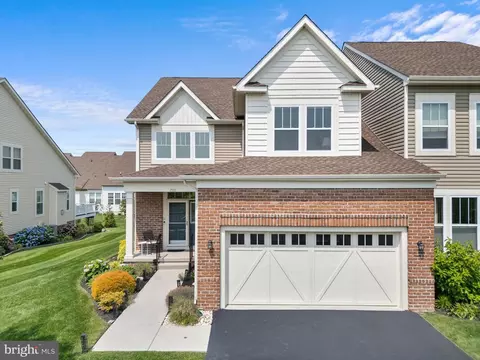
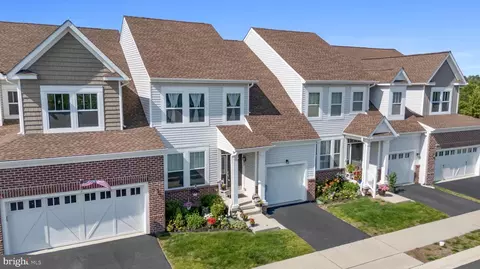
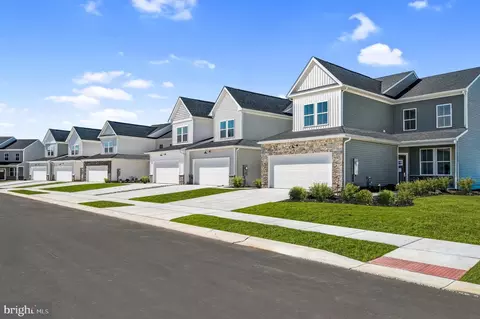
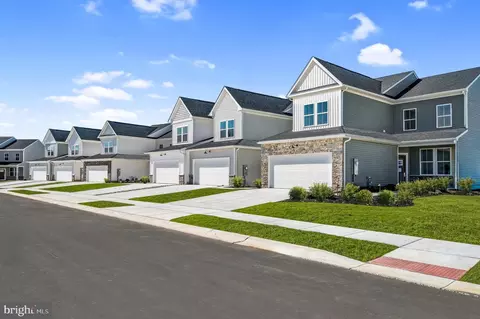
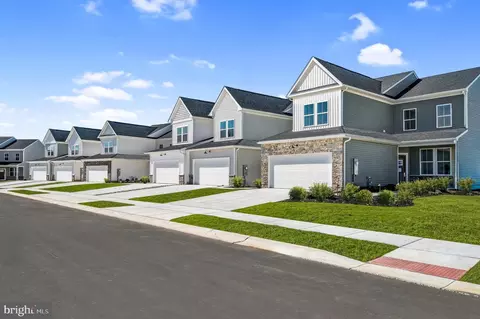
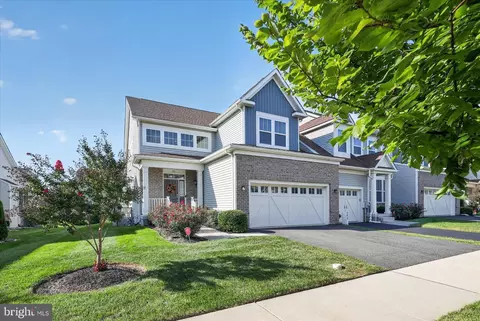
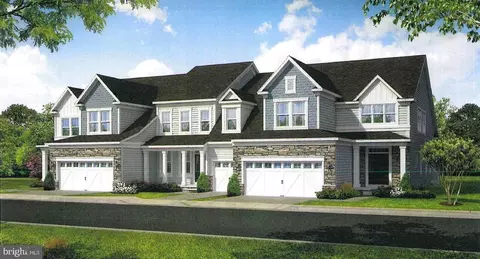
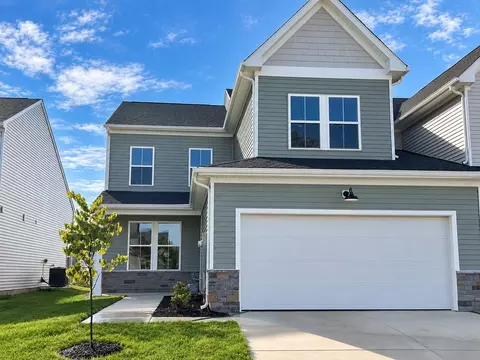
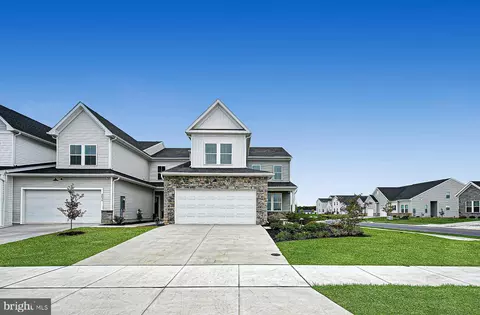
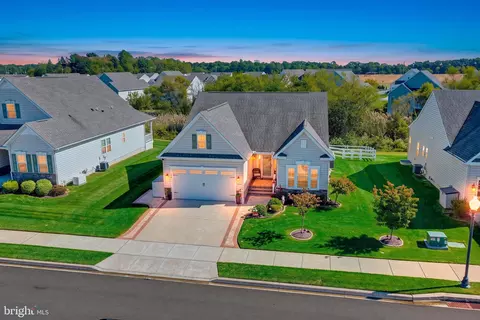
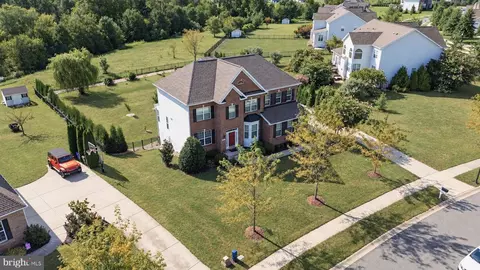
| Property type Townhouse | Neighborhood | Year built 2022 | HOA fee $140/month | Lot size 5,663 Sqft | Movoto estimate | Parking 2 garage spaces |

| Overview | |
| Cooling/AC | Central A/C, Electric |
| Heating | Natural Gas |
| Levels/Style | Traditional |
| Type | Residential |
| Status | Pending |
| SqFt | 2925 |
| Lot Size (SqFt) | 5663 |
| Lot Size (Acres) | 0.13 |
| County Tax | 880, Annually |
| School Tax | 3464 |
| Tax: Assessed Value | 109300 |
| Annual Property Tax | 4344 |
| Year Built | 2022 |
| Condition | Excellent, Very Good |
| HOA Fee | 140, Monthly |
| New Construction (Y/N) | N |
| HOA Name | PREMIER COMMUNITY MANAGEMENT |
| Foreclosure (Y/N) | N |
| Interior | |
| Total # of Bathrooms | 3 |
| # Full Baths | 2 |
| # Half Baths | 1 |
| Total # of Bedrooms | 3 |
| Basement | Full, Unfinished, Rough Bath Plumb |
| Other Room(s) | Living Room, Dining Room, Primary Bedroom, Bedroom 2, Bedroom 3, Kitchen, Basement, Sun/Florida Room, Laundry, Loft |
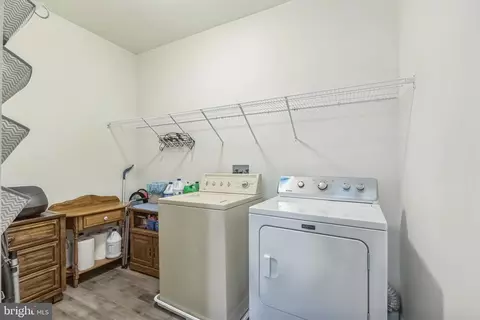
| Laundry | Main Floor |
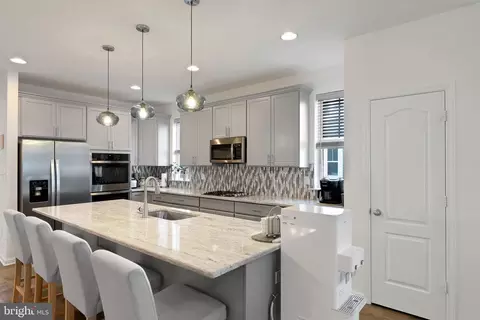
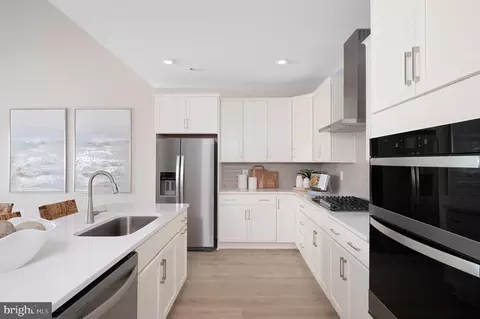
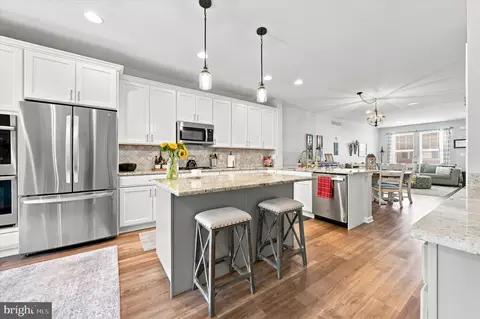
| Appliances | Oven - Double, Stainless Steel Appliances, Stove, Washer, Dryer - Gas, Dishwasher, Disposal |
| Walls/ Ceilings | Dry Wall |
| Fireplace | Gas/Propane |
| Interior Features | Dining Area, Kitchen - Island, Pantry, Carpet, Ceiling Fan(s), Entry Level Bedroom, Floor Plan - Open, Primary Bath(s), Walk-in Closet(s), Window Treatments |
| Accessibility Features | 2+ Access Exits |
| Exterior | |
| Roof | Shingle |
| Foundation | Concrete Perimeter |
| Garage Desc | Inside Access, Garage Door Opener |
| # Garage Spaces | 2 |
| # Parking Spaces | 4 |
| # Attached Garage Spaces | 2 |
| Parking Desc | Attached Garage, Driveway |
| # Driveway Spaces | 2 |
| Exterior Features | Sidewalks |
| Existing Structures | Above Grade, Below Grade |
| Amenities / Utilities | |
| Utilities | Cable TV Available |
| Sewer/ Septic | Public Sewer |
| Electricity | 200+ Amp Service |
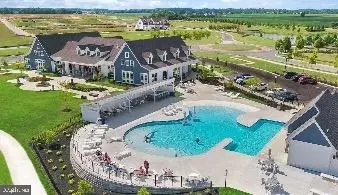
| Pool | Yes - Community |
| Inclusions | Washer And Dryer Are Included With No Monetary Value. |
| Location | |
| Subdivision | VILLAGE OF BAYBERRY |
| Water Source | Public |
| Senior Community (Y/N) | Y |
| School District | APPOQUINIMINK |
| Directions | Boyds Corner Rd To Bayberry |
| Zoning | S |
MLS # DENC2086334 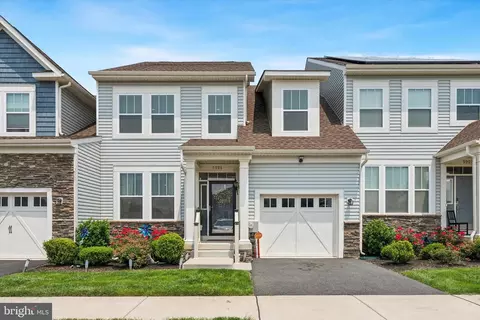
$229,900
$370,500
$355,000
$465,490
$254,000
$280,490
$172,000
$299,000
$364,499
$250,000
$380,000
$275,000
$454,950
$299,900
$515,000
$349,900
$415,000
$409,950
$225,000
$265,000
$610,000
$437,000
$334,450
$329,900
$519,900