
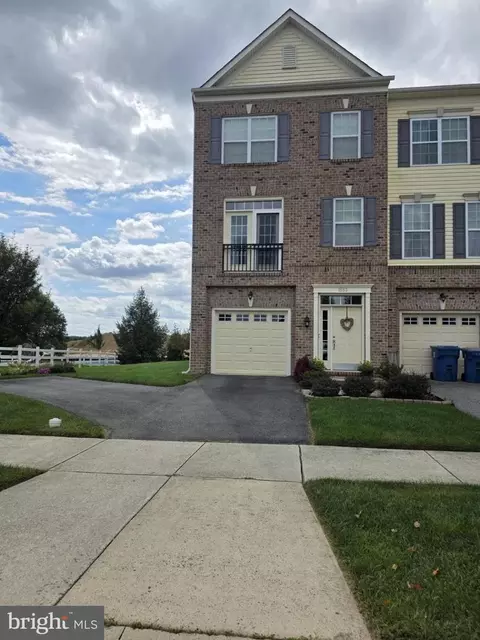
- $425,000
- 3Bd
- 3Ba
- 1,800 Sq Ft
SOLD

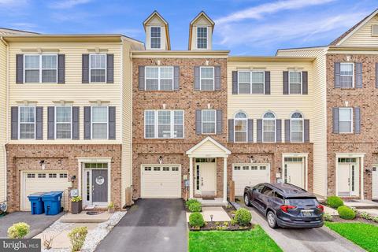
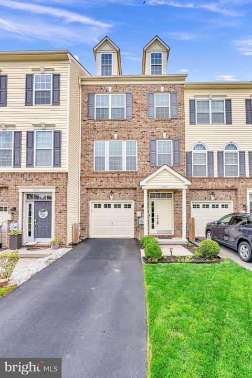
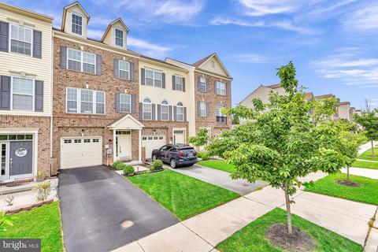
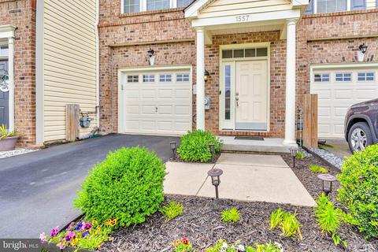
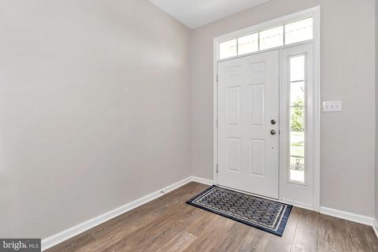
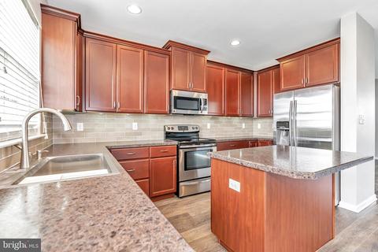
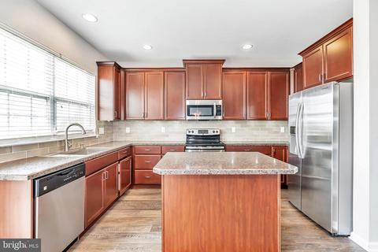
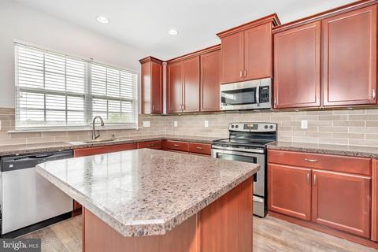
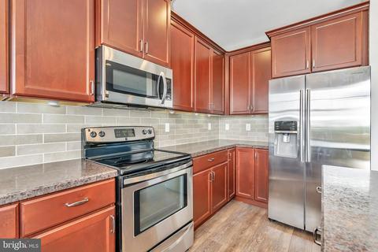
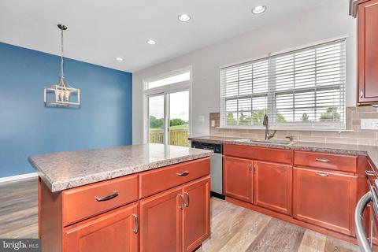
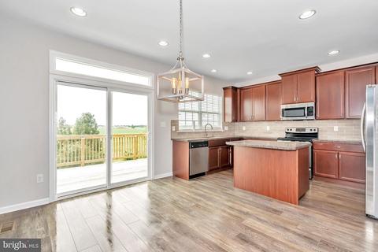
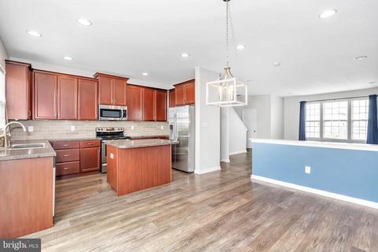
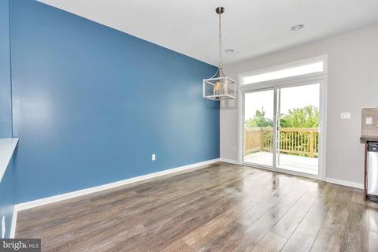
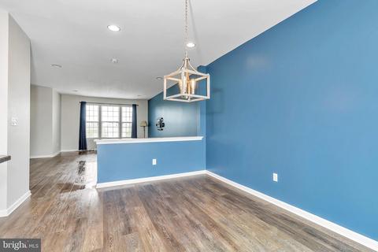
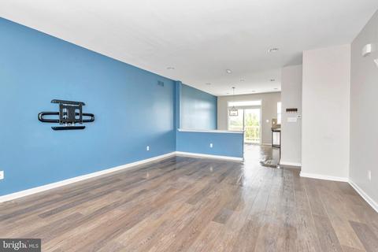
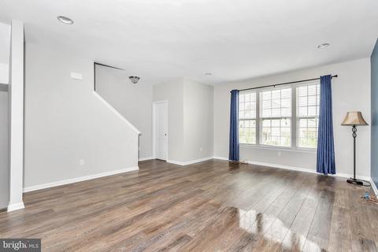
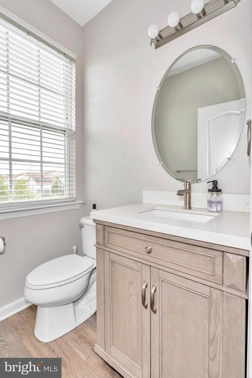
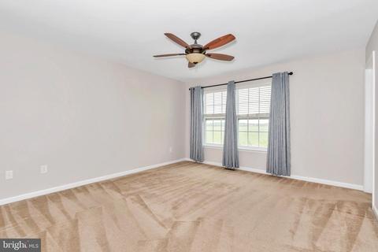
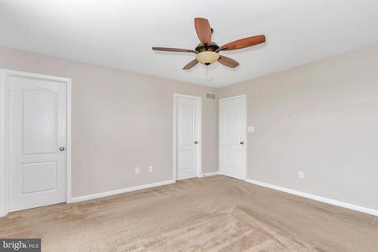
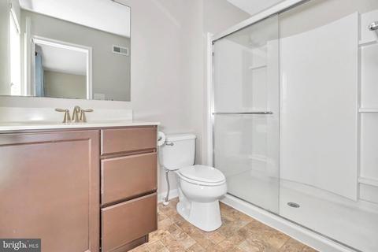
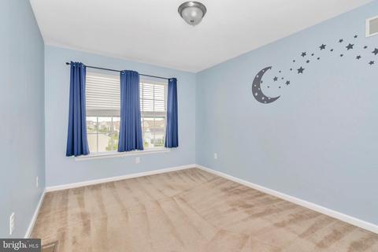
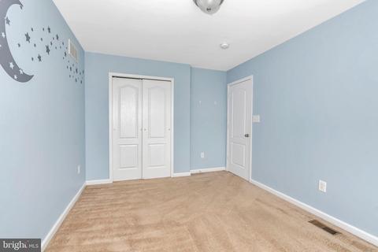
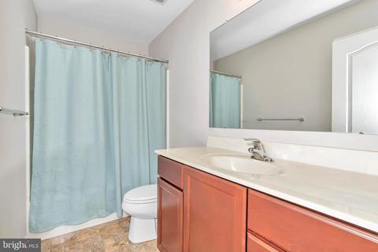
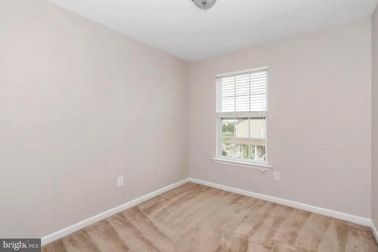
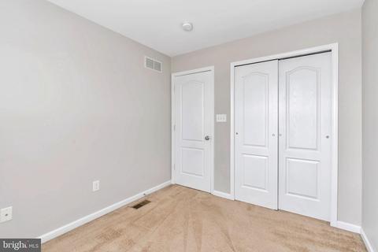
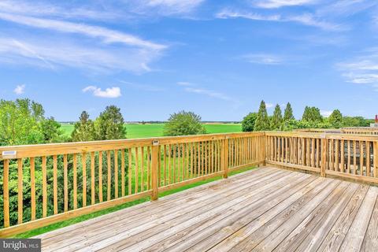
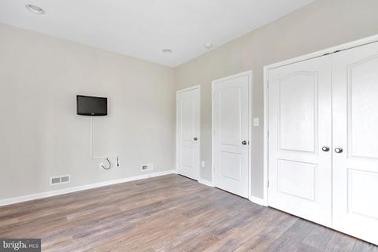
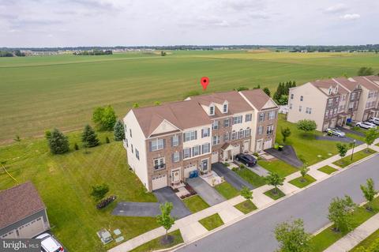
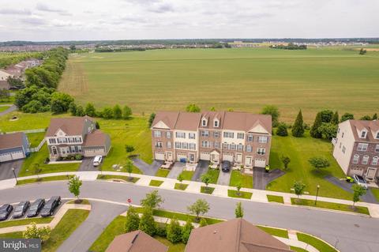
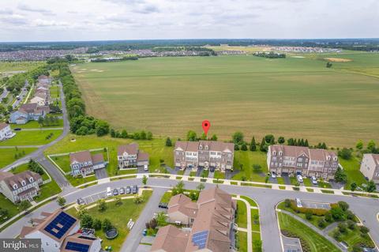
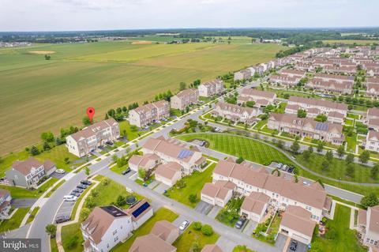
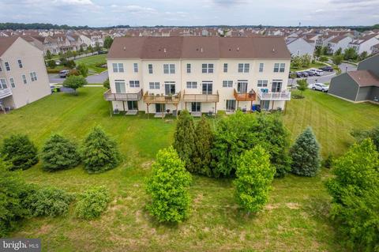
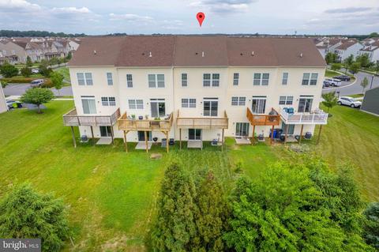
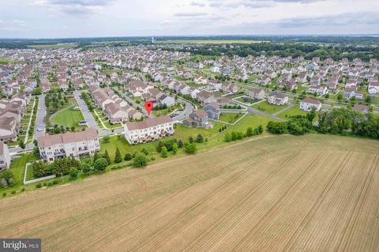
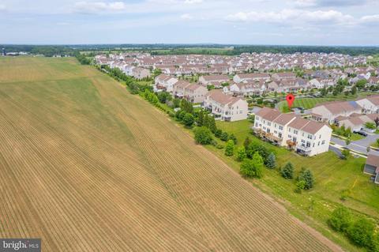
Last sold 07/07/2022 for $380K
bed
bath
Sqft ($211/Sqft)
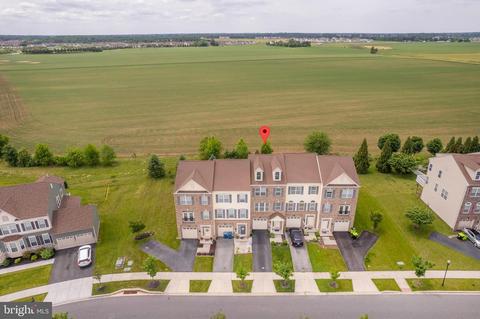
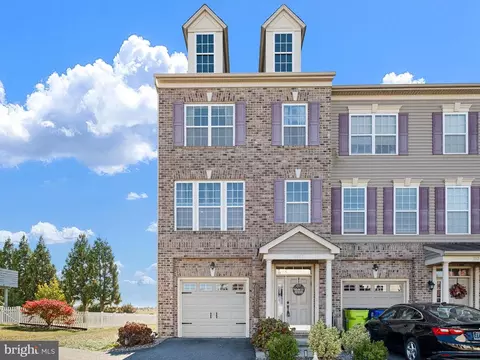
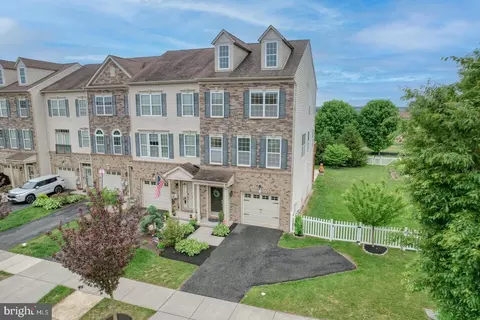
| Property type Townhouse | Neighborhood | Year built 2012 | HOA fee $40/month | Lot size 2,614 Sqft | Movoto estimate | Parking 1 garage spaces | Rental estimate |

| Overview | |
| Cooling/AC | Central A/C, Natural Gas |
| Heating | Natural Gas |
| Levels/Style | Reverse |
| Type | Residential |
| Status | Closed |
| SqFt | 1800 |
| Lot Size (SqFt) | 2614 |
| Lot Size (Acres) | 0.06 |
| County Tax | 574, Annually |
| School Tax | Annually, 1878 |
| Tax: Assessed Value | 69300 |
| Annual Property Tax | 2452 |
| Year Built | 2012 |
| HOA Fee | 120, Quarterly |
| New Construction (Y/N) | N |
| HOA Name | ASPEN PROPERTY MANAGEMENT INC |
| Foreclosure (Y/N) | N |
| Interior | |
| Total # of Bathrooms | 3 |
| # Full Baths | 2 |
| # Half Baths | 1 |
| Total # of Bedrooms | 3 |
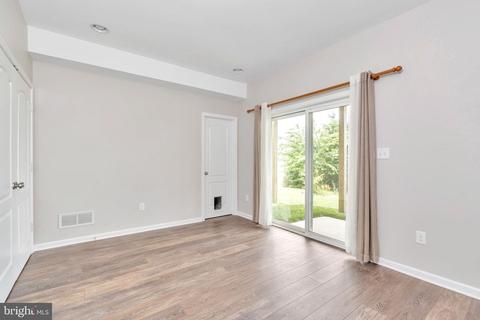
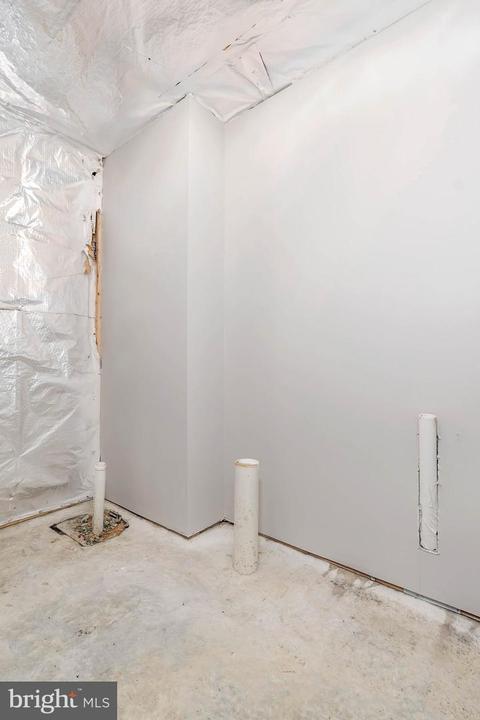
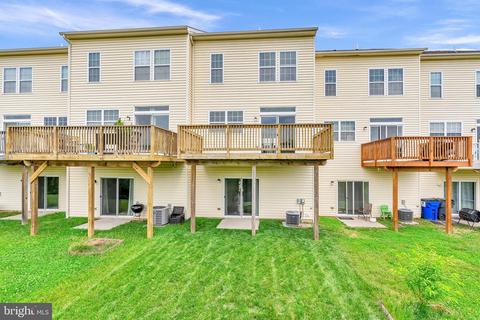
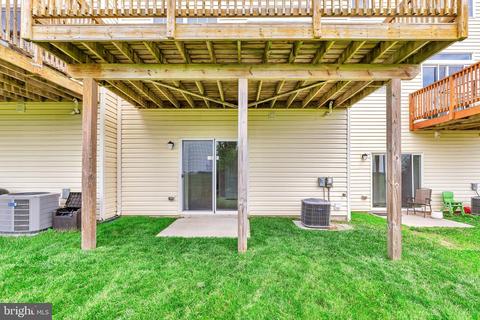
| Basement | Fully Finished, Heated, Interior Access, Outside Entrance, Poured Concrete, Walkout Level, Windows |
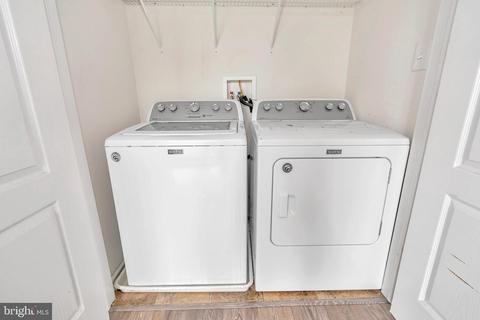
| Laundry | Basement |
| Appliances | Built-In Microwave, Dishwasher, Disposal, Dryer, Oven - Single, Range Hood, Stainless Steel Appliances, Refrigerator, Washer, Water Heater |
| Walls/ Ceilings | Dry Wall, High |
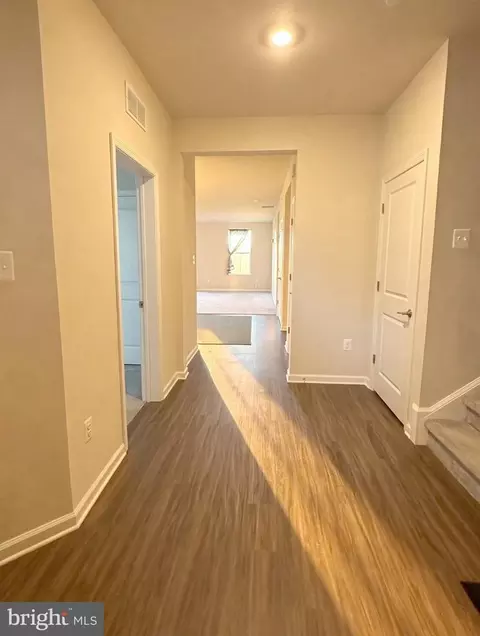
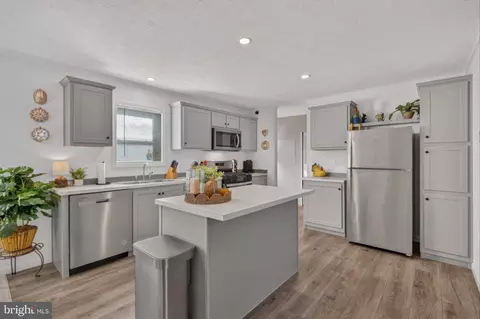
| Interior Features | Carpet, Ceiling Fan(s), Combination Kitchen/Dining, Dining Area, Family Room Off Kitchen, Floor Plan - Open, Kitchen - Eat-In, Kitchen - Island |
| Accessibility Features | None |
| Exterior | |
| Roof | Shingle |
| Foundation | Concrete Perimeter |
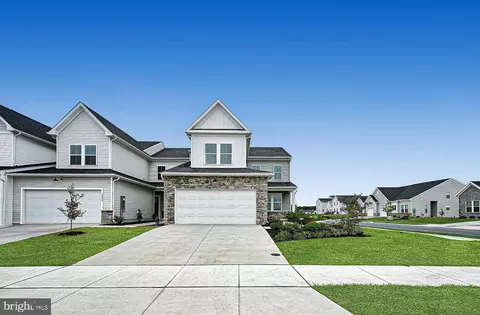
| Garage Desc | Basement Garage, Garage - Front Entry, Garage Door Opener, Inside Access |
| Parking Desc | Asphalt Driveway, Attached Garage, Driveway, Off Street |
| # Garage Spaces | 1 |
| # Parking Spaces | 5 |
| # Off-Street Spaces | 2 |
| # Attached Garage Spaces | 1 |
| # Driveway Spaces | 2 |
| Exterior Features | Sidewalks, Street Lights |
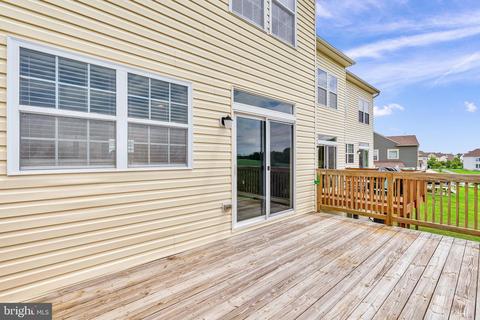
| Existing Structures | Above Grade, Below Grade, Deck(s), None |
| Amenities / Utilities | |
| Sewer/ Septic | Public Sewer |
| Electricity | 200+ Amp Service |
| Pool | No Pool |
| Security Features | Smoke Detector |
| Location | |
| Subdivision | VILLAGE OF BAYBERRY |
| Water Source | Public |
| Senior Community (Y/N) | N |
| High School | MIDDLETOWN |
| Elementary School | CEDAR LANE |
| School District | APPOQUINIMINK |
| Middle School | ALFRED G WATERS |
| Directions | From Boyds Corner Rd, Heading To Middletown Take A Right On N Bayberry Pkwy, Then A Left On E Aristotle Ave, Then A Left On E Matisse. Home Will Be On Your Left. |
| Zoning | S |
MLS # DENC2024856 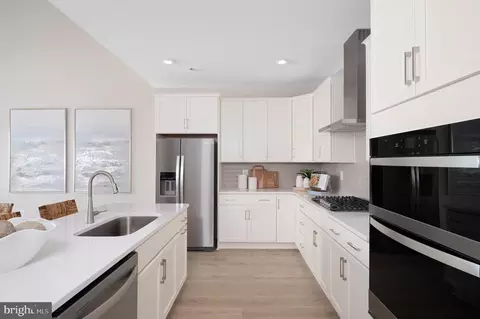





$229,900
$370,500
$355,000
$465,490
$254,000
$280,490
$172,000
$299,000
$364,499
$250,000
$380,000
$275,000
$454,950
$299,900
$515,000
$349,900
$415,000
$409,950
$225,000
$265,000
$610,000
$437,000
$334,450
$329,900
$519,900