

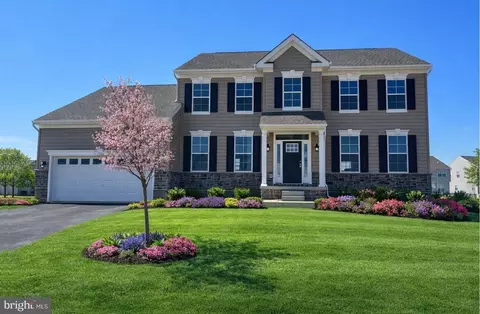
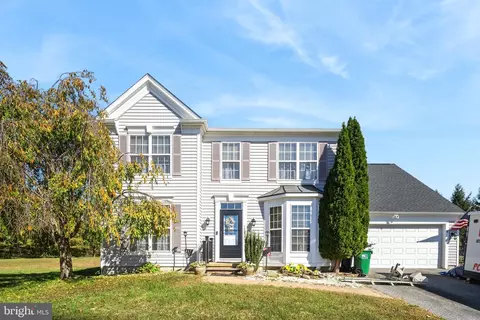
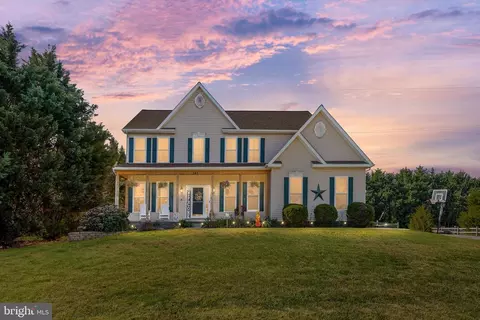
- $580,000
- 4Bd
- 3Ba
- 3,750 Sq Ft
SOLD

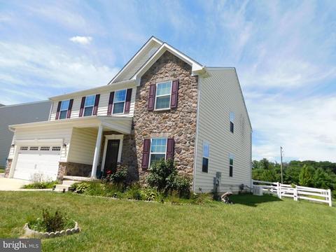
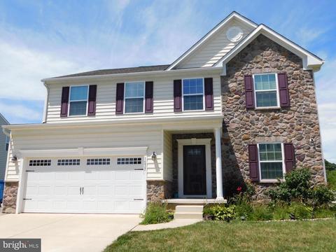
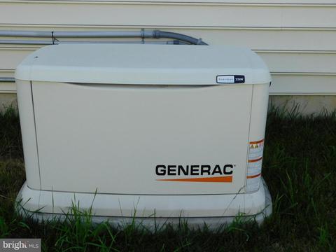
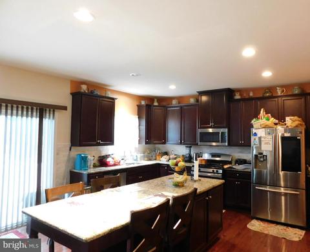
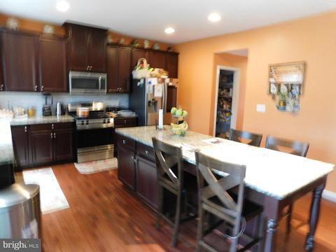
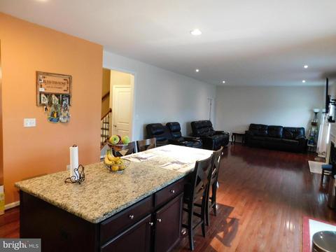
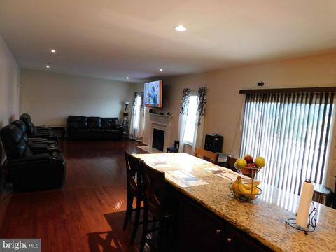
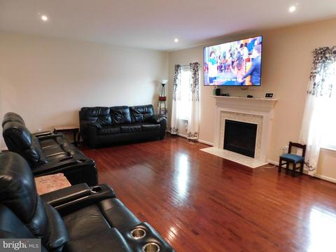
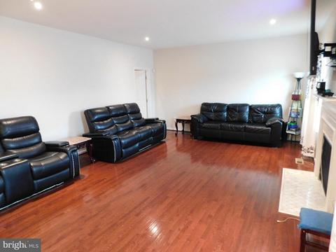
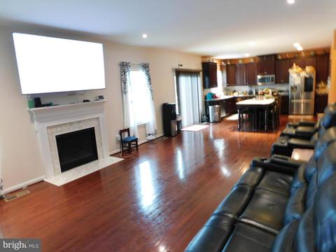
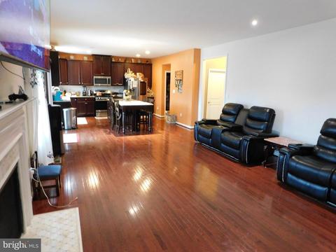
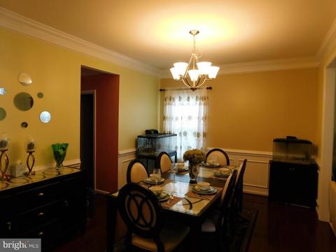
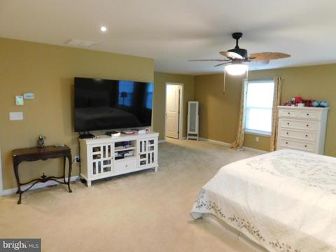
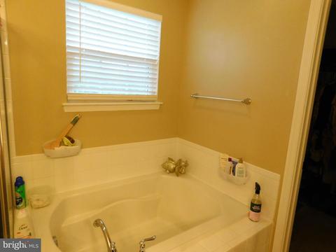
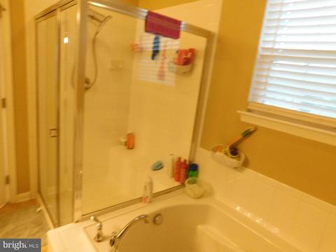
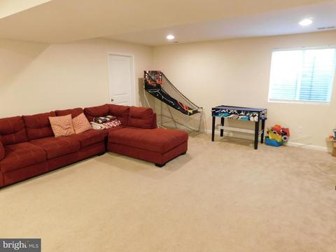
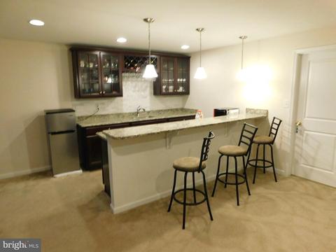
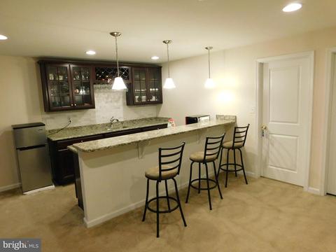
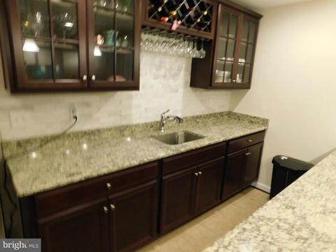
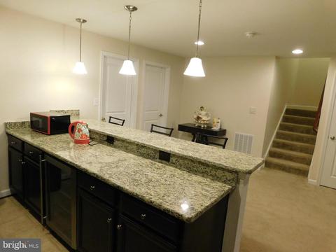
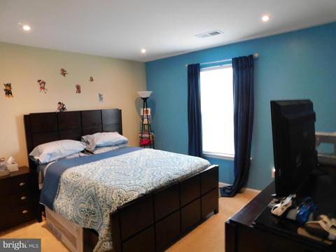
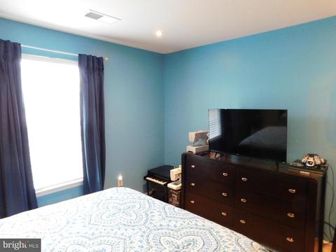
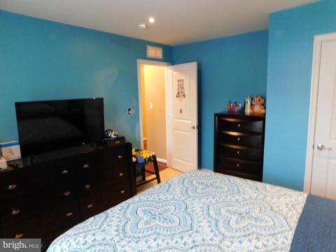
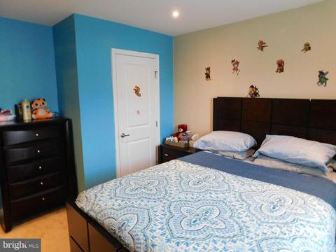
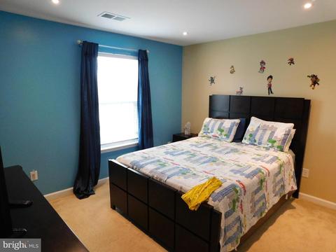
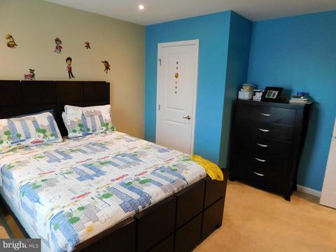
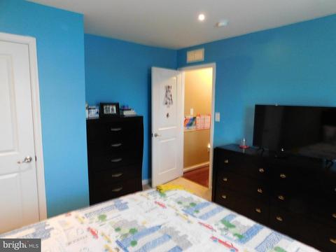
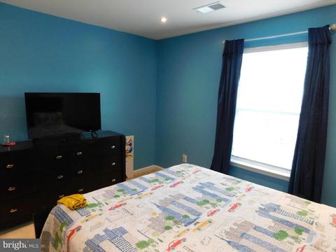
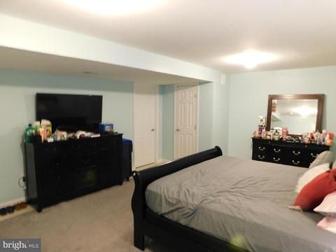
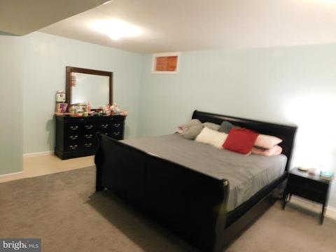
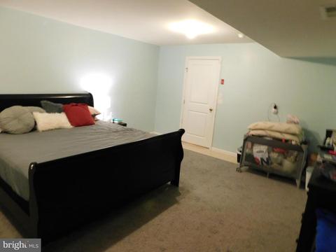
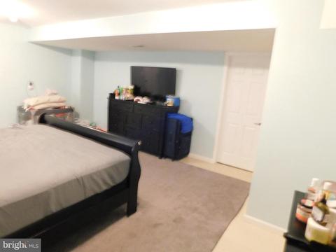
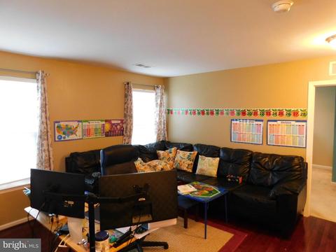
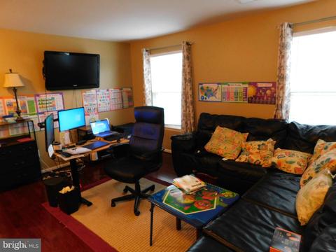
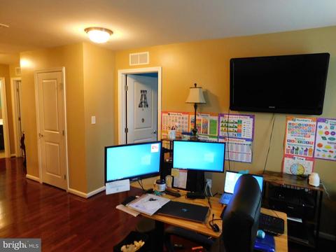
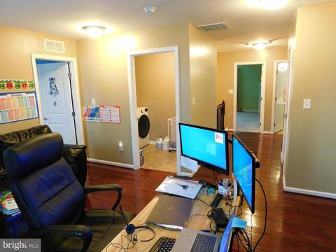
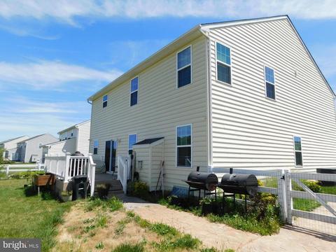
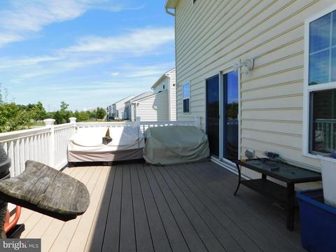
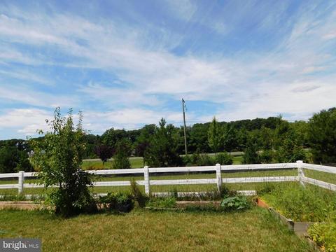
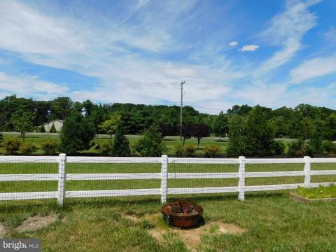
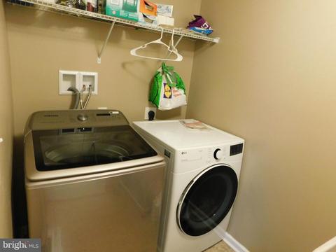
Last sold 08/22/2022 for $535K
bed
bath
Sqft ($143/Sqft)
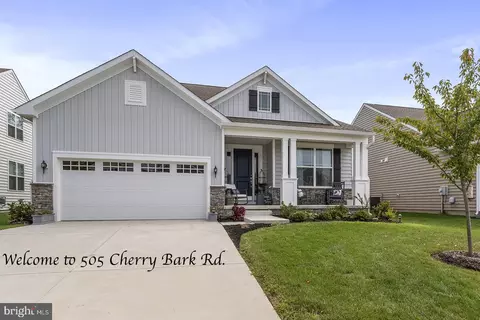
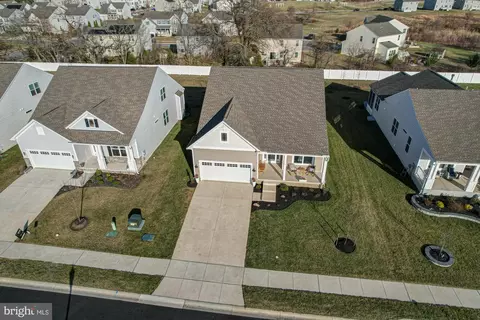
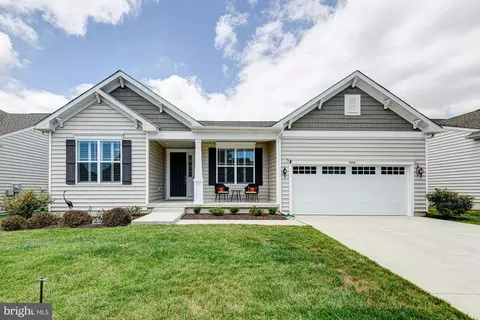
| Property type House | Neighborhood | Year built 2016 | HOA fee $35/month | Lot size 7,405 Sqft | Movoto estimate |

| Overview | |
| Cooling/AC | Central A/C, Electric |
| Heating | Natural Gas |
| Levels/Style | Reverse |
| Type | Residential |
| Status | Closed |
| SqFt | 3750 |
| Lot Size (SqFt) | 7405 |
| Lot Size (Acres) | 0.17 |
| County Tax | 987, Annually |
| School Tax | 3230 |
| Tax: Assessed Value | 119200 |
| Annual Property Tax | 4218 |
| Year Built | 2016 |
| Condition | Excellent |
| HOA Fee | 420, Annually |
| New Construction (Y/N) | N |
| HOA Name | BC COMMUNITIES |
| Foreclosure (Y/N) | N |
| Interior | |
| Total # of Bathrooms | 5 |
| # Full Baths | 4 |
| # Half Baths | 1 |
| Total # of Bedrooms | 5 |
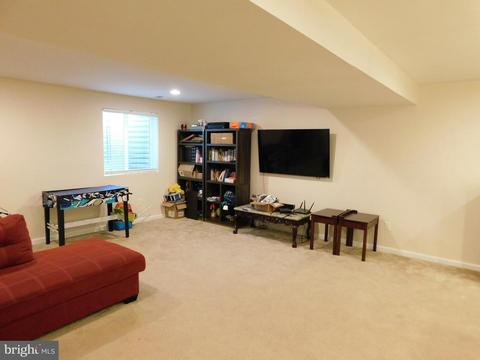
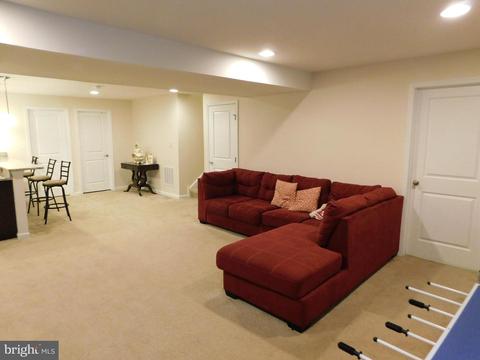
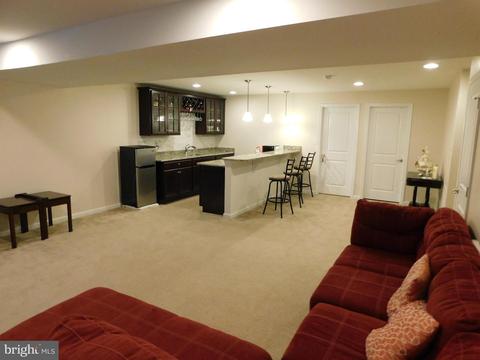
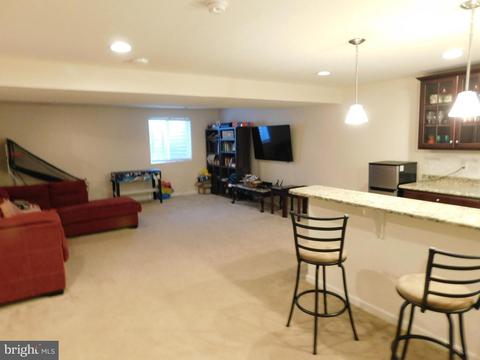
| Basement | Poured Concrete, Fully Finished |
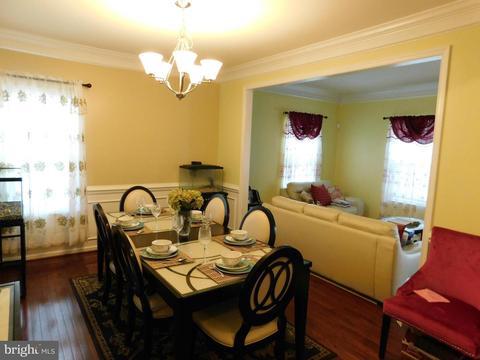
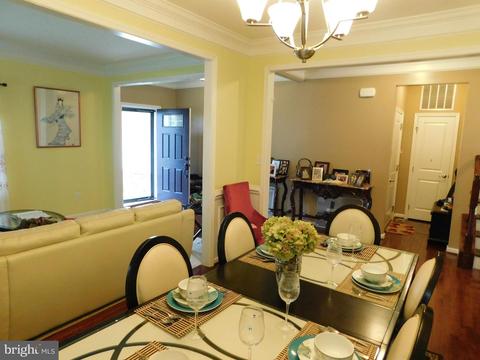
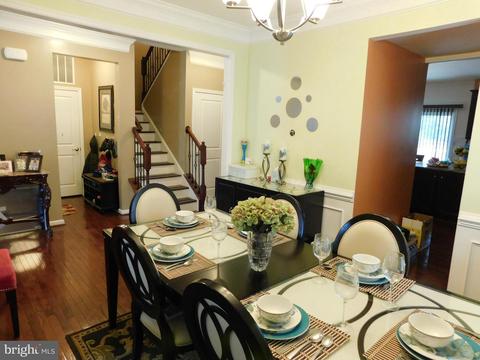
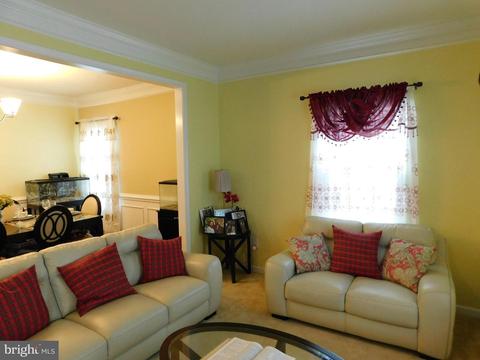
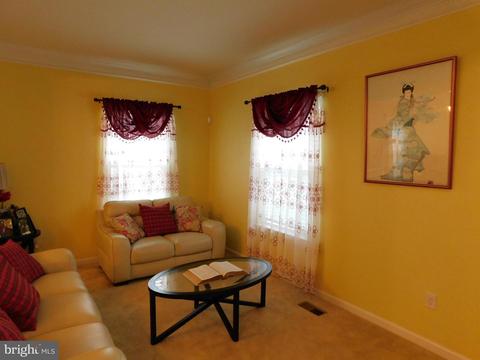
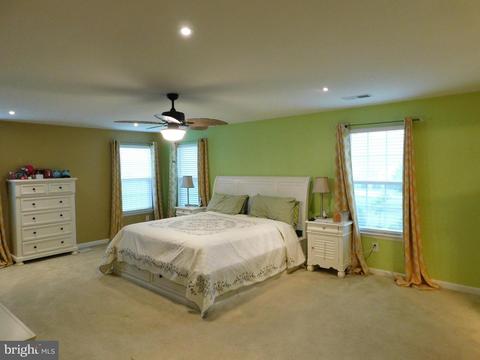
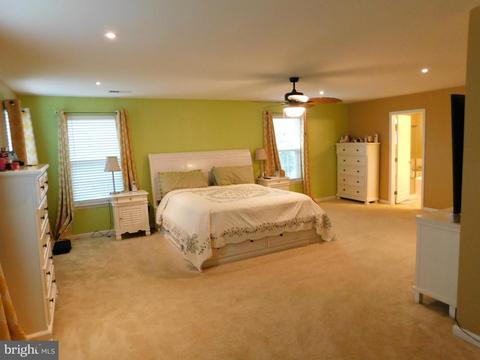
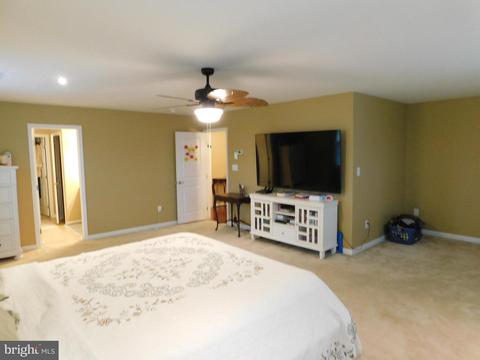
| Other Room(s) | Living Room, Dining Room, Bedroom 2, Bedroom 3, Bedroom 5, Kitchen, Family Room, Bedroom 1, Exercise Room, Great Room, Loft, Storage Room, Bathroom 1, Bathroom 3 |
| Appliances | Built-In Microwave, Dishwasher, Disposal, Dryer - Electric, Dryer - Gas, Oven - Self Cleaning, Oven - Single, Stainless Steel Appliances, Washer |
| Interior Features | Carpet, Ceiling Fan(s), Chair Railings, Crown Moldings, Floor Plan - Open, Formal/Separate Dining Room, Kitchen - Gourmet, Kitchen - Island, Recessed Lighting, Soaking Tub, Tub Shower, Upgraded Countertops, Walk-in Closet(s), Wood Floors |
| Accessibility Features | None |
| Exterior | |
| Roof | Pitched, Shingle |
| Foundation | Concrete Perimeter |
| # Parking Spaces | 2 |
| Parking Desc | Driveway |
| # Driveway Spaces | 2 |
| Existing Structures | Above Grade, Below Grade |
| Amenities / Utilities | |
| Utilities | Cable TV |
| Sewer/ Septic | Public Sewer |
| Pool | No Pool |
| Location | |
| Subdivision | HIGH HOOK FARMS |
| Water Source | Public |
| Senior Community (Y/N) | N |
| School District | APPOQUINIMINK |
| Directions | North On Rt 13 5o Right On Bayview Rd., Right On Vance Neck Rd., Right Into 2nd Entrance Of High Hook Farms Onto Moria. Right At Stop Sign. 2nd House On Right. Sign Posted. |
| Zoning | S |
MLS # DENC2026750 MLS # 6882759
MLS # 1003957707
MLS # 6866559
| Est. value | Bed/bath | Sqft | mi | |
|---|---|---|---|---|
| 1231 Carrick Ct, Middletown, DE 19709 | $623,000 | 4/3 | 3,775 | 0.01 |
| 1243 Carrick Ct, Middletown, DE 19709 | $582,000 | 3/3 | 3,325 | 0.01 |
| 1236 Carrick Ct, Middletown, DE 19709 | $399,000 | 3/2 | 2,200 | 0.03 |
| 1234 Carrick Ct, Middletown, DE 19709 | $399,000 | 3/2 | 2,200 | 0.03 |
| 1238 Carrick Ct, Middletown, DE 19709 | $400,000 | 3/2 | 2,225 | 0.03 |
| 1240 Carrick Ct, Middletown, DE 19709 | $399,000 | 3/2 | 2,200 | 0.03 |
| 1225 Carrick Ct, Middletown, DE 19709 | $612,000 | 4/2 | 3,750 | 0.03 |
| 1242 Carrick Ct, Middletown, DE 19709 | $401,000 | 3/2 | 2,225 | 0.03 |
Estimated values are based on public record data and automated valuation models. Values are not guaranteed and may not reflect current market conditions.

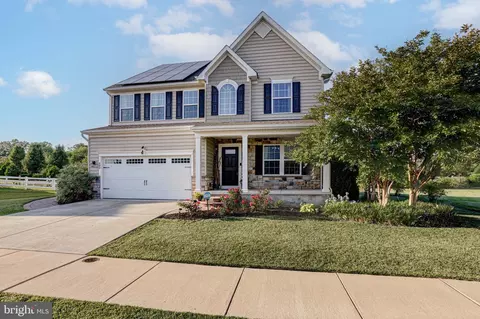
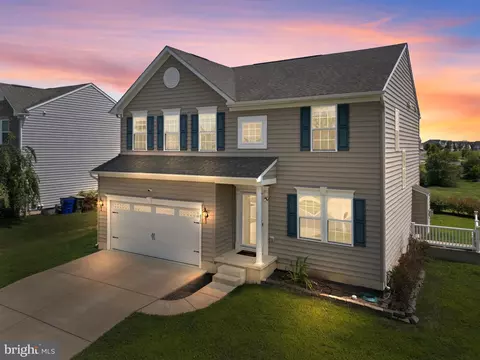
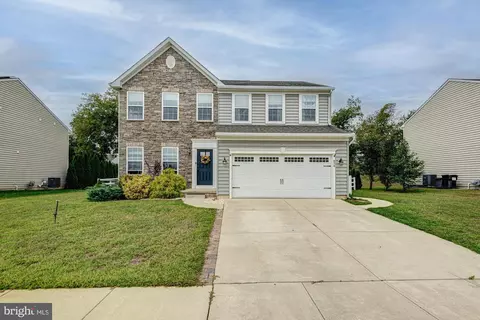


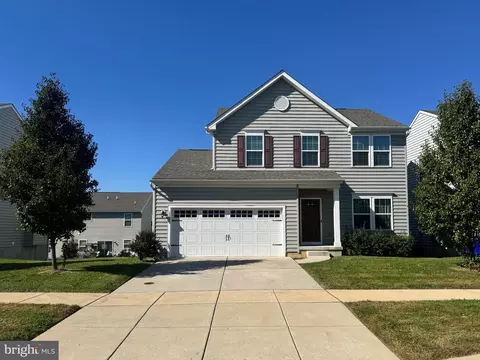
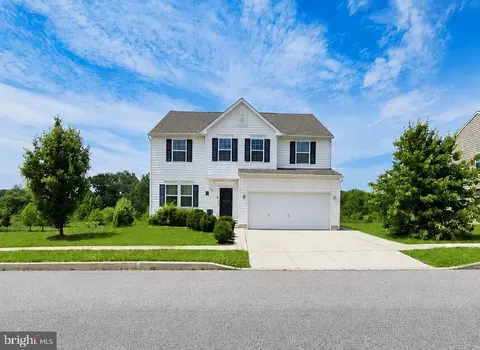
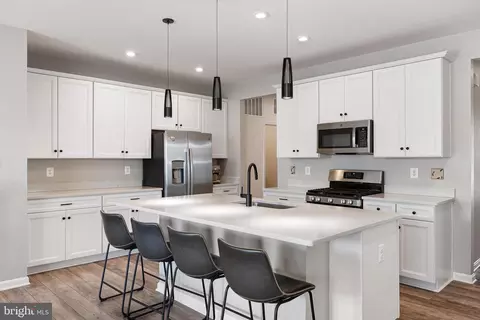
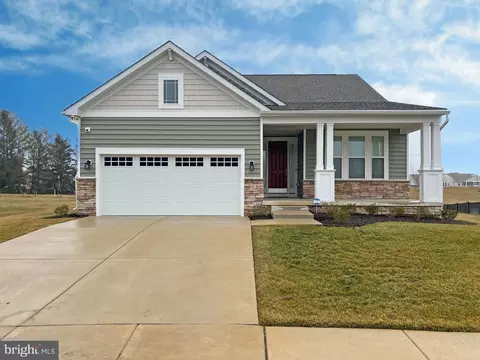
$229,900
$370,500
$355,000
$465,490
$254,000
$280,490
$172,000
$299,000
$364,499
$250,000
$380,000
$275,000
$454,950
$299,900
$515,000
$349,900
$415,000
$409,950
$225,000
$265,000
$610,000
$437,000
$334,450
$329,900
$519,900