
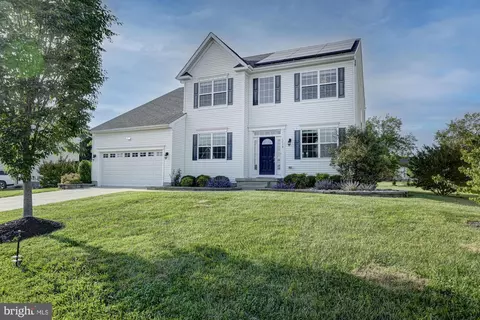
- $652,000
- 5Bd
- 4Ba
- 3,470 Sq Ft
SOLD 08/20/26

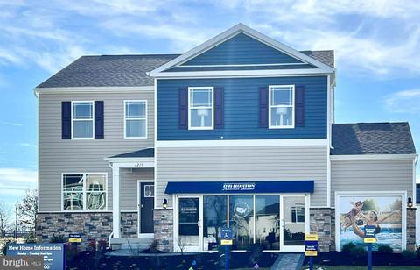
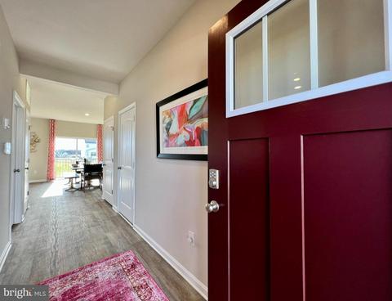
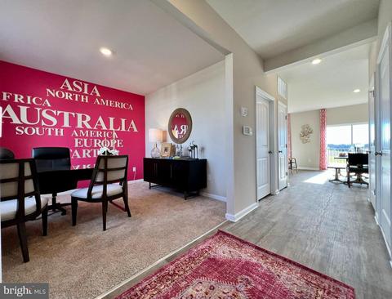
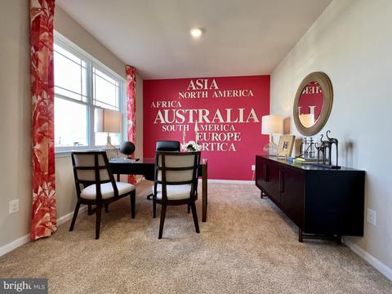
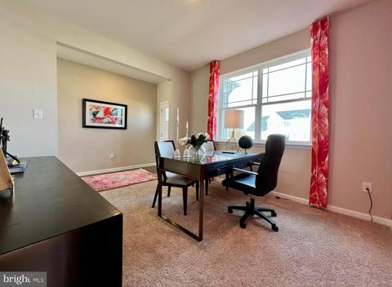
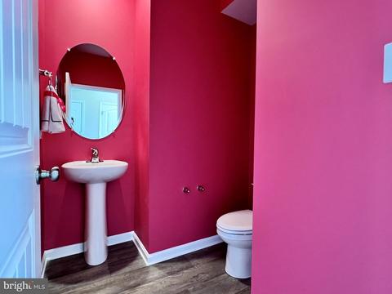
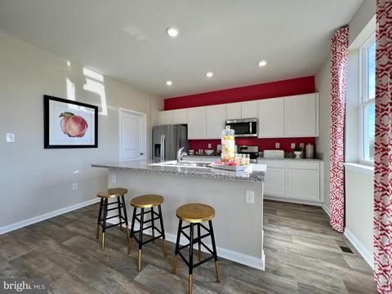
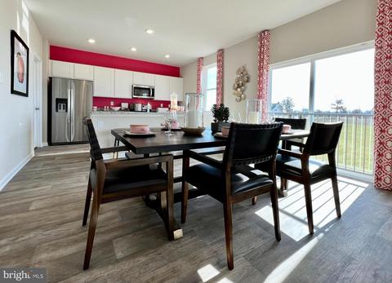
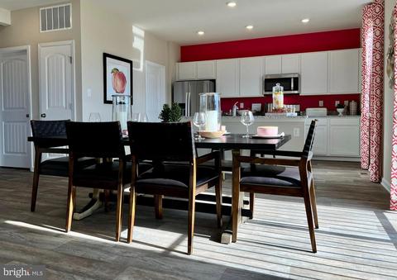
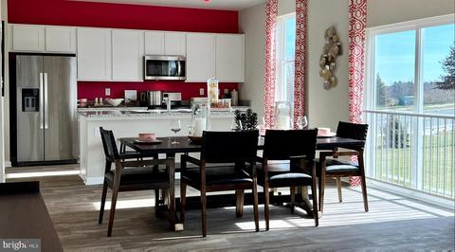
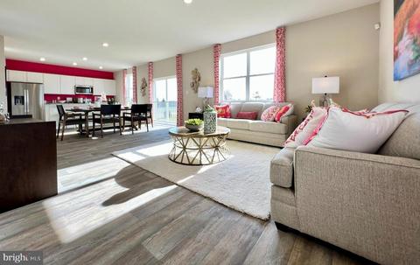
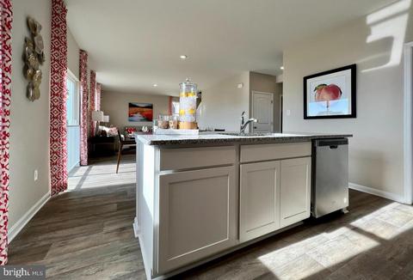
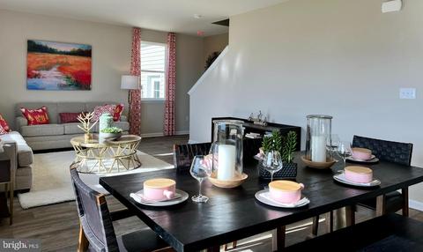
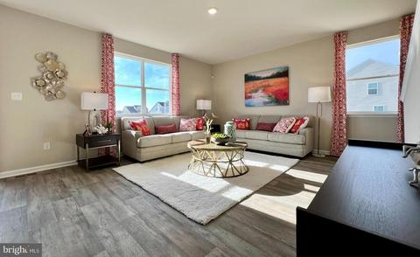
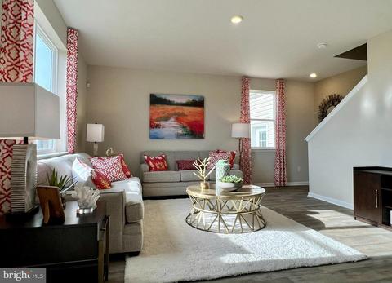
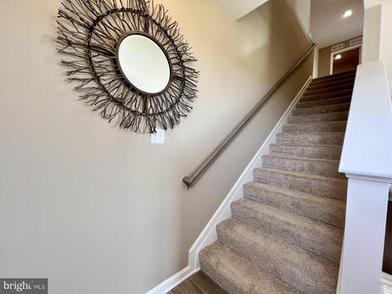
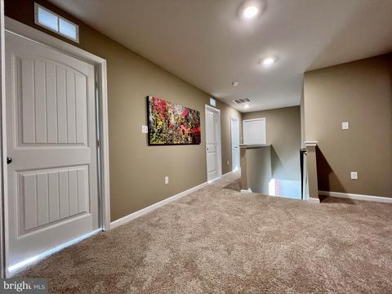
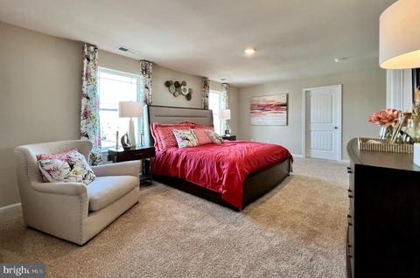
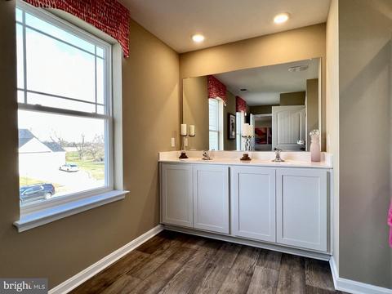
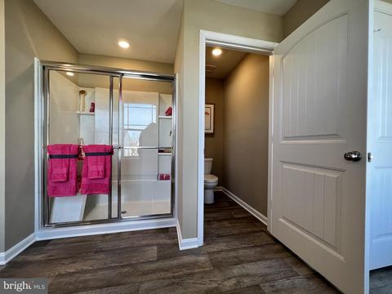
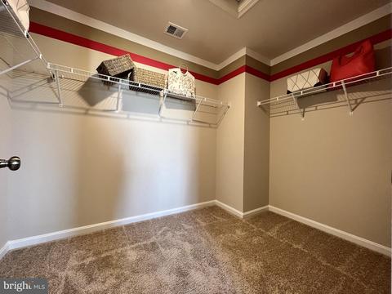
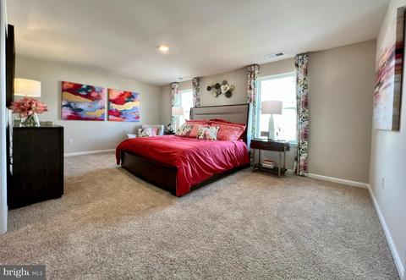
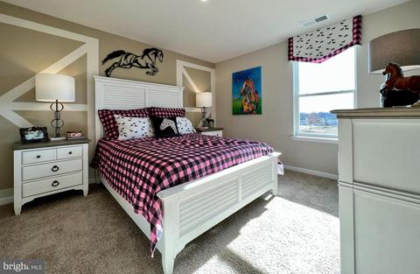
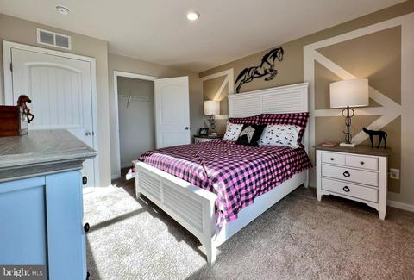
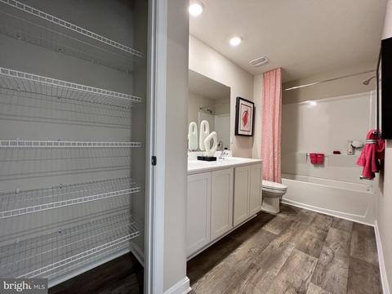
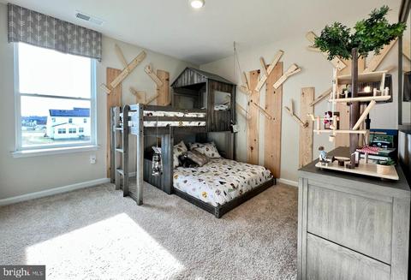
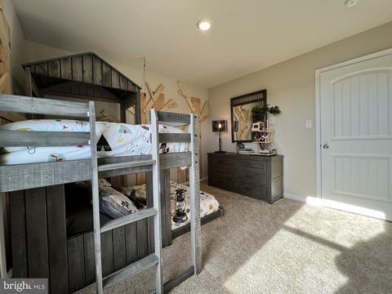
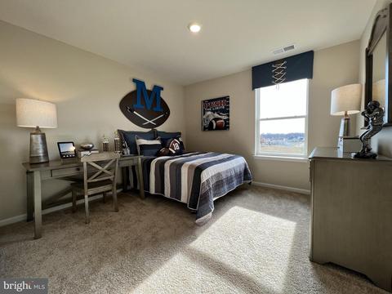
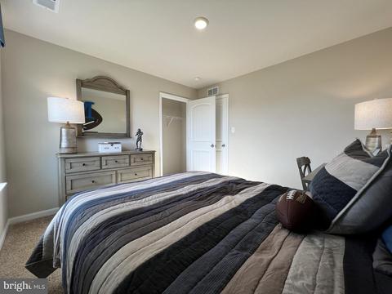
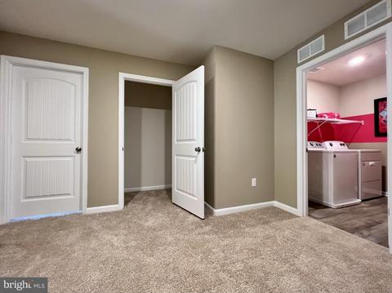
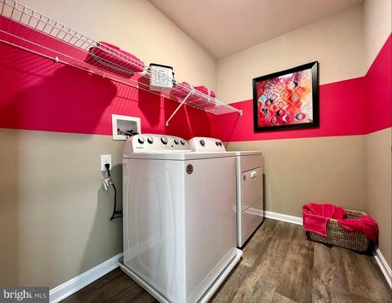
Last sold 06/30/2022 for $600K
bed
bath
Sqft ($256/Sqft)
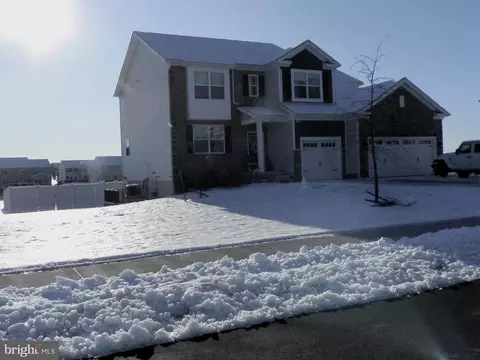
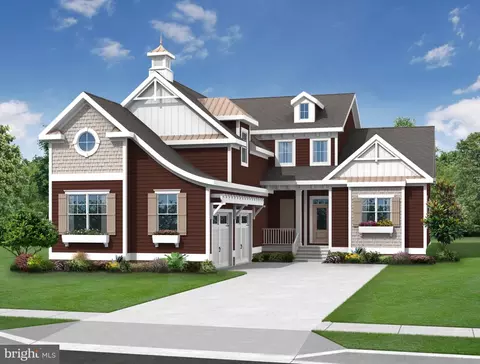
| Property type House | Neighborhood | Year built 2020 | HOA fee $42/month | Lot size 0.59 Acre | Movoto estimate | Parking 3 garage spaces |

| Overview | |
| Cooling/AC | Central A/C, Electric |
| Heating | Natural Gas |
| Levels/Style | Contemporary |
| Type | Residential |
| Status | Closed |
| SqFt | 2340 |
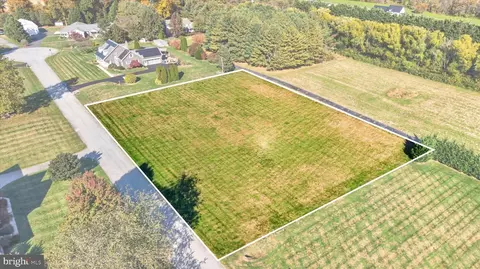
| Lot Size (SqFt) | 25629 |
| Lot Size (Acres) | 0.59 |
| Tax: Assessed Value | 186000 |
| Annual Property Tax | 6700 |
| Year Built | 2020 |
| Condition | Excellent |
| HOA Fee | 125, Quarterly |
| New Construction (Y/N) | Y |
| Foreclosure (Y/N) | N |
| Interior | |
| Total # of Bathrooms | 3 |
| # Full Baths | 2 |
| # Half Baths | 1 |
| Total # of Bedrooms | 4 |
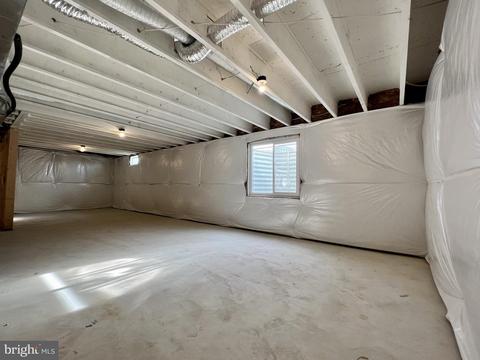
| Basement | Interior Access, Poured Concrete, Rough Bath Plumb, Unfinished |
| Other Room(s) | Basement, Laundry, Office |
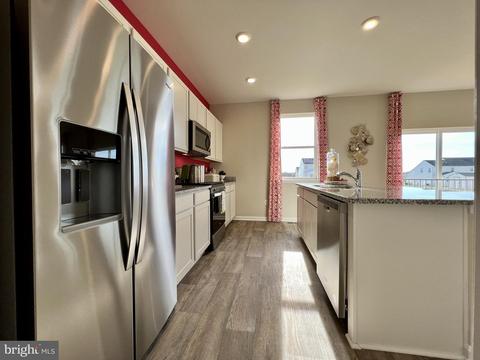
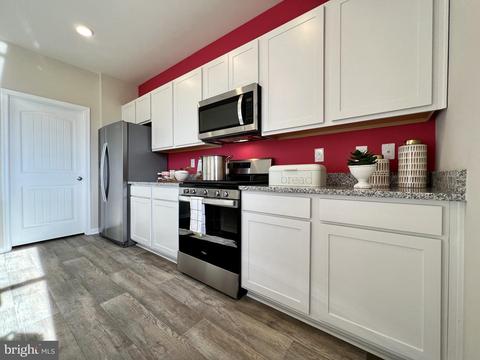
| Appliances | Dishwasher, Disposal, Energy Efficient Appliances, Microwave, Oven/Range - Gas, Stainless Steel Appliances, Water Heater, Dryer - Electric, Washer |
| Walls/ Ceilings | 9'+ Ceilings, Dry Wall |
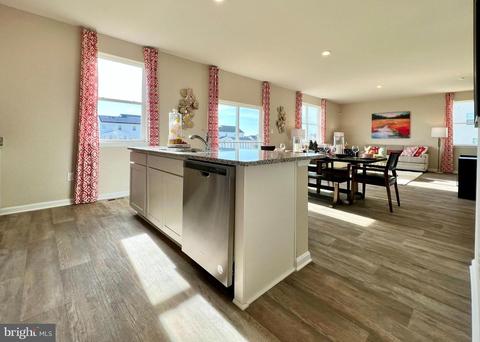
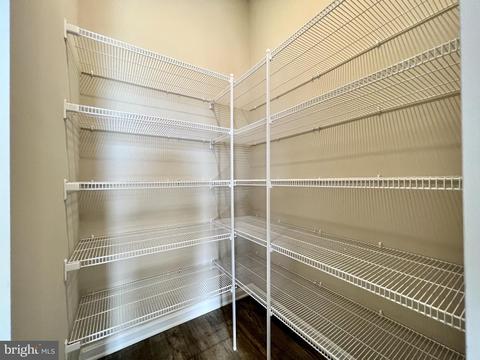
| Interior Features | Carpet, Combination Kitchen/Dining, Floor Plan - Open, Kitchen - Eat-In, Kitchen - Island, Pantry, Primary Bath(s), Recessed Lighting, Stall Shower, Tub Shower, Upgraded Countertops, Walk-in Closet(s) |
| Accessibility Features | 2+ Access Exits |
| Exterior | |
| Roof | Architectural Shingle |
| Garage Desc | Garage - Front Entry, Inside Access |
| Parking Desc | Concrete Driveway, Attached Garage, Driveway |
| # Garage Spaces | 3 |
| # Parking Spaces | 5 |
| # Attached Garage Spaces | 3 |
| # Driveway Spaces | 2 |
| Exterior Features | Sidewalks, Street Lights |
| Existing Structures | Above Grade |
| Lot Desc | Corner |
| Amenities / Utilities | |
| Sewer/ Septic | Public Sewer |
| Electricity | 200+ Amp Service |
| Pool | Yes - Community |
| Other Fees | 1212, One Time |
| Location | |
| Subdivision | SHANNON COVE |
| Water Source | Public |
| Senior Community (Y/N) | N |
| High School | MIDDLETOWN |
| Elementary School | CEDAR LANE |
| School District | APPOQUINIMINK |
| Middle School | REDDING |
| Directions | From Rt. 13/N Dupont Blvd, Turn West Onto Shannon Blvd. At The Stop Sign Turn Right Onto Murphy Drive. Take The Second Left Onto Pimpernell Path. The Model Home Will Be On The Left. |
| Zoning | S |
MLS # DENC2021650| Est. value | Bed/bath | Sqft | mi | |
|---|---|---|---|---|
| 1221 Pimpernell Path, Middletown, DE 19709 | $705,900 | 5/2 | 3,275 | 0.03 |
| 1218 Pimpernell Path, Middletown, DE 19709 | $662,000 | 4/2 | 3,550 | 0.04 |
| 1216 Pimpernell Path, Middletown, DE 19709 | $726,000 | 4/2 | 4,000 | 0.04 |
| 1213 Pimpernell Path, Middletown, DE 19709 | $718,000 | 4/2 | 3,325 | 0.04 |
| 1100 Cardigan Rd, Middletown, DE 19709 | $689,000 | 4/2 | 3,025 | 0.04 |
| 1220 Pimpernell Path, Middletown, DE 19709 | $726,000 | 4/2 | 3,600 | 0.05 |
| 1214 Pimpernell Path, Middletown, DE 19709 | $670,000 | 4/2 | 3,025 | 0.05 |
| 1223 Pimpernell Path, Middletown, DE 19709 | $670,000 | 4/2 | 3,000 | 0.05 |
Estimated values are based on public record data and automated valuation models. Values are not guaranteed and may not reflect current market conditions.
$229,900
$370,500
$355,000
$465,490
$254,000
$280,490
$172,000
$299,000
$364,499
$250,000
$380,000
$275,000
$454,950
$299,900
$515,000
$349,900
$415,000
$409,950
$225,000
$265,000
$610,000
$437,000
$334,450
$329,900
$519,900