
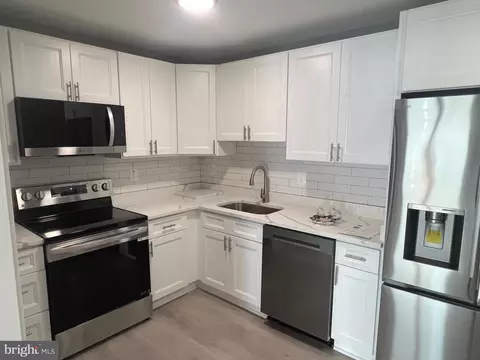
- $250,000
- 3Bd
- 2Ba
- 1,470 Sq Ft
SOLD

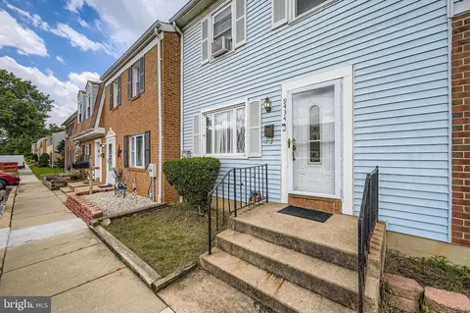
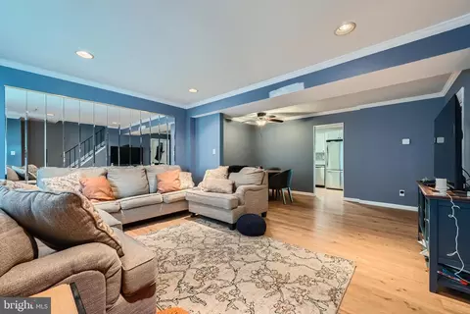
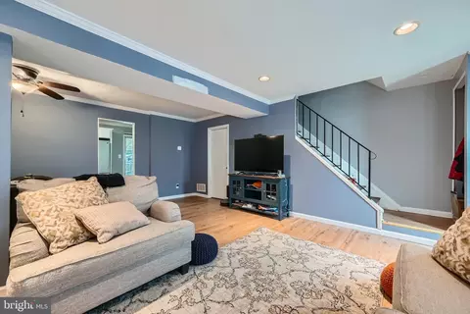
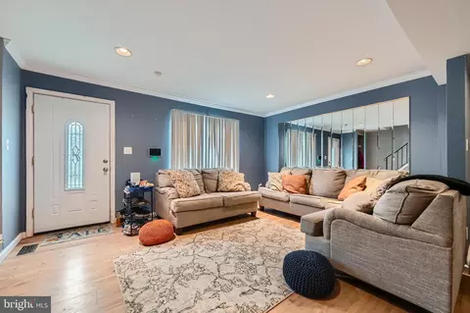
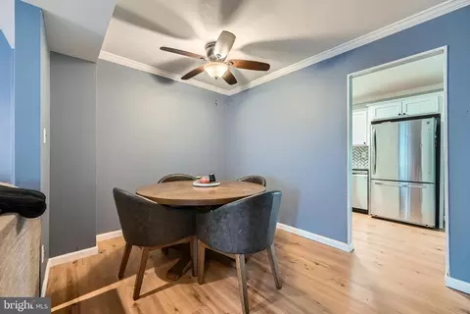
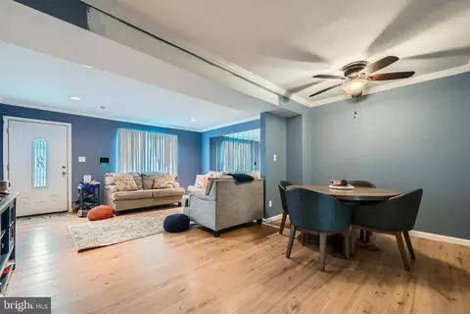
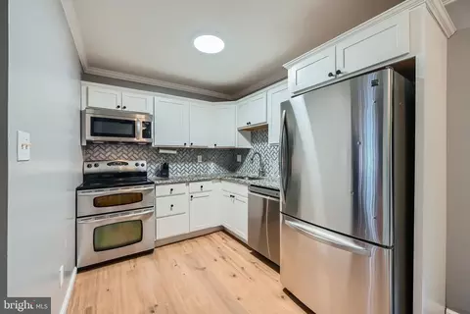
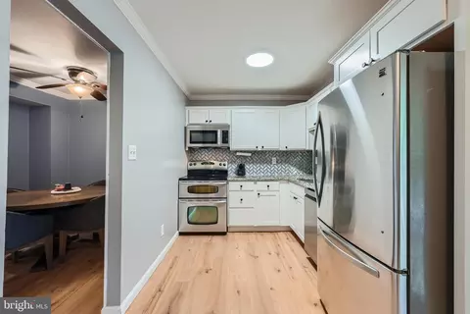
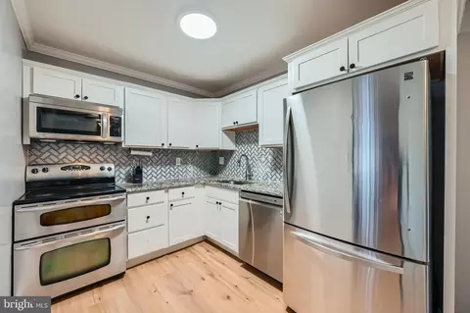
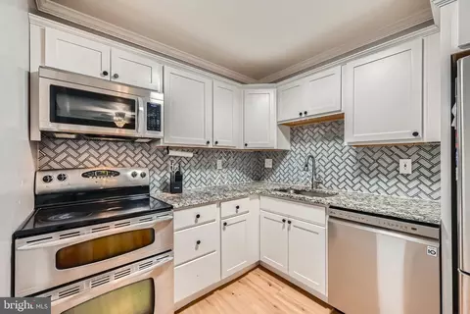
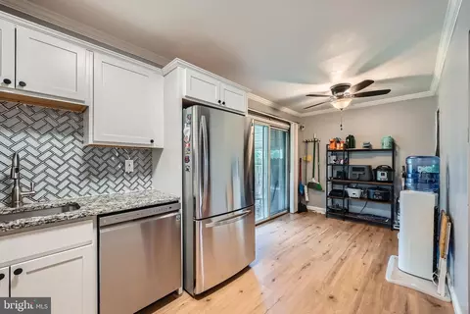
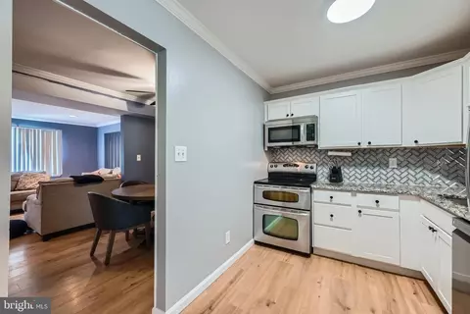
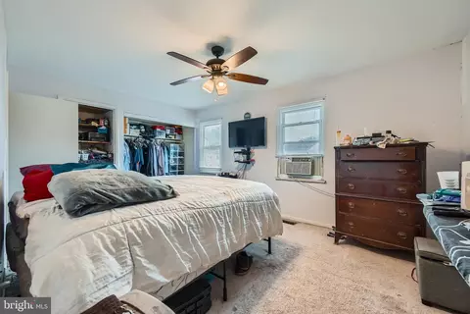
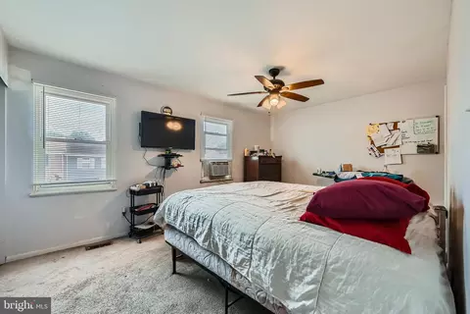
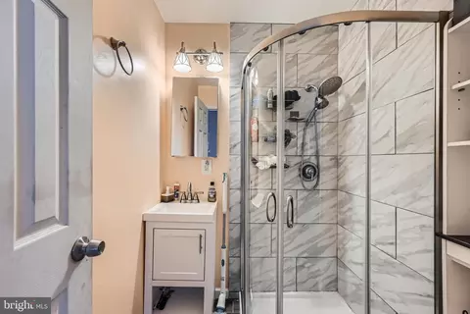
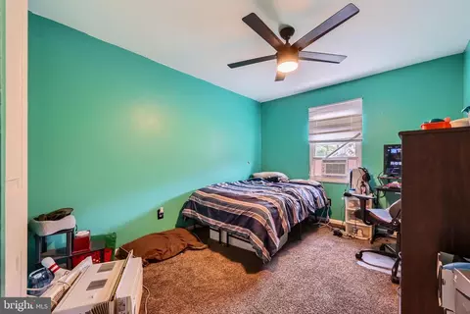
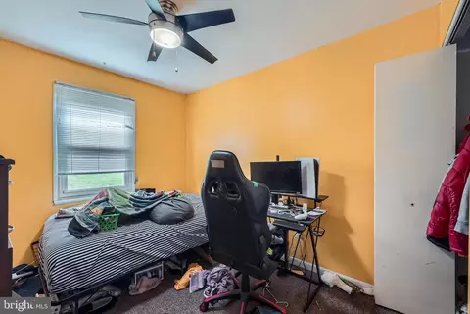
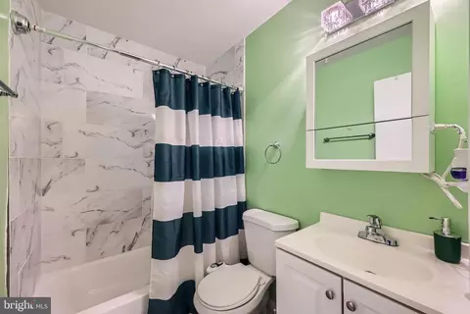
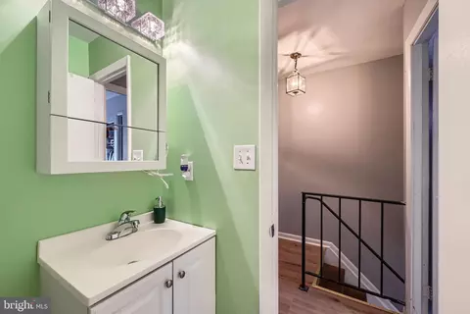
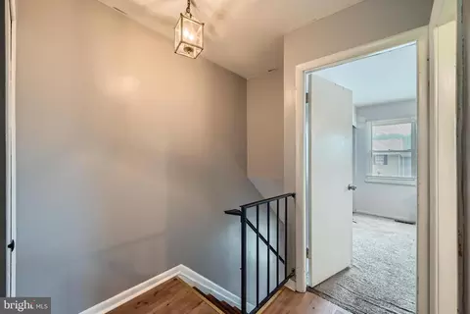
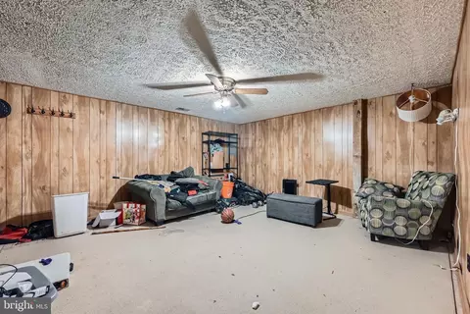
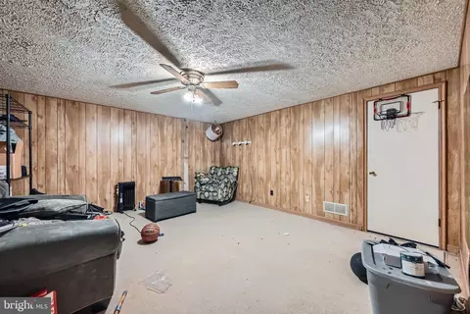
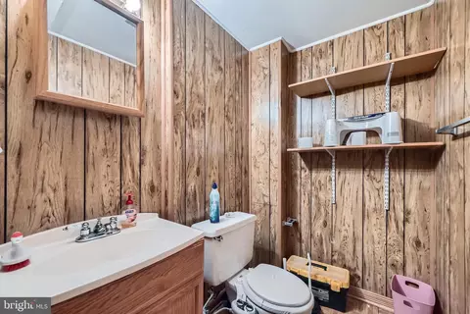
Last sold 10/08/2025 for $200K
bed
bath
Sqft ($127/Sqft)
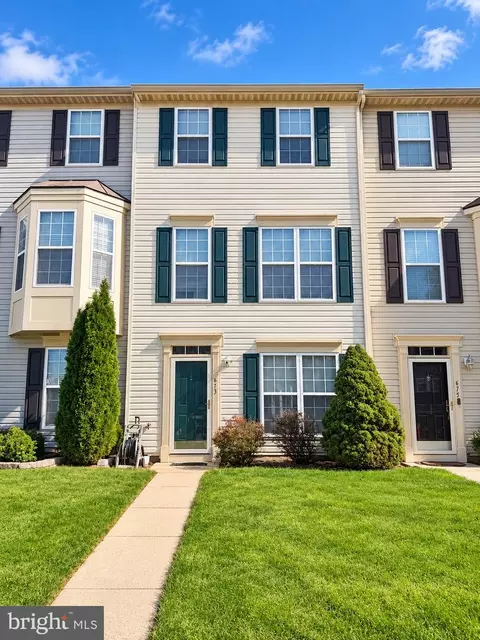
| Property type Townhouse | Neighborhood | Year built 1978 | HOA fee $170/month | Movoto estimate | Rental estimate |

| Overview | |
| Cooling/AC | Central A/C, Ceiling Fan(s), Electric |
| Heating | Electric |
| Levels/Style | Traditional |
| Type | Residential |
| Virtual Tour | N/A |
| Status | Closed |
| SqFt | 1820 |
| County Tax | 1876, Annually |
| Tax: Assessed Value | 166600 |
| Annual Property Tax | 1876 |
| Year Built | 1978 |
| Condition | Good |
| New Construction (Y/N) | N |
| Condo/ Co-Op Fee | 170, Monthly |
| Foreclosure (Y/N) | N |
| Interior | |
| Total # of Bathrooms | 3 |
| # Full Baths | 2 |
| # Half Baths | 1 |
| Total # of Bedrooms | 3 |
| Basement | Sump Pump, Partially Finished |
| Other Room(s) | Living Room, Dining Room, Primary Bedroom, Bedroom 2, Bedroom 3, Kitchen, Family Room, Laundry, Bathroom 2, Primary Bathroom, Half Bath |
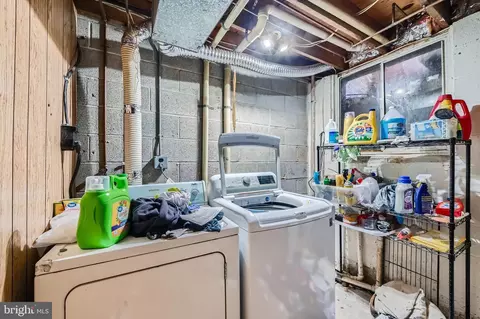
| Laundry | Basement |
| Appliances | Dishwasher, Disposal, Dryer, Exhaust Fan, Refrigerator, Stove, Washer |
| Interior Features | Attic, Bathroom - Tub Shower, Bathroom - Walk-In Shower, Breakfast Area, Carpet, Ceiling Fan(s), Combination Dining/Living, Combination Kitchen/Dining, Combination Kitchen/Living, Crown Moldings, Dining Area, Floor Plan - Open, Formal/Separate Dining Room, Kitchen - Eat-In, Kitchen - Table Space, Primary Bath(s), Pantry, Recessed Lighting, Window Treatments |
| Accessibility Features | None |
| Exterior | |
| Construction | Vinyl Siding |
| Foundation | Block |
| Parking Desc | On Street |
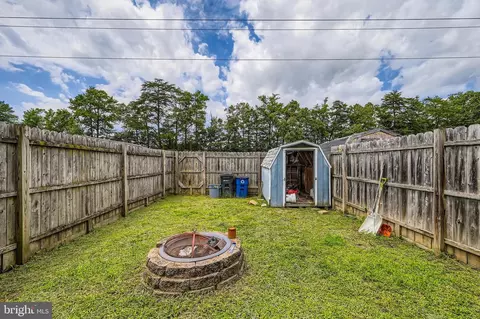
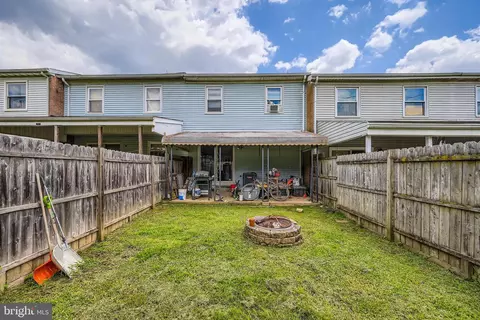
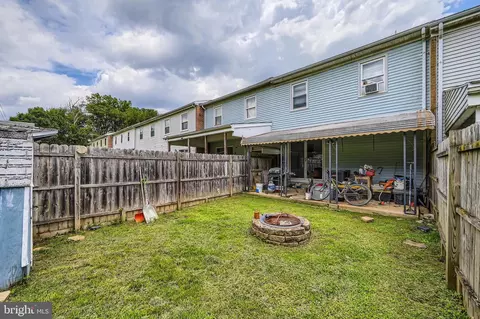
| Exterior Features | Awning(s), Exterior Lighting, Sidewalks, Street Lights |
| Existing Structures | Above Grade, Below Grade, Patio(s) |
| Amenities / Utilities | |
| Sewer/ Septic | Public Sewer |
| Pool | Yes - Community |
| Location | |
| Subdivision | CHESTNUT WOODS |
| Water Source | Public |
| Senior Community (Y/N) | N |
| School District | BALTIMORE COUNTY PUBLIC SCHOOLS |
| Directions | 695 To Pulaski Highway To Martin Blvd, Left On Transverse Left On Corktree, Left On Windpine |
| Zoning | RESIDENTIAL |
MLS # MDBC2134280| Est. value | Bed/bath | Sqft | mi | |
|---|---|---|---|---|
| 9436 Windpine Rd, Baltimore, MD 21220 | $230,000 | —/2 | 1,220 | 0 |
| 9432 Windpine Rd, Baltimore, MD 21220 | $244,000 | —/2 | 1,440 | 0 |
| 9428 Windpine Rd, Baltimore, MD 21220 | $226,000 | —/2 | 1,220 | 0.01 |
| 9434 Windpine Rd, Baltimore, MD 21220 | $206,000 | —/2 | 1,220 | 0.01 |
| 9438 Windpine Rd, Middle River, MD 21220 | $248,000 | 4/3 | 1,440 | 0.01 |
| 9430 Windpine Rd, Baltimore, MD 21220 | $247,000 | —/2 | 1,460 | 0.01 |
| 9426 Windpine Rd, Baltimore, MD 21220 | $226,000 | —/2 | 1,220 | 0.01 |
| 9440 Windpine Rd, Baltimore, MD 21220 | $243,000 | —/2 | 1,440 | 0.01 |
Estimated values are based on public record data and automated valuation models. Values are not guaranteed and may not reflect current market conditions.
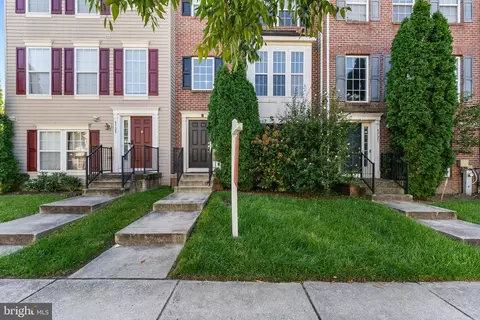
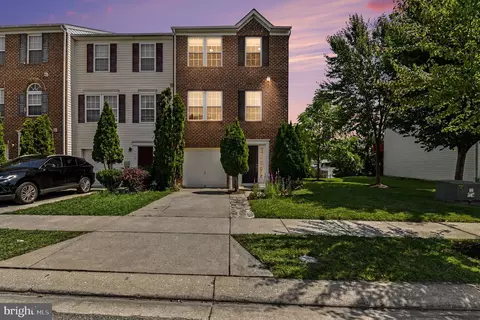
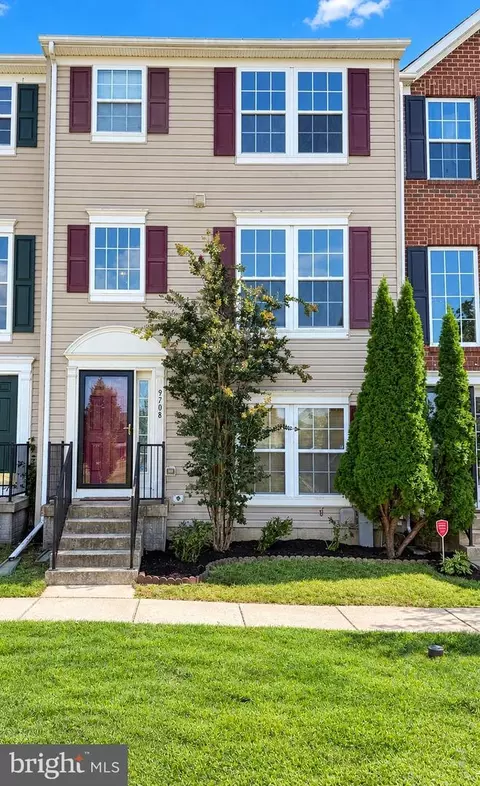
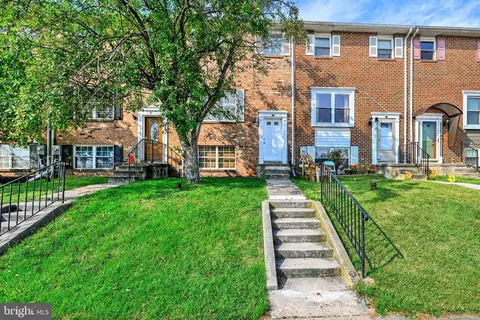
$214,450
$231,950
$299,900
$230,000
$499,999
$339,950
$309,900
$310,000
$379,000
$653,170
$239,900
$325,000
$325,000
$329,900
$312,500
$395,000
$300,000
$524,950
$469,000
$243,000
$175,000
$389,900
$1,349,200
$402,000
$380,000
$1,164,000
$525,000
$304,999
$570,000
$300,000