
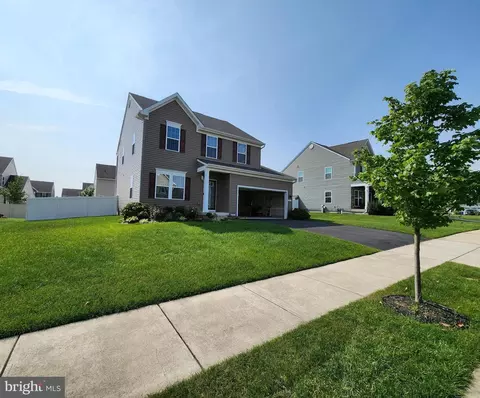
- $475,000
- 3Bd
- 4Ba
- 2,606 Sq Ft
SOLD


Last sold 05/25/2018 for $380K
bed
bath
Sqft ($180/Sqft)
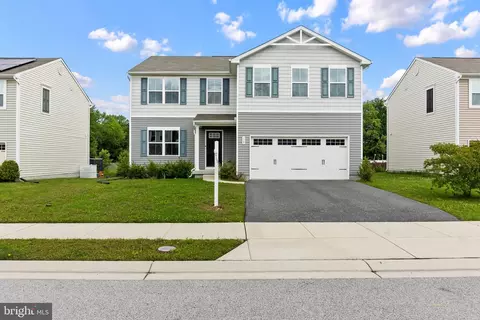
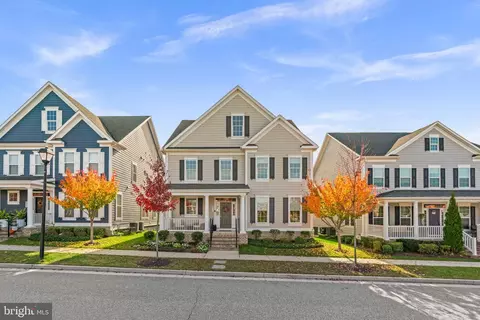
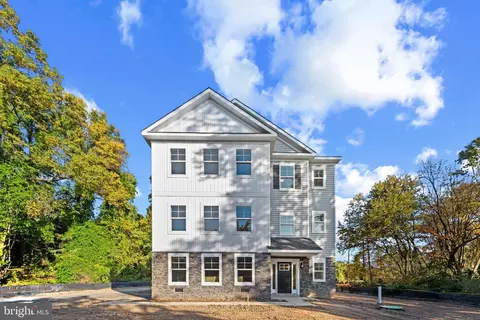
| Property type House | Neighborhood | Year built 2018 | HOA fee $25/month | Lot size 7,405 Sqft | Movoto estimate | Parking 2 garage spaces |

| Overview | |
| Cooling/AC | Central A/C, Programmable Thermostat, Electric |
| Heating | Natural Gas |
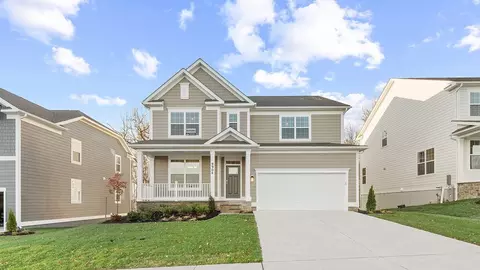
| Levels/Style | Colonial |
| Type | Residential |
| Status | Closed |
| SqFt | 2111 |
| Lot Size (SqFt) | 7405 |
| Lot Size (Acres) | 0.17 |
| Year Built | 2018 |
| Condition | Very Good |
| HOA Fee | 25, Monthly |
| New Construction (Y/N) | Y |
| Foreclosure (Y/N) | N |
| Interior | |
| Total # of Bathrooms | 4 |
| # Full Baths | 3 |
| # Half Baths | 1 |
| Total # of Bedrooms | 4 |
| Basement | Connecting Stairway, Sump Pump, Full, Fully Finished |
| Other Room(s) | Living Room, Primary Bedroom, Bedroom 2, Bedroom 3, Bedroom 4, Kitchen, Game Room, Family Room, Foyer, Laundry |
| Appliances | Washer/Dryer Hookups Only, Dishwasher, Disposal, Exhaust Fan, Microwave, Oven - Single, Oven/Range - Electric |
| Walls/ Ceilings | 9'+ Ceilings, Dry Wall |
| Interior Features | Family Room Off Kitchen, Kitchen - Gourmet, Breakfast Area, Primary Bath(s), Wood Floors, Recessed Lighting, Floor Plan - Open |
| Exterior | |
| Roof | Asphalt |
| Construction | Vinyl Siding |
| Garage Desc | Garage - Front Entry, Garage Door Opener |
| Parking Desc | Off Street, Driveway, Attached Garage |
| # Garage Spaces | 2 |
| # Parking Spaces | 2 |
| # Attached Garage Spaces | 2 |
| Exterior Features | Sidewalks, Street Lights |
| Existing Structures | Above Grade |
| Lot Desc | Landscaping |
| Amenities / Utilities | |
| Utilities | Under Ground |
| Sewer/ Septic | Public Sewer |
| Pool | No Pool |
| HOA Amenities | Common Grounds |
| Location | |
| Subdivision | HAWKINS MANOR |
| Water Source | Public |
| Senior Community (Y/N) | N |
| School District | BALTIMORE COUNTY PUBLIC SCHOOLS |
| Directions | From I-695 Take Ex. 35B, Rt. 40E/Pulaski Hwy. Merge Onto Rt. 40 E And Follow For Approx 2.5 Mi. Turn R On Middle River Rd. Follow To L On Bird River Rd. Proceed To Community On The Left. 9700 White Pine Ln. GPS Address: 9710 Bird River Rd |
MLS # 1001879914
MLS # 1004336379
MLS # BC10121780| Est. value | Bed/bath | Sqft | mi | |
|---|---|---|---|---|
| 912 Oakfields Ct, Baltimore, MD 21220 | $545,000 | —/3 | 2,112 | 0 |
| 910 Oakfields Ct, Baltimore, MD 21220 | $589,000 | —/3 | 2,432 | 0.01 |
| 914 Oakfields Ct, Middle River, MD 21220 | $571,700 | —/2 | 2,688 | 0.02 |
| 916 Oakfields Ct, Baltimore, MD 21220 | $598,000 | —/3 | 2,688 | 0.02 |
| 918 Oakfields Ct, Baltimore, MD 21220 | $527,000 | —/2 | 2,112 | 0.03 |
| 908 Oakfields Ct, Middle River, MD 21220 | $650,100 | 4/3 | 2,712 | 0.03 |
| 906 Oakfields Ct, Middle River, MD 21220 | $520,800 | 3/3 | 2,112 | 0.03 |
| 920 Oakfields Ct, Baltimore, MD 21220 | $543,000 | —/3 | 2,112 | 0.04 |
Estimated values are based on public record data and automated valuation models. Values are not guaranteed and may not reflect current market conditions.

$214,450
$231,950
$299,900
$230,000
$499,999
$339,950
$309,900
$310,000
$379,000
$653,170
$239,900
$325,000
$325,000
$329,900
$312,500
$395,000
$300,000
$524,950
$469,000
$243,000
$175,000
$389,900
$1,349,200
$402,000
$380,000
$1,164,000
$525,000
$304,999
$570,000
$300,000