
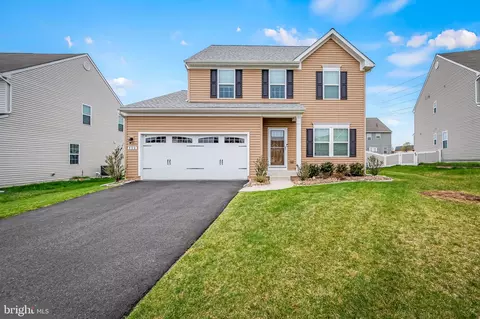
- $500,000
- 3Bd
- 4Ba
- 2,606 Sq Ft
SOLD

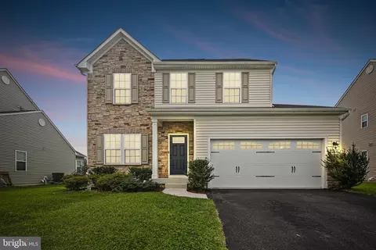
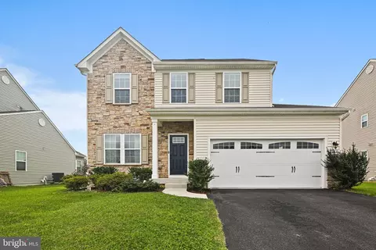
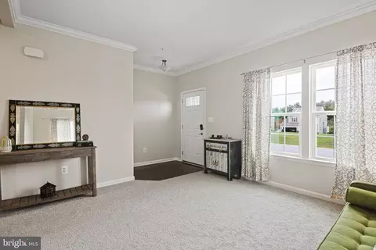
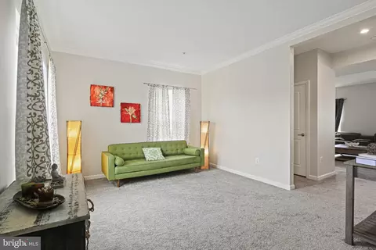
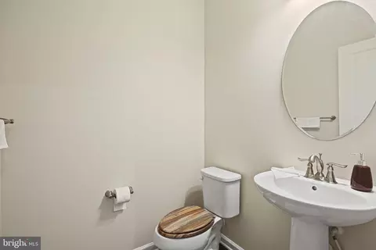
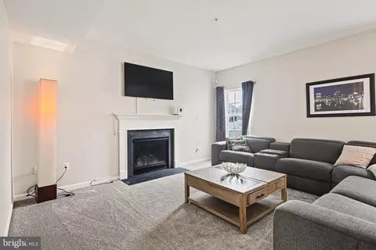
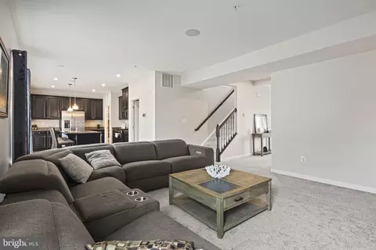
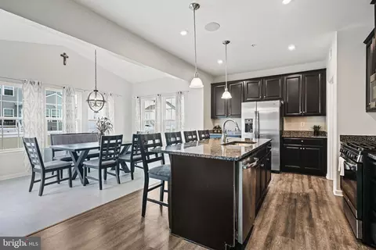
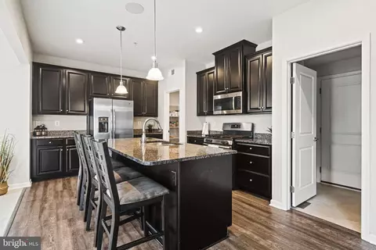
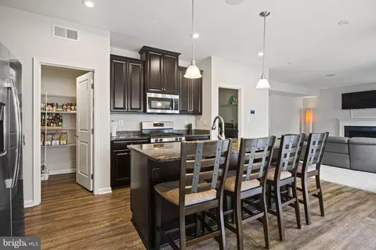
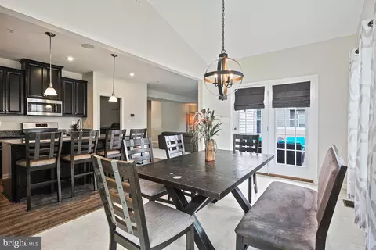
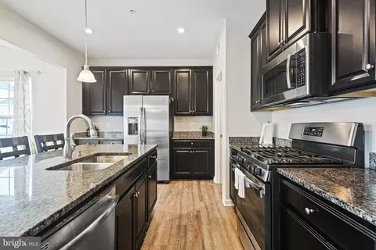
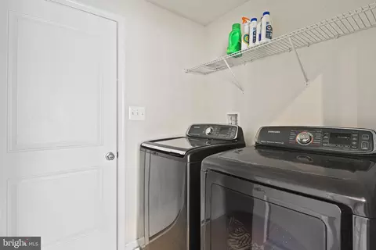
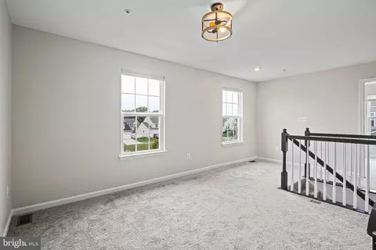
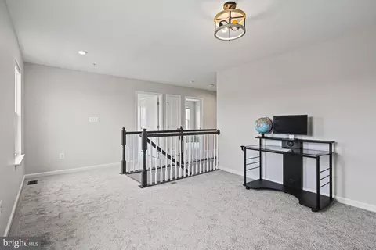
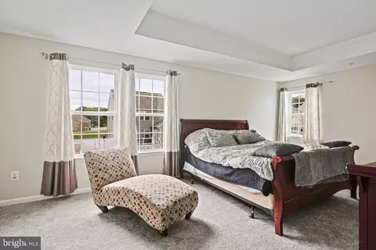
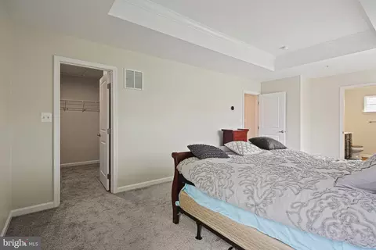
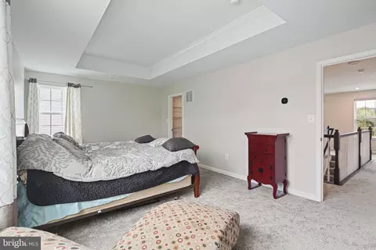
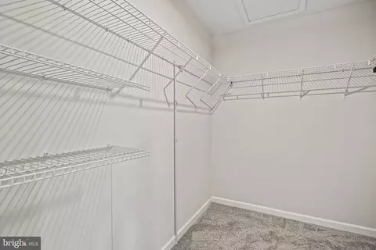
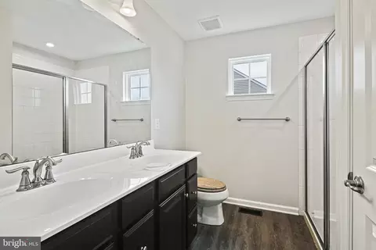
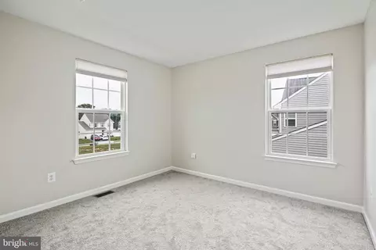
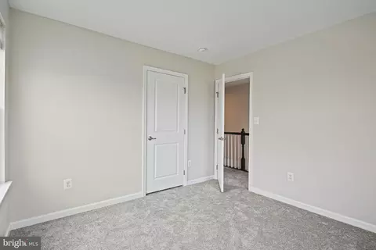
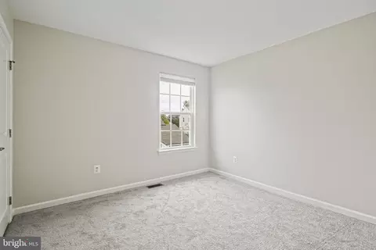
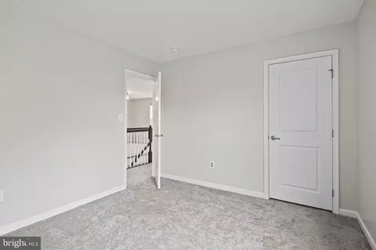
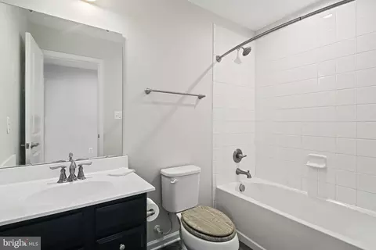
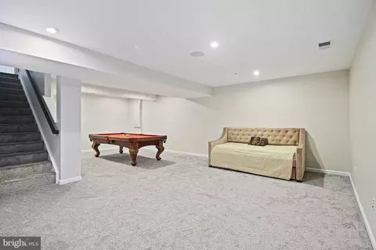
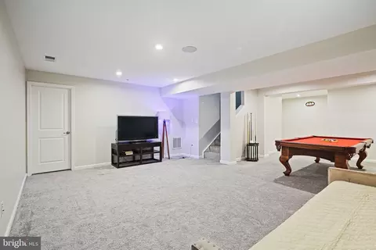
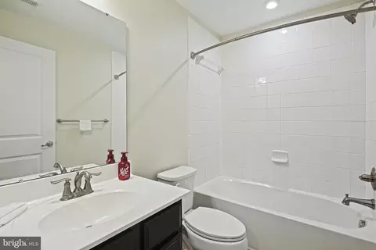
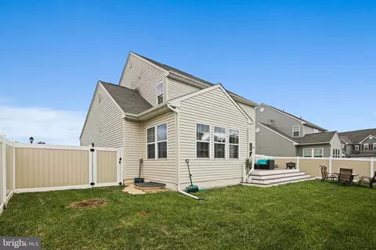
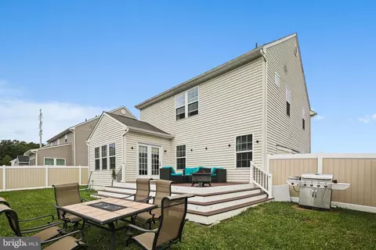
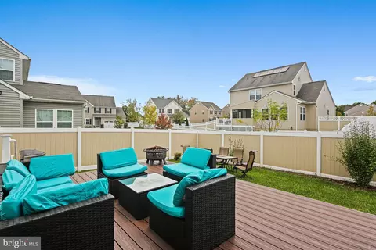
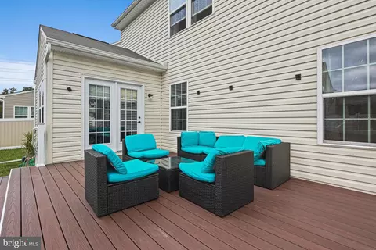
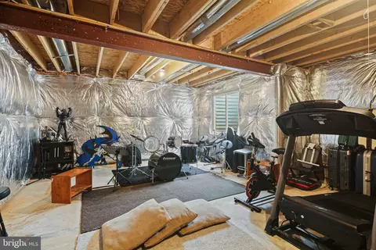
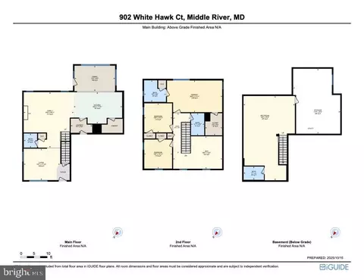
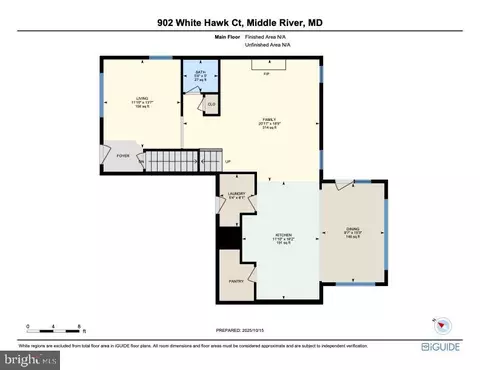
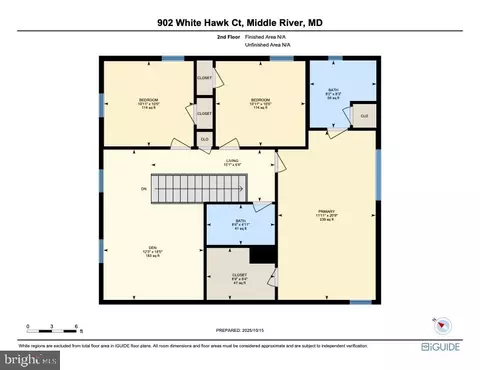
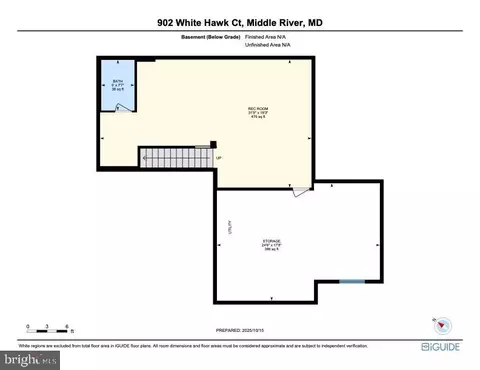
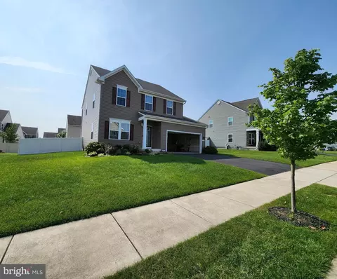
Last sold 12/05/2025 after 49 Days
bed
bath
Sqft ($242/Sqft)
| Property type House | Neighborhood | Year built 2018 | HOA fee $83/month | Lot size 7,841 Sqft | Parking 2 garage spaces | Rental estimate |

| Overview | |
| Cooling/AC | Central A/C, Programmable Thermostat, Electric |
| Heating | Natural Gas |
| Levels/Style | Colonial |
| Type | Residential |
| Virtual Tour | N/A |
| Status | Closed |
| SqFt | 2582 |
| Lot Size (SqFt) | 7840.8 |
| Lot Size (Acres) | 0.18 |
| County Tax | 5144, Annually |
| Tax: Assessed Value | 459900 |
| Annual Property Tax | 5144 |
| Year Built | 2018 |
| Municipality | Middle River |
| HOA Fee | 250, Quarterly |
| New Construction (Y/N) | N |
| Foreclosure (Y/N) | N |
| Interior | |
| Total # of Bathrooms | 4 |
| # Full Baths | 3 |
| # Half Baths | 1 |
| Total # of Bedrooms | 3 |
| Basement | Partially Finished, Daylight, Partial |
| Other Room(s) | Living Room, Primary Bedroom, Bedroom 2, Bedroom 3, Bedroom 4, Kitchen, Family Room, Foyer, Laundry |
| Appliances | Washer/Dryer Hookups Only, Dishwasher, Disposal, Exhaust Fan, Microwave, Oven - Single, Oven/Range - Electric |
| Walls/ Ceilings | 9'+ Ceilings, Dry Wall |
| Interior Features | Family Room Off Kitchen, Kitchen - Gourmet, Breakfast Area, Primary Bath(s), Recessed Lighting, Floor Plan - Open |
| Exterior | |
| Roof | Asphalt |
| Foundation | Other |
| Garage Desc | Garage - Front Entry, Garage Door Opener |
| Parking Desc | Asphalt Driveway, Off Street, Driveway, Attached Garage |
| # Garage Spaces | 2 |
| # Parking Spaces | 2 |
| # Attached Garage Spaces | 2 |
| Exterior Features | Sidewalks |
| Existing Structures | Above Grade |
| Amenities / Utilities | |
| Water Conservation | Low-Flow Fixtures |
| Sewer/ Septic | Public Sewer |
| Pool | No Pool |
| HOA Amenities | Common Grounds |
| Location | |
| Subdivision | HAWKINS MANOR |
| Senior Community (Y/N) | N |
| School District | BALTIMORE COUNTY PUBLIC SCHOOLS |
| Directions | 95 N To 695E Towards Essex, Take Exit 35B Onto 40E/Pulaski Hwy Toward Aberdeen. Right Onto Middle River Road. Left Onto Bird River Rd. Left Onto Long Manor Drive. Left Onto Marsh Haven Ct. Left Onto White Hawk Ct. 902 Will Be On The Left. |
| Zoning | RESIDENTIAL |
MLS # MDBC2143402
MLS # 1005065497| Est. value | Bed/bath | Sqft | mi | |
|---|---|---|---|---|
| 904 White Hawk Ct, Baltimore, MD 21220 | $643,000 | —/2 | 2,712 | 0.01 |
| 900 White Hawk Ct, Baltimore, MD 21220 | $577,000 | —/2 | 2,142 | 0.01 |
| 922 Oakfields Ct, Baltimore, MD 21220 | $557,000 | —/3 | 2,112 | 0.02 |
| 924 Oakfields Ct, Baltimore, MD 21220 | $565,000 | —/3 | 2,142 | 0.02 |
| 906 White Hawk Ct, Baltimore, MD 21220 | $573,000 | —/3 | 2,112 | 0.02 |
| 920 Oakfields Ct, Baltimore, MD 21220 | $553,000 | —/3 | 2,112 | 0.03 |
| 918 Oakfields Ct, Baltimore, MD 21220 | $535,000 | —/2 | 2,112 | 0.04 |
| 908 White Hawk Ct, Middle River, MD 21220 | $574,000 | 3/2 | 2,142 | 0.04 |
Estimated values are based on public record data and automated valuation models. Values are not guaranteed and may not reflect current market conditions.
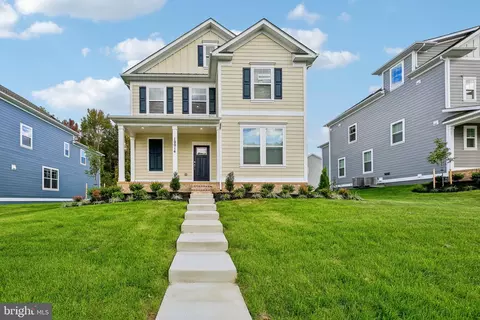

$214,450
$231,950
$299,900
$230,000
$499,999
$339,950
$309,900
$310,000
$379,000
$653,170
$239,900
$325,000
$325,000
$329,900
$312,500
$395,000
$300,000
$524,950
$469,000
$243,000
$175,000
$389,900
$1,349,200
$402,000
$380,000
$1,164,000
$525,000
$304,999
$570,000
$300,000