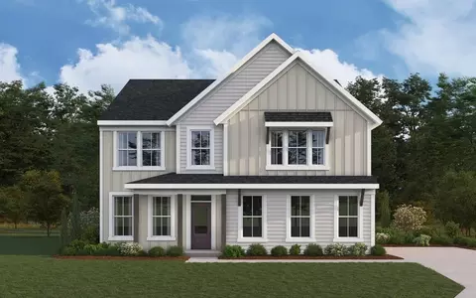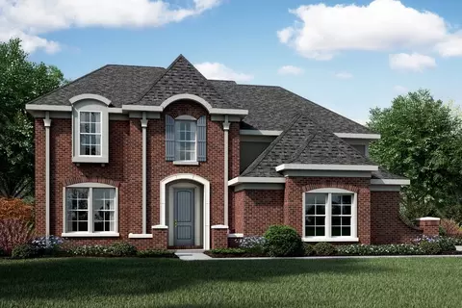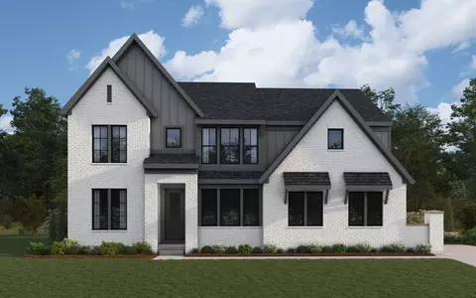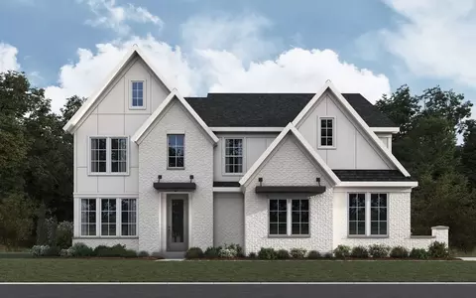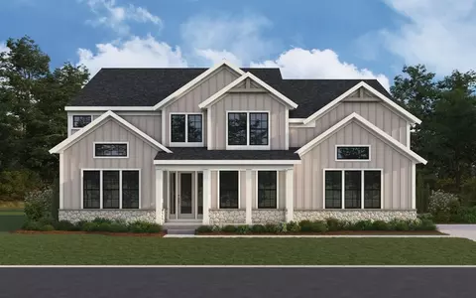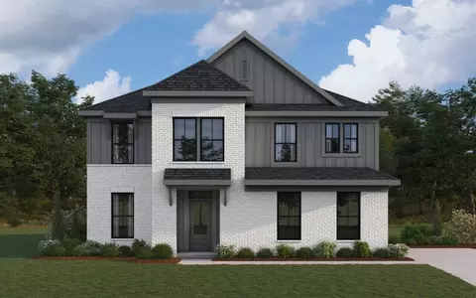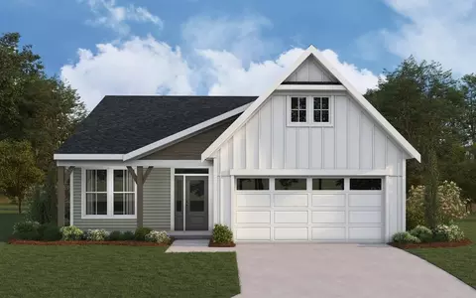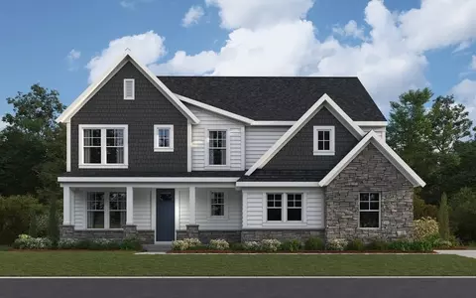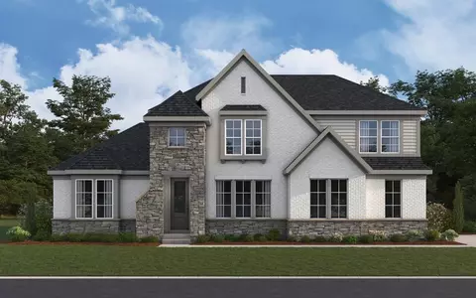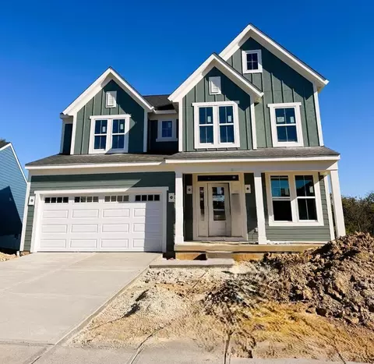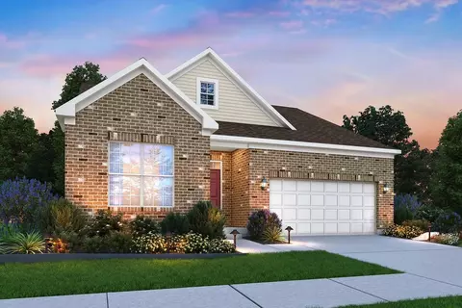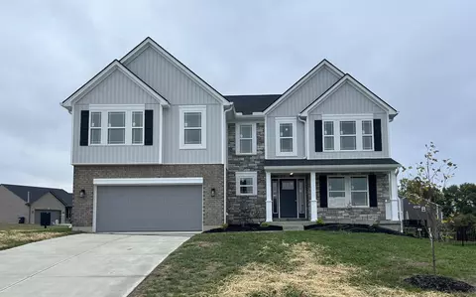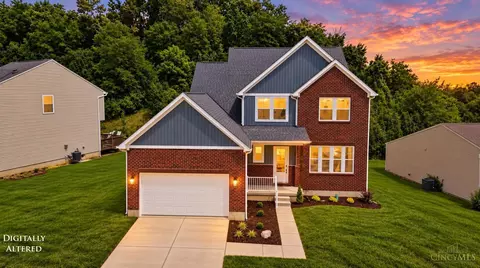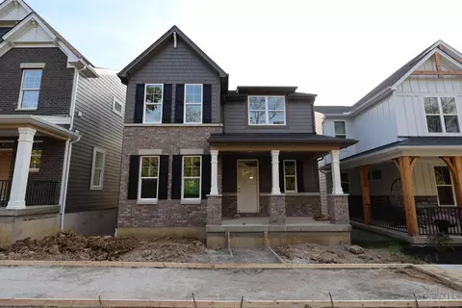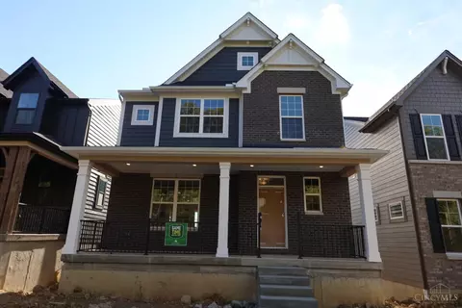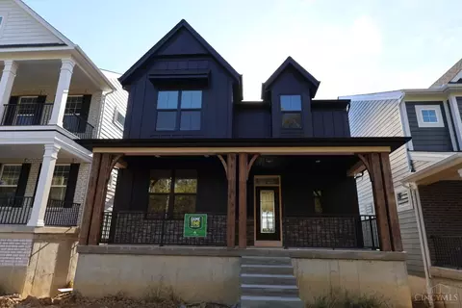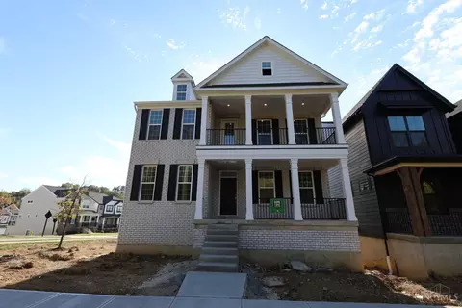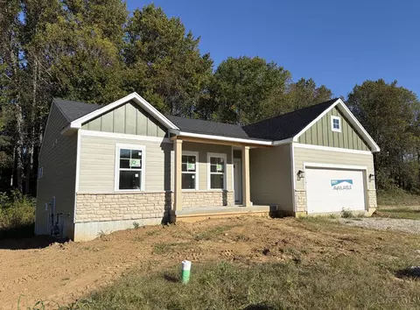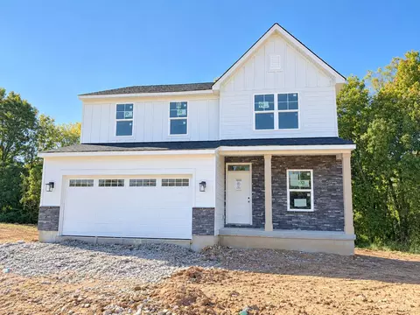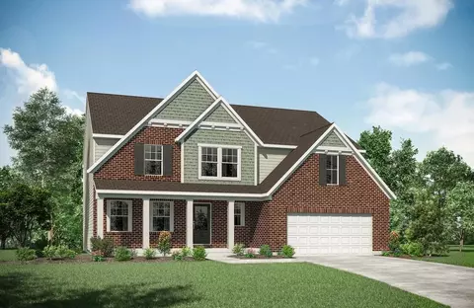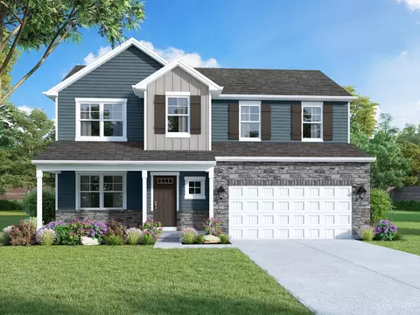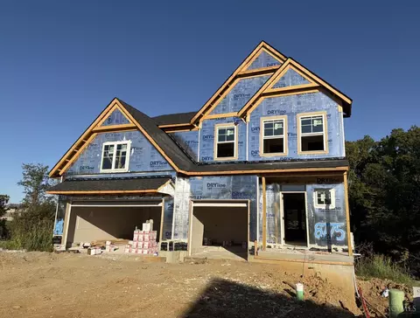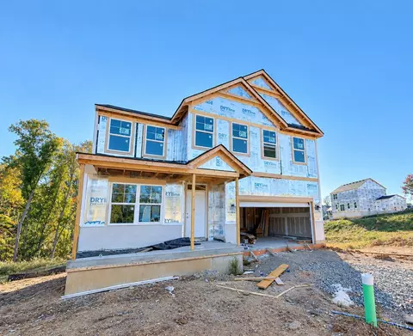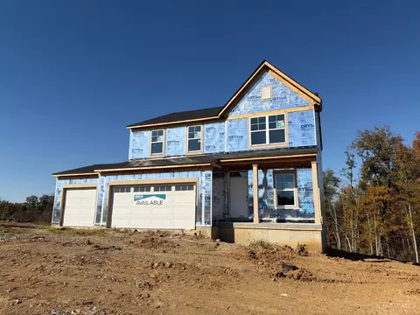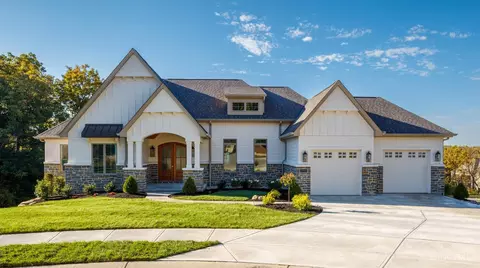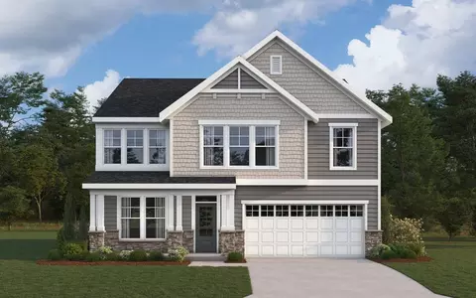
The Birch home design by Fischer Homes offers a spacious two-story layout that blends open gathering areas with well-defined private spaces. With 4-6 bedrooms, 2.5-4 baths, and approximately 2,979 square feet of living space, this design is arranged to allow rooms to flow naturally from one to another while still providing separation where it matters most. The overall plan supports everyday routines with a welcoming environment that balances comfort, functionality, and ease of movement throughout the home. At the heart of the Birch is an inviting main living area that connects the kitchen, dining, and family spaces in a cohesive configuration. The kitchen's placement encourages engagement with adjacent rooms, supporting everything from casual weeknight meals to larger gatherings. Throughout the home, adaptable rooms can serve a range of purposes - from additional bedrooms and guest spaces to areas for focused work or relaxation. Optional design elements and layout enhancements offer further opportunities to personalize the Birch, helping homeowners align the interior with their preferred way of living. Designed to adapt as needs evolve, the Birch incorporates multiple flexible spaces that can be tailored over time. Generous shared areas foster connection and everyday interaction, while more private rooms provide opportunities for retreat, concentration, or quiet downtime. With available configuration options, homeowners can fine-tune how the home functions to match changing routines, household sizes, and lifestyle priorities, ensuring a comfortable and practical setting for years to come. The Birch home design is available in select Fischer Homes communities. Pricing, features, square footage, elevations, and available options vary by location. Reviewing individual community details is the best way to understand how this design can be built and personalized.
- $481,900
- 4Bd
- 2Ba
- 2,979 Sq Ft