Movoto Real Estate
  • Exterior
  • Floorplan
  • Kitchen
  • Dining
  • Bedroom
  • Other
  • Entry Way
  • Living
  • Bath
  • View/Area

9847 E Resistance Ave, Mesa, AZ 85212

  • $700,000

  • 4

    bed

  • 3

    bath

  • 2,402

    Sqft ($291/Sqft)

House pending
24 homes bought nearby with Movoto recently

About 9847 E Resistance Ave

Property type House
Neighborhood
Year built 2020
HOA fee $128/month
Lot size 9,934 Sqft
Parking 2 garage spaces
Rental estimate
Property description
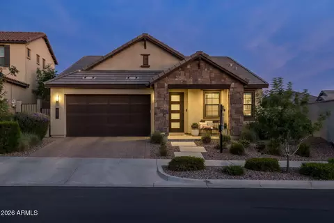
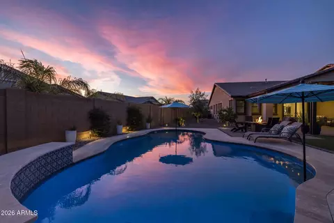
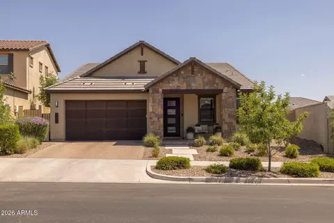
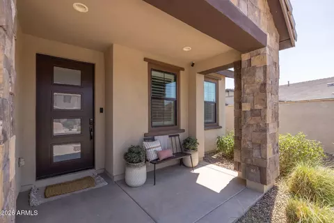
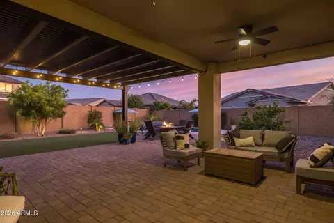
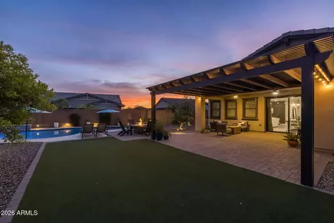
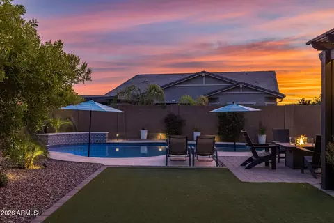
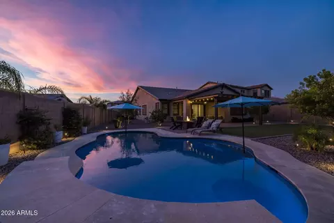
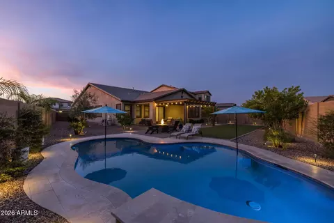
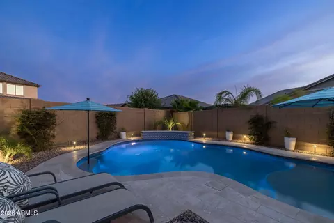
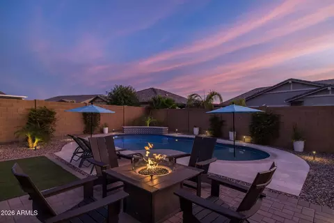
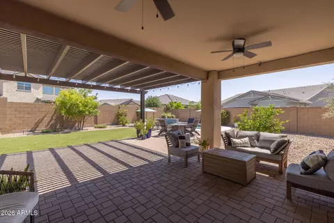
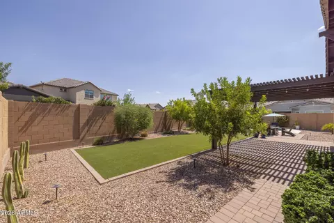
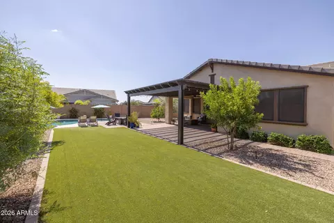
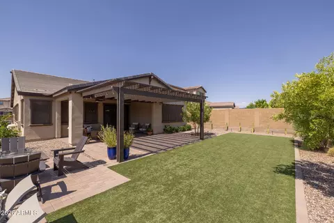
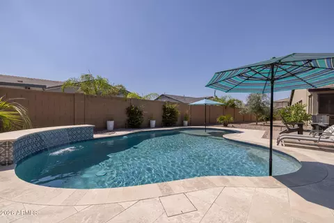
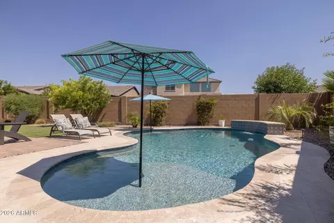
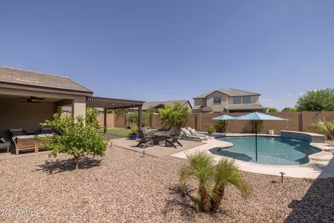
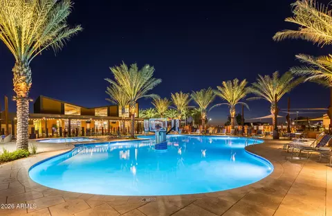
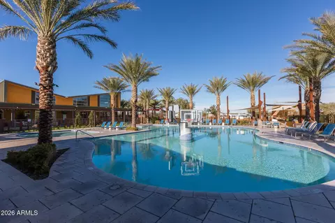
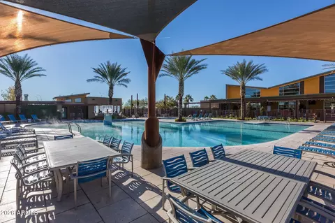
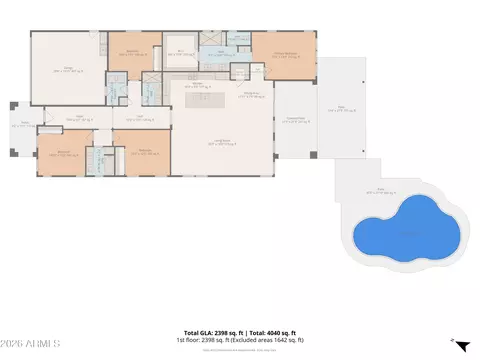
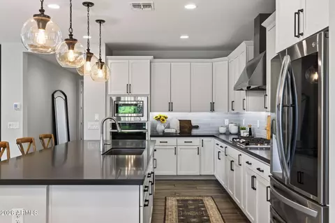
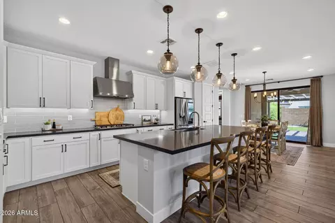
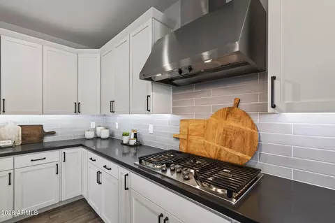
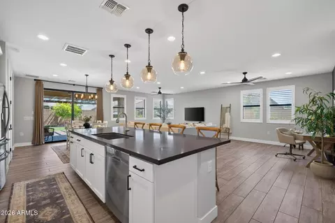
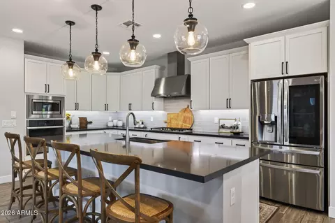
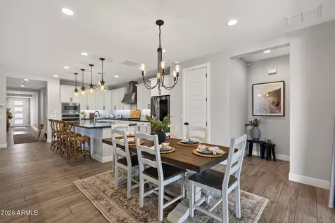
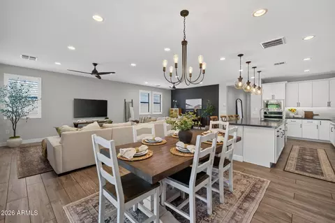
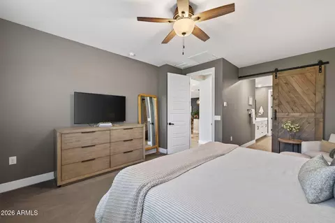
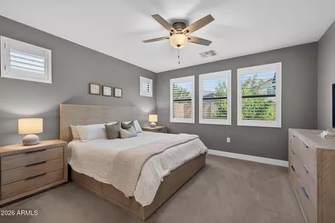
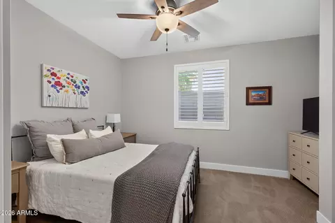
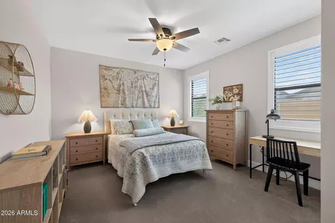
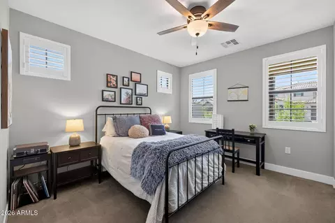
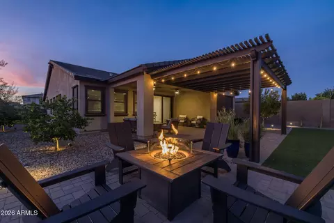
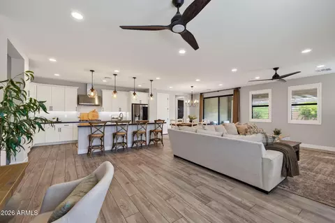
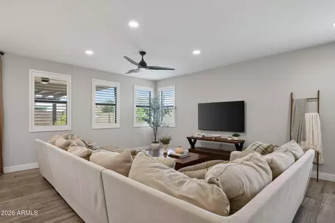
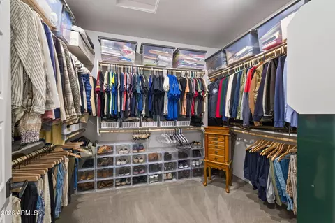
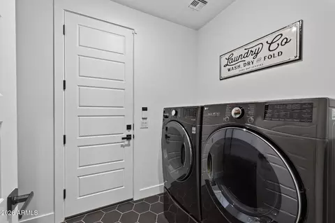
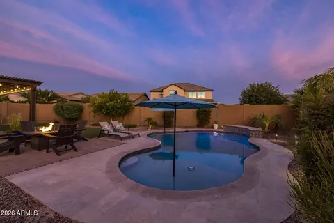
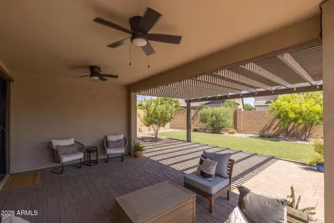
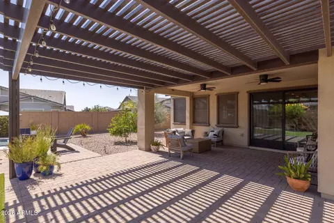
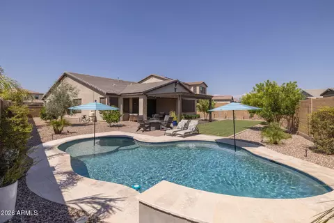
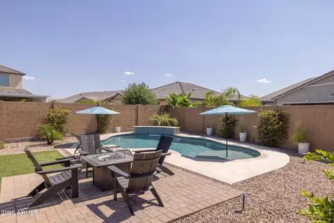
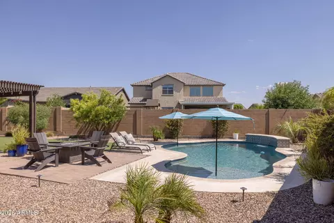
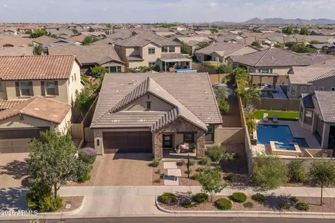
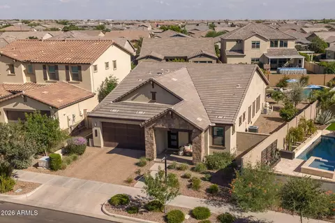
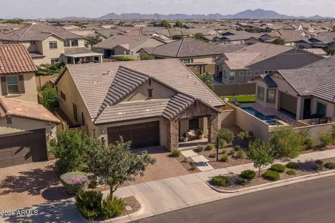
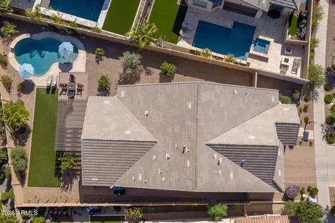
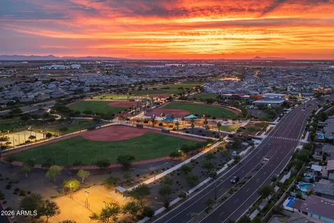
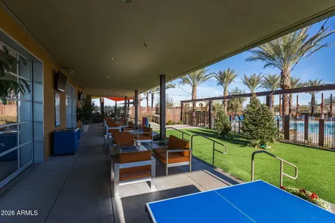
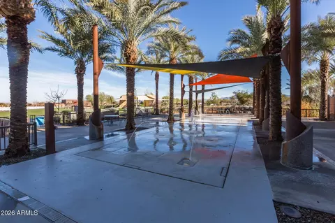
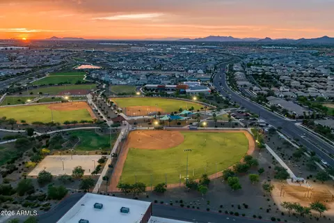
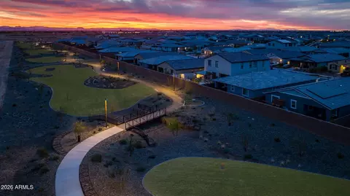
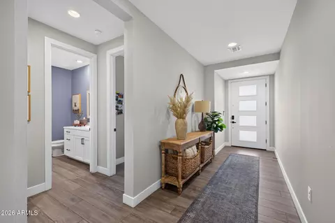
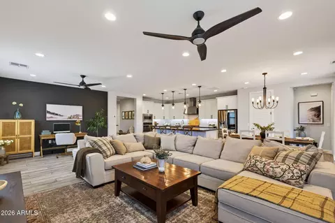
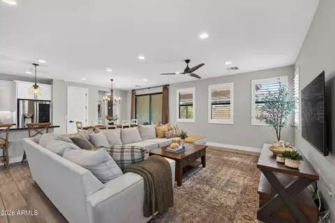
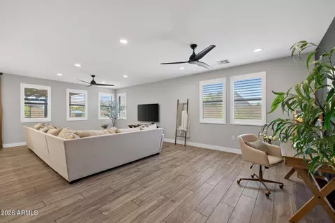
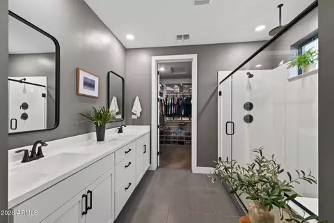
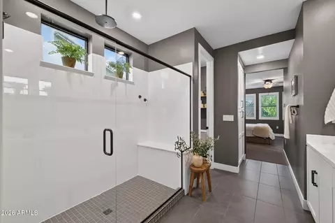
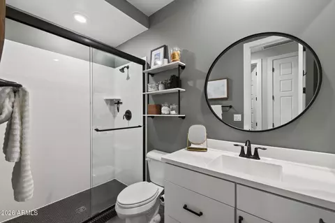
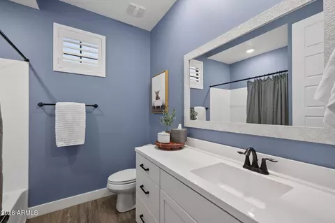
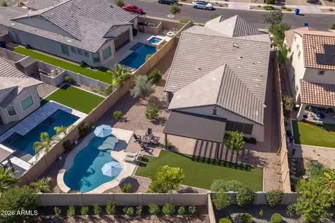
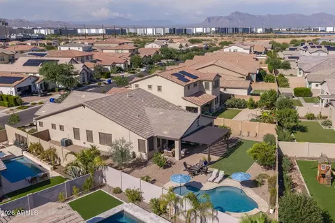
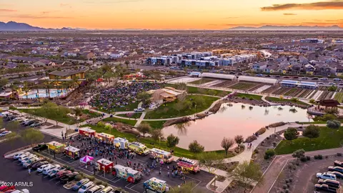
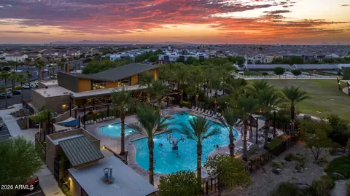
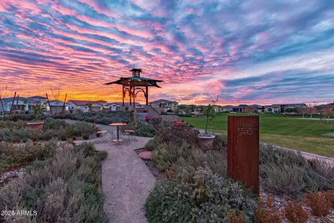
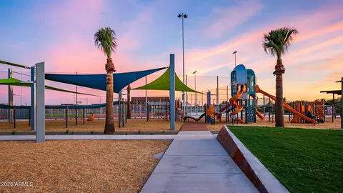
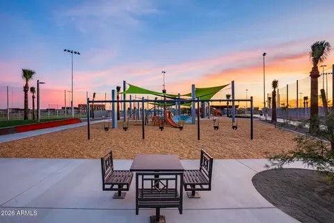
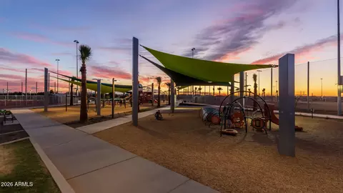
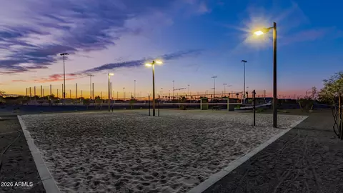
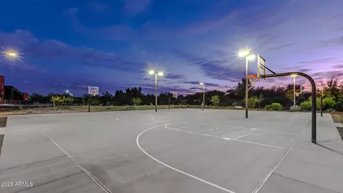
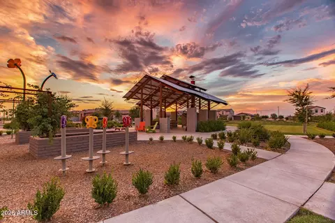
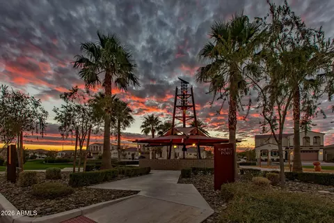
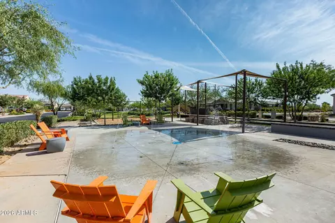
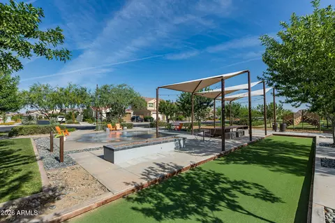
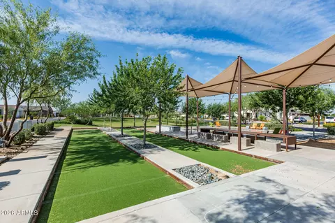
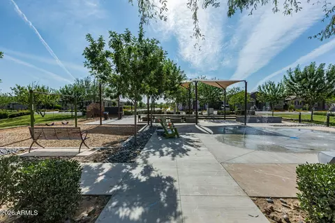
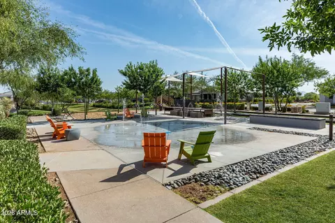
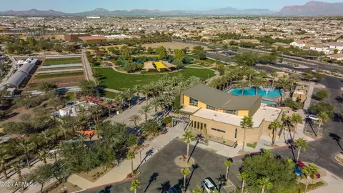
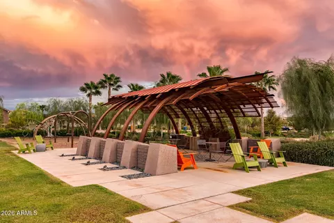
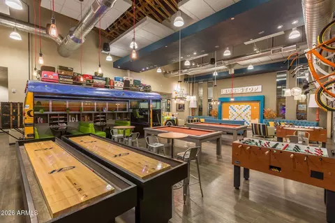
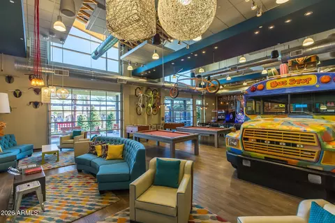
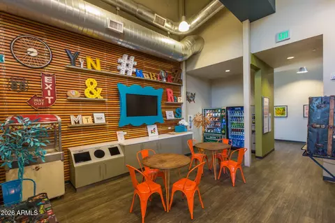
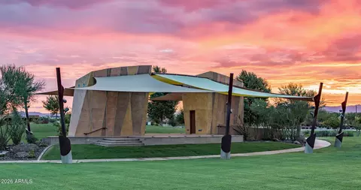
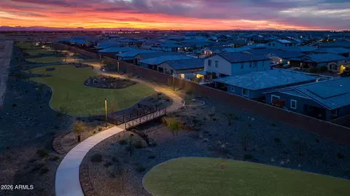
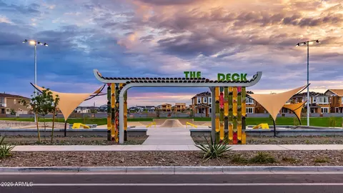
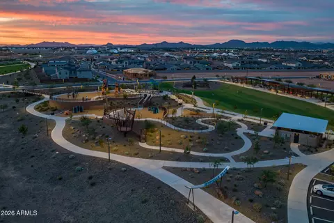
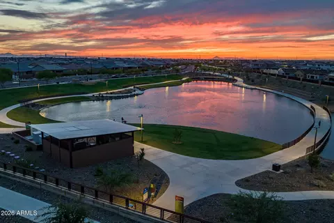
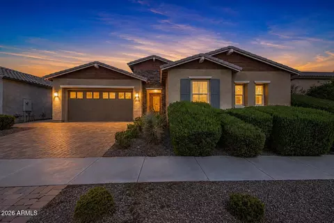
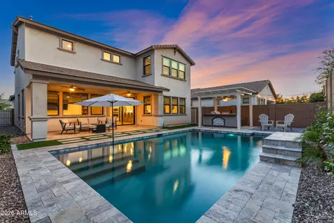
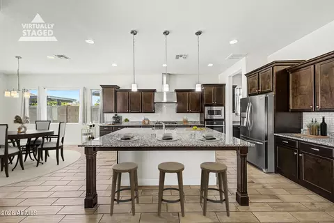
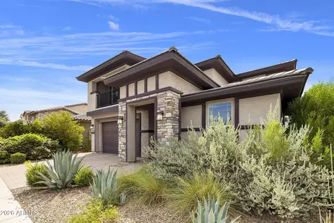
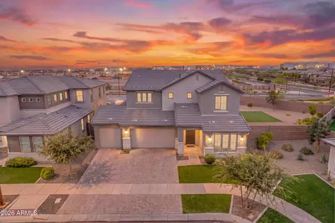
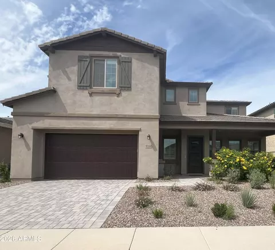
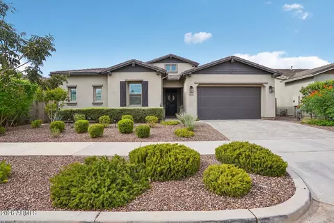
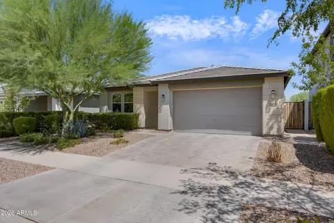
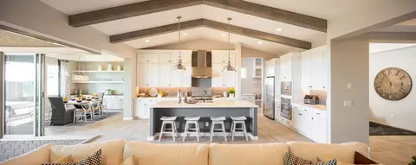
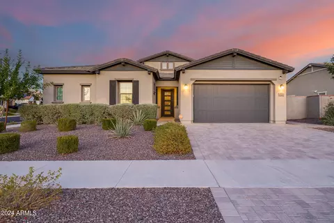
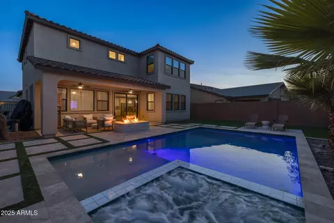
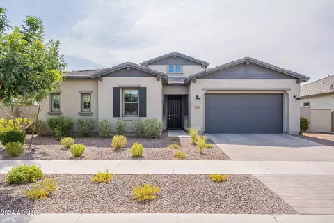
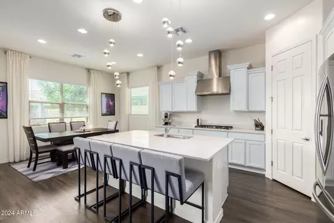
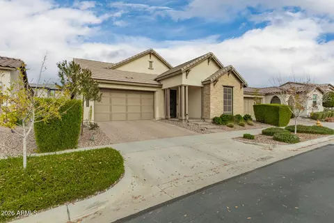
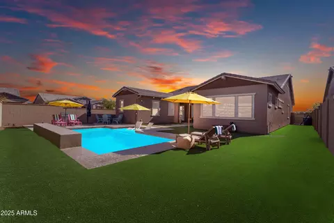
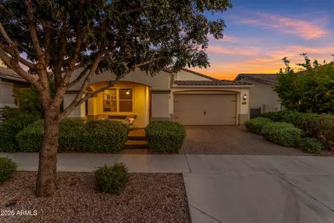
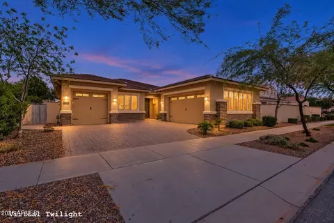
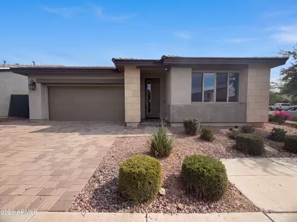
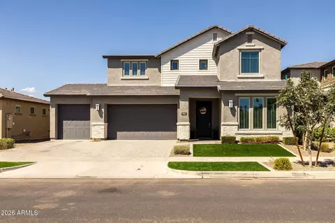
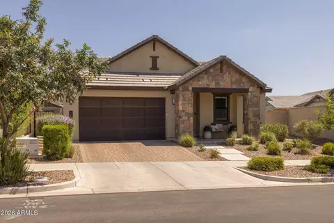
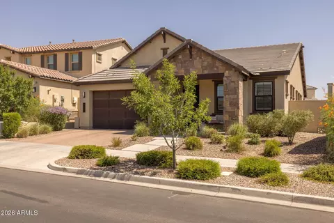
From the moment you arrive, a modern front door featuring three stacked frosted glass panels and dark bronze hardware welcomes you inside, filling the entry with natural light. Wood plank tile and cozy Berber carpet run throughout, paired with wooden shutters and modern accents that carry a clean, cohesive style through this 4 bedroom, 3 bathroom home. The kitchen is a true standout, featuring white cabinets, black hardware, and a gray quartz countertop paired with a gray subway tile backsplash finished in white grout. A gas cooktop, stainless steel hood, built in oven and microwave, and a stainless steel sink and faucet make this kitchen as functional as it is stylish. The oversized island is topped with clear glass globe pendants featuring Edison bulbs, and a walk in pantry offers additional storage. The dining area is anchored by a candelabra style chandelier with exposed Edison bulbs on curved arms, and a glass slider opens directly to the backyard, designed for year round enjoyment and anchored by a pool with a Baja step and a subtle water feature. Turf and travertine surround the pool, while a paver area offers the perfect spot for a fire pit and a pergola shades the space. A covered patio with pavers and modern outdoor fans make it easy to relax or entertain outdoors. Back inside, the adjoining the expansive living room feels equally polished, with a charcoal gray accent wall and modern black ceiling fans completing the look. The primary suite offers a spacious retreat with a wooden sliding barn door leading to the primary bathroom. There, a dual vanity with upgraded mirrors, white cabinets with black hardware and dark bronze faucets, and charcoal plank tile flooring set a sophisticated tone, while the glass shower enclosure with black framing, dark bronze rain shower head, and built in bench completes the spa like feel. A walk in closet adds ample storage. The secondary bedrooms are filled with natural light and finished with comfortable Berber carpet. One additional bathroom features a glass shower enclosure with black framing and eye catching black penny tile flooring, along with white cabinets, black hardware, a dark bronze faucet, and an upgraded mirror. The laundry room adds a stylish touch of its own with black hexagon tile flooring. Located within the highly sought-after Eastmark community, this home offers residents easy access to resort-style living, community pools, splash pads, The Mark clubhouse, Steadfast Farm and Diner, and parks, all wrapped into a year-round calendar of events that makes Eastmark one of the East Valley's most vibrant, connected places to live. The upgrades, the layout, the setting, this home brings it all together. You won't want to miss this.
Listed by
Listing Agent - Michelle Rae O'Connell
Listing Office - eXp Realty
Source: ARMLS mls logo
MLS#7060225 • last updated 3 weeks ago
Movoto checked ARMLS for data 6 minutes ago
Request a virtual or in-person tour
Overview
Cooling/AC Central Air, Ceiling Fan(s), Programmable Thmstat
Heating Natural Gas
Levels/Style Ranch, 1
MLS # 7060225
Type Residential
Status Pending
SubType Single Family Residence
SqFt 2402
Lot Size (Acres) 0.23
Lot Size (Sqft) 9934
Property Tax 3092
HOA EASTMARK, 480-625-4909
Builder Name Shea Homes
HOA Fee 128, Monthly
Year Built 2020
Interior
Total # of Bathrooms 3
# Full Baths 3
Total # of Bedrooms 4
Laundry Inside, Wshr/Dry HookUp Only
Flooring Carpet, Tile
Interior Features Walk-in Pantry, Non-laminate Counter, Quartz Countertops, High Speed Internet, Double Vanity, Eat-in Kitchen, 9+ Flat Ceilings, No Interior Steps, Kitchen Island, Pantry, 3/4 Bath Master Bdrm
Appliances Water Softener Owned, Built In Recycling, Built-in Microwave, Dishwasher, Disposal, Gas Cooktop, Built-In Electric Oven
Window Features Low-Emissivity Windows, Solar Screens, Dual Pane
Exterior
Foundation Slab
Roof Tile
Construction Stucco, Wood Frame, Painted, Stone
# of Garage Spaces 2
Parking Attached Garage, Garage Door Opener, Direct Access, Electric Vehicle Charging Station(s)
# of Open Parking Spaces 2
# of Covered Spaces 2
Patio/Porch Covered Patio(s), Patio
Other Structures Gazebo
Fencing Block
Lot Features Sprinklers In Rear, Sprinklers In Front, Desert Back, Desert Front, Synthetic Grass Back, Auto Timer H2O Front, Auto Timer H2O Back
Amenities / Utilities
Water Source City Water
Sewer/Septic Public Sewer
Spa None
HOA Fee Includes Maintenance Grounds
Pool Outdoor
Security Features Security System Owned
Location
Subdivision EASTMARK DEVELOPMENT UNIT 5/6 SOUTH PRCLS 6-16 6-
Community Features Pool, Lake, Community Media Room, Playground, Biking/Walking Path
Elementary School Meridian
Elementary School District Gilbert Unified District
Middle School Desert Ridge Jr. High
High School District Gilbert Unified District
High School Desert Ridge High
APN 313-28-162
Directions Head East On Elliot Rd From Ellsworth Rd. Turn Right Onto Everton Terrace. Turn Right At Radix. Left At Zeus. Making Another Left At Electron. Reach Resistance Ave And Turn Right. Home Will Be On The Left.
Lot/ Land Details
Road Responsibility City Maintained Road
Road Surface Asphalt
Tour this home
When would you like to see 9847 E Resistance Ave?
question
Have a question about this property? Call us at (844) 430-0869
7/10
5/10
6/10
Source: GreatSchools.org © 2026. All rights reserved.

Around East Mesa

Explore everything this neighborhood has to offer.
3/100
Walk
99/100
Family
60/100
Dining
81/100
Pet
  • Real Estate
  • AZ
  • Maricopa County
  • Mesa
  • 85212
  • 9847 E Resistance Ave

My commute

Enter a destination to see travel time and distance.
By entering my info and clicking Ask a Question below, I am providing my e-signature and express written consent to receive marketing emails, calls, and texts (including via automatic telephone dialing systems, AI generative, artificial or pre-recorded voice technology) relating to my inquiry from Movoto (and parties calling/messaging on their behalf) even if my number appears on the company, state, or national Do Not Call Registry. You also agree to ourTerms and Conditions and Privacy Policy. Consent not required to receive services (call 1-844-420-1270 to be connected without providing consent).

Nearby homes for sale in Mesa, AZ

Nearby recently sold homes in Mesa, AZ

Newest listings in 85212

Meet with a real estate agent today (844) 430-0869
The multiple listing information is provided by Arizona Multiple Listing Service, Inc.. IDX information is provided exclusively for consumers’ personal, non-commercial use and that it may not be used for any purpose other than to identify prospective properties consumers may be interested in purchasing. Information deemed reliable but not guaranteed to be accurate. Buyer to verify all information. The information provided is for consumers' personal, non-commercial use and may not be used for any purpose other than to identify prospective properties consumers may be interested in purchasing. Listing information updated every 15 minutes. Terms of use & Privacy Policy, California Privacy Info. Copyright © 2005 - 2026 Movoto, Inc. All rights reserved. Equal Housing Opportunity CalDRE CalDRE #01517281
Movoto Real Estate is committed to ensuring accessibility for individuals with disabilities. We are continuously working to improve the accessibility of our web experience for everyone. We welcome feedback and accommodation requests, please submit them here.
Arizona Multiple Listing Service™ system
The real estate listing data marked with this icon comes from the IDX program of the Arizona Multiple Listing Service™ system. All information provided is deemed reliable but is not guaranteed and should be independently verified. All information should be verified by the recipient and none is guaranteed as accurate by ARMLS.
Requests for information regarding mortgage products will be directed to Movoto.com affiliate, Lower, LLC - a licensed Mortgage Lender (NMLS #1124061), or, based on your location, may be redirected to a participating mortgage marketing partner that may pay Lower, LLC for any consumer contact information provided through this site.