

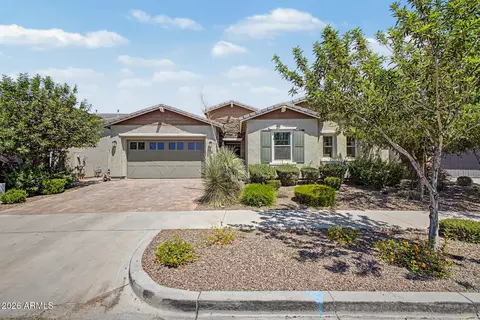
- $694,000
- 4Bd
- 4Ba
- 2,939 Sq Ft
$4K

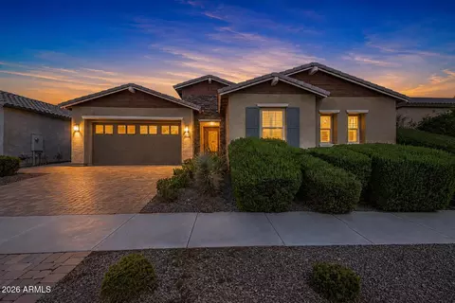
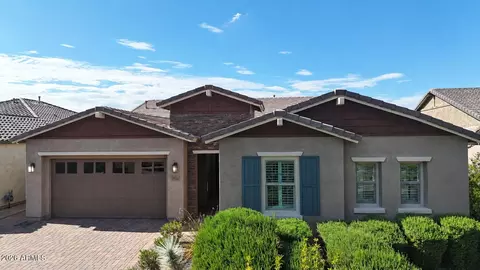
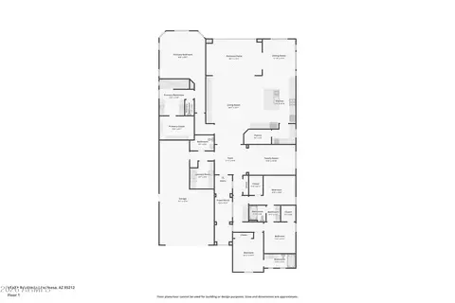
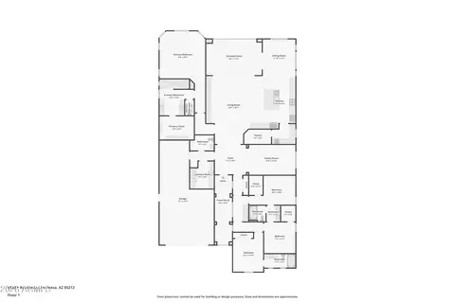
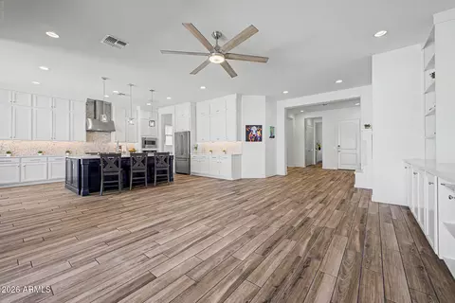
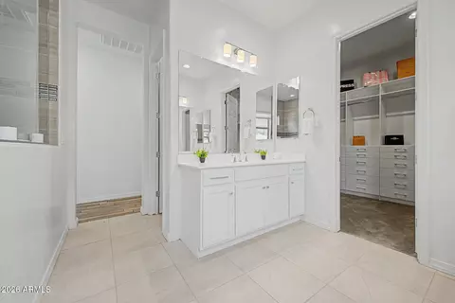
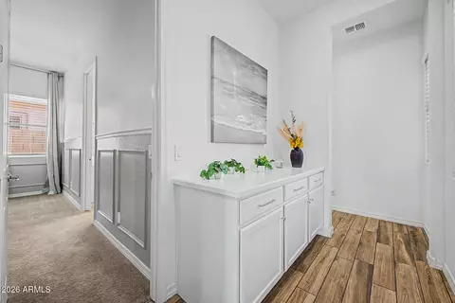
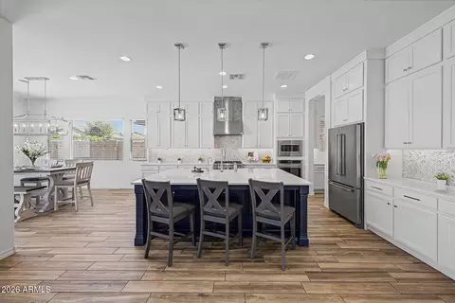
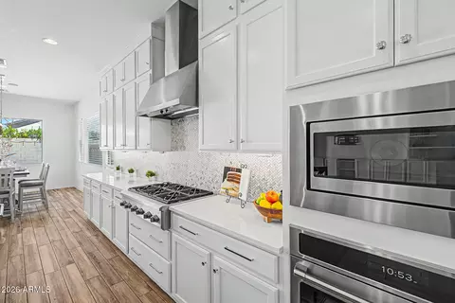
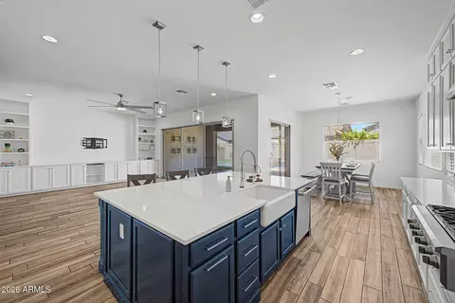
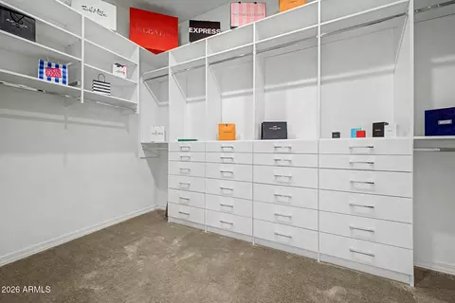
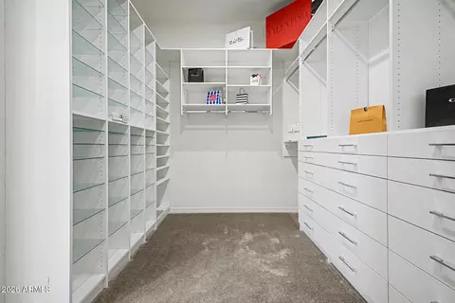
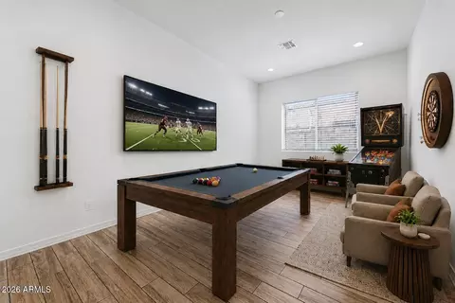
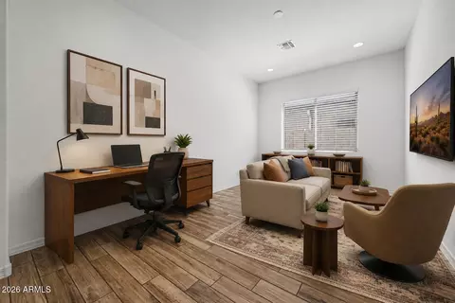
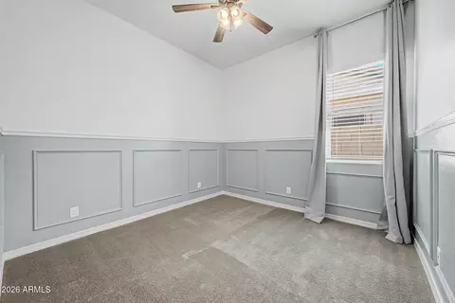
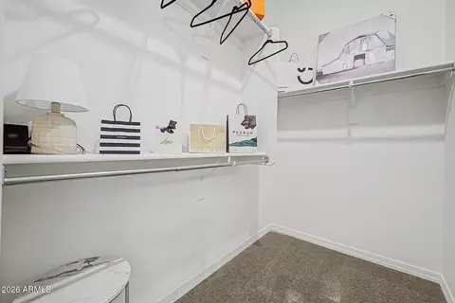
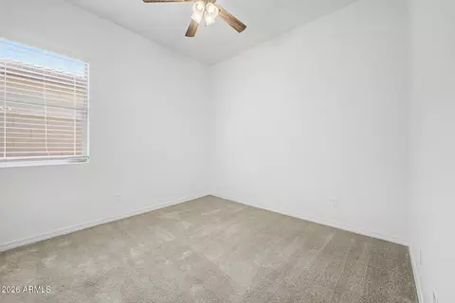
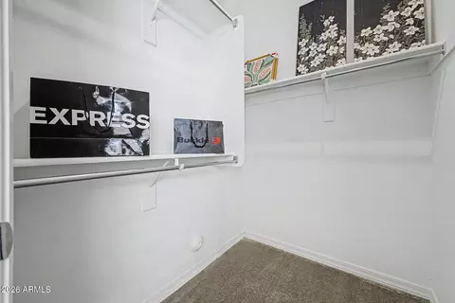
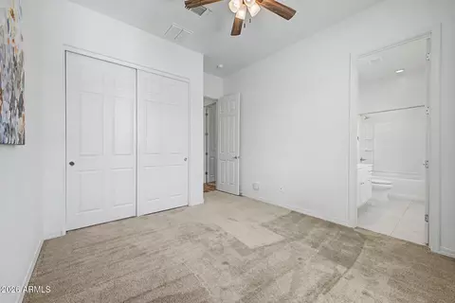
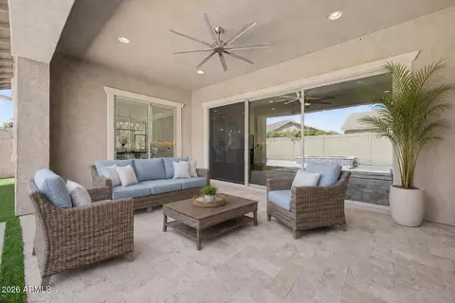
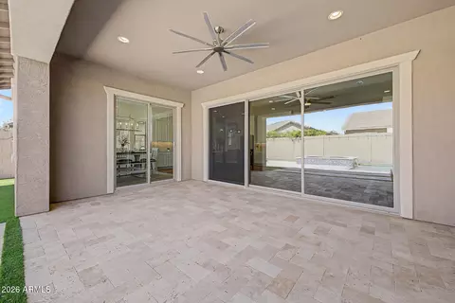
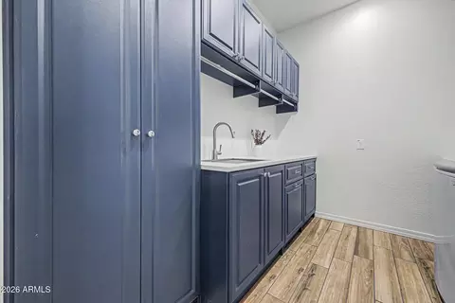
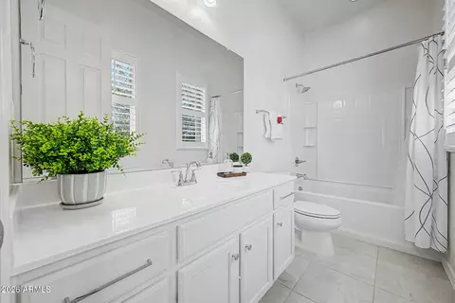
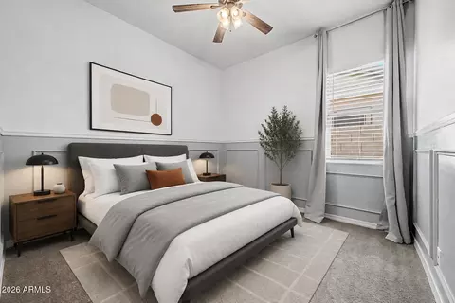
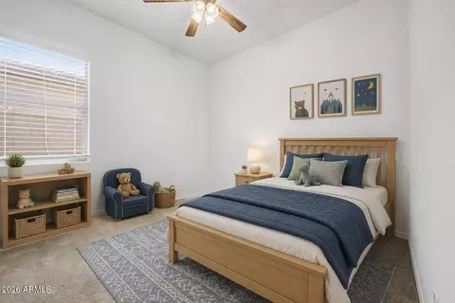
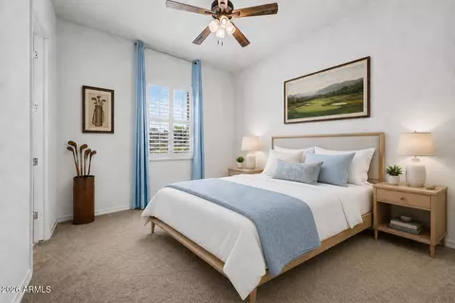



bed
bath
Sqft ($323/Sqft)
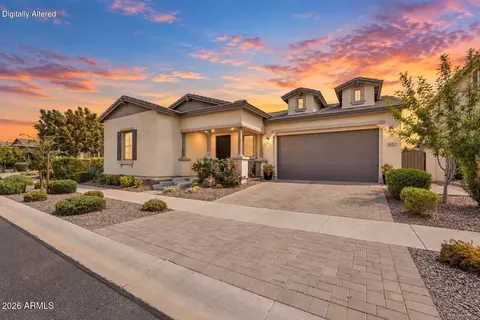
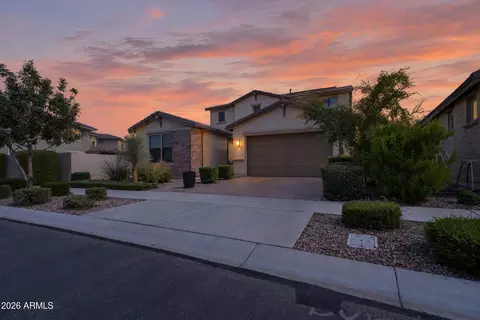
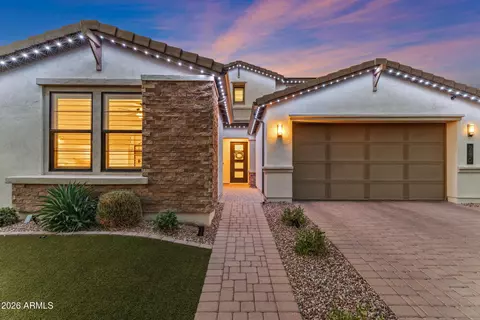
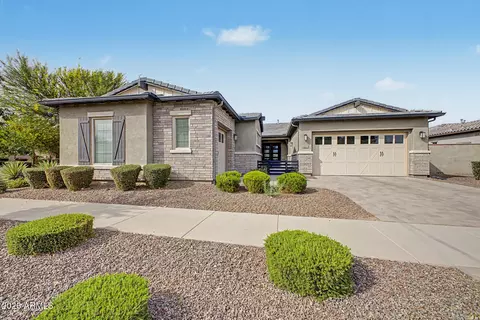
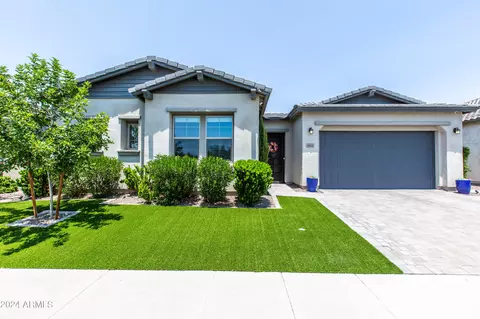
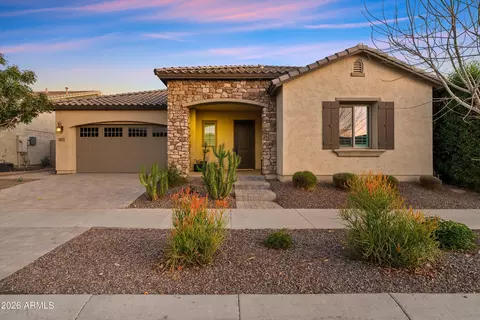
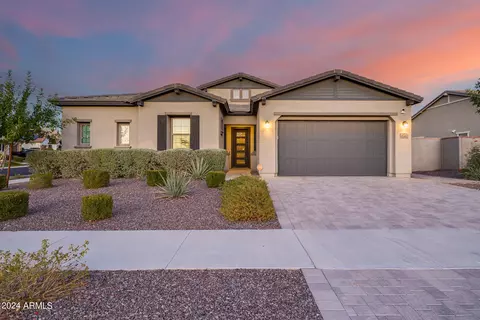
| Property type House | Neighborhood | Year built 2020 | HOA fee $128/month | Lot size 8,480 Sqft | Parking 3 garage spaces | Rental estimate |

| Overview | |
| Cooling/AC | Central Air, Ceiling Fan(s), Programmable Thmstat |
| Heating | Heat Pump, Forced Air |
| Levels/Style | Ranch, 1 |
| MLS # | 7072723 |
| Type | Residential |
| Virtual Tour | External Link |
| Status | Active |
| SubType | Single Family Residence |
| Lot Size (Acres) | 0.19 |
| Lot Size (Sqft) | 8480 |
| Property Tax | 3937 |
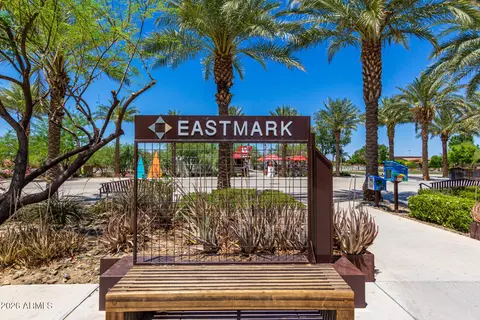
| HOA | Eastmark Residential, 480-625-4900 |
| Builder Name | Woodside |
| HOA Fee | 128, Monthly |
| Year Built | 2020 |
| Interior | |
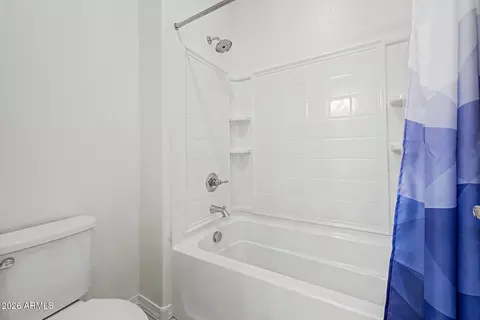
| Total # of Bathrooms | 4 |
| # Full Baths | 3 |
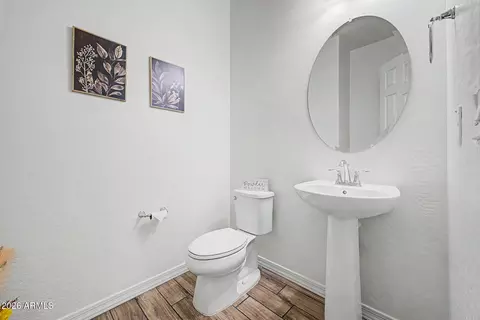
| # Half Baths | 1 |
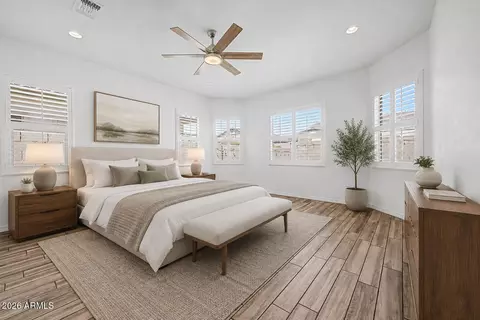
| Total # of Bedrooms | 4 |
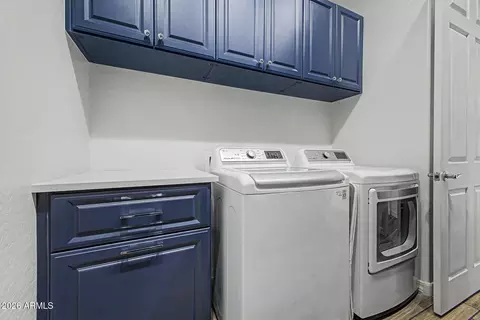
| Laundry | Inside, Gas Dryer Hookup, Wshr/Dry HookUp Only |
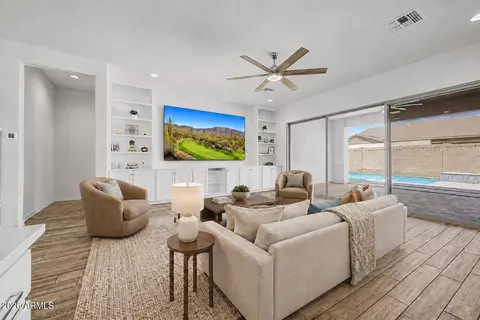
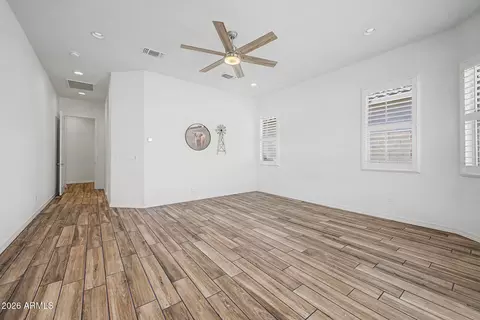
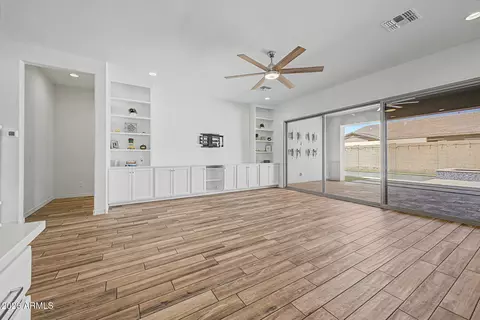
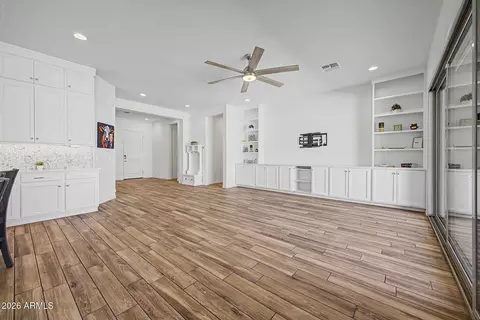
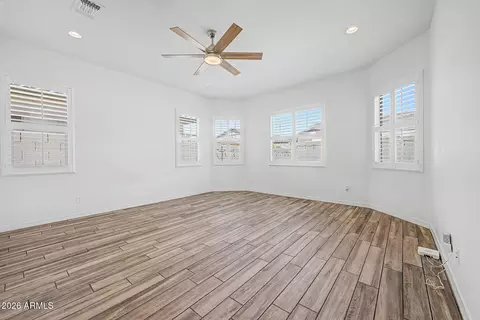
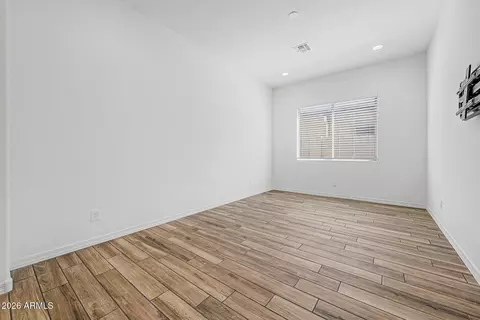
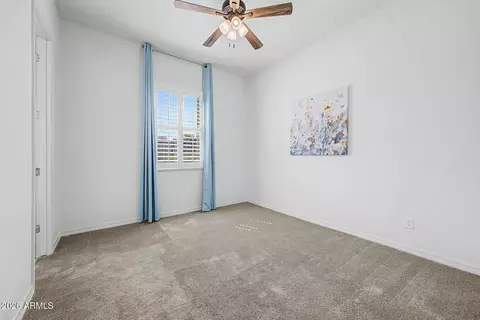
| Flooring | Carpet, Tile |
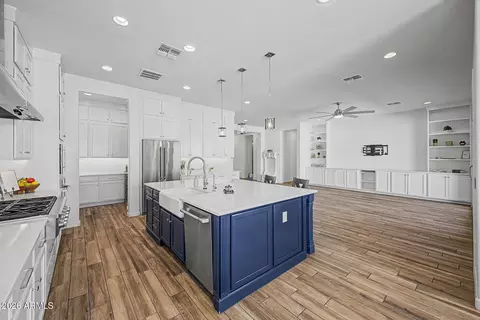
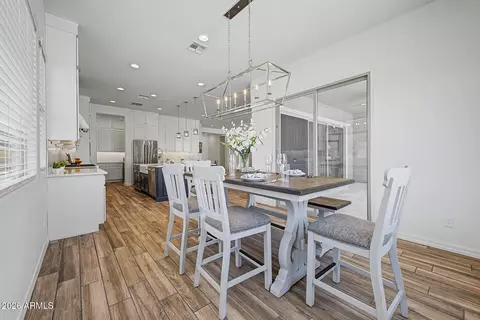
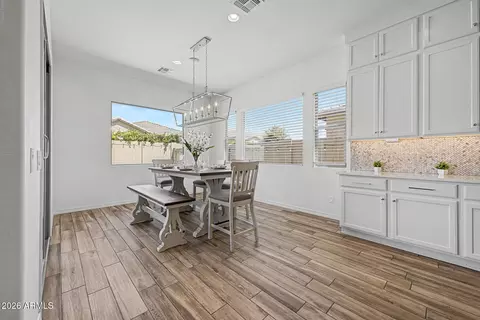
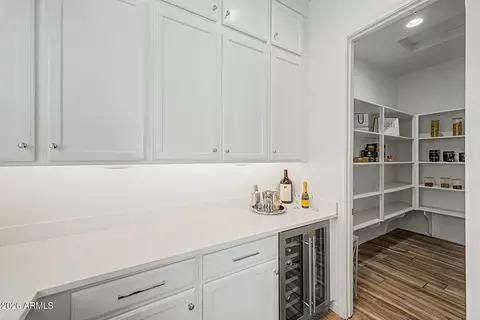
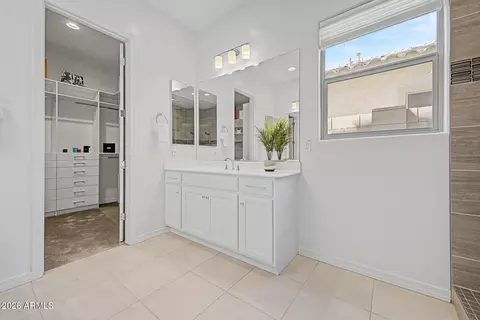
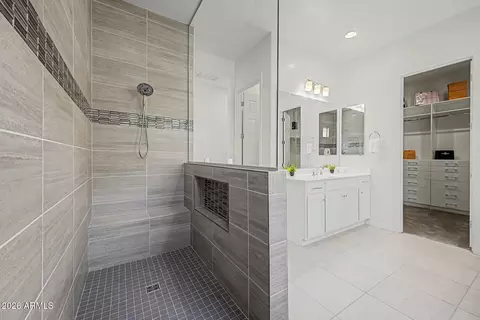
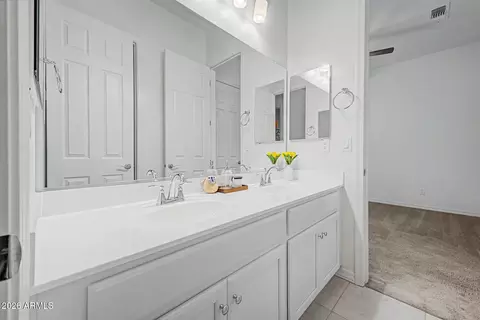
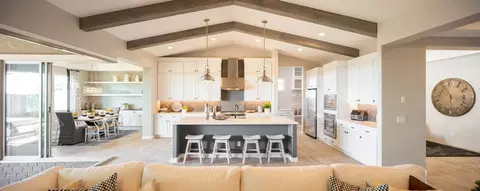
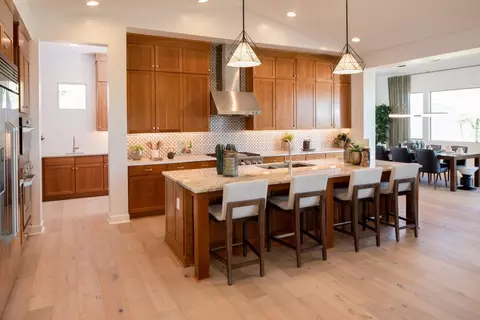
| Interior Features | Walk-in Pantry, Quartz Countertops, High Speed Internet, Double Vanity, Eat-in Kitchen, Breakfast Bar, 9+ Flat Ceilings, No Interior Steps, Kitchen Island, Pantry, Full Bth Master Bdrm |
| Appliances | Dryer, Washer, Water Softener Owned, Reverse Osmosis, Refrigerator, Built-in Microwave, Dishwasher, Disposal, Gas Cooktop, Built-In Gas Oven, Water Purifier |
| Accessibility Features | Lever Handles, Bath Lever Faucets |
| Window Features | Screens, Low-Emissivity Windows, Dual Pane |
| Exterior | |
| Foundation | Slab |
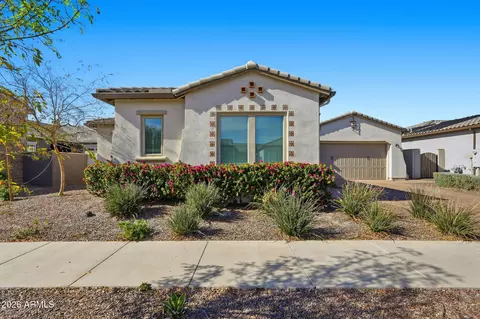
| Roof | Tile |
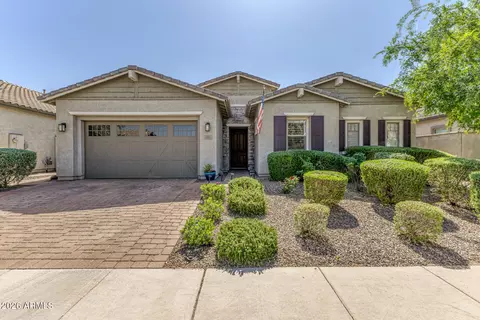
| Construction | Brick Veneer, Stucco, Wood Frame |
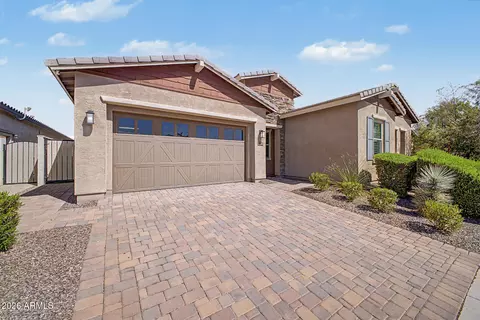
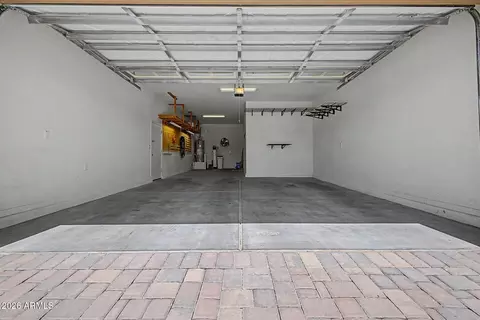
| # of Garage Spaces | 3 |
| Parking | Attached Garage, Tandem, Garage Door Opener, Extended Length Garage, Direct Access, Over Height Garage |
| # of Covered Spaces | 3 |
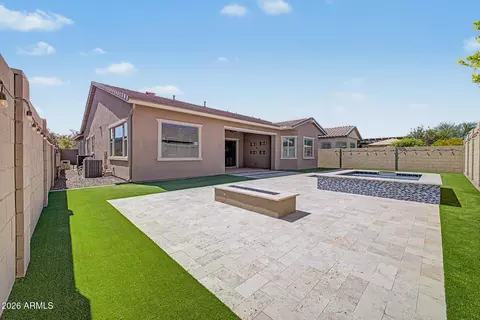
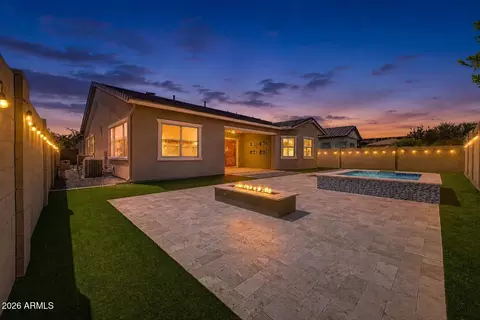
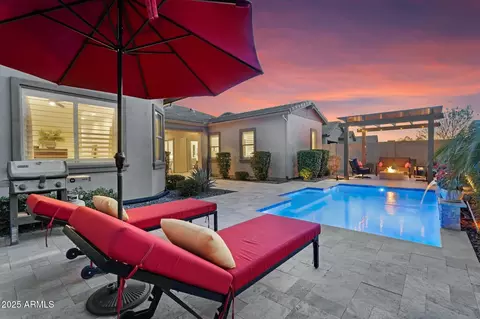
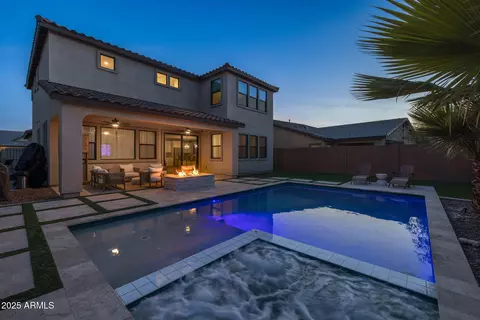
| Patio/Porch | Covered Patio(s), Patio |
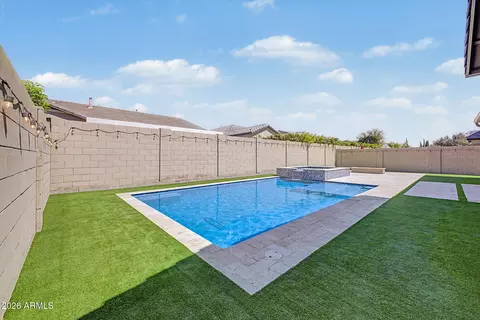
| Fencing | Back Yard, Block |
| Exterior Features | Private Yard |
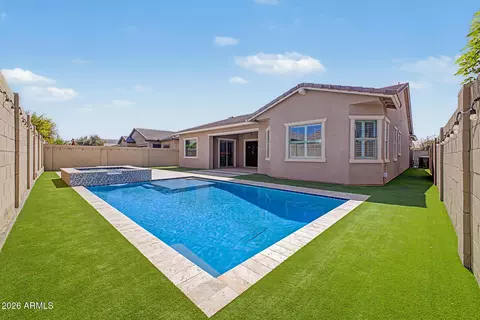
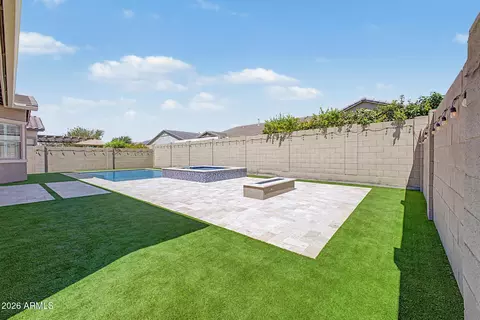
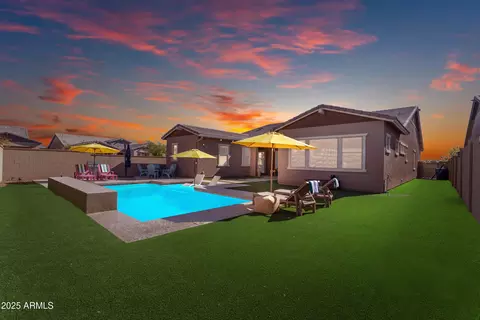
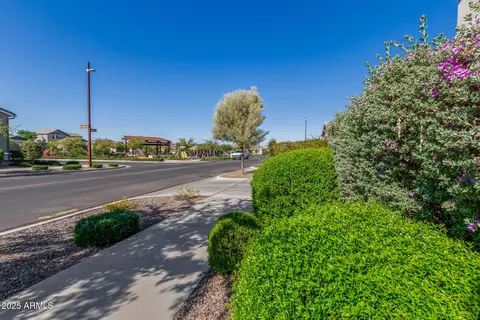
| Lot Features | North/South Exposure, Sprinklers In Rear, Sprinklers In Front, Desert Back, Desert Front, Synthetic Grass Back, Auto Timer H2O Front, Auto Timer H2O Back |
| Amenities / Utilities | |
| Water Source | Public |
| Sewer/Septic | Public Sewer |
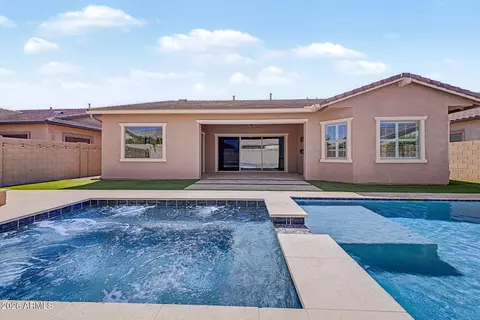
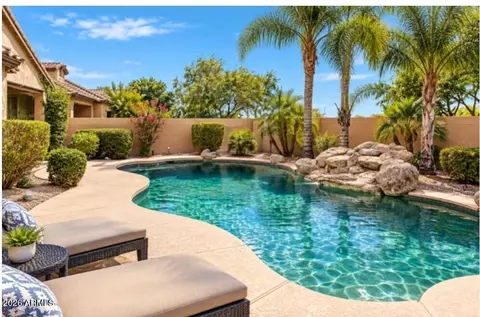
| Spa | Heated, Private |
| HOA Fee Includes | Maintenance Grounds, Street Maint |
| Pool | Outdoor, Heated |
| Location | |
| Subdivision | EASTMARK DEVELOPMENT UNIT 5/6 SOUTH PRCLS 6-16 6- |
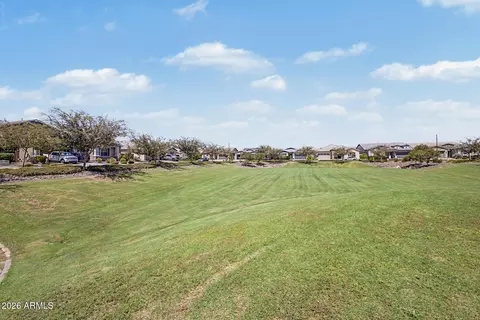
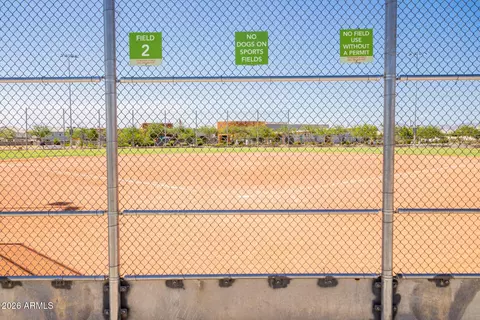
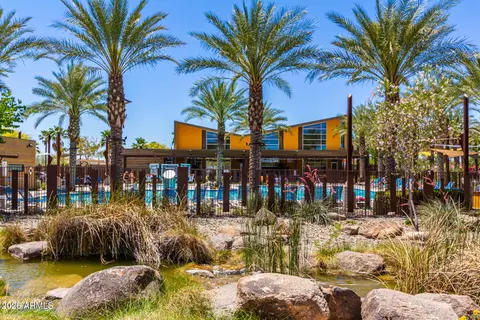
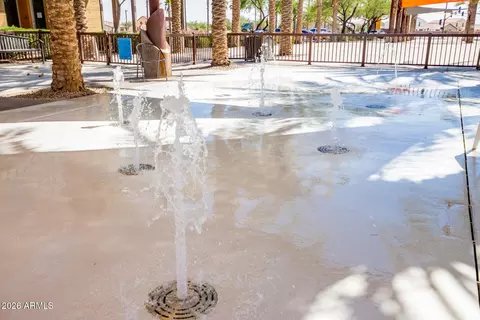
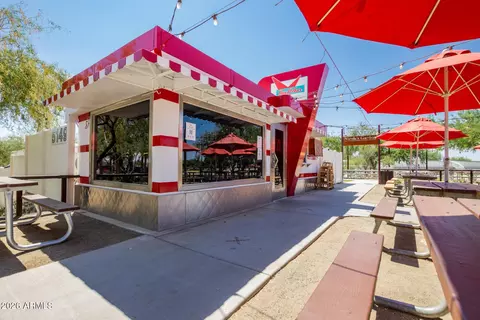
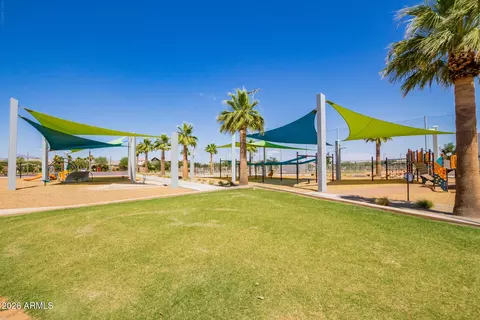
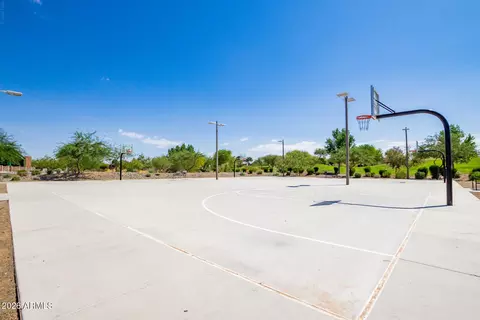
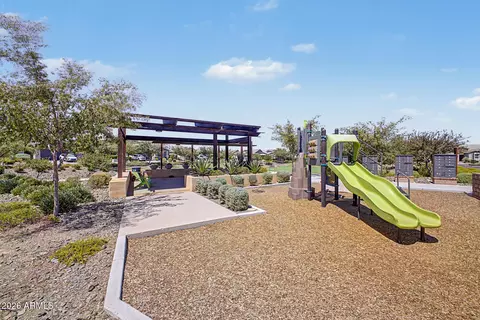
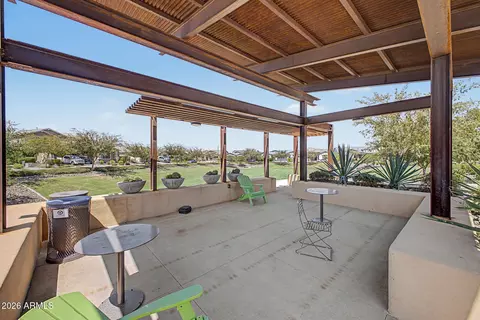
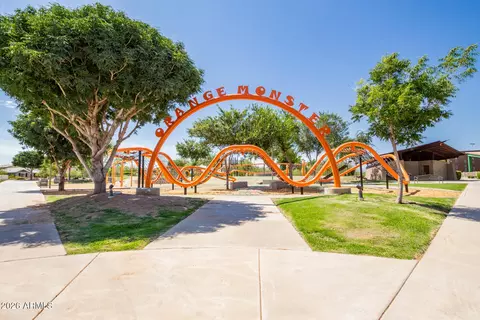
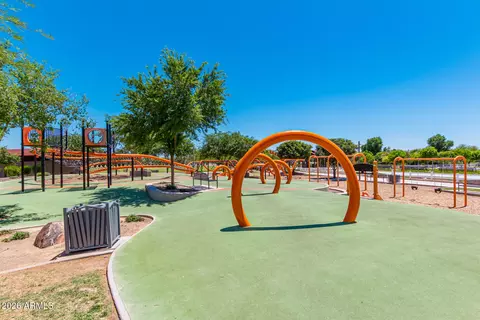
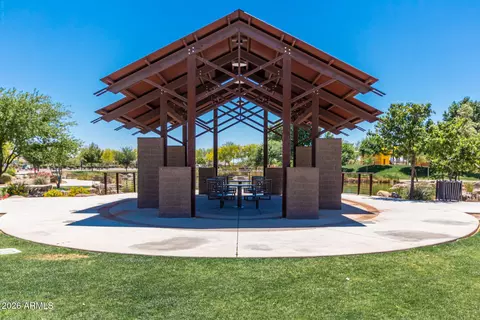
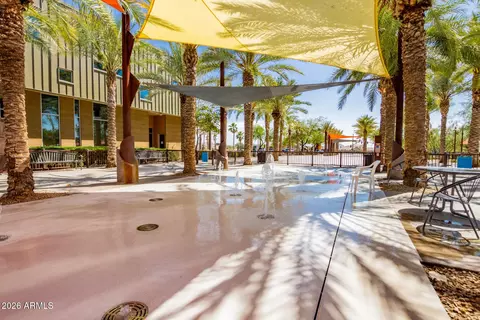
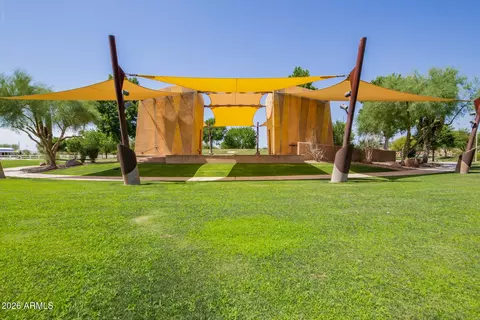
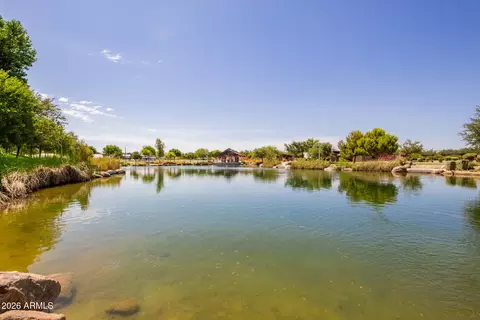
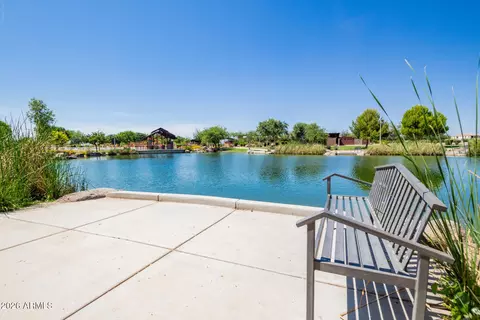
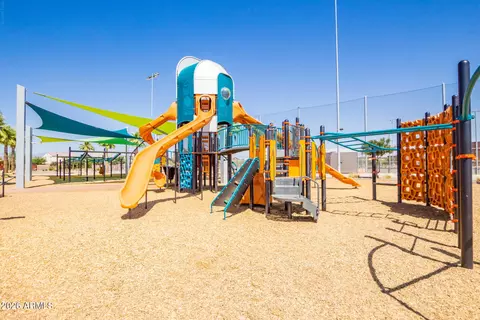
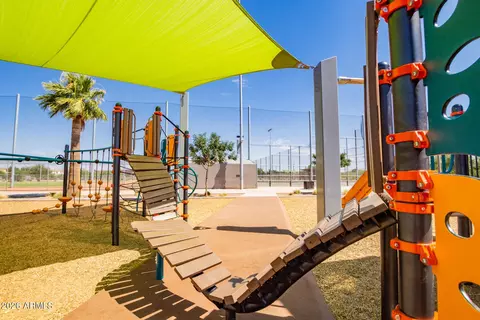
| Community Features | Pool, Racquetball, Pickleball, Lake, Community Spa, Community Spa Htd, Near Bus Stop, Community Media Room, Tennis Court(s), Playground, Biking/Walking Path, Fitness Center |
| Elementary School | Silver Valley Elementary |
| Elementary School District | Queen Creek Unified District |
| Middle School | Eastmark High School |
| High School District | Queen Creek Unified District |
| High School | Eastmark High School |
| APN | 313-28-089 |
| Directions | Take AZ-202 Loop To Exit 33, E. Elliot Road. Head East On Elliot Road, Then Turn Right Onto S. Everton Terrace. Turn Right Onto Rock Drive, Right Onto S. Electron, And Left Onto E. Rubidium Avenue. The Home Will Be On Your Right. |
| Lot/ Land Details | |
| Road Responsibility | City Maintained Road |
| Road Surface | Asphalt |
| Possible Use | None |

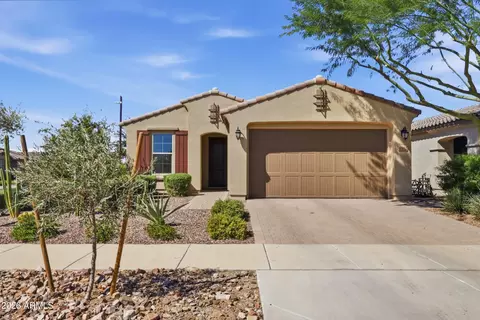
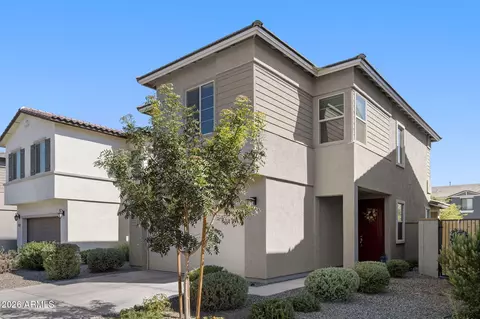
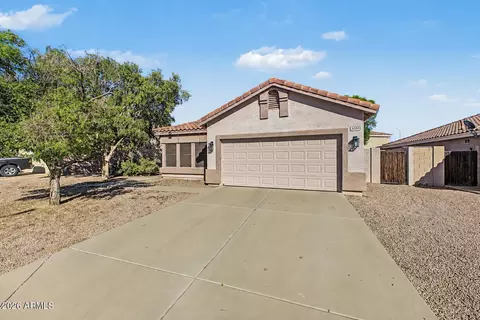
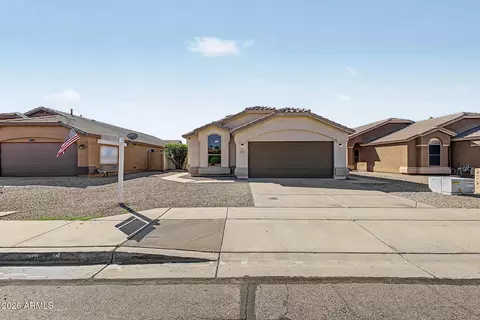
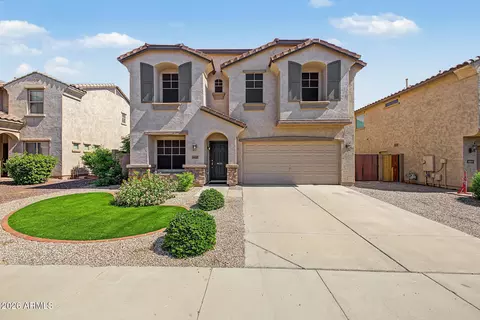
$449,900
$519,250
$249,450
$641,000
$669,995
$568,000
$1,095,250
$374,525
$347,990
$432,500
$634,995
$550,000
$372,090
$402,500
$527,500
$292,500
$689,900
$280,000
$484,950
$525,000
$394,950
$192,450
$337,500
$380,000
$137,700
$325,000
$199,000
$1,197,000
$1,200,000