Movoto Real Estate
  • Exterior
  • View/Area
  • Entry Way
  • Bedroom
  • Bath
  • Dining
  • Kitchen
  • Other
  • Living

9710 E Tumbleweed Ave, Mesa, AZ 85212

$699,900
  • 4

    bed

  • 4

    bath

  • 3,498

    Sqft ($200/Sqft)

House for sale 10 days

About 9710 E Tumbleweed Ave

Property type House
Year built 2019
HOA fee $237/month
Lot size 6,624 Sqft
Parking 3 garage spaces
Rental estimate
Property description
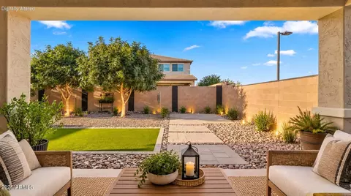
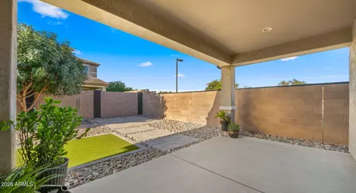
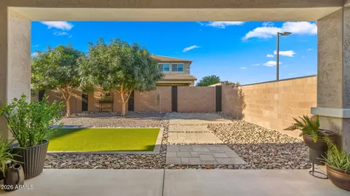
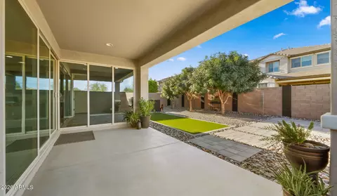
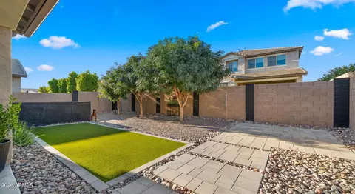
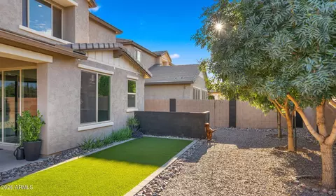
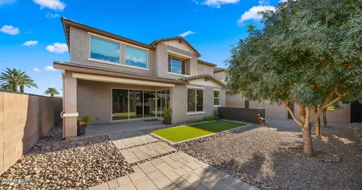
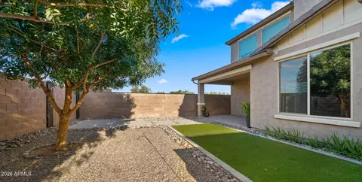
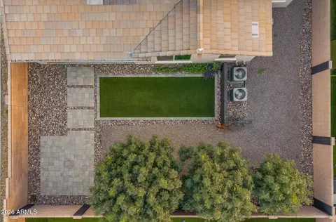
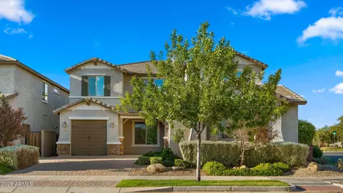
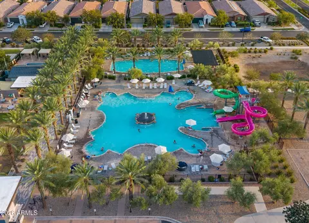
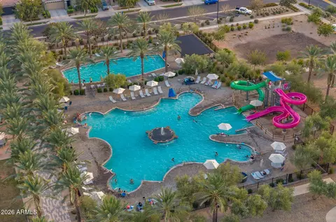
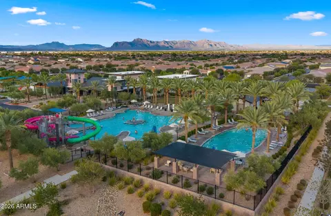
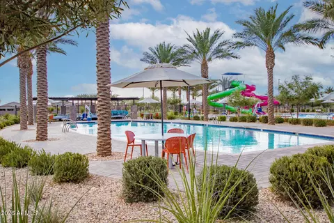
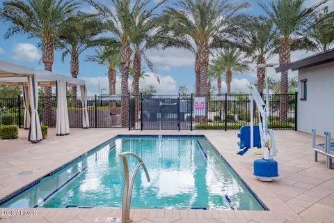
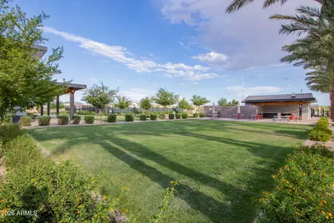
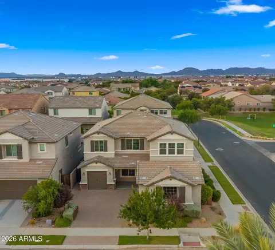
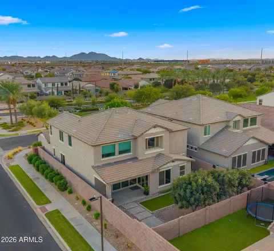
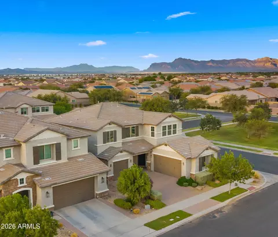
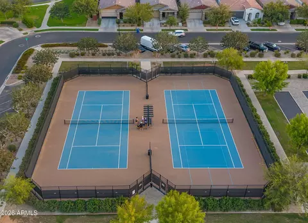
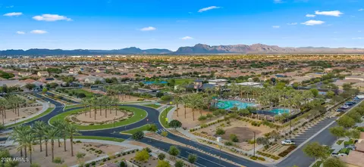
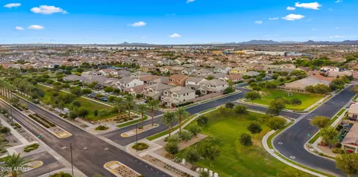
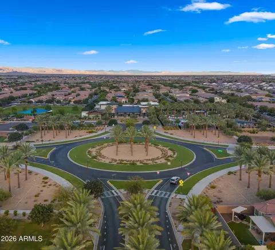
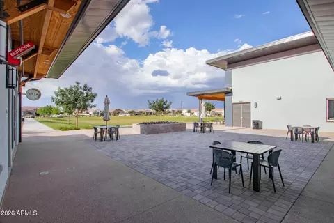
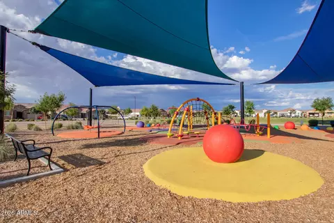
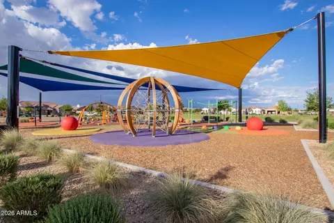
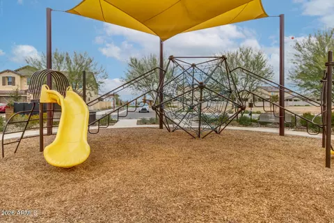
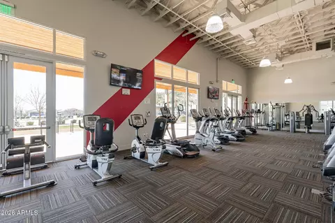
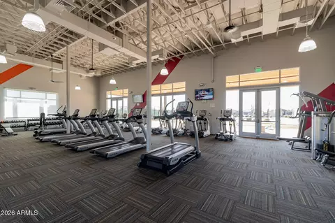
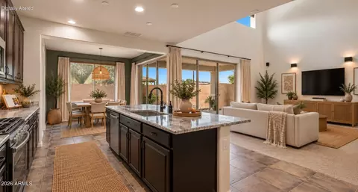
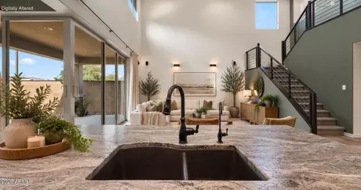
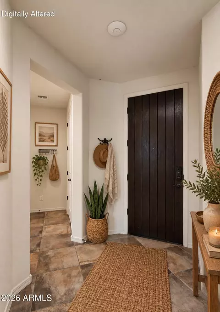
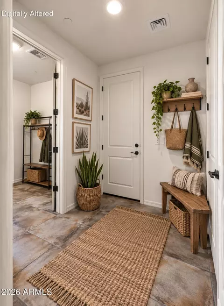
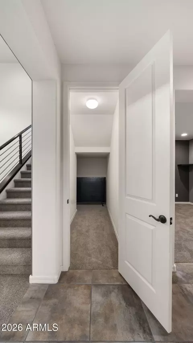
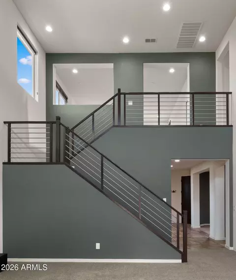
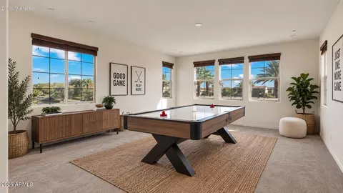
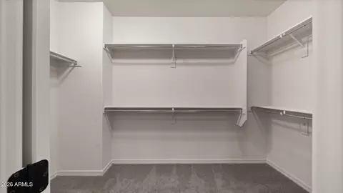
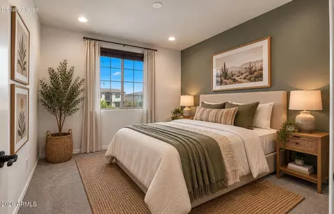
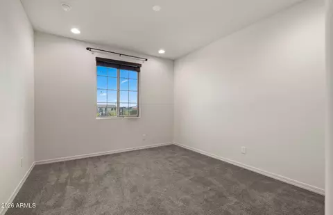
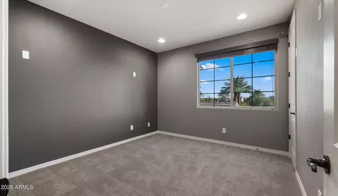
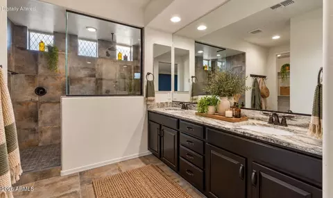
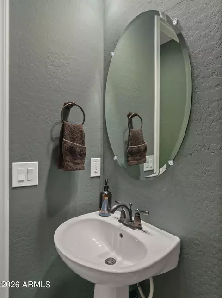
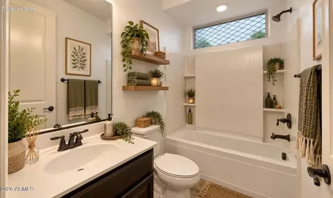
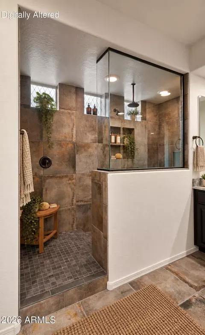
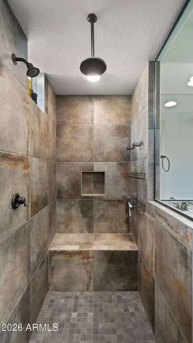
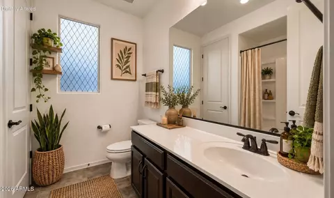
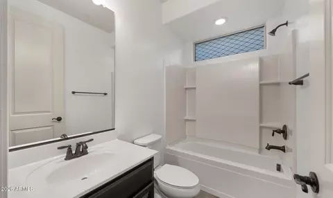
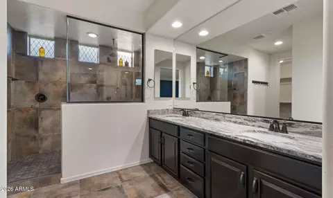
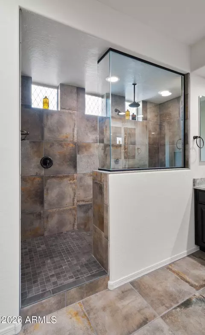
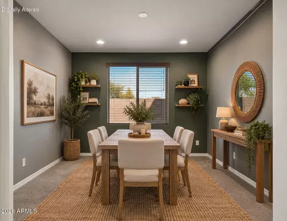
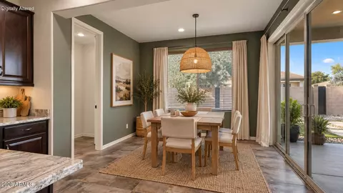
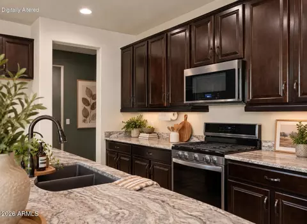
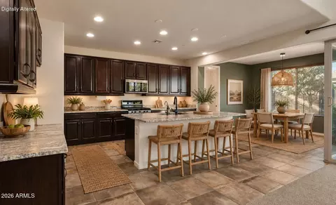
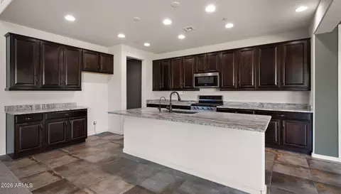
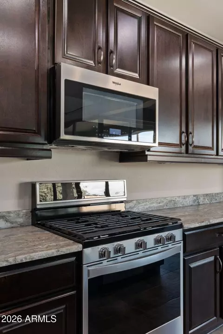
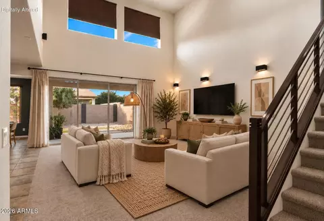
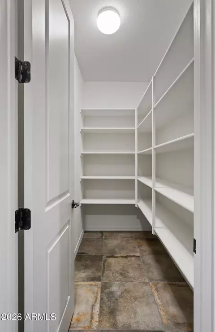
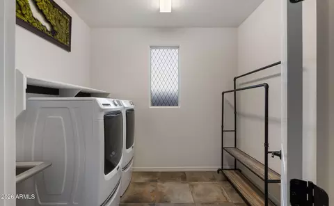
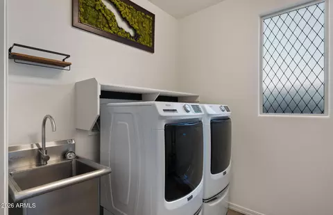
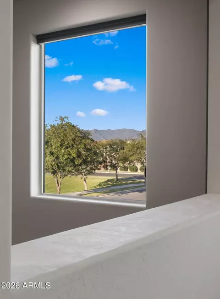
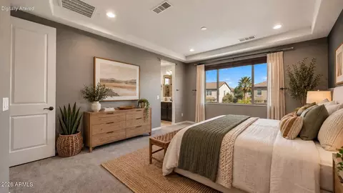
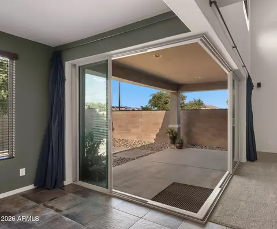
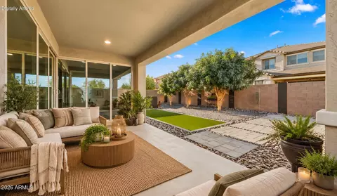
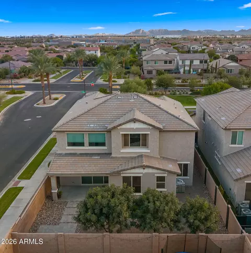
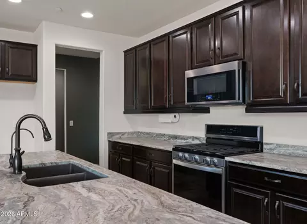
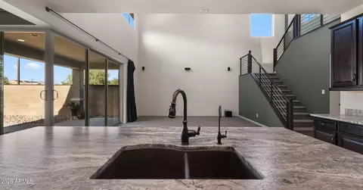
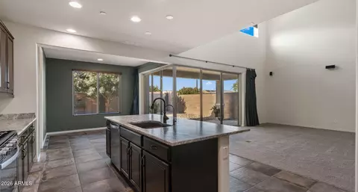
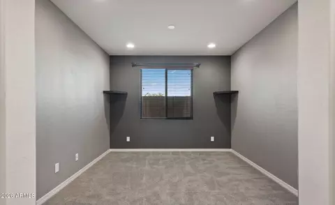
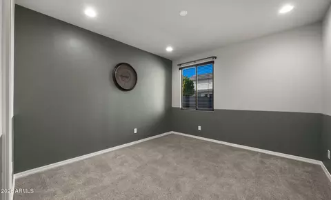
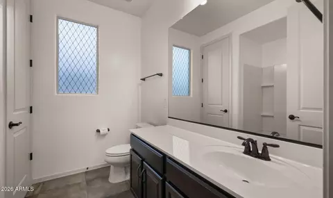
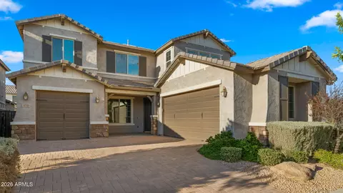
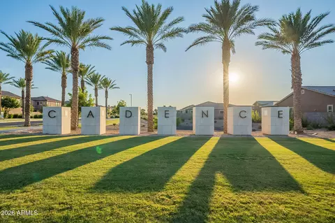
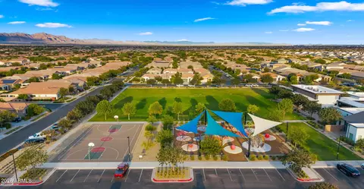
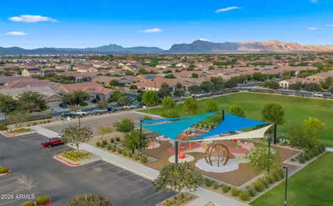
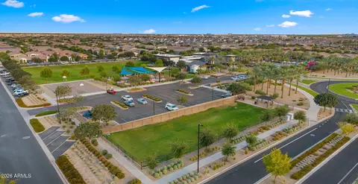
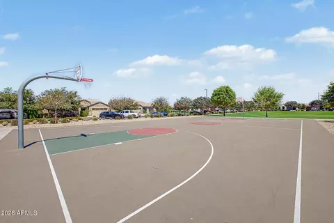
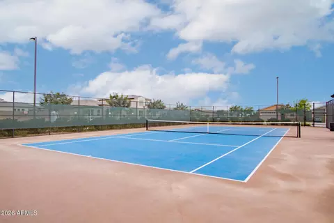
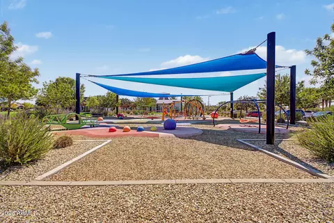
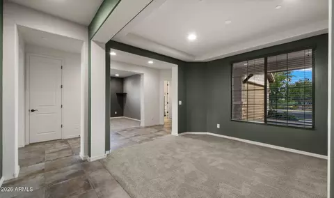
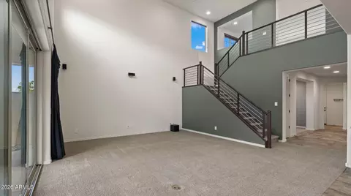
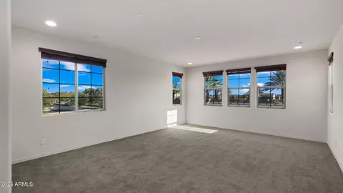
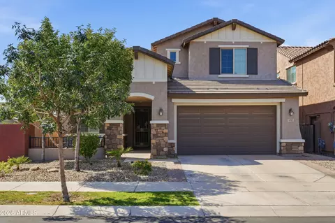
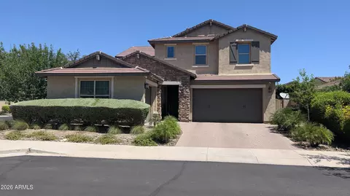
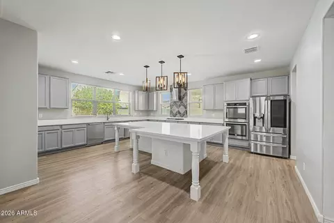
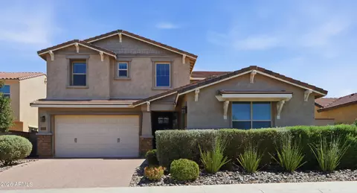
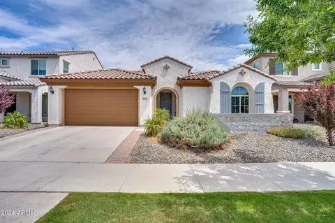
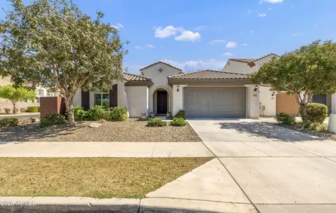
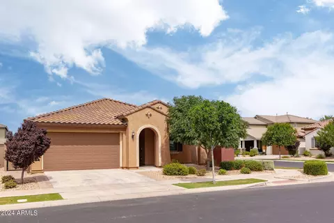
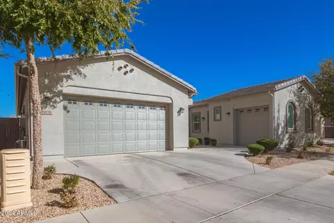
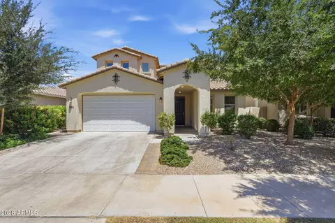
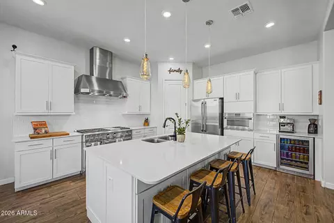
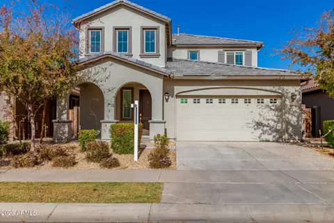
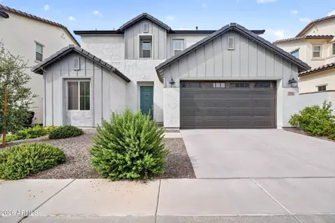
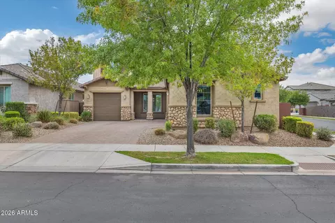
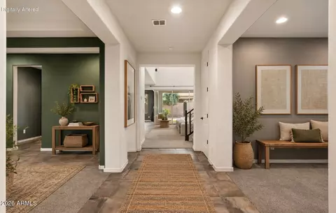
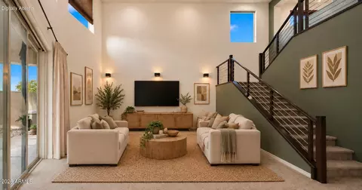
What makes this home different? It's the kind of floor plan you don't realize you've been looking for until you walk into it. And when you combine that with the location, this one really starts to stand apart. Right when you walk in, the home feels intentional. You have a beautiful formal dining room with a tray ceiling, plus a private den that gives you a dedicated office without sacrificing a bedroom. Then you hit the great room, and THIS is the moment. The soaring two-story ceiling immediately makes the home feel open and impressive, while the cable-rail staircase adds a modern architectural touch. But my favorite feature is the stacking glass corner wall. An entire corner of the room opens up and practically disappears, connecting the great room to the covered patio and backyard. Open those doors and you don't just have a living room anymore. You have one huge indoor/outdoor entertaining space. And in Arizona, where we get months of beautiful weather, this is exactly the kind of feature you'll actually use. The kitchen was designed to be part of it all. A huge granite island, with espresso cabinetry extending almost to the ceiling, a gas cooktop, stainless steel appliances, an enormous walk-in pantry, and a bright breakfast nook overlooking the backyard. And here's another reason this floor plan works so well: there's a complete bedroom suite downstairs. Not just a bedroom near a bathroom. This one has its own private bathroom AND walk-in closet, making it an incredible setup for guests, or multigenerational living. There's also a powder bath, dedicated laundry room, and separate mudroom/drop zone right off the garage. Upstairs, the floor plan keeps delivering. Instead of a little leftover loft space, you get a HUGE second living area surrounded by windows on three sides with views of the Superstition Mountains. Movie room, game room, flex space, you actually have enough room to make it whatever works for you. The primary suite feels like a true retreat with a tray ceiling, dual vanities, an oversized tiled shower with a rain shower head and bench, and a walk-in closet and a generously sized walk-in closet. There are Two additional large bedrooms and another full bathroom complete the upstairs. Outside, the work is already done. You have an extended patio, low-maintenance turf, mature shade trees, block-wall privacy, plus a 3-car garage, water softener, and dual-zone AC. But the LOCATION might be the cherry on top. You get the privacy of your own backyard while being close enough to actually see the community pool from your front door. And living in Cadence at Gateway means you have access to a resort-style pool with dual waterslides, lap pool, spa, fitness center, tennis and pickleball courts, sand volleyball, basketball, playgrounds, ramadas, and miles of trails. You're also just minutes from the 24 and Phoenix-Mesa Gateway Airport. This isn't just a big house. It's a house where the space actually makes sense.
Listed by
Listing Agent - Tiffany D Chandler
Listing Office - Redeem Realty & Management, Inc
Source: ARMLS mls logo
MLS#7078786 • last updated 4 days ago
Movoto checked ARMLS for data 7 minutes ago
Request a virtual or in-person tour
Overview
Cooling/AC Central Air, Programmable Thmstat
Heating Natural Gas
Levels/Style 2
MLS # 7078786
Type Residential
Status Active
SubType Single Family Residence
SqFt 3498
Lot Size (Acres) 0.15
Lot Size (Sqft) 6624
Property Tax 3436.74
HOA Cadence At Gateway, 480-758-4045
Builder Name Pulte
HOA Fee 237, Monthly
Year Built 2019
Interior
Total # of Bathrooms 4
# Full Baths 3
# Half Baths 1
Total # of Bedrooms 4
Laundry Inside
Flooring Carpet, Tile
Interior Features Walk-in Pantry, High Speed Internet, Granite Counters, Double Vanity, Upstairs, Eat-in Kitchen, Breakfast Bar, 9+ Flat Ceilings, Pantry, 3/4 Bath Master Bdrm
Appliances Dryer, Washer, Water Softener Owned, Built In Recycling, Built-in Microwave, Dishwasher, Disposal, Gas Range
Window Features Single Pane, Screens, Dual Pane, Mechanical Sun Shds
Exterior
Roof Tile
Construction Stucco, Wood Frame, Painted
# of Garage Spaces 3
Parking Garage Door Opener, Direct Access
# of Open Parking Spaces 3
# of Covered Spaces 3
Patio/Porch Covered Patio(s), Patio
Fencing Block
Lot Features North/South Exposure, Corner Lot, Desert Back, Desert Front, Gravel/Stone Front, Gravel/Stone Back, Synthetic Grass Back
Amenities / Utilities
Water Source Public
Sewer/Septic Public Sewer
Spa None
HOA Fee Includes Maintenance Grounds
Security Features Fire Sprinkler System
Location
View Trees/Woods, Mountain(s)
Subdivision Cadence
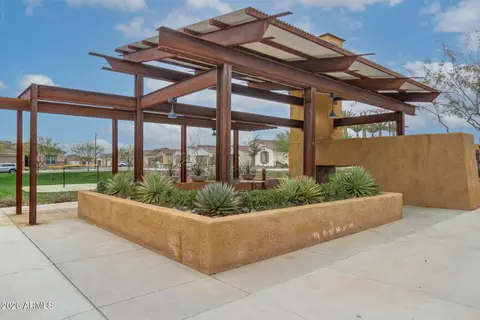
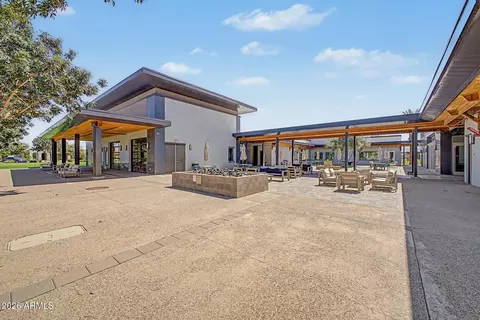
Community Features Pool, Pickleball, Community Spa, Community Spa Htd, Community Media Room, Tennis Court(s), Playground, Biking/Walking Path, Fitness Center
Elementary School Silver Valley Elementary
Elementary School District Queen Creek Unified District
Middle School Eastmark High School
High School District Queen Creek Unified District
High School Eastmark High School
APN 313-25-183
Directions East On Cadence Pkwy, Follow Through The First 2 Roundabouts, South On Drexel, West On Tumbleweed To Home On The Corner.
Lot/ Land Details
Road Surface Asphalt
Tour this home
When would you like to see 9710 E Tumbleweed Ave?
question
Have a question about this property? Call us at (844) 430-0869
N/A
8/10
Source: GreatSchools.org © 2026. All rights reserved.

Around the neighborhood

Explore everything this neighborhood has to offer.
14/100
Walk
99/100
Family
58/100
Dining
81/100
Pet
  • Real Estate
  • AZ
  • Maricopa County
  • Mesa
  • 85212
  • 9710 E Tumbleweed Ave

My commute

Enter a destination to see travel time and distance.
By entering my info and clicking Ask a Question below, I am providing my e-signature and express written consent to receive marketing emails, calls, and texts (including via automatic telephone dialing systems, AI generative, artificial or pre-recorded voice technology) relating to my inquiry from Movoto (and parties calling/messaging on their behalf) even if my number appears on the company, state, or national Do Not Call Registry. You also agree to ourTerms and Conditions and Privacy Policy. Consent not required to receive services (call 1-844-420-1270 to be connected without providing consent).

Nearby homes for sale in Mesa, AZ

Nearby recently sold homes in Mesa, AZ

Newest listings in 85212

Meet with a real estate agent today (844) 430-0869
The multiple listing information is provided by Arizona Multiple Listing Service, Inc.. IDX information is provided exclusively for consumers’ personal, non-commercial use and that it may not be used for any purpose other than to identify prospective properties consumers may be interested in purchasing. Information deemed reliable but not guaranteed to be accurate. Buyer to verify all information. The information provided is for consumers' personal, non-commercial use and may not be used for any purpose other than to identify prospective properties consumers may be interested in purchasing. Listing information updated every 15 minutes. Terms of use & Privacy Policy, California Privacy Info. Copyright © 2005 - 2026 Movoto, Inc. All rights reserved. Equal Housing Opportunity CalDRE CalDRE #01517281
Movoto Real Estate is committed to ensuring accessibility for individuals with disabilities. We are continuously working to improve the accessibility of our web experience for everyone. We welcome feedback and accommodation requests, please submit them here.
Arizona Multiple Listing Service™ system
The real estate listing data marked with this icon comes from the IDX program of the Arizona Multiple Listing Service™ system. All information provided is deemed reliable but is not guaranteed and should be independently verified. All information should be verified by the recipient and none is guaranteed as accurate by ARMLS.
Requests for information regarding mortgage products will be directed to Movoto.com affiliate, Lower, LLC - a licensed Mortgage Lender (NMLS #1124061), or, based on your location, may be redirected to a participating mortgage marketing partner that may pay Lower, LLC for any consumer contact information provided through this site.