Movoto Real Estate
Sold on 04/30/2025
  • Kitchen
  • Exterior
  • Other
  • Dining
  • Entry Way
  • Living
  • Bedroom
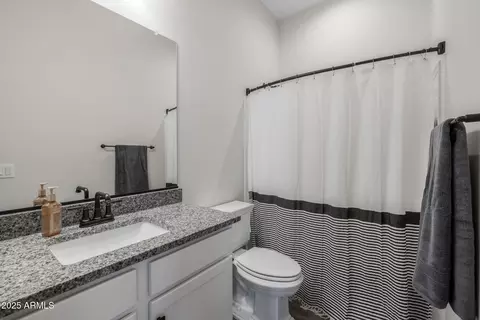
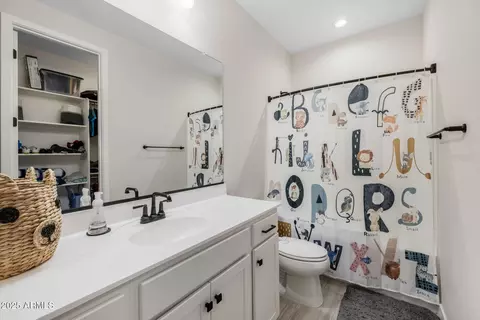
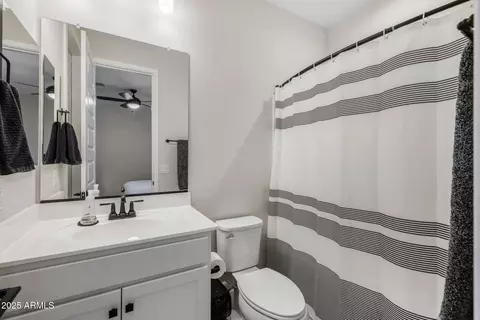
  • Bath
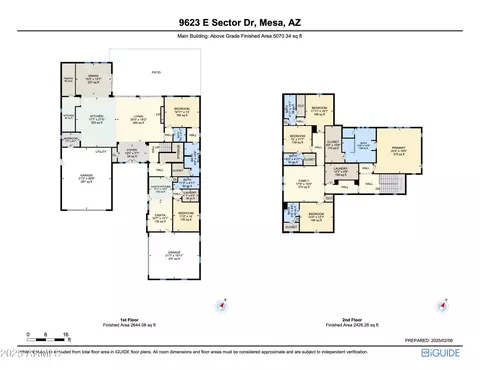
  • Floorplan
  • View/Area

9623 E Sector Dr, Mesa, AZ 85212

  • $1,483,000

    Last sold 04/30/2025 after 79 Days

  • 6

    bed

  • 7

    bath

  • 5,089

    Sqft ($291/Sqft)

House not for sale
24 homes bought nearby with Movoto recently

About 9623 E Sector Dr

Property type House
Neighborhood
Year built 2023
HOA fee $125/month
Lot size 0.32 Acre
Parking 4 garage spaces
Property description
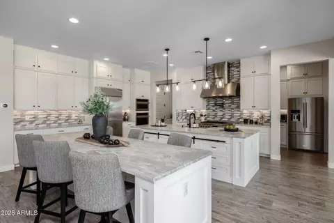
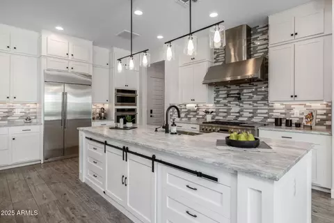
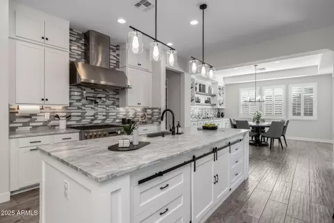
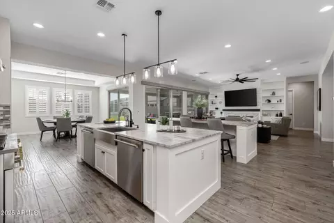
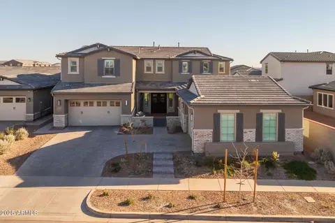
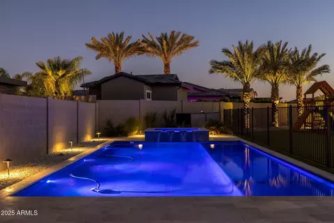
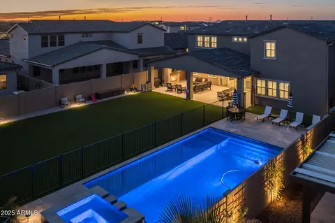
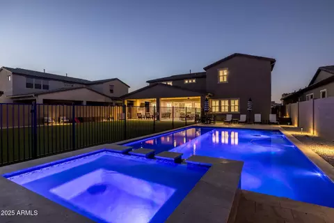
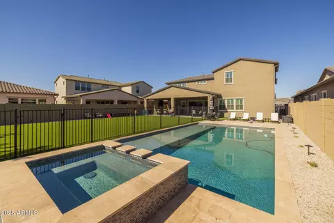
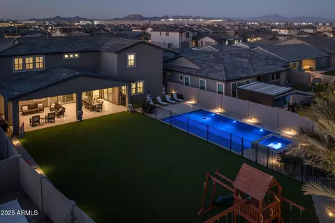
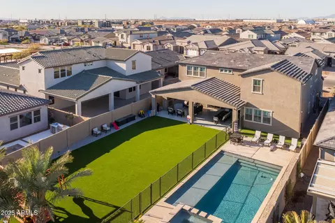
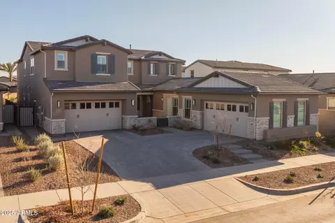
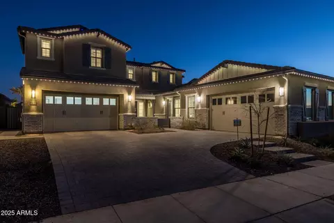
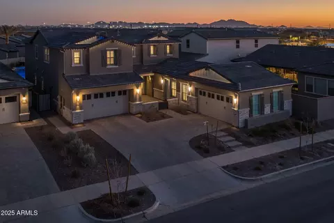
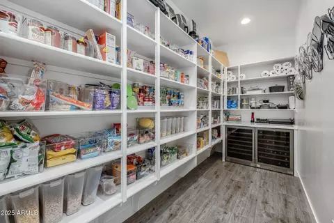
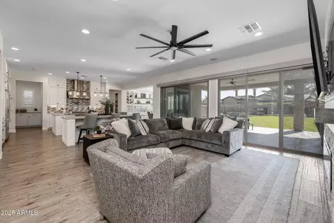
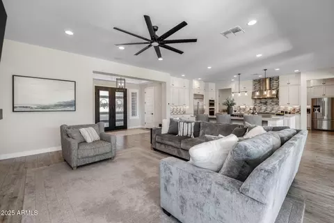
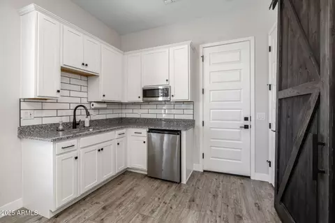
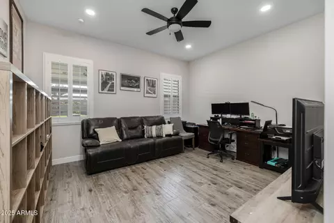
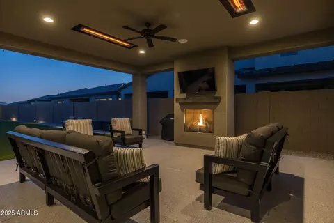
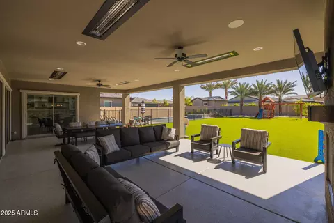
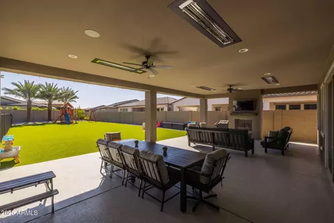
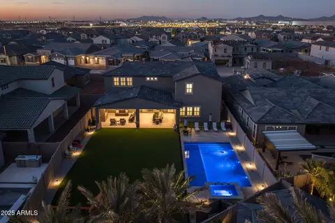
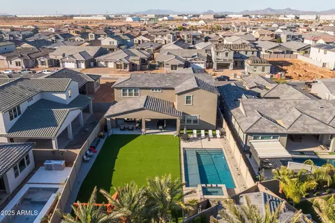
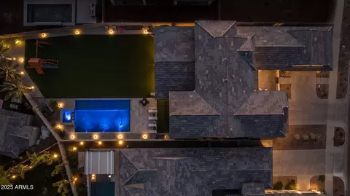
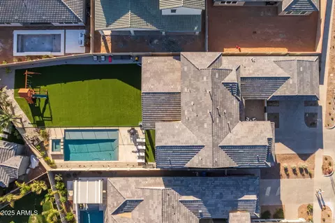
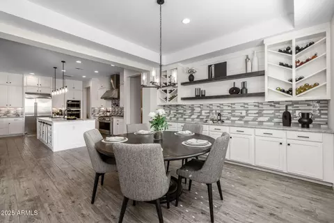
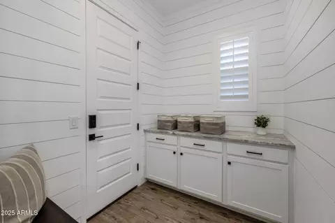
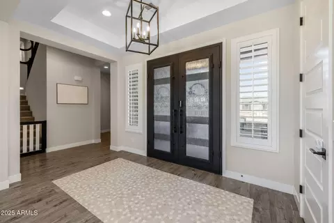
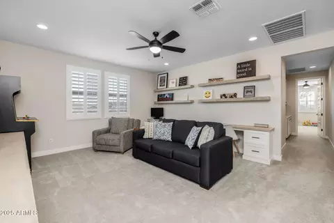
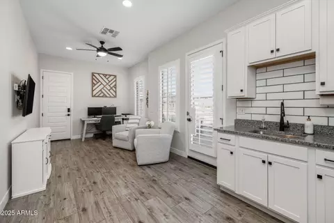
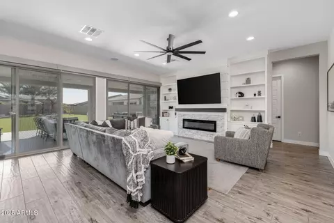
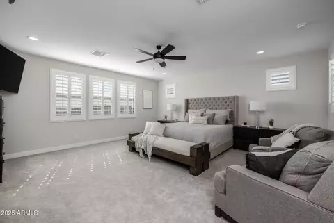
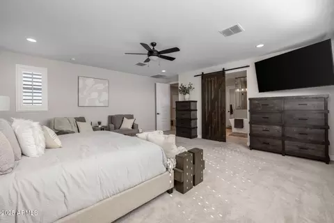
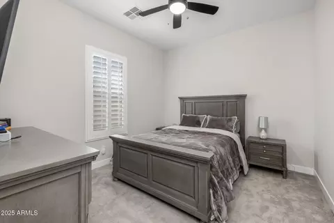
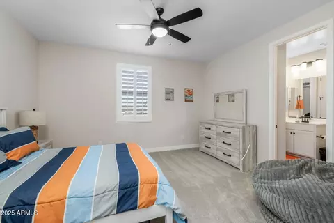
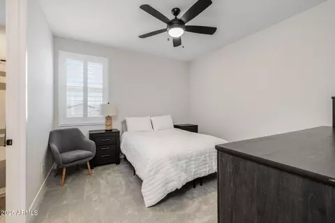
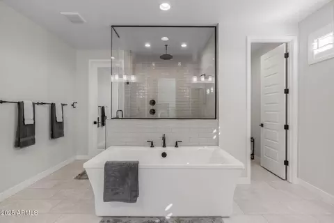
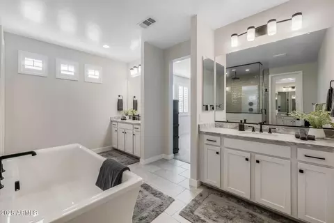
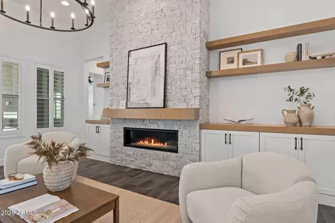
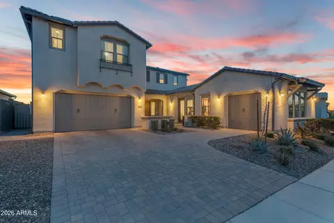
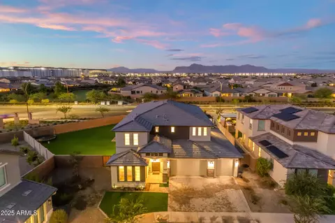
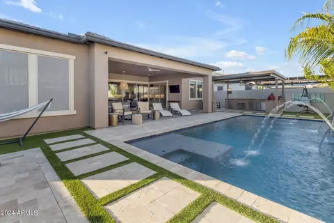
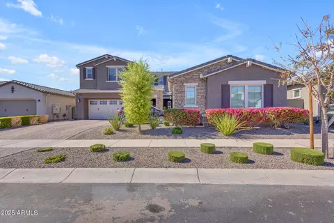
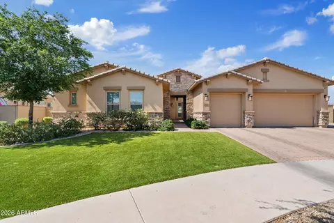
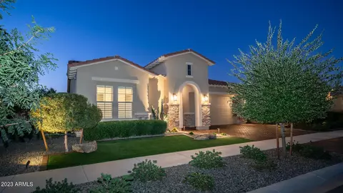
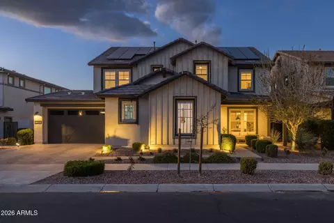
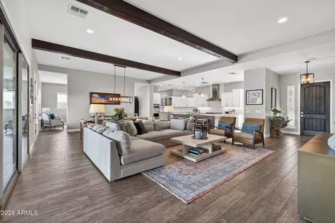
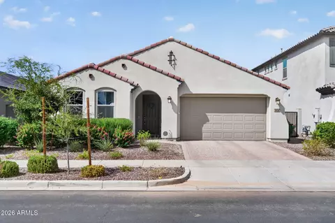
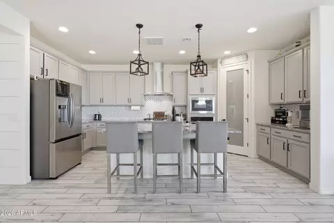
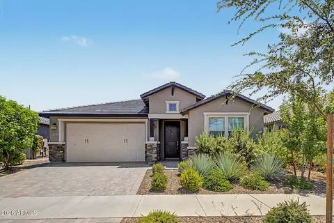
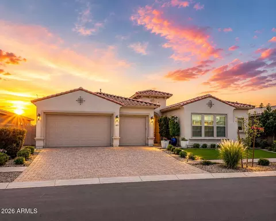
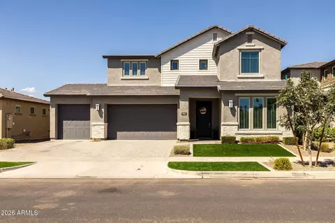
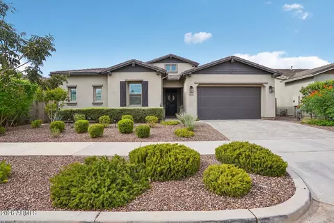
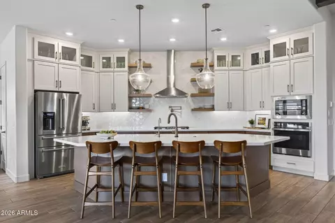
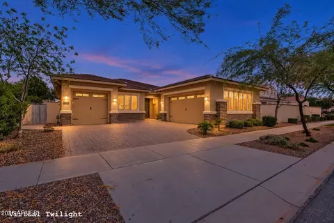
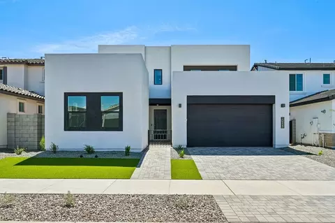
Think you've seen it all? Think again. At less than 2 years old, this home is a complete showstopper. With 6 spacious bedrooms, 6.5 bathrooms, 4 full-size garage spaces including a separate casita/ nextgen suite—why settle for ordinary when you can have extraordinary? Welcome to this exquisite luxury residence, where every detail has been carefully crafted for your comfort, convenience, and style. This stunning home combines modern elegance with state-of-the-art amenities, offering the perfect blend of indoor and outdoor living. Nestled on an over-sized lot in a prime location in the highly sought after community of Eastmark, this property boasts high-end finishes and custom upgrades throughout. Key Features: Interior Elegance: Gourmet Kitchen: Two islands perfect for food prep and casual dining, Monogram appliances, dual refrigerators and dish washers to accommodate the largest gatherings. Custom Built-In Shelving & Wine Storage: Built-in shelving and wine holders in the formal dining room, complemented by a custom backsplash. Great Room: Featuring built-in cabinetry and a cozy fireplace, making it the ideal space for both family time and entertaining. Master Bedroom & Casita: Each with elegant barn doors adding charm and privacy to the spaces. Pet-Friendly Features: A custom pet feeding and drinking station built into the main island, complete with drawers for easy storage. Outdoor Paradise: Outdoor Patio Area: Equipped with misters and four infrared patio heaters installed in the ceiling, each with individual controls for the ultimate outdoor experience in any season. Fully Turfed Backyard: Lush greenery with three majestic palm trees and a vibrant lime tree (complete with automatic irrigation system). Heated Pool & Hot Tub: A luxurious heated pool featuring a hot tub, water fixture, and a Baja shelf that runs the length of the pool perfect for relaxation and entertaining. Side Gates: Custom locks for added security and privacy. Permanent Eve Lights: App-controlled lighting installed for a festive, magical touch during the holiday season. Outdoor Security: Four high-definition security cameras for peace of mind. Wired Speakers: Ceiling-mounted speakers in the patio area to complement your outdoor gatherings. Smart & Secure Living: Biometric/Smart Locks: Enjoy advanced security with biometric and app-controlled locks on three main entryways. Hard-Wired Internet: The casita, 1st-floor bedroom, 2nd-floor living area, master bedroom, and great room are all pre-wired for high-speed internet. Custom Shutters & Blinds: Designer shutters throughout the home with remote-controlled custom blinds on glass doors leading to the patio. Comfort & Convenience: Overhead Fans: Strategically placed overhead fans in every bedroom, the great room, casita, and patio (2 fans). Kick & Dimmer Lights: Soft, ambient kick lights on the stairs and dimmer lights installed in four rooms to set the perfect mood. Upgraded Lighting & Fixtures: Beautiful coach lights at the front of the house for a touch of elegance and curb appeal. Water Softener: A state-of-the-art water softener installed for improved water quality throughout the home. Epoxy Flooring: Durable epoxy garage floors and a sleek, stylish patio finish. Custom Built-In Storage: Garage Storage: Custom-built cabinetry in the main garage (4 units) and casita garage (2 units) for ample storage space. Second-Floor Living Area: Built-in desks, shelving, and a media center make the perfect setting for work, study, or play. This remarkable residence is designed to provide unparalleled comfort and convenience while offering a lifestyle of luxury and sophistication. Whether you're lounging by the pool, entertaining in the great room, or enjoying the serenity of the backyard, this home has it all.
Listed by
Listing Agent - Shelly Albetta
Listing Office - eXp Realty
Source: ARMLS mls logo
MLS#6818174 • last updated 1 year ago
Movoto checked ARMLS for data 11 minutes ago
Overview
Cooling/AC Central Air
Heating Natural Gas
Levels/Style 2
MLS # 6818174
Type Residential
Virtual Tour N/A
Status Closed
SubType Single Family Residence
SqFt 5089
Lot Size (Acres) 0.32
Lot Size (Sqft) 13943
Property Tax 751
HOA EASTMARK, 480-625-4909
Builder Name WOODSIDE
HOA Fee 125, Monthly
Year Built 2023
Interior
Total # of Bathrooms 7
# Full Baths 6
# Half Baths 1
Total # of Bedrooms 6
Flooring Carpet, Tile
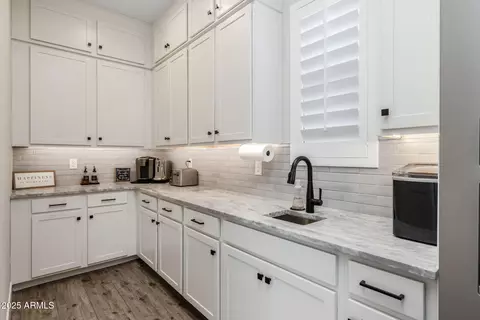
Interior Features Walk-in Pantry, High Speed Internet, Granite Counters, Double Vanity, Breakfast Bar, Kitchen Island, Full Bth Master Bdrm, Separate Shwr & Tub
Appliances Dryer, Washer, Water Softener Owned, Refrigerator, Built-in Microwave, Dishwasher, Disposal, Gas Range, Gas Oven, Gas Cooktop
Window Features Low-Emissivity Windows
Exterior
Roof Tile
Construction Stucco, Wood Frame, Block
# of Garage Spaces 4
# of Open Parking Spaces 4
# of Covered Spaces 4
Patio/Porch Covered Patio(s)
Fencing Block
Exterior Features Misting System
Lot Features North/South Exposure, Desert Front, Synthetic Grass Back
Amenities / Utilities
Water Source City Water
Sewer/Septic Public Sewer
Spa Private
HOA Fee Includes Maintenance Grounds
Pool Heated
Security Features Security System Owned
Location
Subdivision EASTMARK DU 3/4 NORTH PHASE 2 AND 3
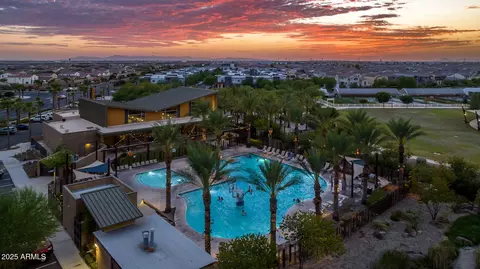
Community Features Pool, Community Spa, Community Spa Htd, Tennis Court(s), Playground, Biking/Walking Path
Elementary School Silver Valley Elementary
Elementary School District Queen Creek Unified District
Middle School Eastmark High School
High School District Queen Creek Unified District
High School Eastmark High School
APN 312-16-266
Directions From Ray And Ellsworth: East On Point Twenty-Two, Left On Inspirian Pkwy. R On E Sector, Home Will Be On Your Right.
We are not permitted to show value estimates for this property.
  • Apr 2025
    mls logo MLS # 6818174
  • Apr 30, 2025 Sold
    $1,483,000
  • Apr 18, 2025 Pending
  • Mar 30, 2025 Active
  • Feb 10, 2025 Listed
    $1,550,000 (+15.1%)
  • Apr 2025
    Public Records
  • Apr 30, 2025 Sold
    $1,483,000 (-4.3%)
  • Sep 2023
    Public Records
  • Sep 20, 2023 Sold
    $1,346,691 (-91.3%)
  • Jan 2021
    Public Records
  • Jan 8, 2021 Sold
    $15,486,100
  • 9623 E Sector Dr
    $1.48M
  • East Mesa
    $499K
  • 85212
    $599K +1% y/y
  • Mesa
    $488K -1% y/y
No chart available
Statistics calculated by Movoto

Thinking of selling? Get a Cash Offer.

  • A smooth, fast sale
  • Skip staging and repairs
  • No strings attached
N/A
8/10
Source: GreatSchools.org © 2026. All rights reserved.

Around East Mesa

Explore everything this neighborhood has to offer.
By entering my info and clicking Ask a Question below, I am providing my e-signature and express written consent to receive marketing emails, calls, and texts (including via automatic telephone dialing systems, AI generative, artificial or pre-recorded voice technology) relating to my inquiry from Movoto (and parties calling/messaging on their behalf) even if my number appears on the company, state, or national Do Not Call Registry. You also agree to ourTerms and Conditions and Privacy Policy. Consent not required to receive services (call 1-844-420-1270 to be connected without providing consent).

Nearby recently sold homes in Mesa, AZ

Nearby homes for sale in Mesa, AZ

Newest listings in 85212

  • Real Estate
  • AZ
  • Maricopa County
  • Mesa
  • 85212
  • 9623 E Sector Dr
Meet with a real estate agent today (844) 430-0869
The multiple listing information is provided by Arizona Multiple Listing Service, Inc.. IDX information is provided exclusively for consumers’ personal, non-commercial use and that it may not be used for any purpose other than to identify prospective properties consumers may be interested in purchasing. Information deemed reliable but not guaranteed to be accurate. Buyer to verify all information. The information provided is for consumers' personal, non-commercial use and may not be used for any purpose other than to identify prospective properties consumers may be interested in purchasing. Listing information updated every 15 minutes. Terms of use & Privacy Policy, California Privacy Info. Copyright © 2005 - 2026 Movoto, Inc. All rights reserved. Equal Housing Opportunity CalDRE CalDRE #01517281
Movoto Real Estate is committed to ensuring accessibility for individuals with disabilities. We are continuously working to improve the accessibility of our web experience for everyone. We welcome feedback and accommodation requests, please submit them here.
Arizona Multiple Listing Service™ system
The real estate listing data marked with this icon comes from the IDX program of the Arizona Multiple Listing Service™ system. All information provided is deemed reliable but is not guaranteed and should be independently verified. All information should be verified by the recipient and none is guaranteed as accurate by ARMLS.
Requests for information regarding mortgage products will be directed to Movoto.com affiliate, Lower, LLC - a licensed Mortgage Lender (NMLS #1124061), or, based on your location, may be redirected to a participating mortgage marketing partner that may pay Lower, LLC for any consumer contact information provided through this site.