Movoto Real Estate
Sold on 09/30/2024
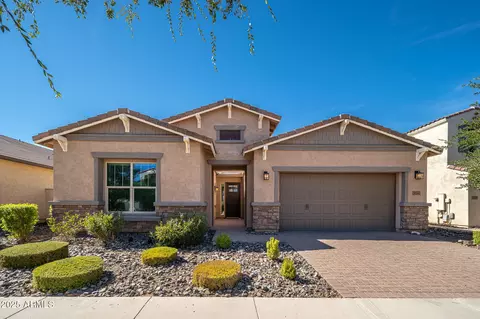
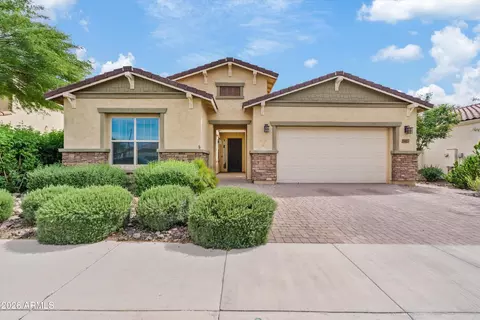
  • Exterior
  • Other
  • Entry Way
  • Bath
  • Dining
  • Living
  • Kitchen
  • Bedroom
  • View/Area
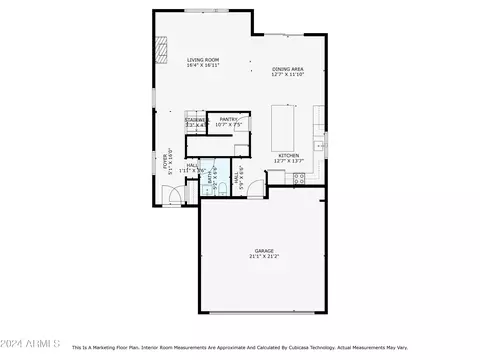
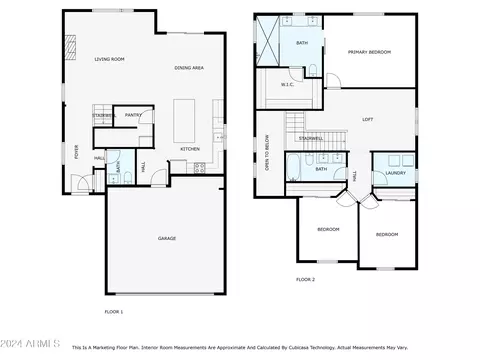
  • Floorplan

9539 E Thornbush Ave, Mesa, AZ 85212

$605,000

Last sold 09/30/2024 after 94 Days

  • 3

    bed

  • 3

    bath

  • 2,044

    Sqft ($296/Sqft)

House not for sale

About 9539 E Thornbush Ave

Property type House
Year built 2018
HOA fee $209/month
Lot size 4,305 Sqft
Parking 2 garage spaces
Rental estimate
Property description
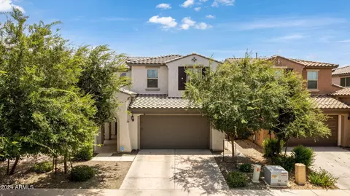
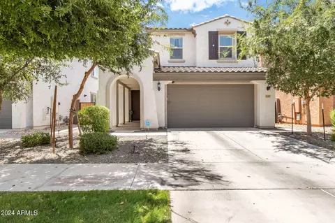
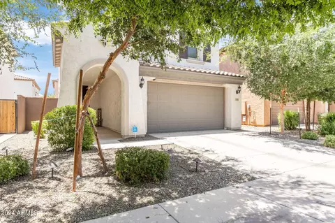
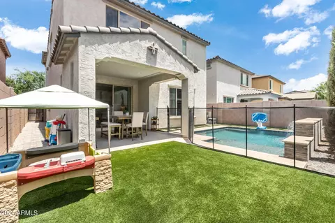
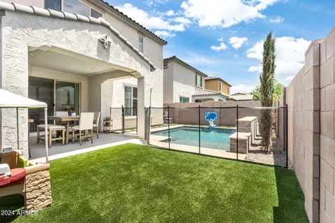
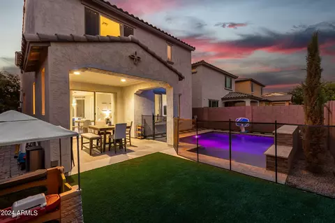
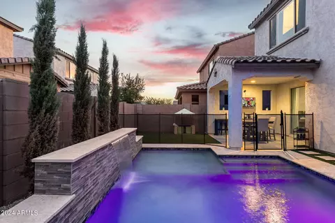
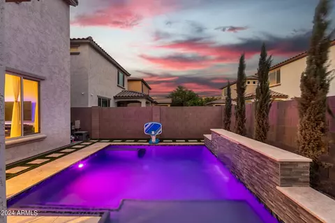
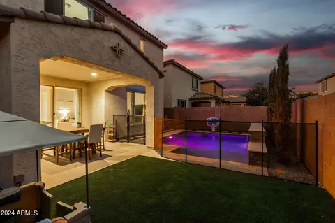
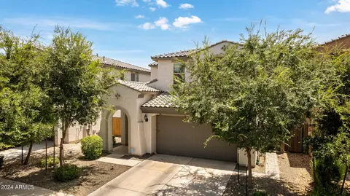
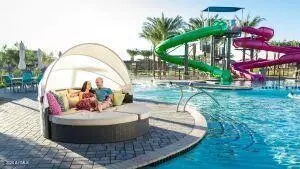
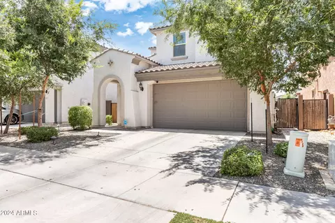
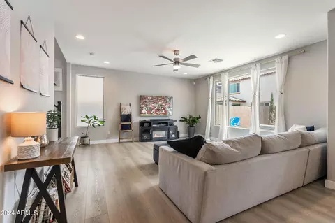
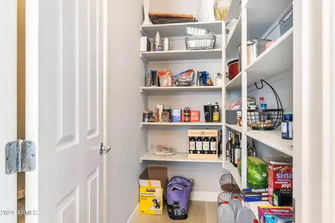
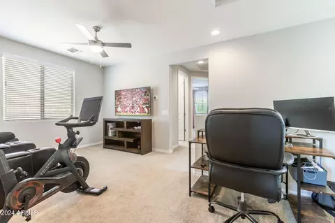
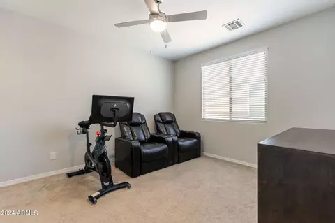
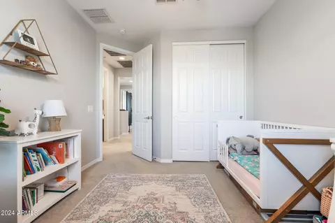
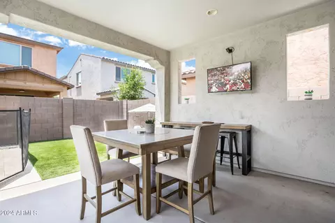
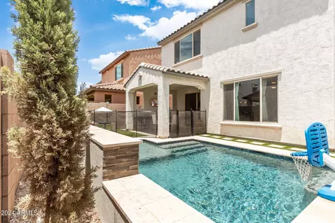
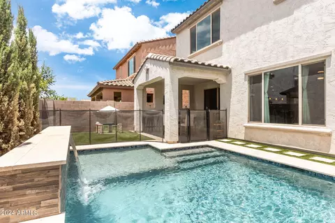
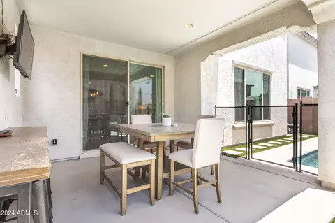
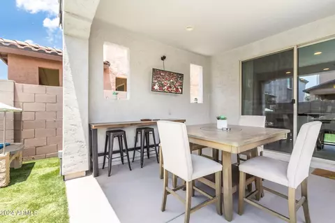
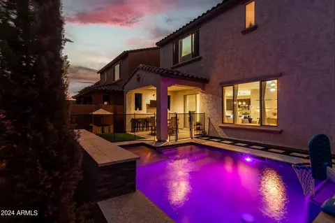
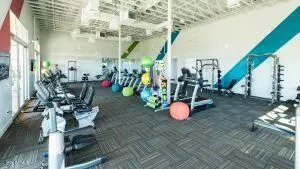
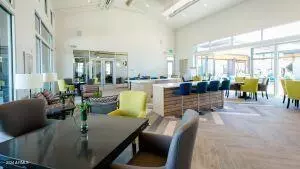
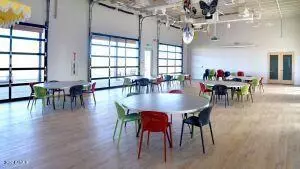
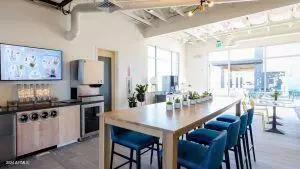
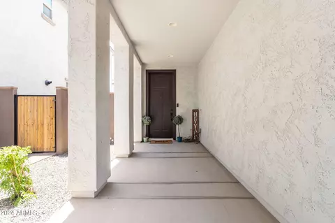
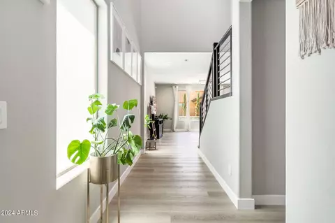
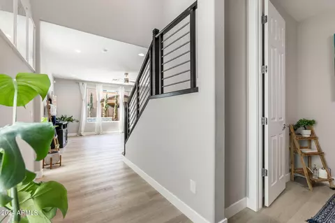
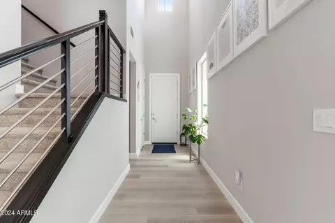
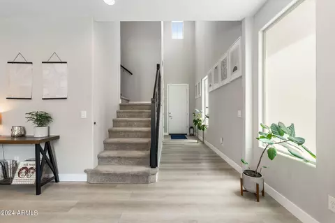
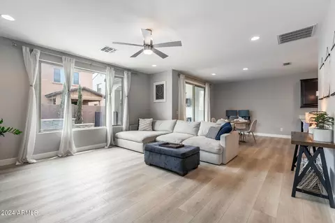
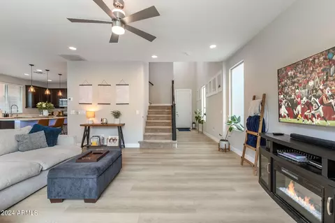
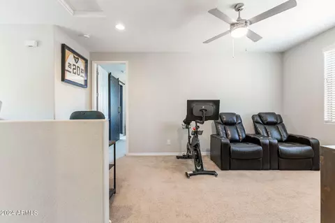
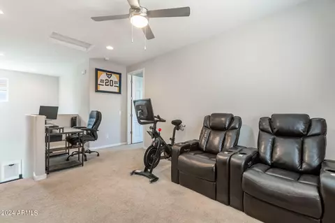
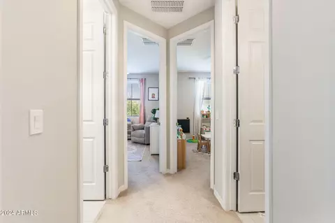
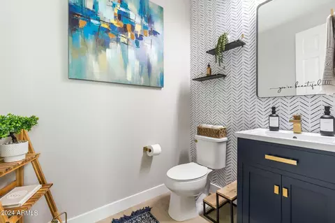
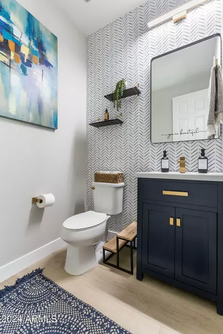
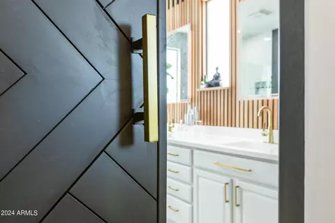
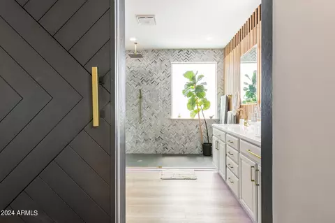
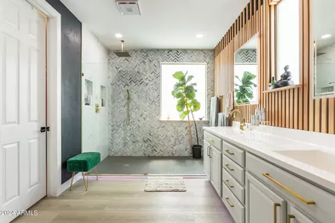
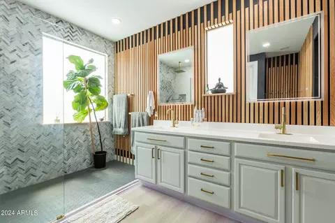
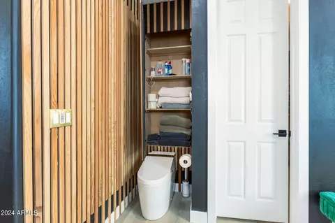
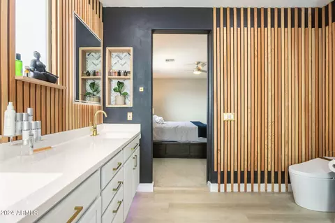
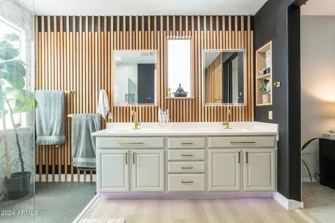
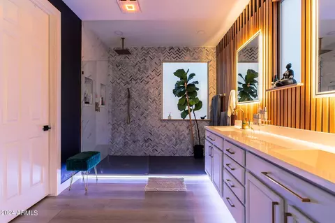
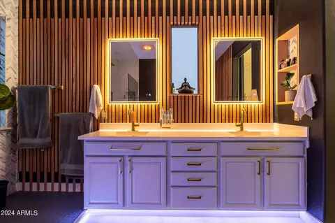
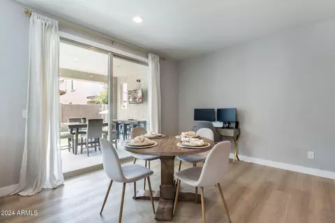
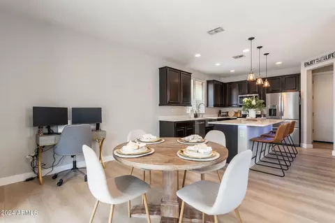
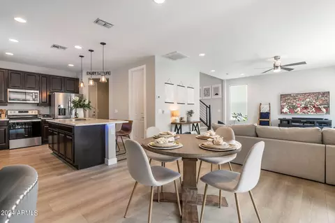
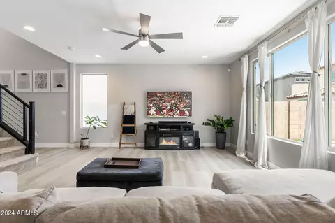
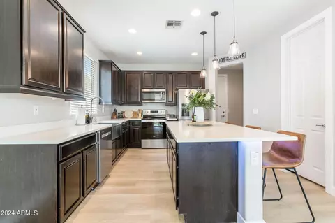
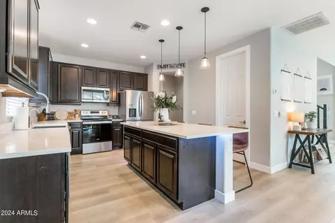
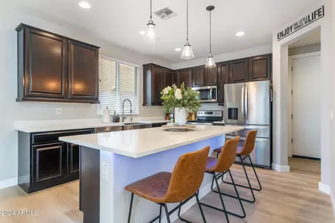
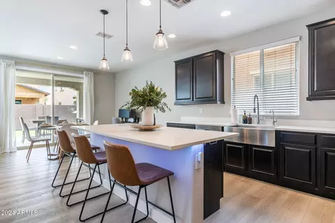
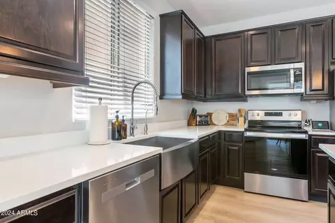
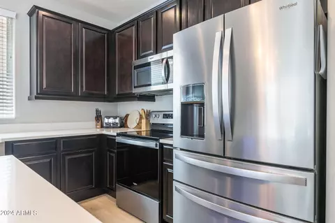
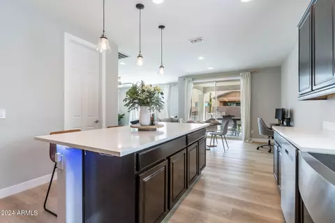
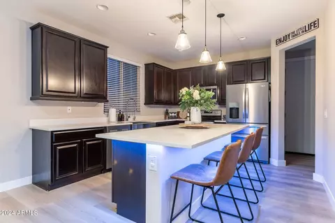
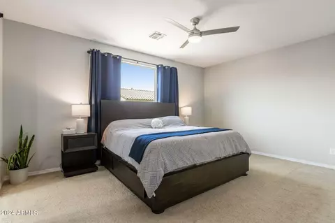
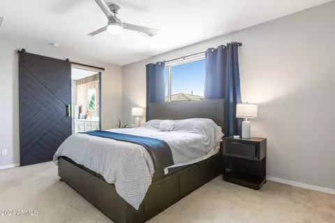
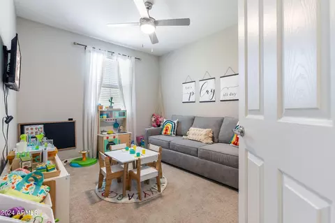
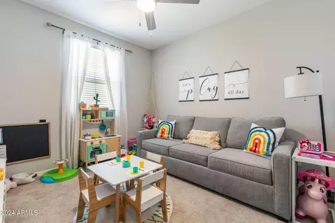
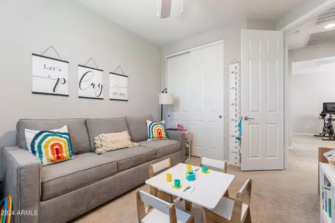
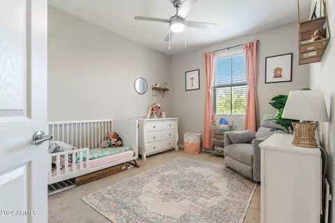
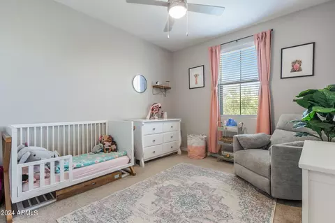
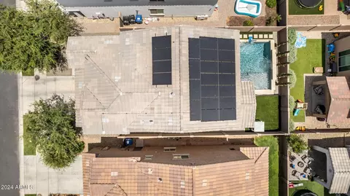
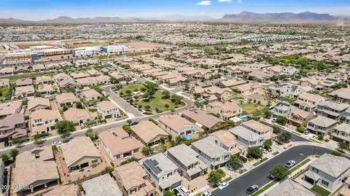
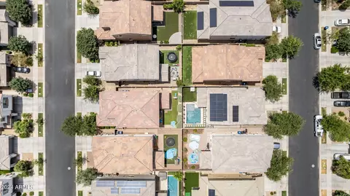
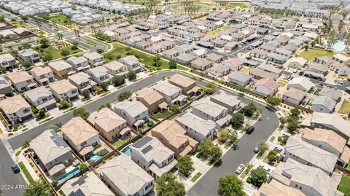
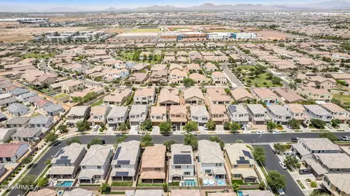
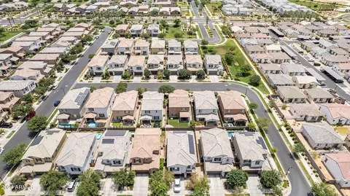
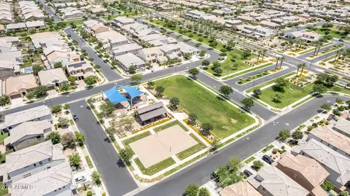
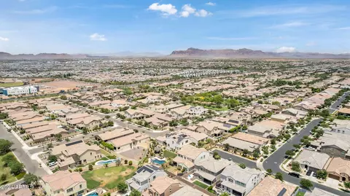
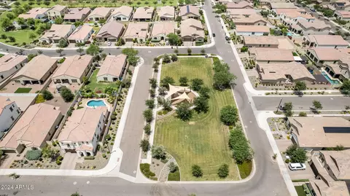
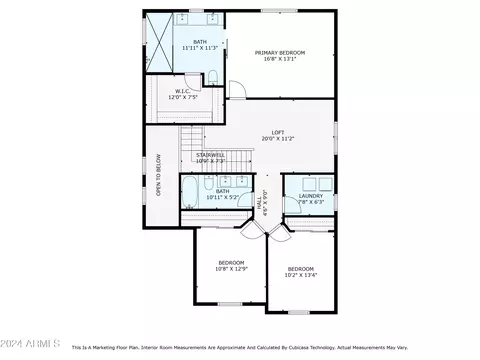
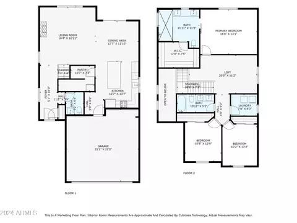
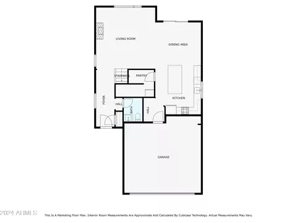
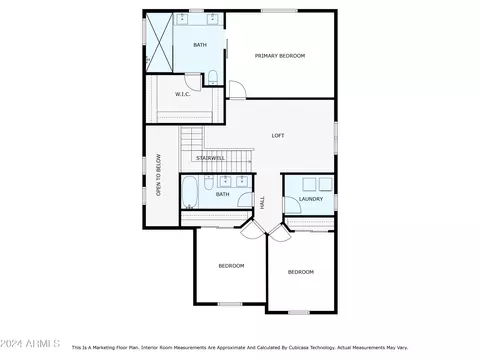
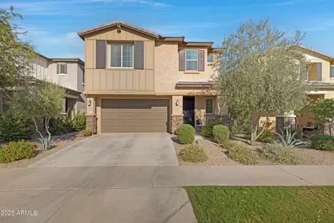
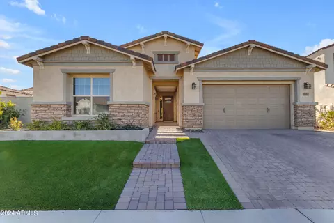
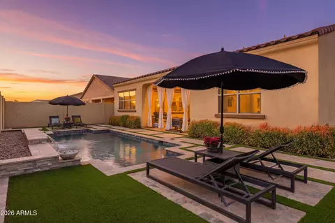
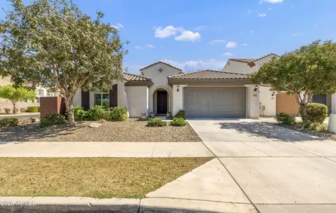
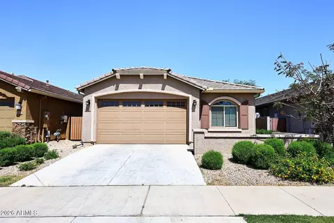
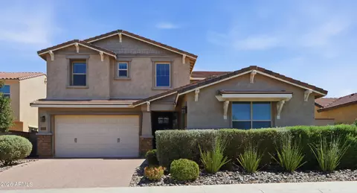
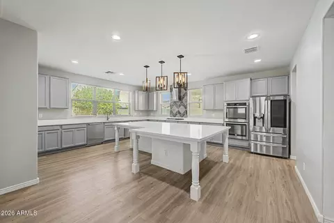
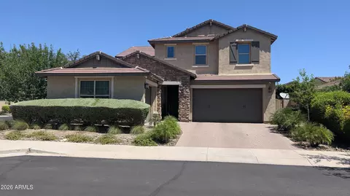
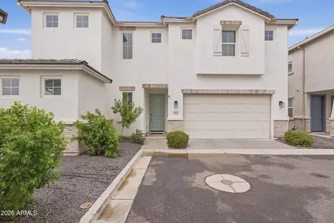
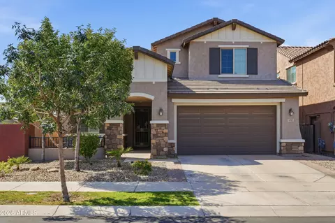
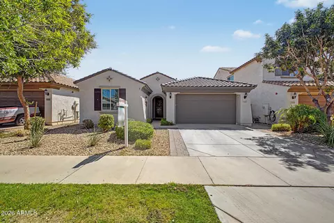
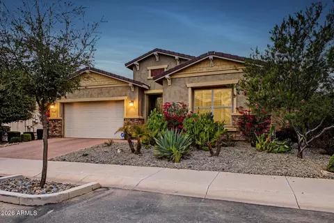
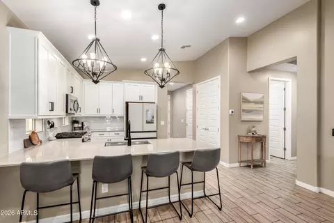
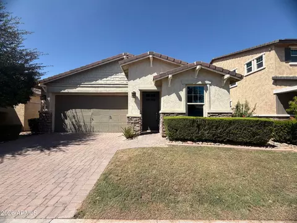
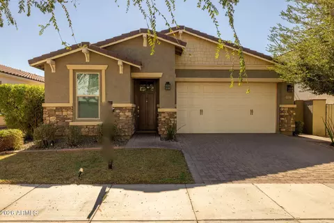
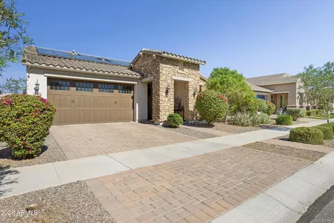
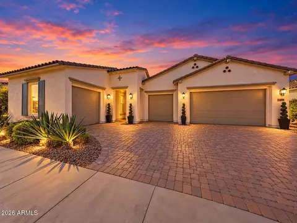
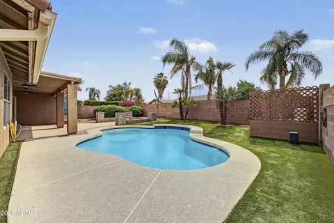
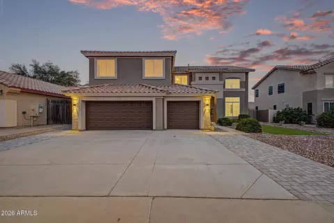
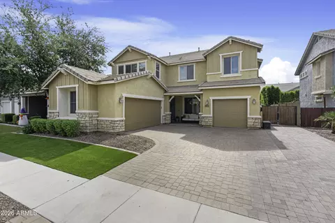
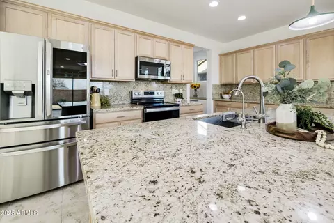
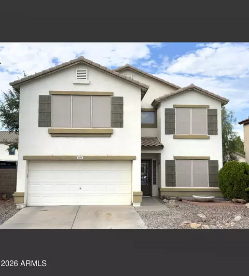
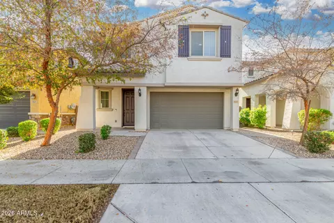
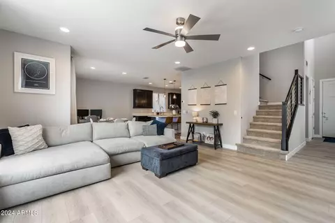
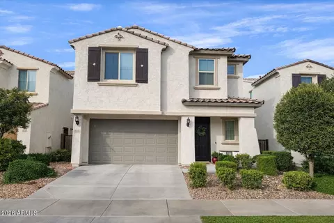
Prepare to experience luxurious desert living in this highly-customized dream home in Cadence. This home's aesthetic and craftsmanship are sure to impress. Nestled on an interior lot, this popular Camelia model has it all. The fresh remodel brings luxe finishes and modern appeal, in an open concept floorplan. A generous kitchen offers amazing space to prep and enjoy meals with classic espresso finish cabinetry, quartz linen counters, apron sink, walk-in pantry, stainless steel appliance package (range/oven + dishwasher new in '24) and island with seating. Home is outfitted with 10' ceilings, picture windows and new professionally-installed white oak luxury vinyl plank flooring with new baseboards in the main living space. The extraordinary primary suite offers a spa experience with a custom walk-in shower with rain head enveloped in herringbone mosaic tile complimented with black hex shower floor. Bath is further enhanced with modern pine wood trimmed walls, anti-fog mirrors, luxury bidet/toilet (warm + clean settings) and color-optional LED lighting graces the shower and vanity areas. Upstairs loft offers flex space for play or work. A picture-perfect powder room off the formal entry offers playful wallpaper and designer details. Secondary bedrooms have neutral carpeting and ceiling fans. The rear yard is impeccably designed around a 2021 contemporary pool built by Premier Pools & Spas with Baja shelf, umbrella sleeve, app-controlled LED color wheel light and variable speed pump, stone accent wall, soothing water feature and travertine coping (pool fencing is removable, if desired). Travertine decking and paver walkway connect the covered patio and sprawling synthetic lawn area. Additional upgrades include: tankless water heater, 2" wood blinds. Solar offers security from higher electric bills. Cadence offers residents grand amenities including: 2 water slides, a salt water lap pool, splash pad, a spa and cabanas. 12,000 sq ft clubhouse features state-of-the-art fitness center that hosts yoga + spin classes, teen game room, event center and outdoor dining areas with fire pits & seating. Plenty of room to roam with walking trails, 6 parks with playgrounds + pavilions and an enclosed dog park. Community also offers tennis, basketball, bocce and volleyball courts. From holiday celebrations to concerts in the park, there is always something exciting happening.
Listed by
Listing Agent - Christine L Kinchen
Listing Office - Twins & Co. Realty, LLC
Source: ARMLS mls logo
MLS#6724990 • last updated 1 year ago
Movoto checked ARMLS for data 15 minutes ago
Overview
Cooling/AC Central Air, Ceiling Fan(s), Programmable Thmstat
Heating Natural Gas
Levels/Style Santa Barbara/Tuscan, 2
MLS # 6724990
Type Residential
Status Closed
SubType Single Family Residence
SqFt 2044
Lot Size (Acres) 0.1
Lot Size (Sqft) 4305
Property Tax 2768
HOA CCMC, 480-921-7500
Builder Name Pulte
HOA Fee 209, Monthly
Year Built 2018
Interior
Total # of Bathrooms 3
Total # of Bedrooms 3
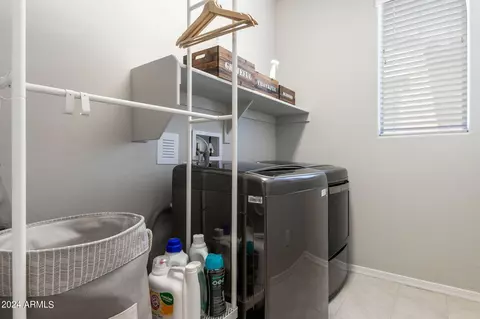
Laundry Wshr/Dry HookUp Only
Flooring Carpet, Laminate, Tile
Interior Features High Speed Internet, Double Vanity, Upstairs, Breakfast Bar, Vaulted Ceiling(s), Kitchen Island, 3/4 Bath Master Bdrm, Bidet
Appliances Water Softener Rented, Electric Cooktop
Window Features Low-Emissivity Windows, Dual Pane
Exterior
Roof Tile
Construction Stucco, Wood Frame, Painted
# of Garage Spaces 2
Parking Garage Door Opener, Direct Access
# of Open Parking Spaces 2
# of Covered Spaces 2
Patio/Porch Covered Patio(s), Patio
Fencing Block
Exterior Features Playground, Private Yard
Lot Features Sprinklers In Front, Desert Front, Synthetic Grass Back, Auto Timer H2O Front
Amenities / Utilities
Water Source City Water
Sewer/Septic Public Sewer
Spa None
HOA Fee Includes Maintenance Grounds
Pool Play Pool, Fenced
Security Features Security System Leased
Location
Subdivision Cadence
Community Features Pool, Pickleball, Community Spa, Community Spa Htd, Community Media Room, Tennis Court(s), Playground, Biking/Walking Path, Fitness Center
Elementary School Silver Valley Elementary
Elementary School District Queen Creek Unified District
Middle School Gateway Polytechnic Academy
High School District Queen Creek Unified District
High School Eastmark High School
APN 313-25-070
Directions E On Ray. S On Crismon. W On Twinkle Ave. N On Cadence Pkwy. Then Won Cadence Pkwy. N On Drexel. W On Tumbleweed. N On Verde. W On Travertine Ave. N On Vincent. W On Thornbush To Home On South Side.
We are not permitted to show value estimates for this property.
  • Sep 2024
    mls logo MLS # 6724990
  • Sep 30, 2024 Sold
    $605,000
  • Aug 18, 2024 Active
  • Aug 15, 2024 Price Change
    $609,999 (-0.6%)
  • Aug 9, 2024 Price Change
    $613,899
  • Aug 1, 2024 Price Change
    $613,999 (-0.2%)
  • Jul 9, 2024 Price Change
    $614,999 (-1.6%)
  • Jun 28, 2024 Listed
    $625,000 (+111.6%)
  • Sep 2024
    Public Records
  • Sep 30, 2024 Sold
    $605,000 (-0.8%)
  • Jan 2019
    Public Records
  • Jan 30, 2019 Sold
    $295,379
  • Year Property taxes Tax assessment
  • 2024
    $2,649 -4.3%
    $44,820 -2.16%
  • 2023
    $2,768 -4.6%
    $45,810 +14.04%
  • 2022
    $2,900 -2.3%
    $40,170 +38.52%
  • 2021
    $2,967 +3.7%
    $29,000 +7.01%
  • 2020
    $2,861 +343.1%
    $27,100 +8.36%
  • 2019
    $646 +485.8%
    $25,010 +517.53%
  • 2018
    $110
    $4,050
  • 9539 E Thornbush Ave
    $605K
  • 85212
    $595K +1% y/y
  • Mesa
    $490K -1% y/y
No chart available
Statistics calculated by Movoto
Est. value Bed/bath Sqft mi
9543 E Thornbush Ave, Mesa, AZ 85212 $524,000 4/3 2,598 0.01
9535 E Thornbush Ave, Mesa, AZ 85212 $525,000 3/3 2,044 0.01
9547 E Thornbush Ave, Mesa, AZ 85212 $515,000 4/3 2,341 0.01
9531 E Thornbush Ave, Mesa, AZ 85212 $537,000 4/4 2,598 0.02
9536 E Travertine Ave, Mesa, AZ 85212 $513,000 3/3 2,044 0.02
9540 E Travertine Ave, Mesa, AZ 85212 $530,000 4/3 2,478 0.02
9532 E Travertine Ave, Mesa, AZ 85212 $513,000 —/3 2,044 0.02
9544 E Travertine Ave, Mesa, AZ 85212 $543,000 4/3 2,598 0.02

Estimated values are based on public record data and automated valuation models. Values are not guaranteed and may not reflect current market conditions.
Thinking of selling? Get a Cash Offer.

  • A smooth, fast sale
  • Skip staging and repairs
  • No strings attached
N/A
8/10
Source: GreatSchools.org © 2026. All rights reserved.

Around the neighborhood

Explore everything this neighborhood has to offer.
By entering my info and clicking Ask a Question below, I am providing my e-signature and express written consent to receive marketing emails, calls, and texts (including via automatic telephone dialing systems, AI generative, artificial or pre-recorded voice technology) relating to my inquiry from Movoto (and parties calling/messaging on their behalf) even if my number appears on the company, state, or national Do Not Call Registry. You also agree to ourTerms and Conditions and Privacy Policy. Consent not required to receive services (call 1-844-420-1270 to be connected without providing consent).

Nearby recently sold homes in Mesa, AZ

Nearby homes for sale in Mesa, AZ

Newest listings in 85212

  • Real Estate
  • AZ
  • Maricopa County
  • Mesa
  • 85212
  • 9539 E Thornbush Ave
Meet with a real estate agent today (844) 430-0869
The multiple listing information is provided by Arizona Multiple Listing Service, Inc.. IDX information is provided exclusively for consumers’ personal, non-commercial use and that it may not be used for any purpose other than to identify prospective properties consumers may be interested in purchasing. Information deemed reliable but not guaranteed to be accurate. Buyer to verify all information. The information provided is for consumers' personal, non-commercial use and may not be used for any purpose other than to identify prospective properties consumers may be interested in purchasing. Listing information updated every 15 minutes. Terms of use & Privacy Policy, California Privacy Info. Copyright © 2005 - 2026 Movoto, Inc. All rights reserved. Equal Housing Opportunity CalDRE CalDRE #01517281
Movoto Real Estate is committed to ensuring accessibility for individuals with disabilities. We are continuously working to improve the accessibility of our web experience for everyone. We welcome feedback and accommodation requests, please submit them here.
Arizona Multiple Listing Service™ system
The real estate listing data marked with this icon comes from the IDX program of the Arizona Multiple Listing Service™ system. All information provided is deemed reliable but is not guaranteed and should be independently verified. All information should be verified by the recipient and none is guaranteed as accurate by ARMLS.
Requests for information regarding mortgage products will be directed to Movoto.com affiliate, Lower, LLC - a licensed Mortgage Lender (NMLS #1124061), or, based on your location, may be redirected to a participating mortgage marketing partner that may pay Lower, LLC for any consumer contact information provided through this site.