Movoto Real Estate
Sold on 09/17/2026
  • Kitchen
  • Floorplan
  • Exterior
  • View/Area
  • Other
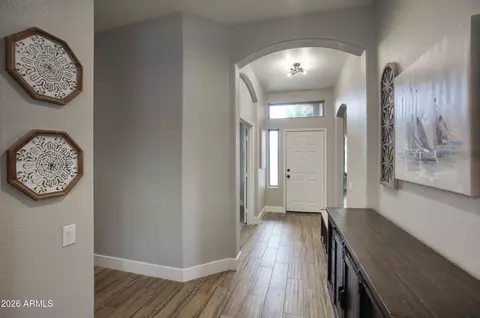
  • Entry Way
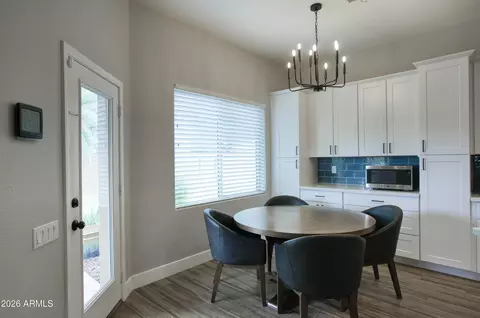
  • Dining
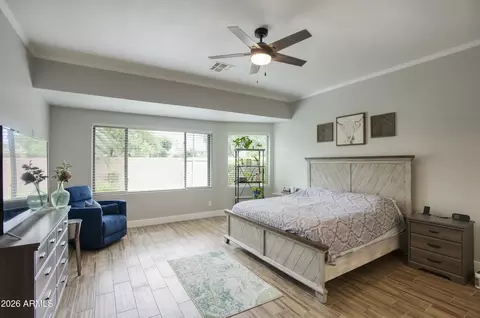
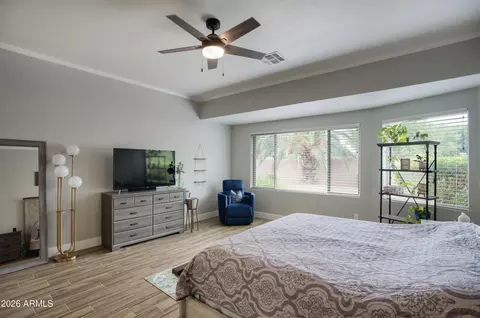
  • Bedroom
  • Bath

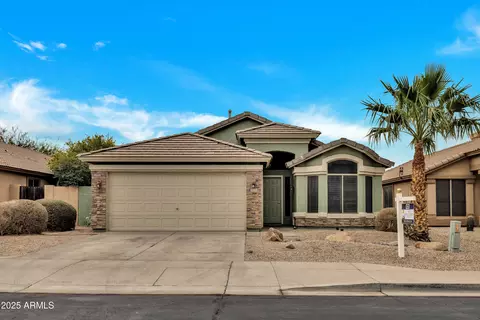
8524 E Nido Ave, Mesa, AZ 85209

$570,000

Last sold 09/17/2026 after 80 Days

  • 4

    bed

  • 2

    bath

  • 2,127

    Sqft ($268/Sqft)

House not for sale

About 8524 E Nido Ave

Property type House
Neighborhood
Year built 2000
HOA fee $68/month
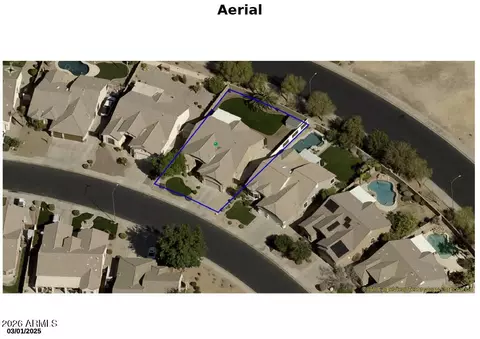
Lot size 8,378 Sqft
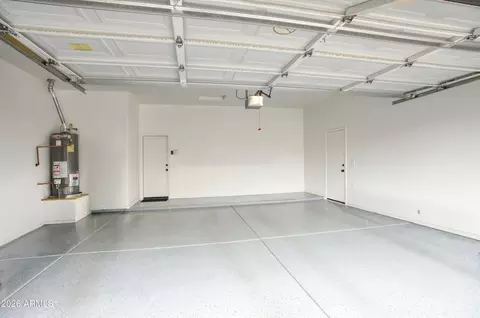
Parking 2 garage spaces
Rental estimate
Property description
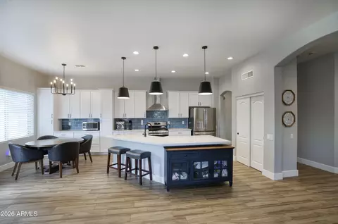
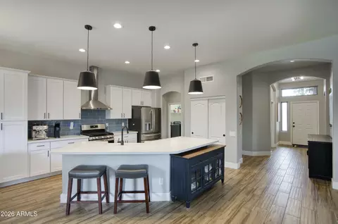
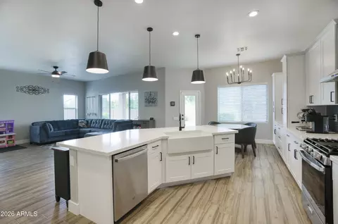
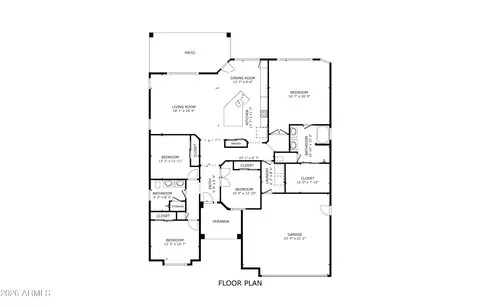
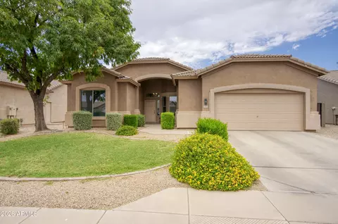
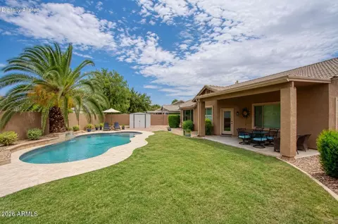
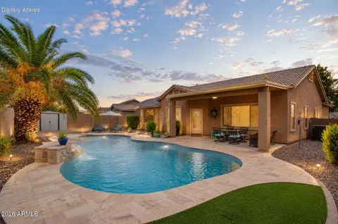
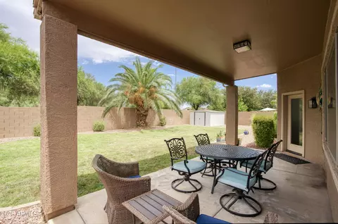
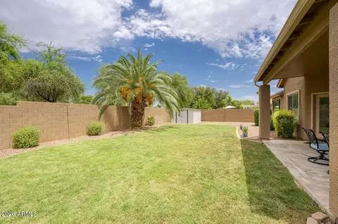
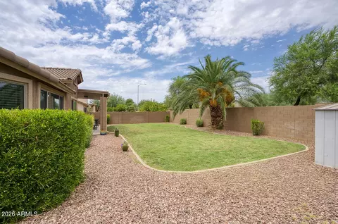
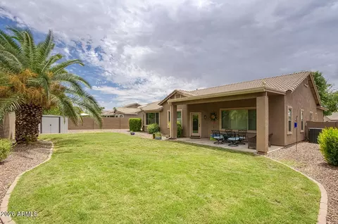
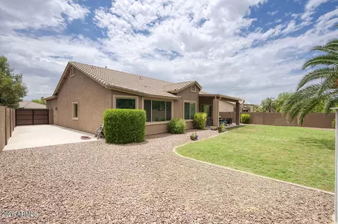
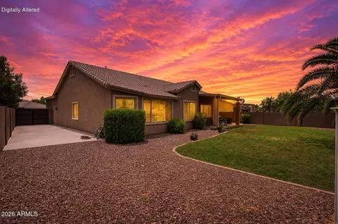
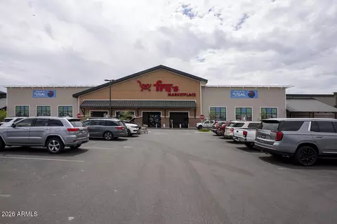
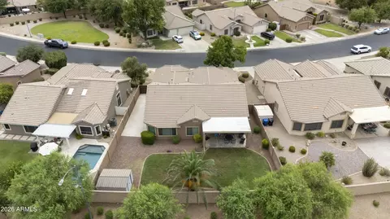
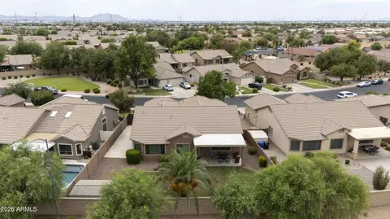
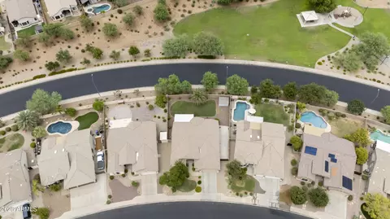
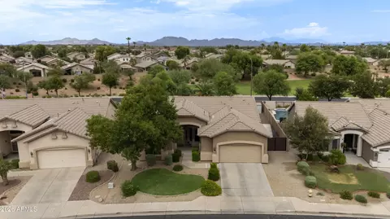
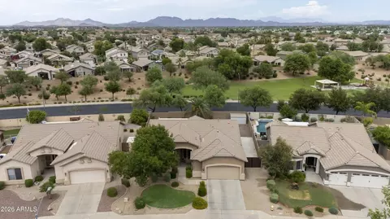
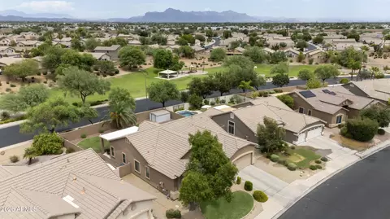
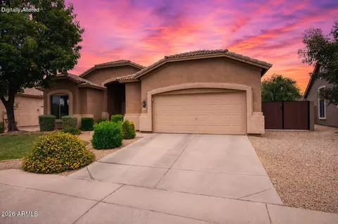
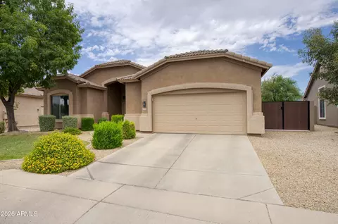
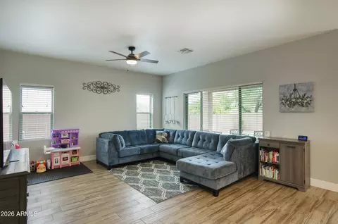
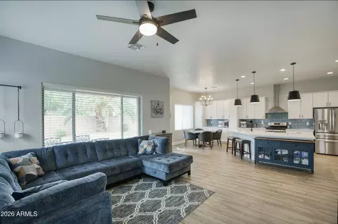
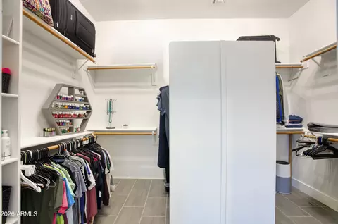
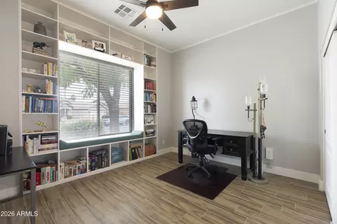
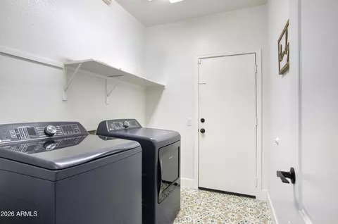
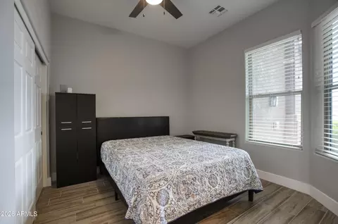
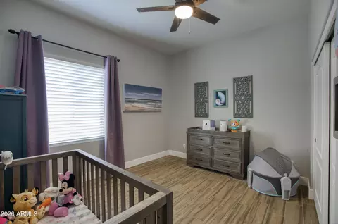
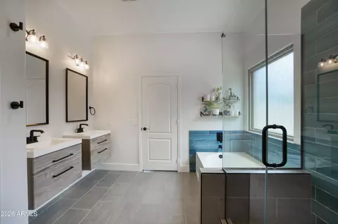
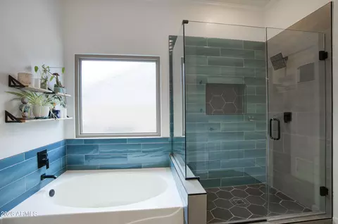
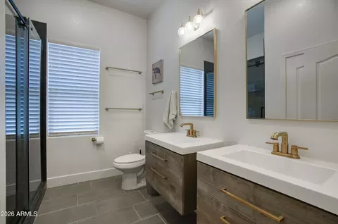
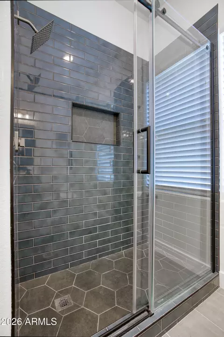
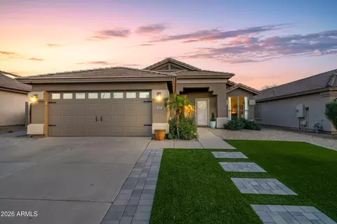
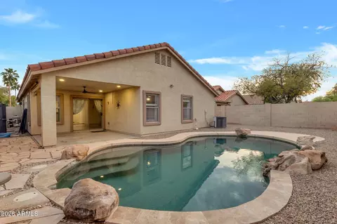
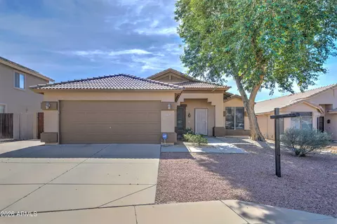
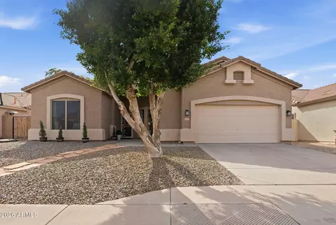
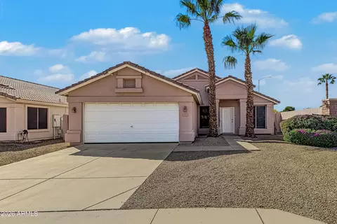
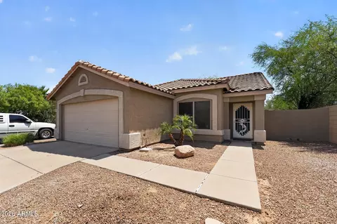
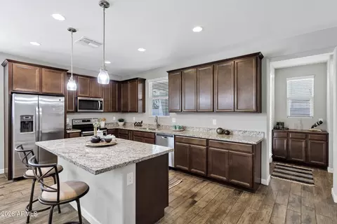
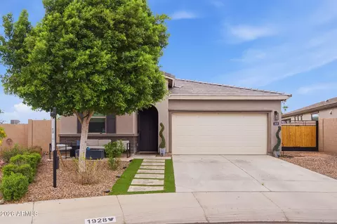
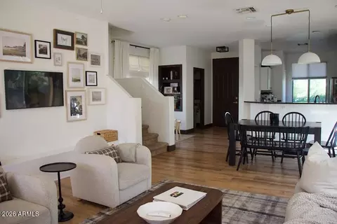
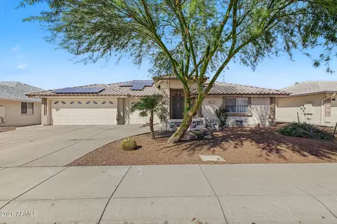
Remodeled in 2023, this stunning 4-bedroom, 2-bath home offers modern finishes and a thoughtful design. Situated on a large lot with an RV GATE, this home features an NEW WINDOWS in 2025 with a lifetime warranty, epoxy-coated garage floor, soaring 10-FOOT ceilings, abundant natural light, and a desirable split floor plan. The beautifully updated kitchen is the heart of the home, showcasing 42-inch shaker cabinetry, QUARTZ countertops, EXTENDED buffet countertop with electrical, a FIRECLAY farmhouse sink, GAS range with 5 burners and a griddle, newer stainless steel appliances, and generous storage. Wood-look ceramic PLANK TILE flows throughout the home, complemented by elegant 5.5-inch baseboards and CROWN MOLDING in the office/bedroom, primary bedroom, and primary bathroom. Check out the custom BUILT-IN bookshelf. BOTH bathrooms have been tastefully remodeled with designer finishes, custom tile showers, and dual FLOATING vanities, creating a sleek, contemporary feel. Additionally, a TRANE HVAC system EXTENDED storage in the garage, and a SMART thermostat! With close proximity to shopping, dining, and entertainment, this home is move-in ready!
Listed by
Listing Agent - Deena Nickles
Listing Office - RE/MAX Premier
Source: ARMLS mls logo
MLS#7047847 • last updated 3 weeks ago
Movoto checked ARMLS for data 12 minutes ago
Overview
Cooling/AC Central Air, Ceiling Fan(s), Programmable Thmstat
Heating Natural Gas
Levels/Style 1
MLS # 7047847
Type Residential
Virtual Tour N/A
Status Closed
SubType Single Family Residence
SqFt 2127
Lot Size (Acres) 0.19
Lot Size (Sqft) 8378
Property Tax 1614
HOA LeSueur Estates, 480-820-1519
Builder Name Pulte
HOA Fee 204, Quarterly
Year Built 2000
Interior
Total # of Bathrooms 2
# Full Baths 2
Total # of Bedrooms 4
Total # of Rooms 5
Laundry Inside, Wshr/Dry HookUp Only
Flooring Tile
Interior Features High Speed Internet, Granite Counters, Double Vanity, Eat-in Kitchen, Breakfast Bar, 9+ Flat Ceilings, No Interior Steps, Kitchen Island, Pantry, Full Bth Master Bdrm, Separate Shwr & Tub
Appliances Refrigerator, Dishwasher, Disposal, Gas Range, Gas Oven
Window Features Solar Screens, Dual Pane
Exterior
Roof Tile
Construction Stucco, Wood Frame, Painted
# of Garage Spaces 2
Parking RV Access/Parking, RV Gated, Garage Door Opener, Separate Strge Area
# of Open Parking Spaces 2
# of Covered Spaces 2
Patio/Porch Covered Patio(s)
Fencing Block
Exterior Features Storage
Lot Features Gravel/Stone Front, Gravel/Stone Back, Grass Front, Grass Back, Auto Timer H2O Front, Auto Timer H2O Back
Amenities / Utilities
Water Source Public
Sewer/Septic Public Sewer
Spa None
HOA Fee Includes Maintenance Grounds
Location
Subdivision LESUEUR ESTATES UNIT 1
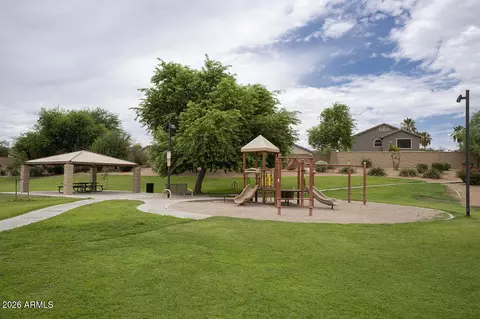
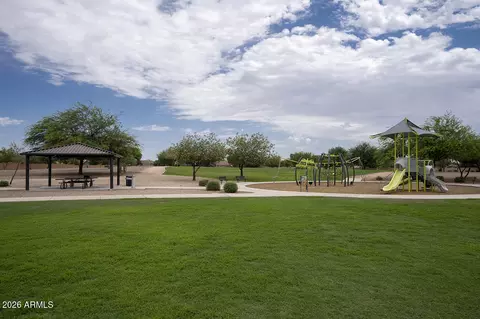
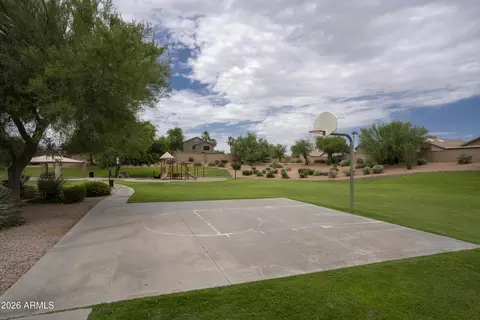
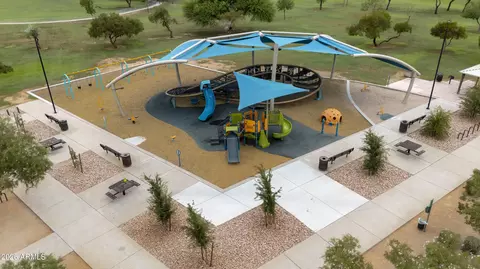
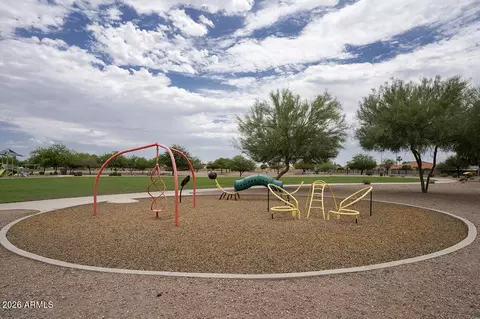
Community Features Playground, Biking/Walking Path
Elementary School Boulder Creek Elementary
Elementary School District Gilbert Unified District
Middle School Desert Ridge Jr. High
High School District Gilbert Unified District
High School Desert Ridge High
APN 312-03-091
Lot/ Land Details
Road Responsibility City Maintained Road
Road Surface Asphalt
We are not permitted to show value estimates for this property.
  • Sep 2026
    mls logo MLS # 7047847
  • Sep 17, 2026 Sold
    $570,000
  • Aug 3, 2026 Pending
    —
  • Jul 22, 2026 Price Change
    $570,000 (-0.9%)
  • Jul 13, 2026 Listed
    —
  • Jul 9, 2026 Pending
    —
  • Jun 29, 2026 Listed
    $575,000 (+1.8%)
  • Mar 2023
    mls logo MLS # 6516317
  • Mar 5, 2023 Sold
    $565,000
  • Feb 9, 2023 Pending
    —
  • Feb 3, 2023 Listed
    $575,000 (+62.4%)
  • Mar 2023
    Public Records
  • Mar 1, 2023 Sold
    $565,000 (-1.7%)
  • Nov 2022
    Public Records
  • Nov 21, 2022 Sold
    $354,000
  • Year Property taxes Tax assessment
  • 2024
    $1,551 -0.9%
    $42,960 -6.67%
  • 2023
    $1,566 +2.5%
    $46,030 +20.18%
  • 2022
    $1,528 -7.7%
    $38,300 +36.06%
  • 2021
    $1,655 +1.8%
    $28,150 +6.43%
  • 2020
    $1,626 +7.9%
    $26,450 +9.61%
  • 2019
    $1,507 +5.1%
    $24,130 +9.14%
  • 2018
    $1,434 +3.2%
    $22,110 +6.81%
  • 2017
    $1,389 -3.6%
    $20,700 +8.55%
  • 2016
    $1,441 +9.1%
    $19,070
  • 2015
    $1,321
    —
  • 8524 E Nido Ave
    $570K
  • Lesueur Estates
    $482K -2% y/y
  • 85209
    $425K -4% y/y
  • Mesa
    $479K -2% y/y
No chart available
Statistics calculated by Movoto
Est. value Bed/bath Sqft mi
8518 E Nido Ave, Mesa, AZ 85209 $519,000 3/3 2,055 0.01
8532 E Nido Ave, Mesa, AZ 85209 $553,000 3/3 2,122 0.01
8510 E Nido Ave, Mesa, AZ 85209 $559,000 4/3 2,122 0.02
8538 E Nido Ave, Mesa, AZ 85209 $546,000 3/3 2,127 0.03
8513 E Nido Ave, Mesa, AZ 85209 $521,000 4/— 2,066 0.03
8521 E Nido Ave, Mesa, AZ 85209 $530,000 4/3 2,122 0.03
8504 E Nido Ave, Mesa, AZ 85209 $520,000 —/3 2,127 0.04
8507 E Nido Ave, Mesa, AZ 85209 $531,000 4/3 2,127 0.04

Estimated values are based on public record data and automated valuation models. Values are not guaranteed and may not reflect current market conditions.
Thinking of selling? Get a Cash Offer.

  • A smooth, fast sale
  • Skip staging and repairs
  • No strings attached
5/10
5/10
6/10
Source: GreatSchools.org © 2026. All rights reserved.

Around Lesueur Estates

Explore everything this neighborhood has to offer. Learn more about Lesueur Estates.
By entering my info and clicking Ask a Question below, I am providing my e-signature and express written consent to receive marketing emails, calls, and texts (including via automatic telephone dialing systems, AI generative, artificial or pre-recorded voice technology) relating to my inquiry from Movoto (and parties calling/messaging on their behalf) even if my number appears on the company, state, or national Do Not Call Registry. You also agree to ourTerms and Conditions and Privacy Policy. Consent not required to receive services (call 1-844-420-1270 to be connected without providing consent).

Nearby recently sold homes in Mesa, AZ

Nearby homes for sale in Mesa, AZ

Newest listings in 85209

  • Real Estate
  • AZ
  • Maricopa County
  • Mesa
  • 85209
  • Lesueur Estates
  • 8524 E Nido Ave
Meet with a real estate agent today (844) 430-0869
The multiple listing information is provided by Arizona Multiple Listing Service, Inc.. IDX information is provided exclusively for consumers’ personal, non-commercial use and that it may not be used for any purpose other than to identify prospective properties consumers may be interested in purchasing. Information deemed reliable but not guaranteed to be accurate. Buyer to verify all information. The information provided is for consumers' personal, non-commercial use and may not be used for any purpose other than to identify prospective properties consumers may be interested in purchasing. Listing information updated every 15 minutes. Terms of use & Privacy Policy, California Privacy Info. Copyright © 2005 - 2026 Movoto, Inc. All rights reserved. Equal Housing Opportunity CalDRE CalDRE #01517281
Movoto Real Estate is committed to ensuring accessibility for individuals with disabilities. We are continuously working to improve the accessibility of our web experience for everyone. We welcome feedback and accommodation requests, please submit them here.
Arizona Multiple Listing Service™ system
The real estate listing data marked with this icon comes from the IDX program of the Arizona Multiple Listing Service™ system. All information provided is deemed reliable but is not guaranteed and should be independently verified. All information should be verified by the recipient and none is guaranteed as accurate by ARMLS.
Requests for information regarding mortgage products will be directed to Movoto.com affiliate, Lower, LLC - a licensed Mortgage Lender (NMLS #1124061), or, based on your location, may be redirected to a participating mortgage marketing partner that may pay Lower, LLC for any consumer contact information provided through this site.