

- $629,990
- 4Bd
- 3Ba
- 2,358 Sq Ft
SOLD 08/04/26



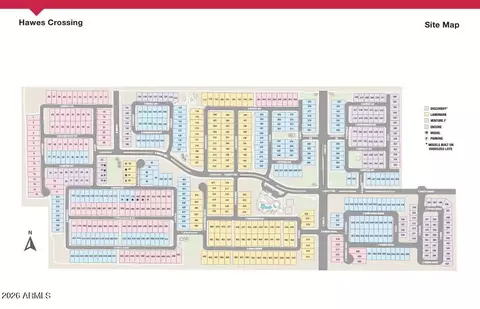
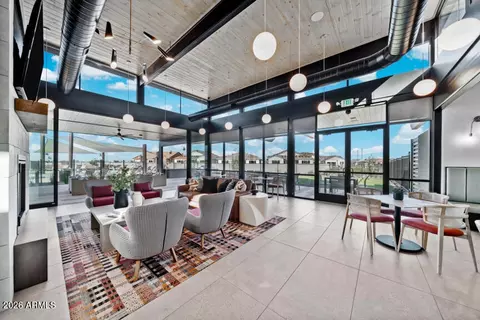
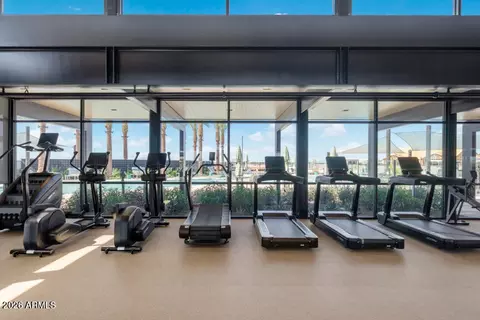
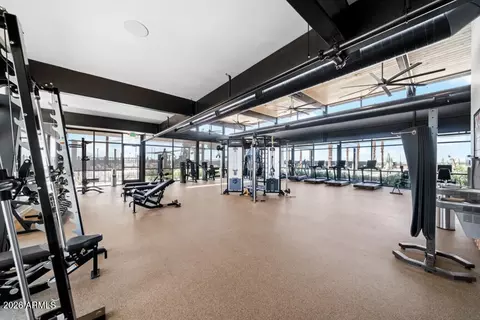

Last sold 09/23/2026 after 105 Days
bed
bath
Sqft ($268/Sqft)
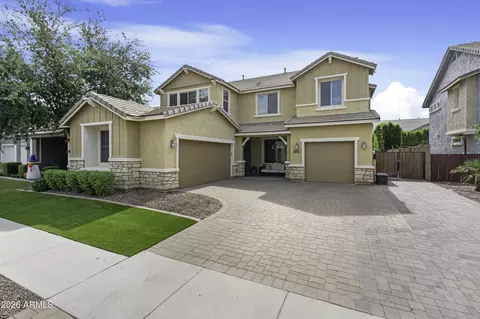
| Property type House | Neighborhood | Year built 2026 | HOA fee $156/month | Lot size 5,400 Sqft | Parking 2 garage spaces | Rental estimate |

| Overview | |
| Cooling/AC | Central Air, Programmable Thmstat |
| Heating | Natural Gas |
| Levels/Style | Other, 2 |
| MLS # | 7040126 |
| Type | Residential |
| Status | Closed |
| SubType | Single Family Residence |
| SqFt | 2358 |
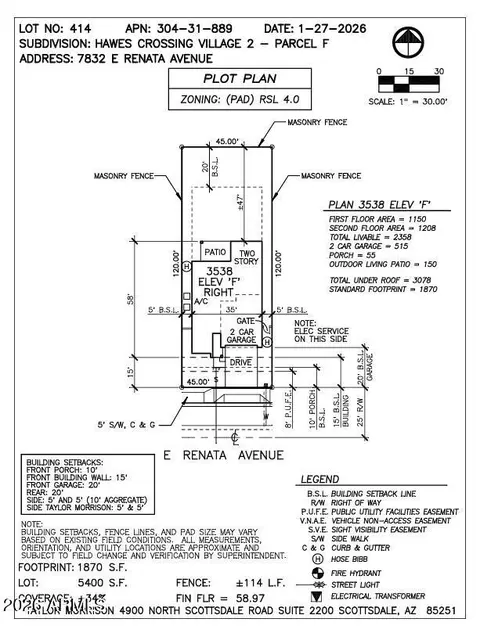
| Lot Size (Acres) | 0.12 |
| Lot Size (Sqft) | 5400 |
| Property Tax | 3788 |
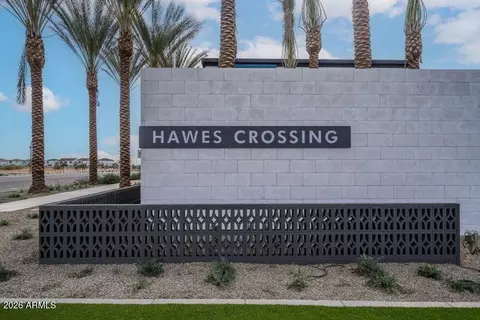
| HOA | Hawes Crossing, 602-957-9191 |
| Condition | Complete Spec Home, New Construction |
| Builder Name | Taylor Morrison |
| HOA Fee | 156, Monthly |
| Year Built | 2026 |
| Interior | |
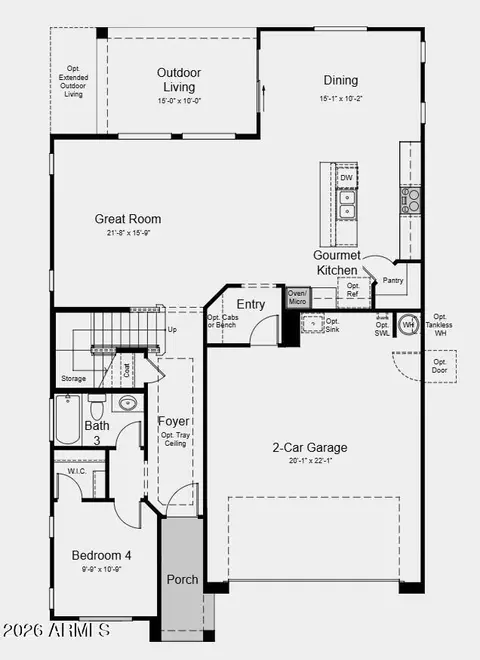
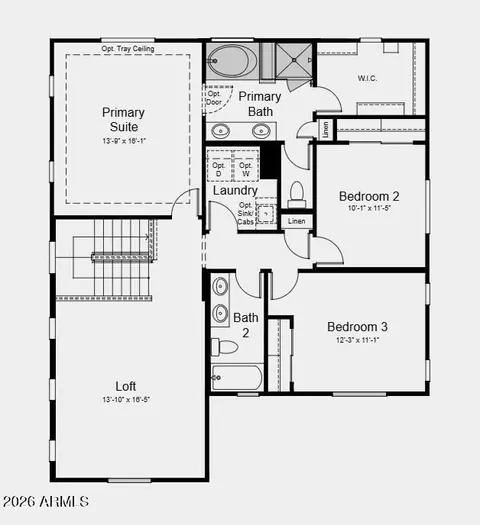
| Total # of Bathrooms | 3 |
| # Full Baths | 3 |
| Total # of Bedrooms | 4 |
| Total # of Rooms | 7 |
| Laundry | Upstairs Laundry, Wshr/Dry HookUp Only |
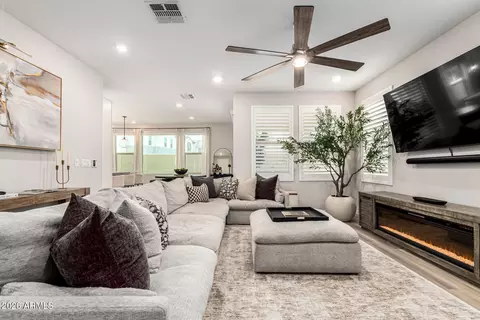
| Flooring | Carpet, Tile |
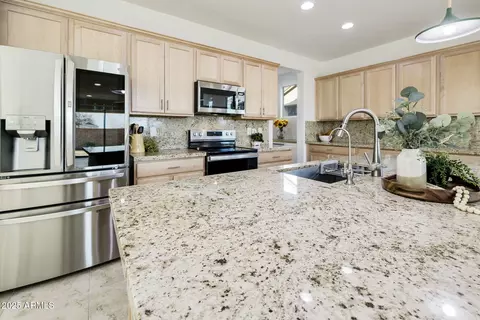
| Interior Features | Granite Counters, Double Vanity, Upstairs, Eat-in Kitchen, Breakfast Bar, Separate Shwr & Tub |
| Appliances | Built-in Microwave, Gas Cooktop |
| Exterior | |
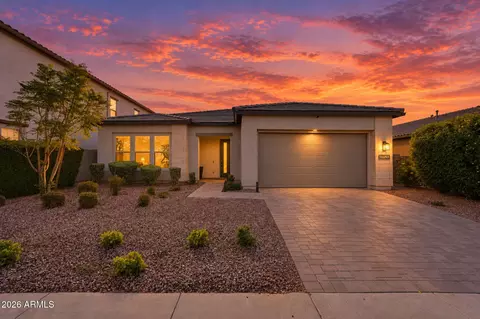
| Roof | Tile |
| Construction | Stucco, Wood Frame, Block |
| # of Garage Spaces | 2 |
| Parking | Attached Garage, Electric Vehicle Charging Station(s) |
| # of Open Parking Spaces | 2 |
| # of Covered Spaces | 2 |
| Patio/Porch | Covered Patio(s) |
| Fencing | Block |
| Lot Features | North/South Exposure, Dirt Back, Irrigation Front |
| Amenities / Utilities | |
| Water Source | Public |
| Sewer/Septic | Public Sewer |
| Spa | None |
| HOA Fee Includes | Maintenance Grounds |
| Location | |
| Subdivision | Hawes Crossing Discovery |
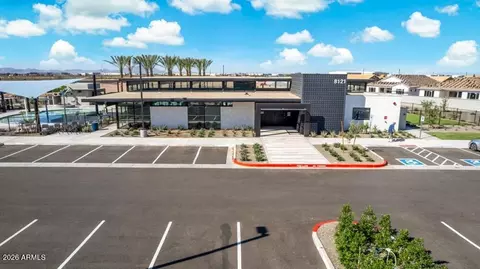
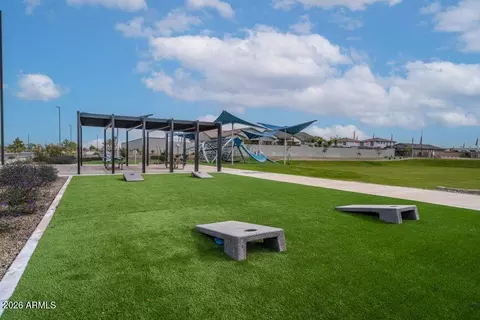
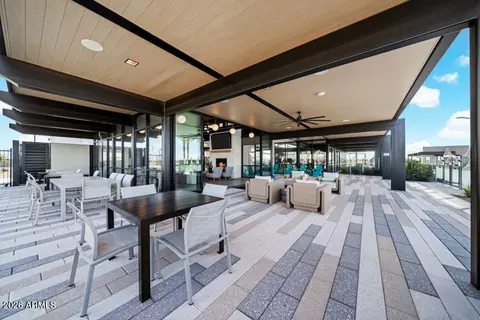
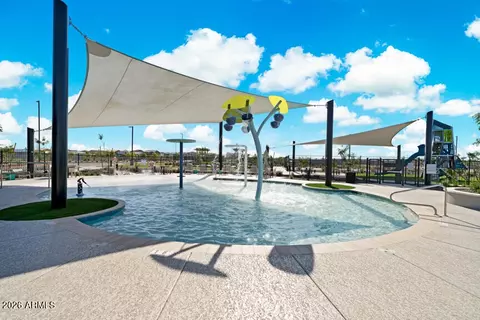
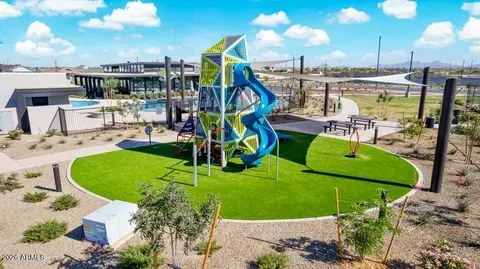
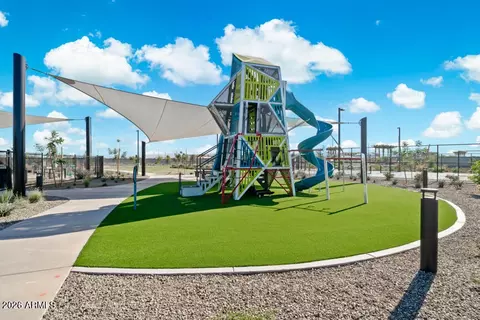
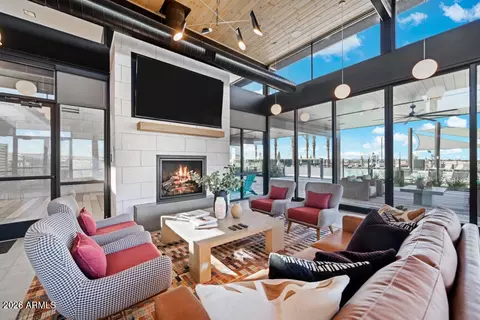
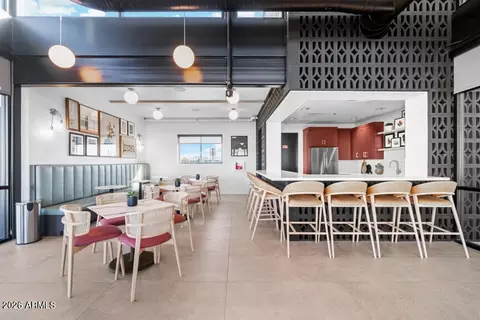
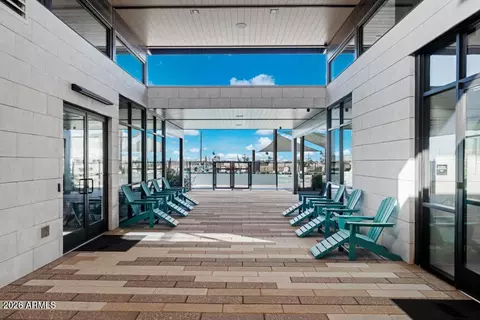
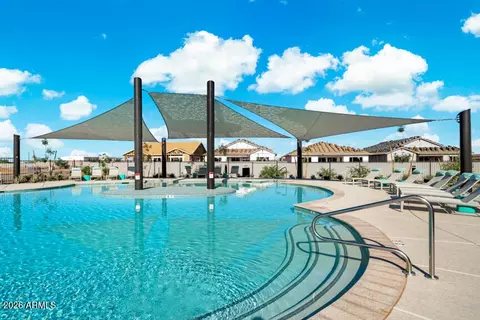
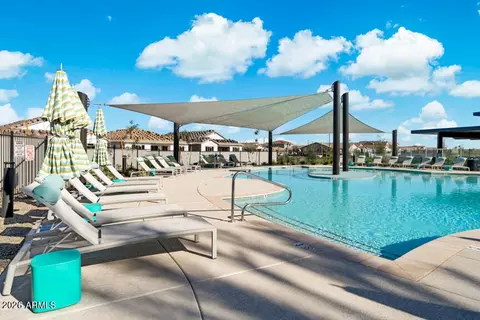
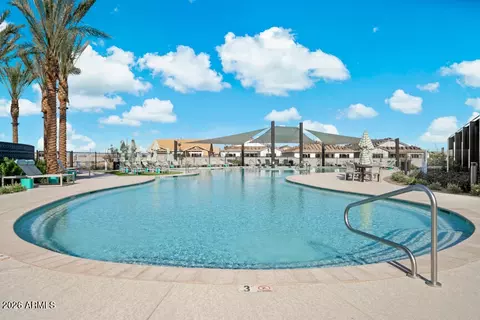
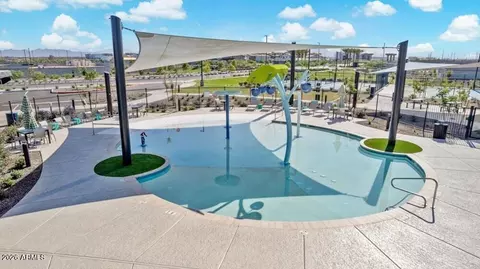
| Community Features | Pool, Pickleball, Playground, Fitness Center |
| Elementary School | Boulder Creek Elementary |
| Elementary School District | Gilbert Unified District |
| Middle School | Desert Ridge Jr. High |
| High School District | Gilbert Unified District |
| High School | Desert Ridge High |
| APN | 304-31-889 |
| Directions | Loop 202: Take Exit 33 Go Left (West) On Elliot, Then Left (south) On 79th St. Go To The End Of The Street And Turn Right (West) On Quality Ave, Take Your First Left (south) Onto Daisy. Venture Models Are Immediately On The Left. At End Of Daisy, Turn Left (east) On Raleigh Ave And Discovery And Encore Models On Right Side Of Street, Landmark Models On Left Side Of The Street. |
MLS # 7040126 MLS # 5db58d7a1cfe4482
| Est. value | Bed/bath | Sqft | mi | |
|---|---|---|---|---|
| 7826 E Renata Ave, Mesa, AZ 85212 | $638,000 | 4/— | — | 0.01 |
| 7829 E Renata Ave, Mesa, AZ 85212 | $559,000 | 4/— | — | 0.03 |
| 7835 E Renata Ave, Mesa, AZ 85212 | $560,000 | 4/— | — | 0.03 |
| 7825 E Renata Ave, Mesa, AZ 85212 | $631,000 | —/— | — | 0.03 |
| 7833 E Ramblewood Ave, Mesa, AZ 85212 | $658,000 | —/— | — | 0.03 |
| 7829 E Ramblewood Ave, Mesa, AZ 85212 | $622,000 | 4/— | — | 0.03 |
| 7823 E Ramblewood Ave, Mesa, AZ 85212 | $628,000 | —/— | — | 0.03 |
| 7819 E Renata Ave, Mesa, AZ 85212 | $557,000 | 4/— | — | 0.03 |
Estimated values are based on public record data and automated valuation models. Values are not guaranteed and may not reflect current market conditions.







$449,900
$519,250
$249,450
$641,000
$669,995
$568,000
$1,095,250
$374,525
$347,990
$432,500
$634,995
$550,000
$372,090
$402,500
$527,500
$292,500
$689,900
$280,000
$484,950
$525,000
$394,950
$192,450
$337,500
$380,000
$137,700
$325,000
$199,000
$1,197,000
$1,200,000