
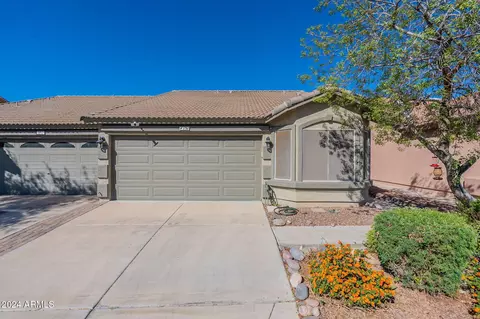
- $345,000
- 2Bd
- 2Ba
- 1,024 Sq Ft
SOLD

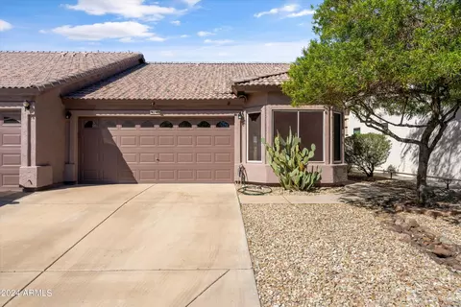
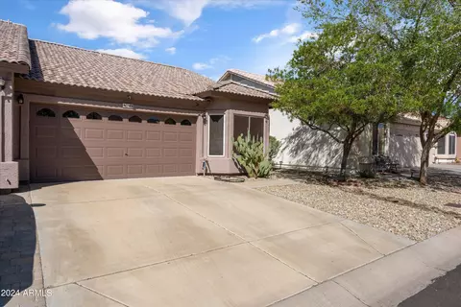
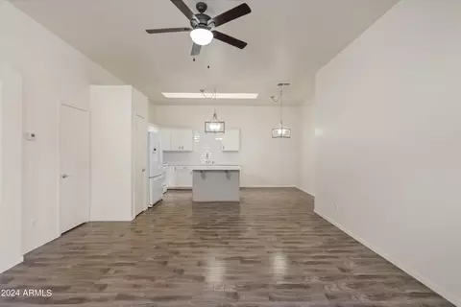
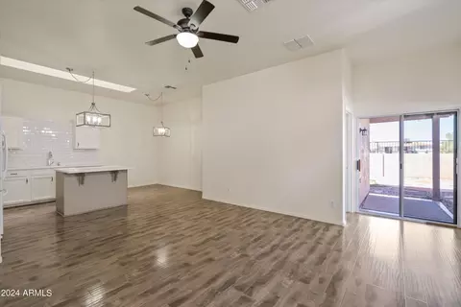
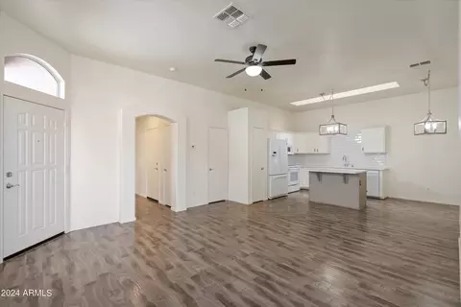
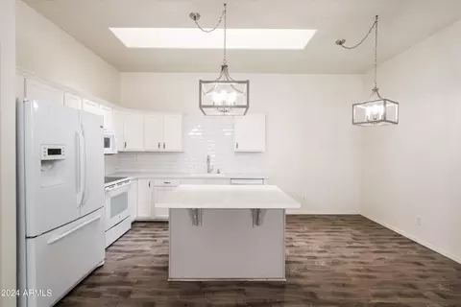
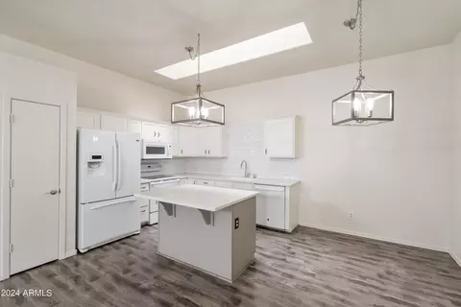
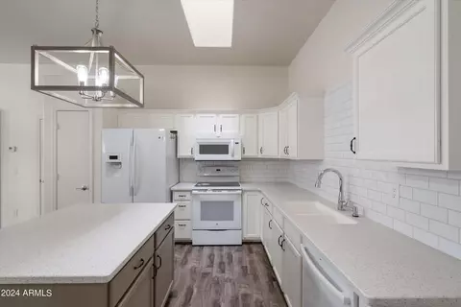
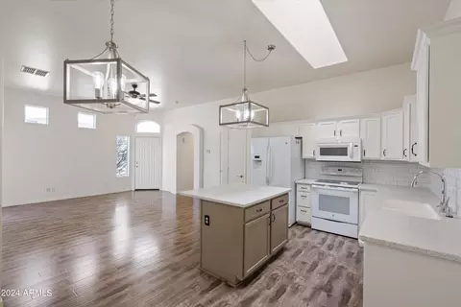
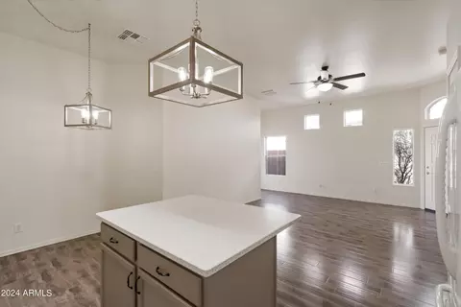
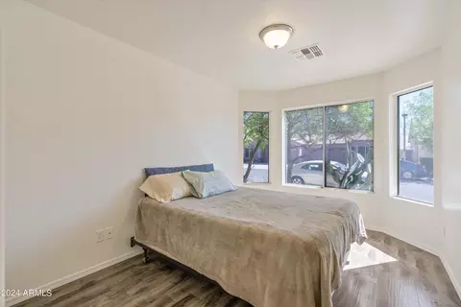
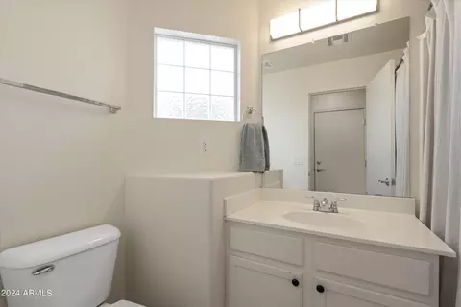
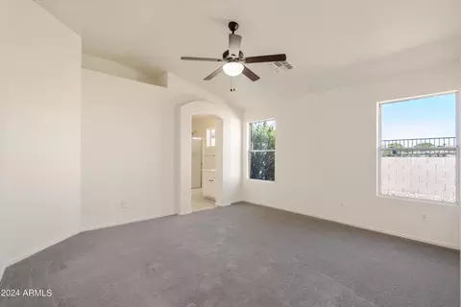
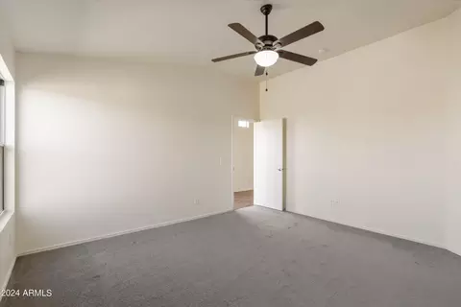
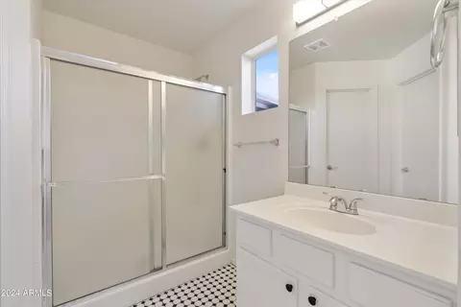
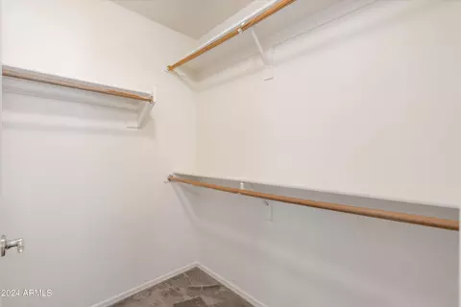
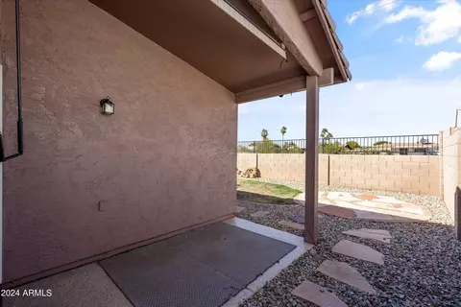
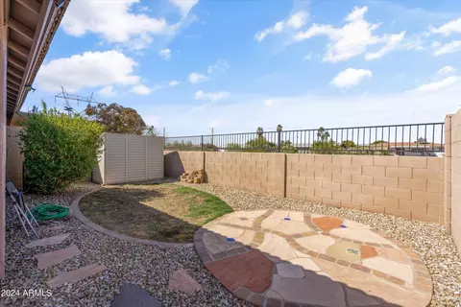
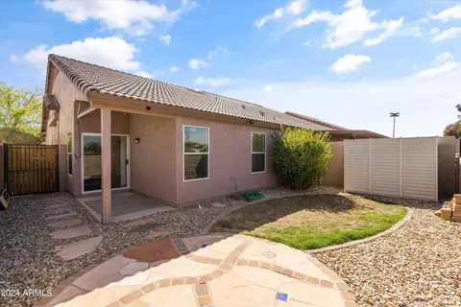
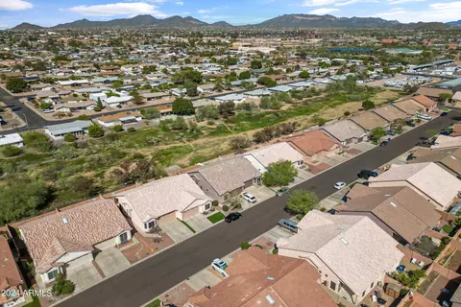
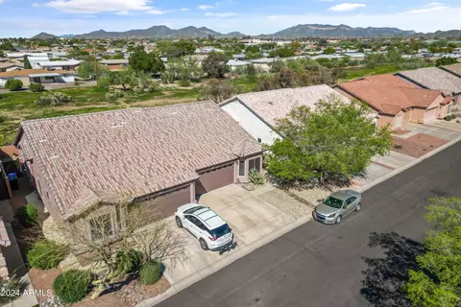
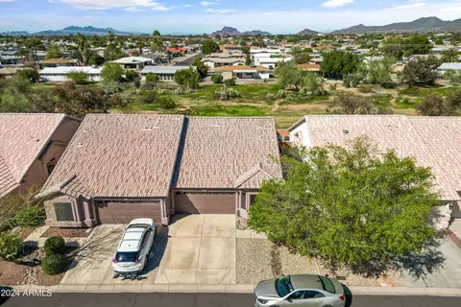
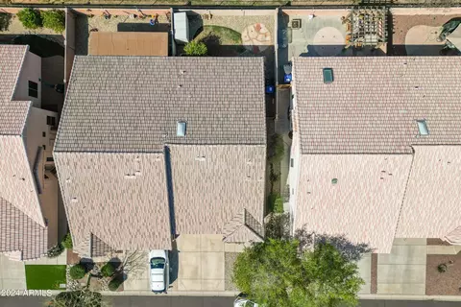
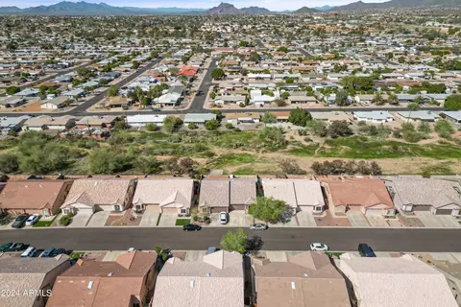
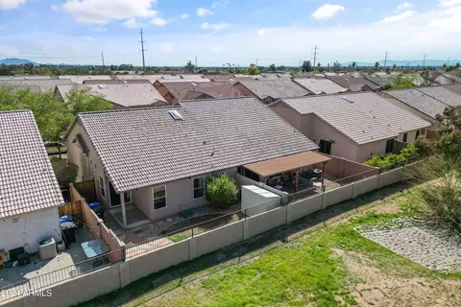
Last sold 04/20/2024 after 53 Days
bed
bath
Sqft ($347/Sqft)
| Property type Townhouse | Neighborhood | Year built 2003 | HOA fee $68/month | Lot size 3,115 Sqft | Parking 2 garage spaces | Rental estimate |

| Overview | |
| Cooling/AC | Central Air |
| Heating | Electric |
| Levels/Style | Ranch, 1 |
| MLS # | 6676534 |
| Type | Residential |
| Status | Closed |
| SubType | Townhouse |
| SqFt | 1024 |
| Lot Size (Acres) | 0.07 |
| Lot Size (Sqft) | 3115 |
| Property Tax | 846 |
| HOA | Silverstone, 480-545-1745 |
| Builder Name | DR Horton |
| HOA Fee | 68, Monthly |
| Year Built | 2003 |
| Interior | |
| Total # of Bathrooms | 2 |
| Total # of Bedrooms | 2 |
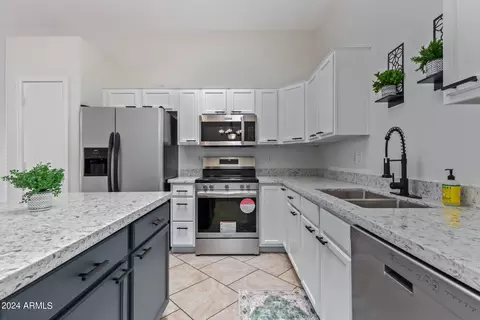
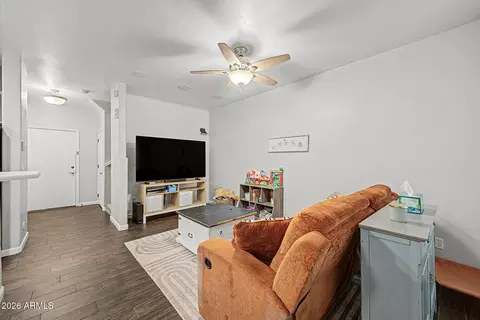
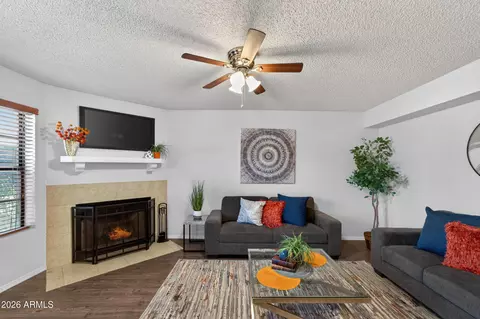
| Flooring | Carpet, Laminate |
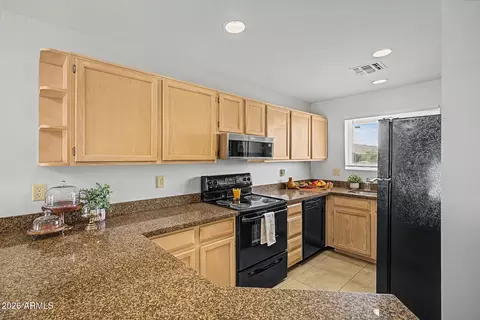
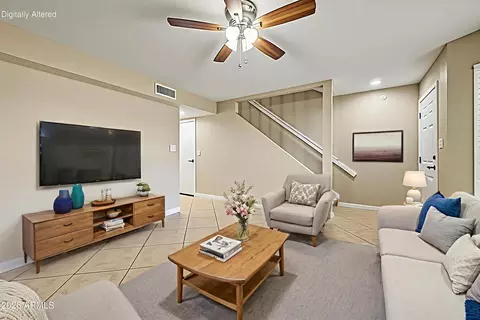
| Interior Features | High Speed Internet, Granite Counters, Eat-in Kitchen, No Interior Steps, Vaulted Ceiling(s), Kitchen Island, Pantry, 3/4 Bath Master Bdrm |
| Appliances | Electric Cooktop |
| Window Features | Skylight(s) |
| Exterior | |
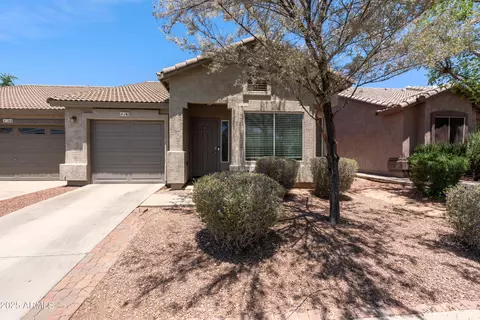
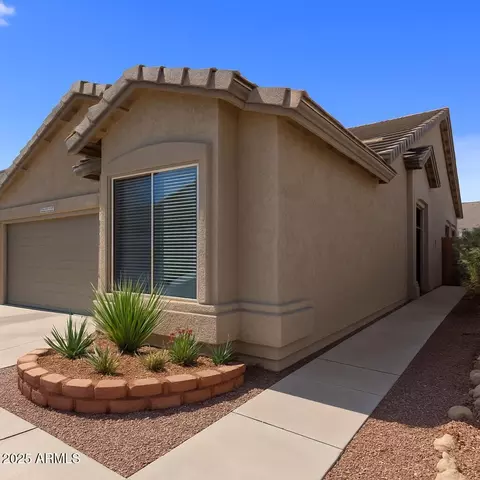
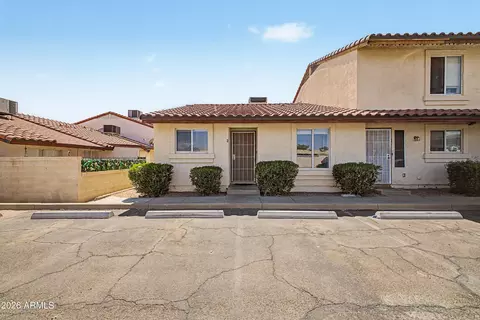
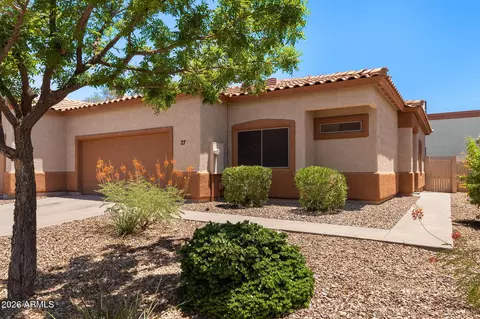
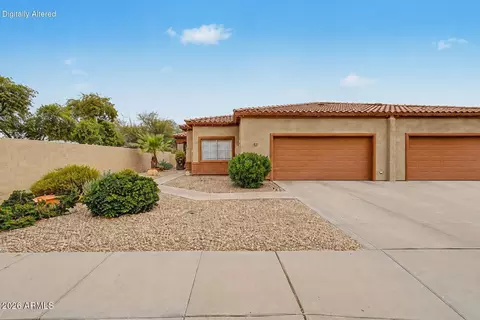
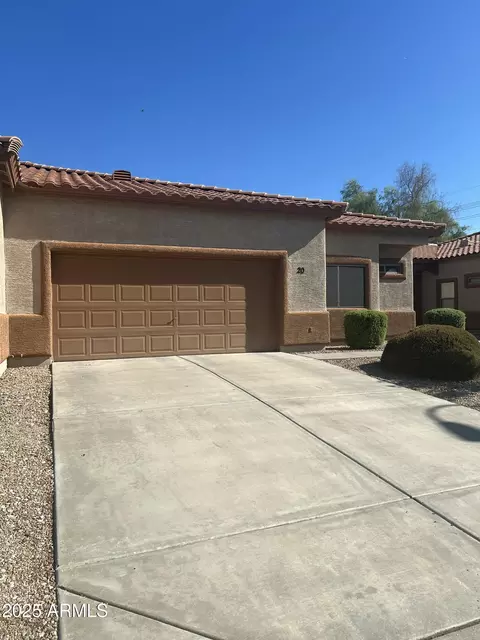
| Roof | Tile |
| Construction | Stucco, Wood Frame, Painted |
| # of Garage Spaces | 2 |
| Parking | Garage Door Opener, Direct Access |
| # of Open Parking Spaces | 2 |
| # of Covered Spaces | 2 |
| Patio/Porch | Covered Patio(s) |
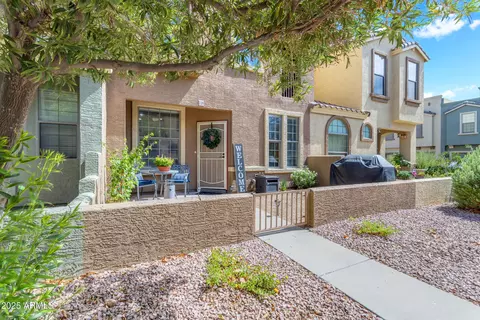
| Fencing | Block, Wrought Iron |
| Exterior Features | Playground, Private Street(s), Private Yard |
| Lot Features | Sprinklers In Rear, Sprinklers In Front, Desert Back, Desert Front, Gravel/Stone Front, Gravel/Stone Back, Synthetic Grass Back, Auto Timer H2O Front, Auto Timer H2O Back |
| Amenities / Utilities | |
| Water Source | City Water |
| Sewer/Septic | Public Sewer |
| Spa | None |
| HOA Fee Includes | Maintenance Grounds, Street Maint |
| Pool | Fenced |
| Location | |
| Subdivision | SILVERSTONE REPLAT |
| Community Features | Pool, Gated, Near Bus Stop |
| Elementary School | Salk Elementary School |
| Elementary School District | Mesa Unified District |
| Middle School | Fremont Junior High School |
| High School District | Mesa Unified District |
| High School | Red Mountain High School |
| APN | 141-95-149 |
| Directions | Enter Gate From University Dr, Take Your First Right After The Community Pool, Then First Right, Then Then First Left, Then First Left And Unit 49 Will Be On Your Right. |
MLS # 6676534
MLS # 5856921| Est. value | Bed/bath | Sqft | mi | |
|---|---|---|---|---|
| 6610 E University Dr #21, Mesa, AZ 85205 | $353,000 | —/2 | 1,176 | 0 |
| 6610 E University Dr #22, Mesa, AZ 85205 | $323,000 | —/2 | 1,024 | 0 |
| 6610 E University Dr #20, Mesa, AZ 85205 | $348,000 | —/2 | 1,176 | 0.01 |
| 6610 E University Dr #19, Mesa, AZ 85205 | $349,000 | —/2 | 1,176 | 0.01 |
| 6610 E University Dr #18, Mesa, AZ 85205 | $358,000 | —/2 | 1,210 | 0.02 |
| 6610 E University Dr #24, Mesa, AZ 85205 | $322,000 | —/2 | 969 | 0.02 |
| 6610 E University Dr #17, Mesa, AZ 85205 | $322,000 | —/2 | 1,024 | 0.03 |
| 6610 E University Dr #98, Mesa, AZ 85205 | $345,000 | —/2 | 1,176 | 0.03 |
Estimated values are based on public record data and automated valuation models. Values are not guaranteed and may not reflect current market conditions.
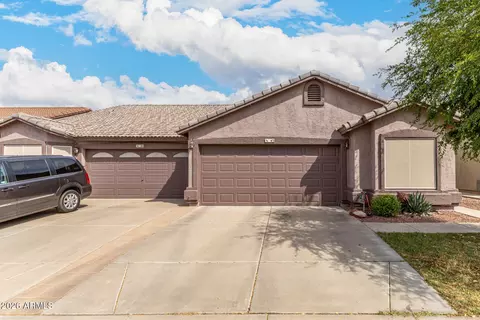
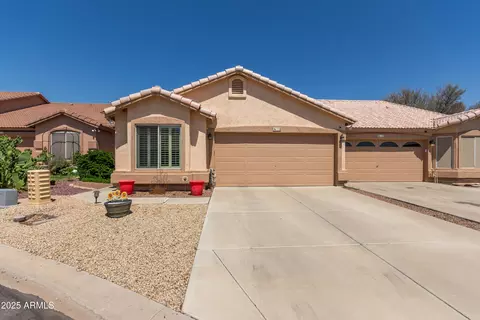
$449,900
$519,250
$641,000
$249,450
$1,095,250
$568,000
$525,000
$374,525
$669,995
$450,000
$550,000
$634,995
$484,950
$527,500
$609,900
$372,090
$350,000
$344,450
$625,000
$595,000
$325,000
$380,000
$394,950
$137,700
$205,000
$39,900
$337,500
$672,250
$192,450