
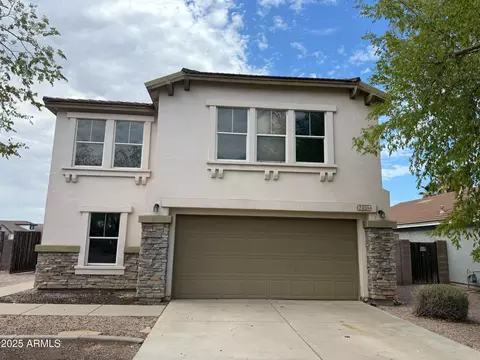
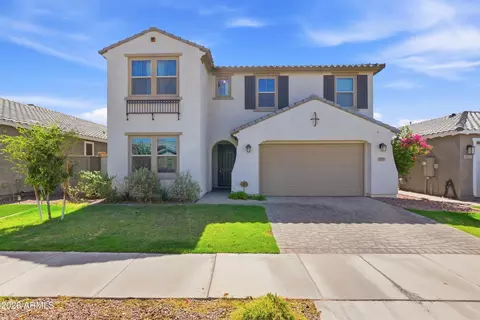
- $205,000
- 4Bd
- 3Ba
- 2,265 Sq Ft
SOLD

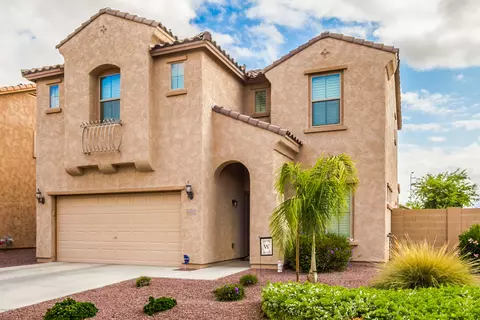
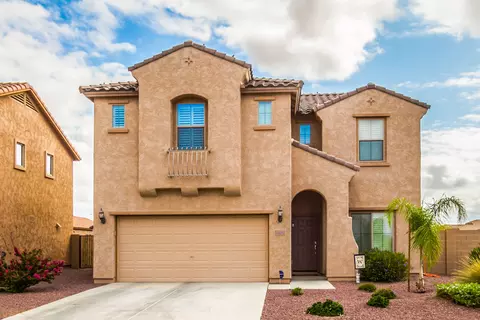
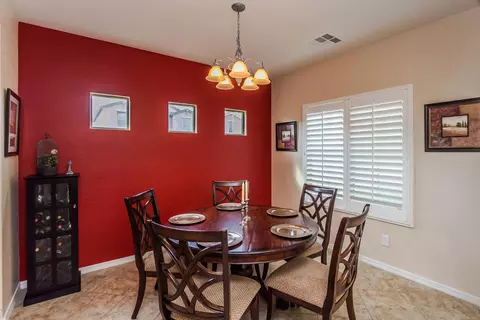
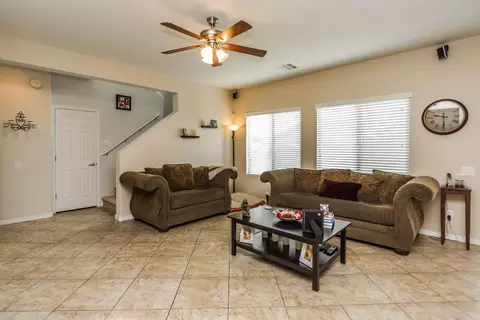
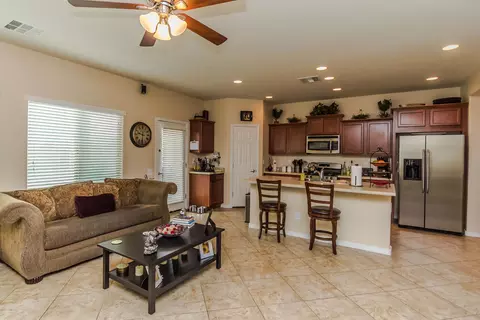
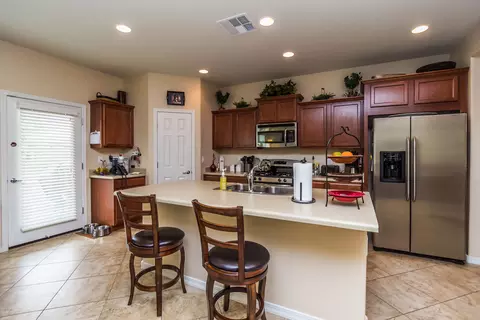
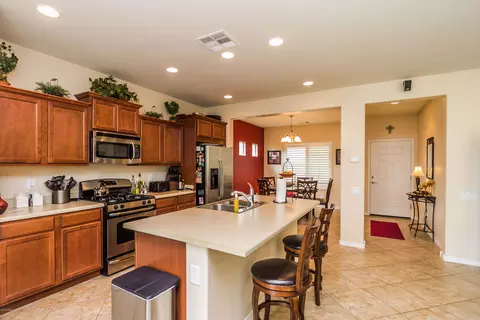
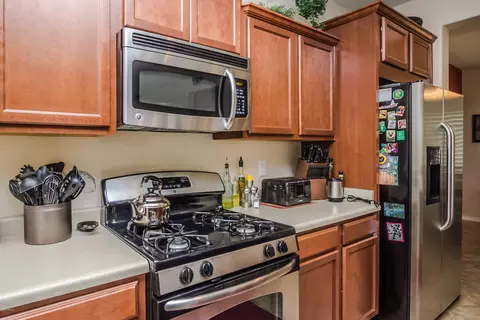
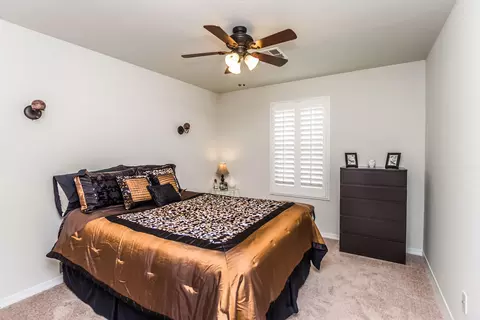
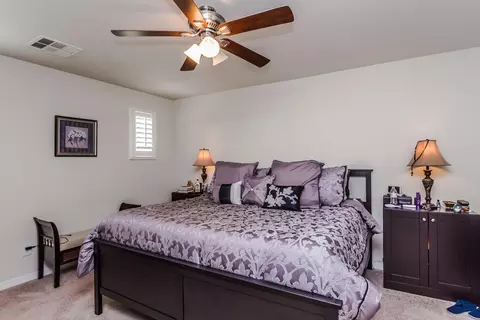
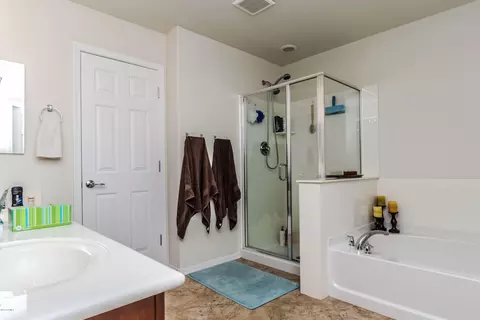
Last sold 05/30/2015 after 23 Days
bed
bath
Sqft ($119/Sqft)
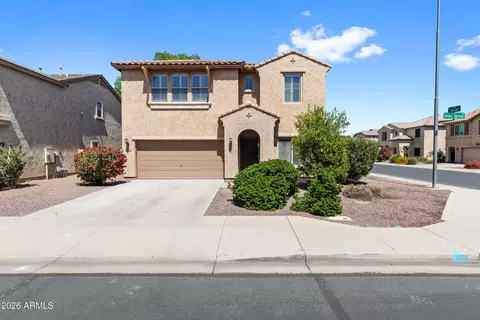
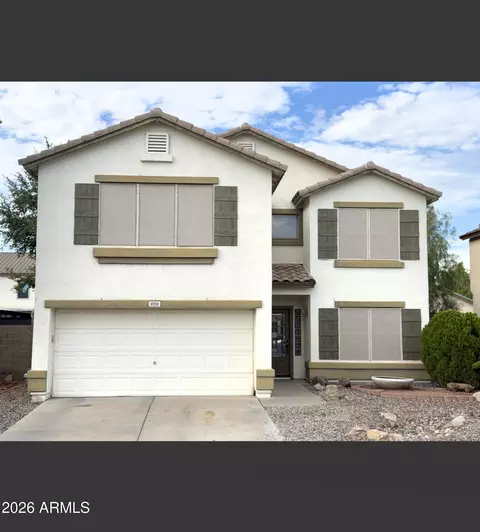
| Property type House | Neighborhood | Year built 2010 | HOA fee $72/month | Lot size 6,213 Sqft | Parking 2 garage spaces | Rental estimate |

| Overview | |
| Cooling/AC | Central Air, Ceiling Fan(s) |
| Heating | Natural Gas |
| Levels/Style | Contemporary, Santa Barbara/Tuscan, 2 |
| MLS # | 5276819 |
| Type | Residential |
| Status | Closed |
| SubType | Single Family Residence |
| SqFt | 1902 |
| Lot Size (Acres) | 0.14 |
| Lot Size (Sqft) | 6213 |
| Property Tax | 1693 |
| HOA | Bella Via HOA, 602-957-9191 |
| Builder Name | PULTE HOMES INC |
| HOA Fee | 72, Monthly |
| Year Built | 2010 |
| Interior | |
| Total # of Bathrooms | 3 |
| Total # of Bedrooms | 3 |
| Total # of Rooms | 6 |
| Laundry | Wshr/Dry HookUp Only |
| Flooring | Carpet, Tile |
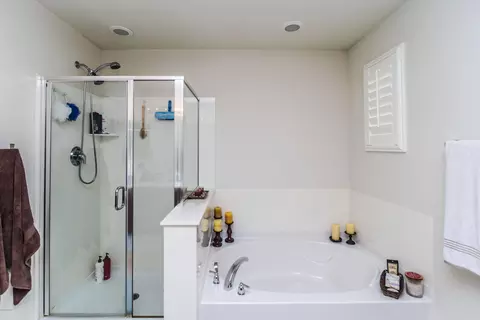
| Interior Features | High Speed Internet, Double Vanity, Upstairs, Kitchen Island, Full Bth Master Bdrm, Separate Shwr & Tub |
| Window Features | Dual Pane |
| Exterior | |
| Roof | Tile |
| Construction | Stucco, Wood Frame, Painted |
| # of Garage Spaces | 2 |
| Parking | Garage Door Opener, Direct Access |
| # of Covered Spaces | 2 |
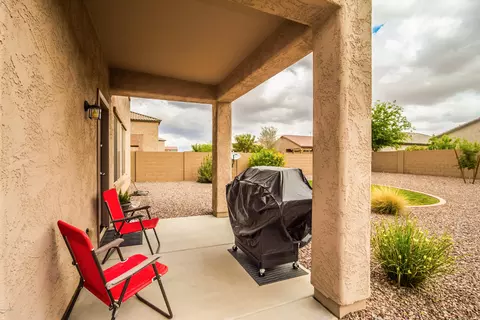
| Patio/Porch | Covered Patio(s) |
| Fencing | Block |
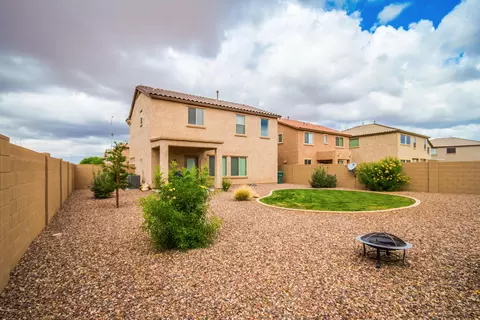
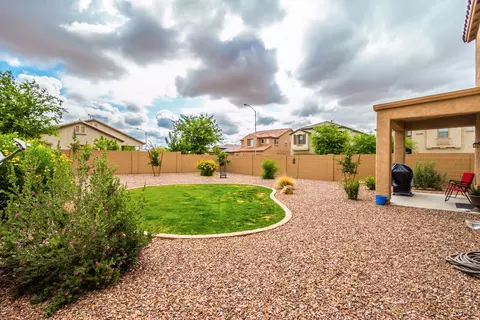
| Lot Features | Sprinklers In Rear, Sprinklers In Front, Corner Lot, Gravel/Stone Front, Gravel/Stone Back, Grass Back, Auto Timer H2O Front, Auto Timer H2O Back |
| Amenities / Utilities | |
| Water Source | City Water |
| Sewer/Septic | Public Sewer |
| Spa | None |
| HOA Fee Includes | Maintenance Grounds |
| Pool | None |
| Security Features | Security System Owned |
| Location | |
| View | Mountain(s) |
| Subdivision | MOUNTAIN HORIZONS UNIT 10 |
| Community Features | Playground, Biking/Walking Path |
| Elementary School | Jack Barnes Elementary School |
| Elementary School District | Queen Creek Unified District |
| Middle School | Queen Creek Middle School |
| High School District | Queen Creek Unified District |
| High School | Queen Creek High School |
| APN | 304-89-618 |
| Directions | From Ray Rd & Signal Butte Rd, Go E. On RAY RD. Then NE On SANTINO RD Then Immediately Turn LEFT On WHITMAN Rd To End Then RIGHT On SILVER SPRINGS Ave. To Simon. Home Is On NE Corner. |
MLS # 6331073
MLS # 5276819| Est. value | Bed/bath | Sqft | mi | |
|---|---|---|---|---|
| 5105 S Simon, Mesa, AZ 85212 | $425,000 | —/3 | 1,483 | 0.01 |
| 5101 S Simon, Mesa, AZ 85212 | $503,000 | 3/— | 2,234 | 0.02 |
| 11032 E Silver Springs Ave, Mesa, AZ 85212 | $508,000 | 4/— | 2,454 | 0.02 |
| 11043 E Silver Springs Ave, Mesa, AZ 85212 | $502,000 | 4/— | 2,454 | 0.02 |
| 11047 E Silver Springs Ave, Mesa, AZ 85212 | $465,000 | 3/— | 1,902 | 0.02 |
| 5066 S 111th St, Mesa, AZ 85212 | $439,000 | 3/— | 1,517 | 0.03 |
| 5063 S Simon, Mesa, AZ 85212 | $416,000 | —/— | 1,254 | 0.03 |
| 11037 E Silver Springs Ave, Mesa, AZ 85212 | $510,000 | 4/— | 2,454 | 0.03 |
Estimated values are based on public record data and automated valuation models. Values are not guaranteed and may not reflect current market conditions.



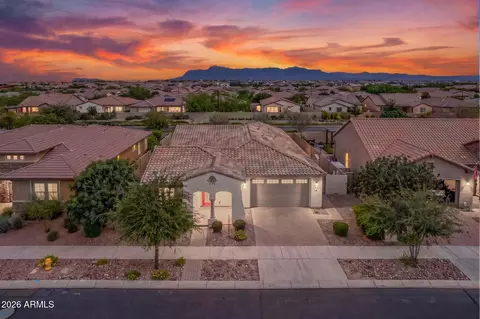
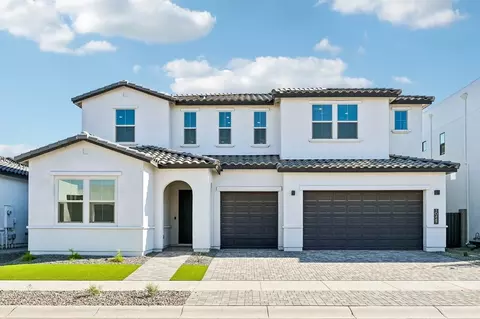
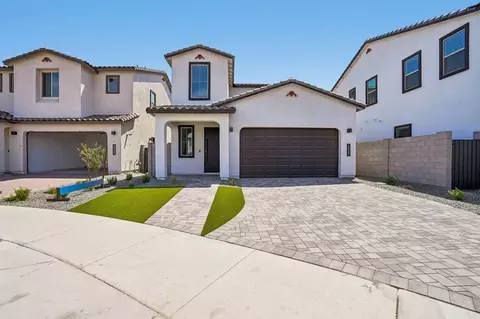
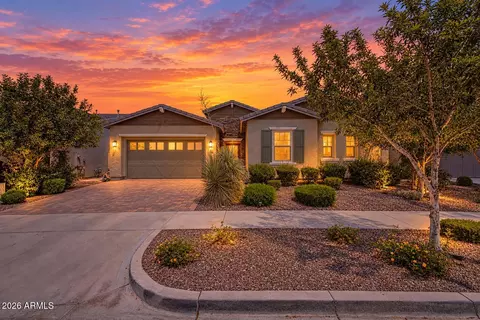
$449,900
$519,250
$249,450
$641,000
$669,995
$568,000
$1,095,250
$374,525
$347,990
$432,500
$634,995
$550,000
$372,090
$402,500
$527,500
$292,500
$689,900
$280,000
$484,950
$525,000
$394,950
$192,450
$337,500
$380,000
$137,700
$325,000
$199,000
$1,197,000
$1,200,000