
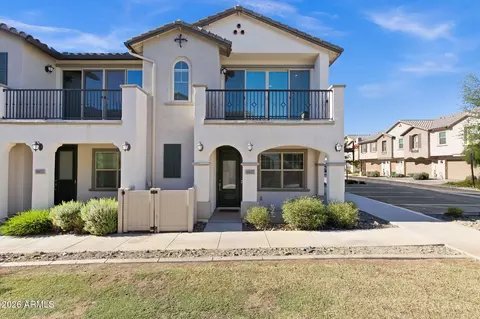
- $369,900
- 3Bd
- 2Ba
- 1,310 Sq Ft
New 4 Days



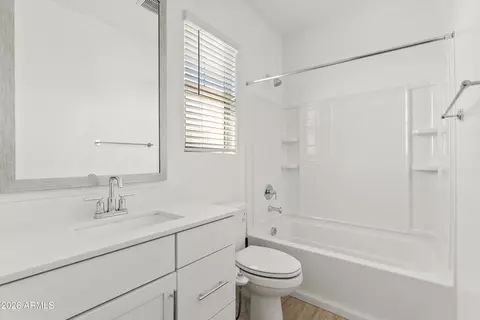
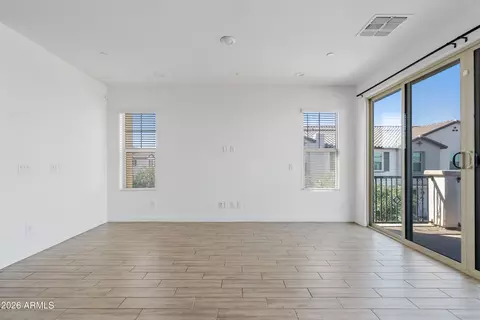
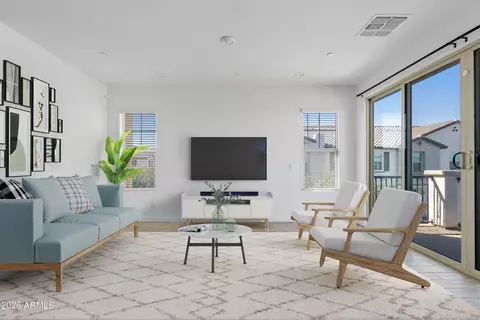
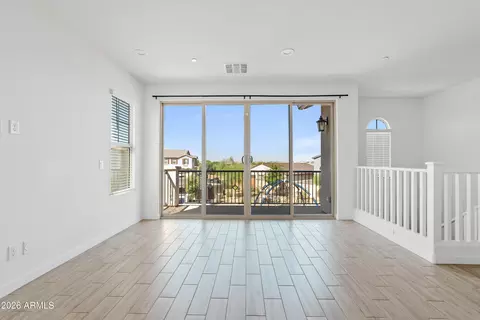





bed
bath
Sqft ($282/Sqft)
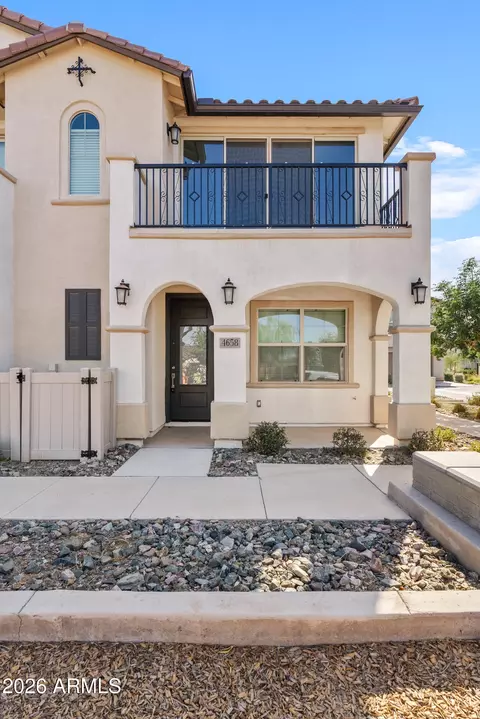
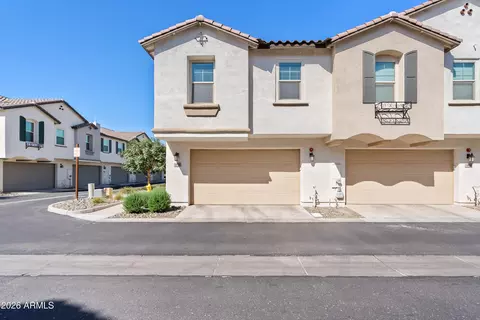
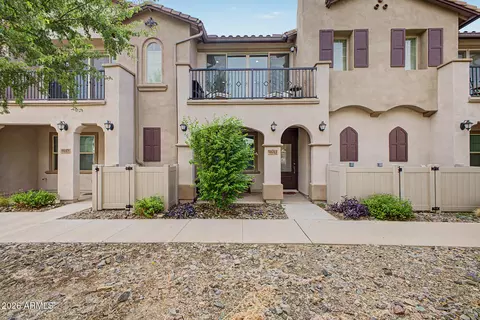
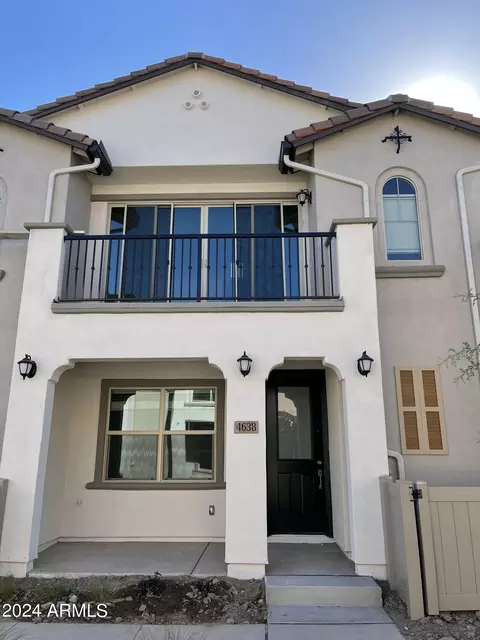
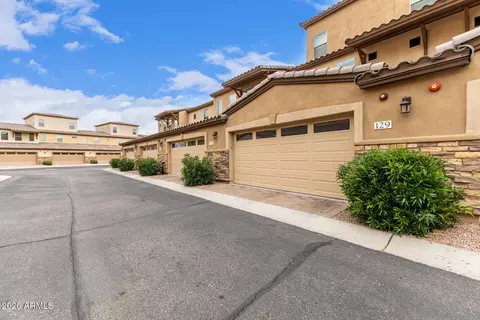
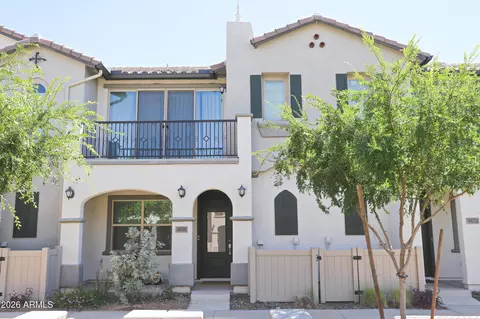
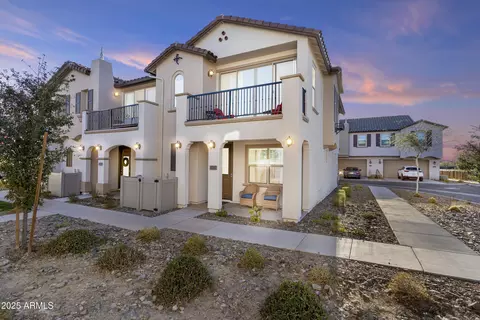
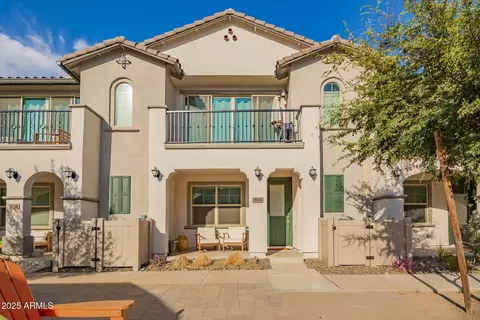
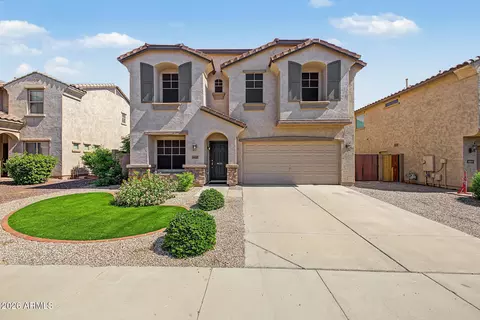
| Property type Townhouse | Neighborhood | Year built 2022 | HOA fee $167/month | Lot size 1,248 Sqft | Parking 2 garage spaces | Rental estimate |

| Overview | |
| Cooling/AC | Central Air, Ceiling Fan(s), Programmable Thmstat |
| Heating | Heat Pump |
| Levels/Style | 2 |
| MLS # | 7068441 |
| Type | Residential |
| Status | Active |
| SubType | Townhouse |
| SqFt | 1310 |
| Lot Size (Acres) | 0.03 |
| Lot Size (Sqft) | 1248 |
| Property Tax | 1913 |
| HOA | Towns @ Eatmark, 480-367-2626 |
| HOA Fee 2 | Monthly, 128 |
| Builder Name | Lennar |
| HOA 2 | 4806254909, Eastmark |
| HOA Fee | 167, Monthly |
| Year Built | 2022 |
| Interior | |
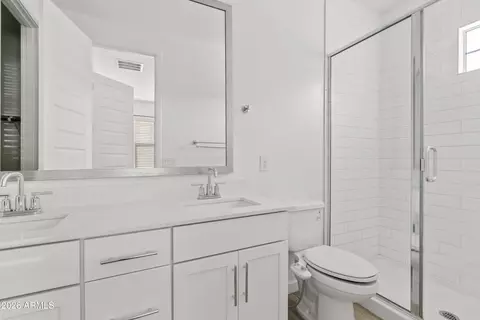
| Total # of Bathrooms | 2 |
| # Full Baths | 2 |
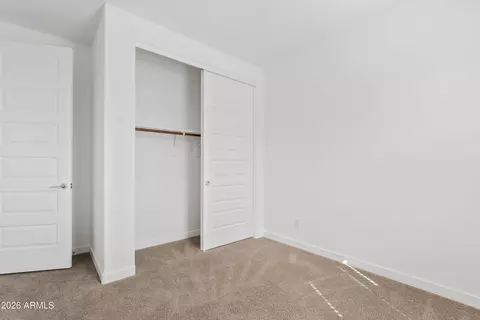
| Total # of Bedrooms | 3 |
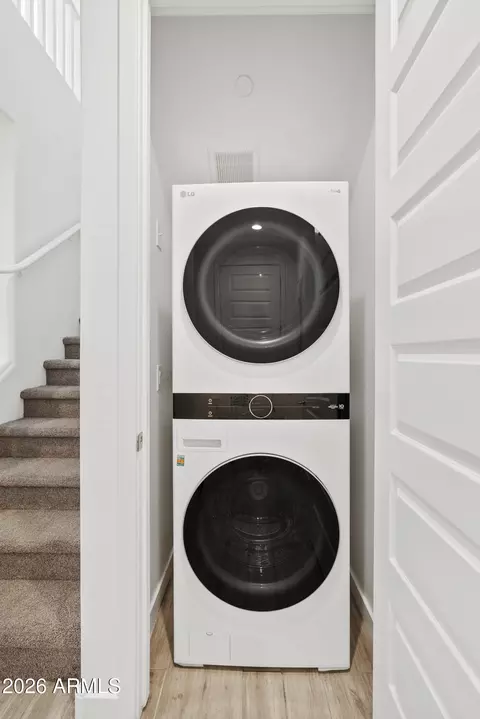
| Laundry | Inside |
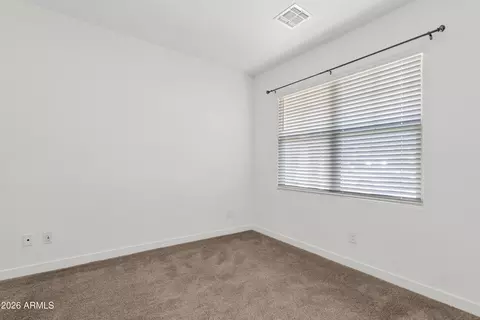
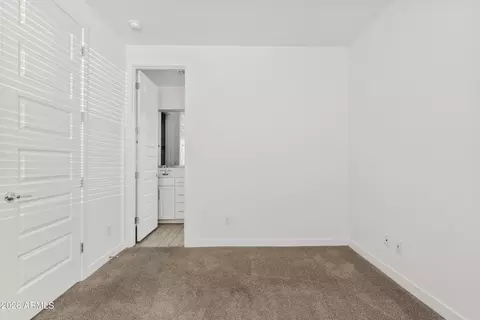
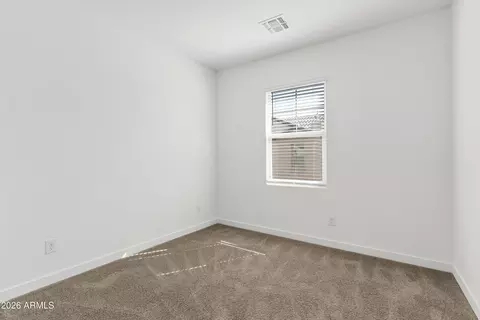
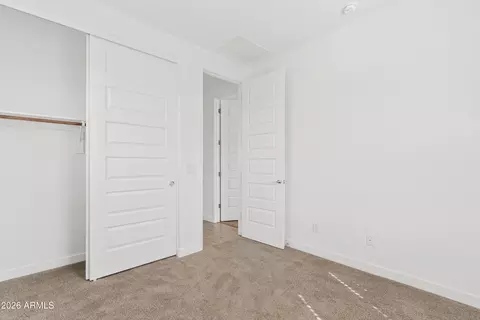
| Flooring | Carpet, Tile |
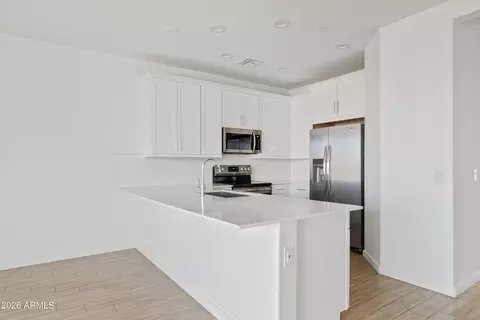
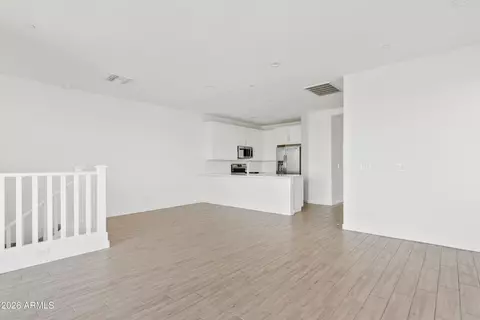
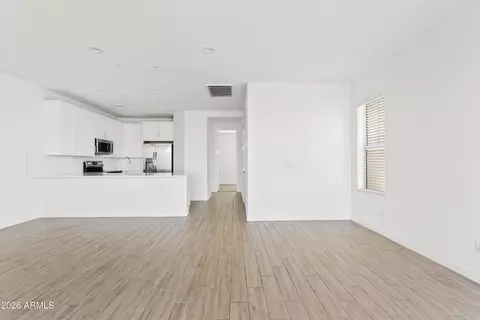
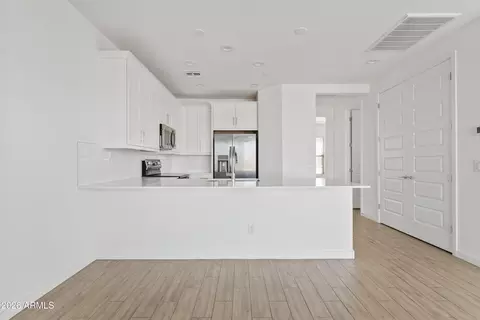
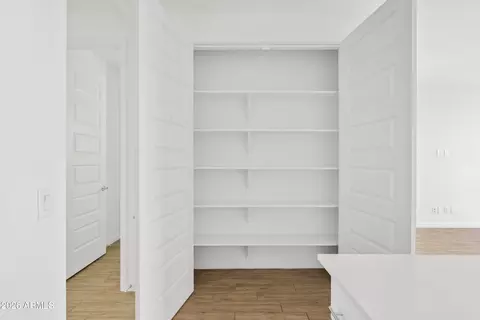
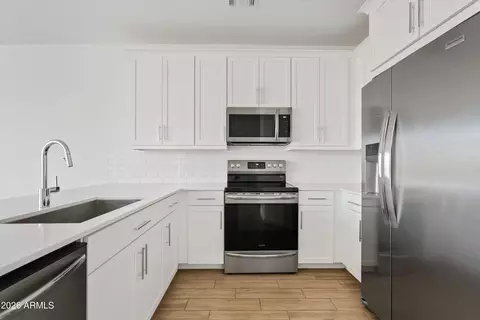
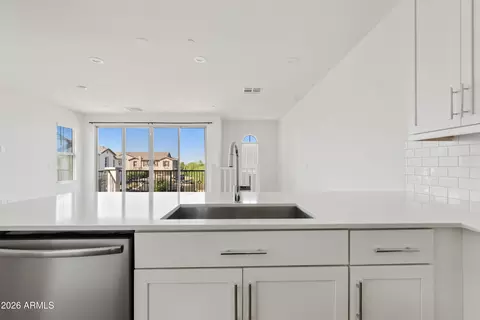
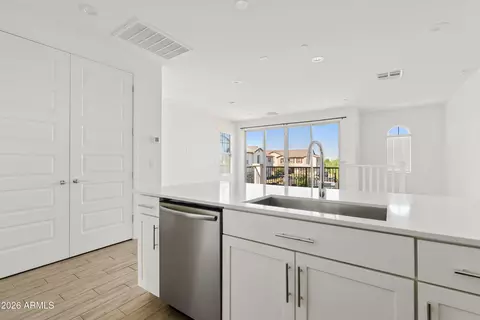
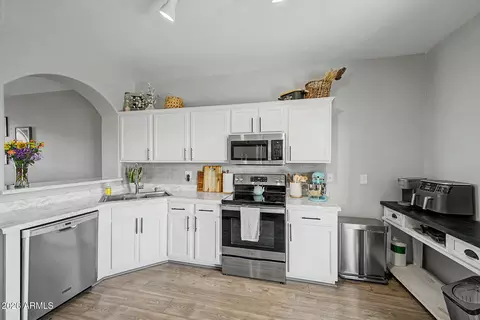
| Interior Features | Quartz Countertops, High Speed Internet, Double Vanity, Master Downstairs, Eat-in Kitchen, Breakfast Bar, 9+ Flat Ceilings, Pantry, 3/4 Bath Master Bdrm |
| Appliances | Stacked Washer/Dryer, Dryer, Washer, Refrigerator, Built-in Microwave, Dishwasher, Disposal, Electric Range, Built-In Electric Oven |
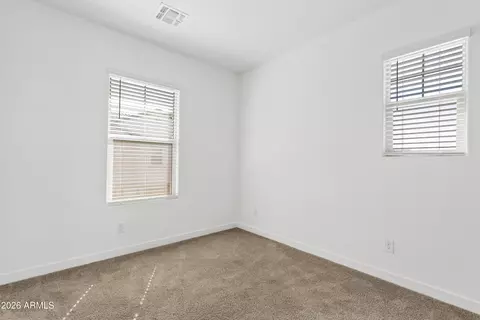
| Window Features | Dual Pane, Tinted Windows |
| Exterior | |
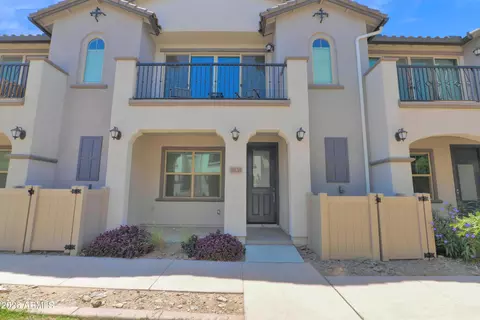
| Roof | Tile |
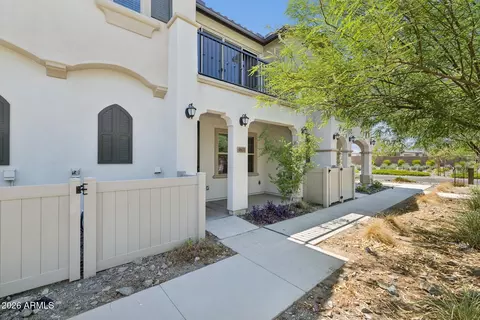
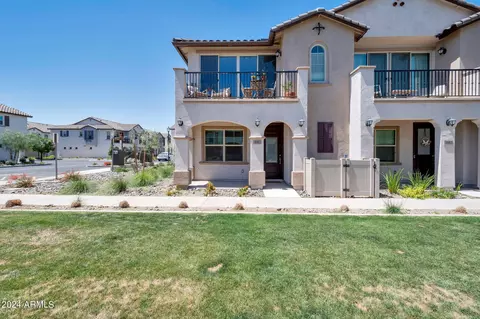
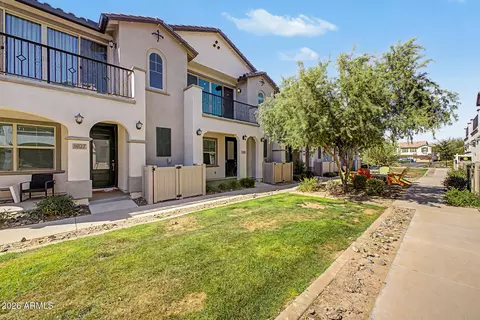
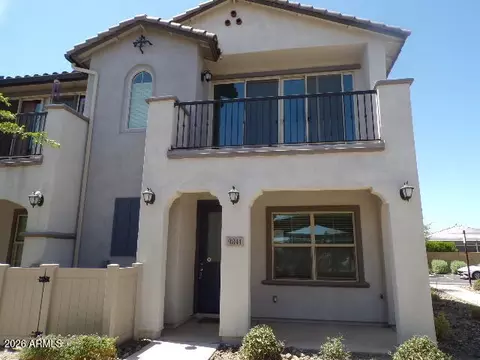
| Construction | Stucco, Wood Frame, Painted |
| # of Garage Spaces | 2 |
| Parking | Garage Door Opener, Direct Access |
| # of Open Parking Spaces | 2 |
| # of Covered Spaces | 2 |
| Patio/Porch | Covered Patio(s) |
| Fencing | None |
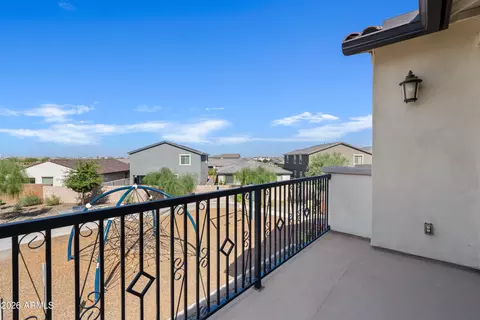
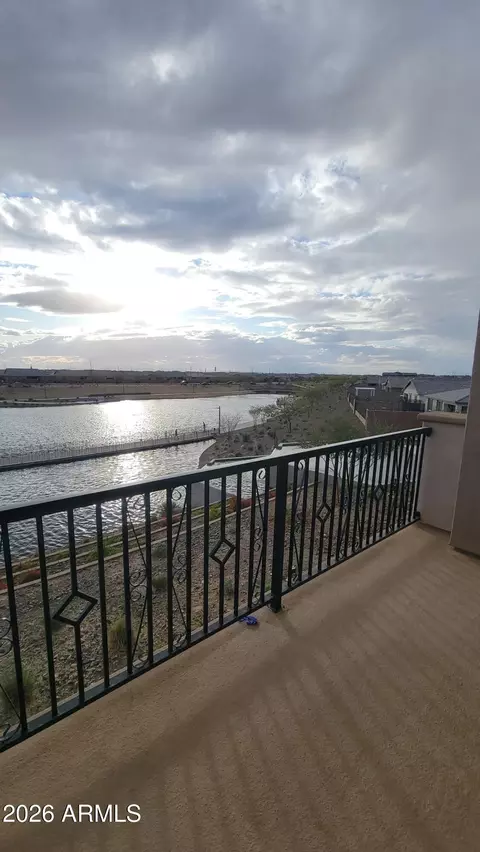
| Exterior Features | Balcony |
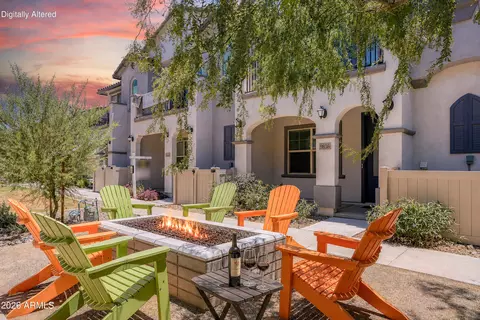
| Lot Features | Borders Common Area, Desert Front, Grass Front |
| Amenities / Utilities | |
| Water Source | Public |
| Sewer/Septic | Public Sewer, Sewer In & Cnctd |
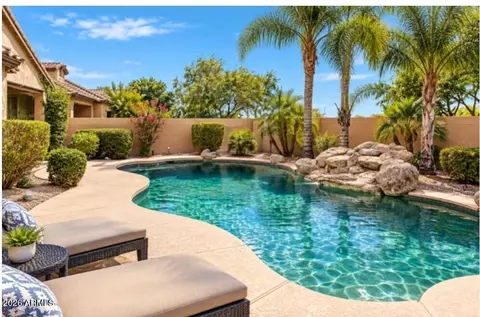
| Spa | None |
| HOA Fee Includes | Roof Repair, Insurance, Maintenance Grounds, Front Yard Maint, Trash, Roof Replacement, Maintenance Exterior |
| Security Features | Fire Sprinkler System |
| Location | |
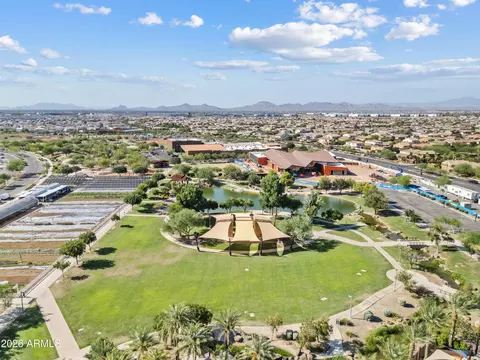
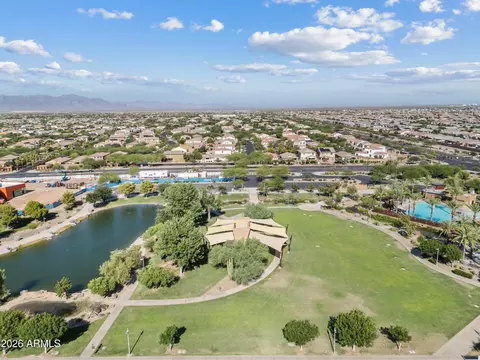
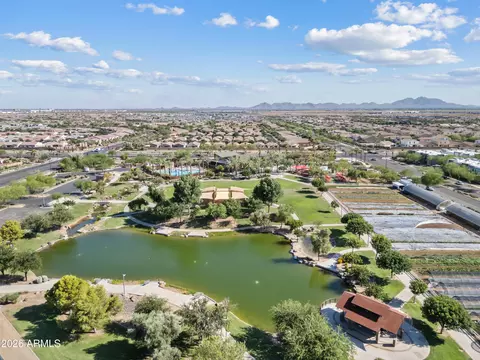
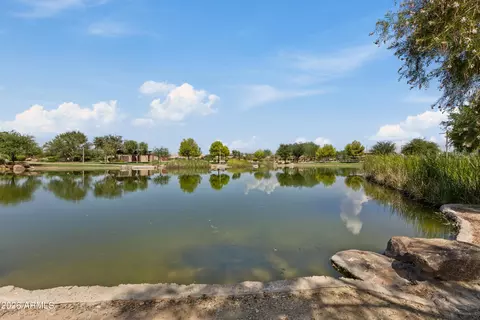
| View | Lake |
| Subdivision | TOWNS AT EASTMARK |
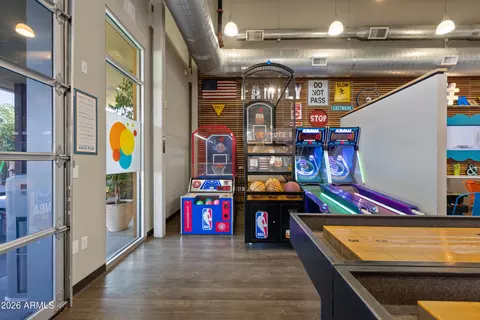
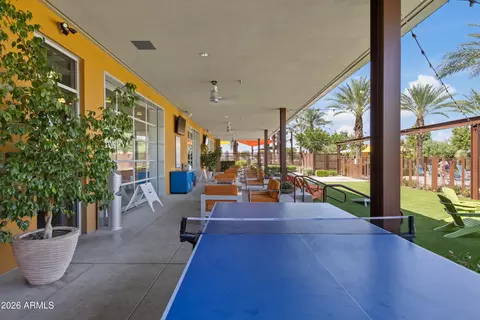
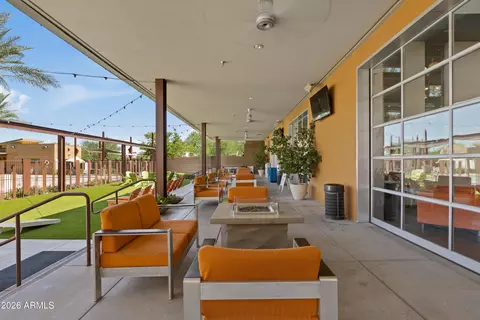
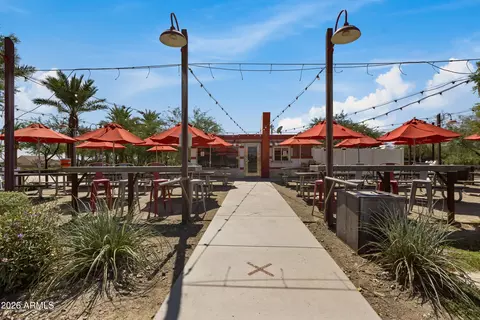
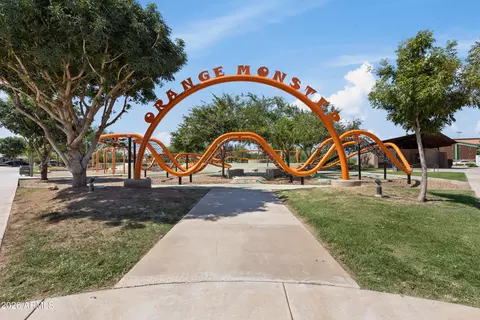
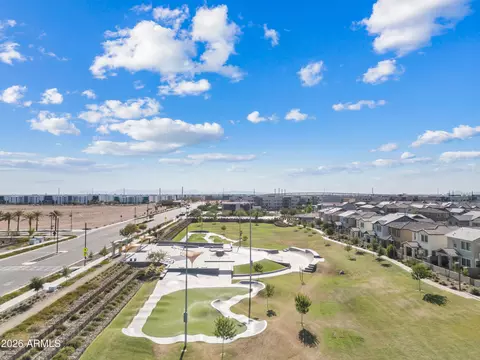
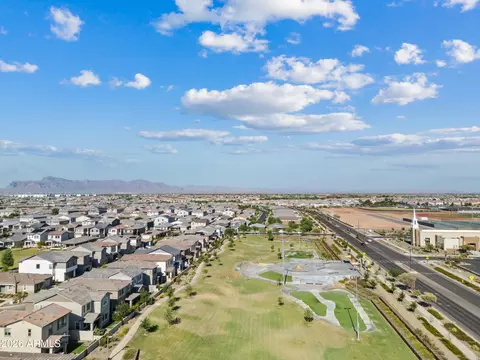
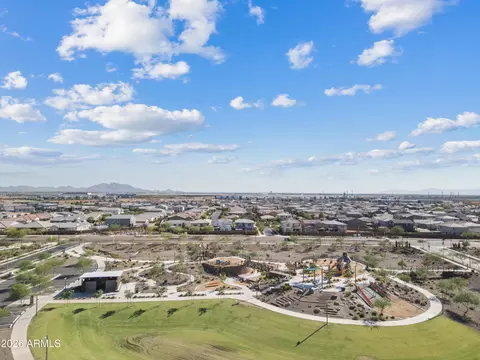
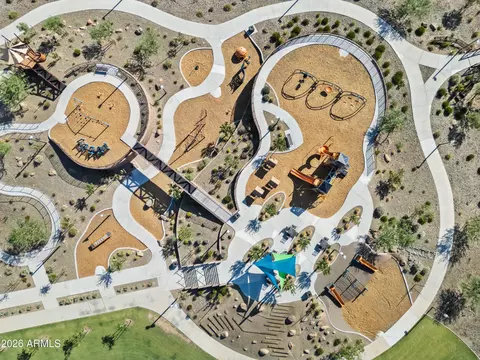
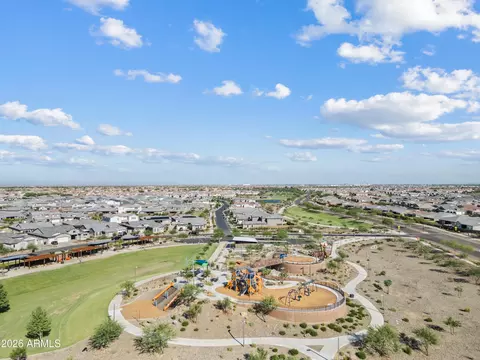
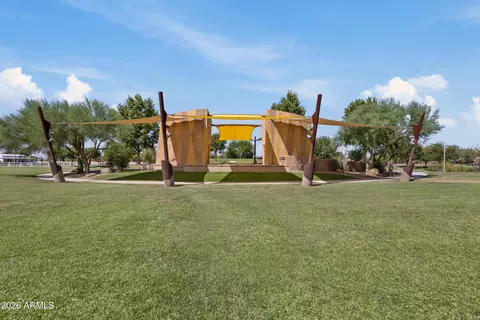
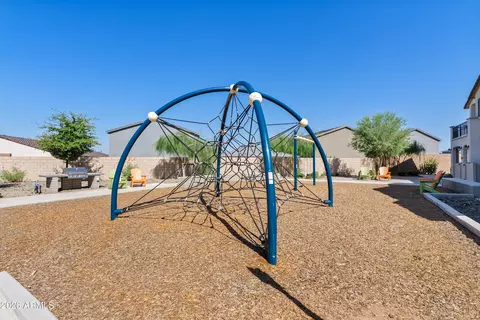
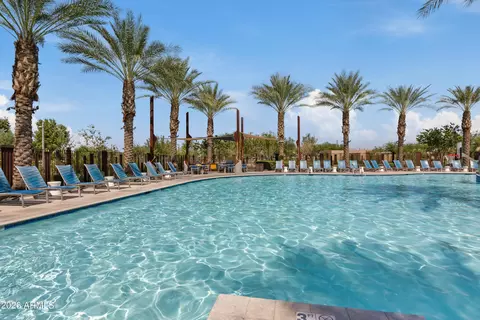
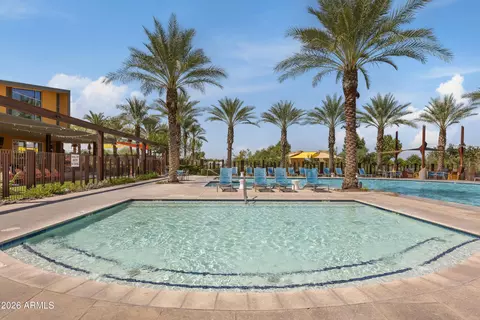
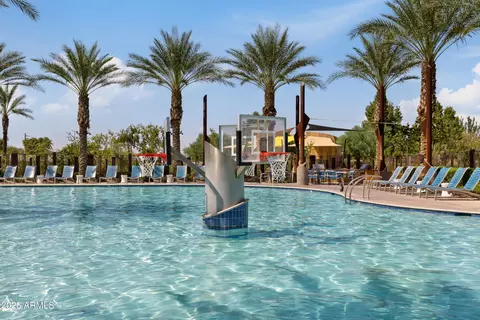
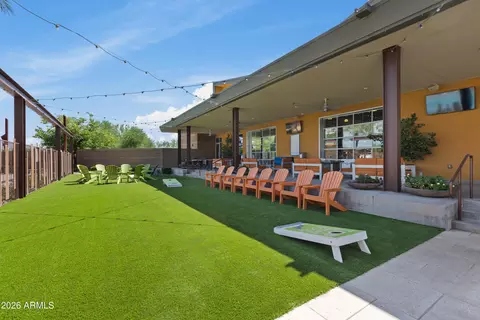
| Community Features | Pool, Lake, Community Spa, Community Spa Htd, Playground, Biking/Walking Path |
| Elementary School | Silver Valley Elementary |
| Elementary School District | Queen Creek Unified District |
| Middle School | Eastmark High School |
| High School District | Queen Creek Unified District |
| High School | Eastmark High School |
| APN | 312-16-856 |
| Directions | W On Point 22, N On Lakeside Into Complex, W On Storn, N On Vapor |
| Lot/ Land Details | |
| Road Responsibility | City Maintained Road |
| Road Surface | Asphalt |

$449,900
$519,250
$249,450
$641,000
$669,995
$568,000
$1,095,250
$374,525
$347,990
$432,500
$634,995
$550,000
$372,090
$402,500
$527,500
$292,500
$689,900
$280,000
$484,950
$525,000
$394,950
$192,450
$337,500
$380,000
$137,700
$325,000
$199,000
$1,197,000
$1,200,000