Movoto Real Estate
  • Other
  • Floorplan
  • Living
  • Kitchen
  • Exterior
  • Bedroom
  • Bath
  • View/Area
  • Dining
  • Entry Way

4630 S Ferric --, Mesa, AZ 85212

  • $979,500

  • 6

    bed

  • 5

    bath

  • 3,467

    Sqft ($283/Sqft)

House for sale 20 hours
24 homes bought nearby with Movoto recently

About 4630 S Ferric --

Property type House
Neighborhood
Year built 2022
HOA fee $128/month
Lot size 9,725 Sqft
Parking 3 garage spaces
Property description
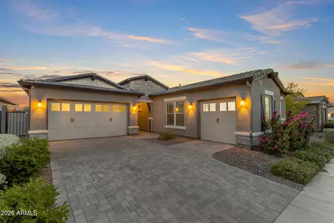
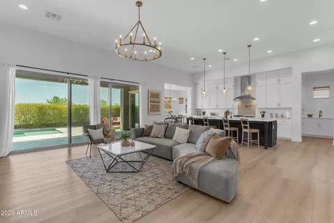
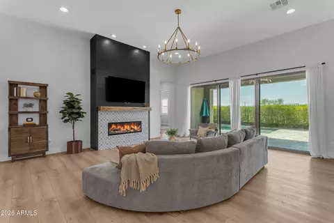
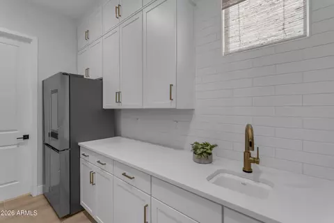
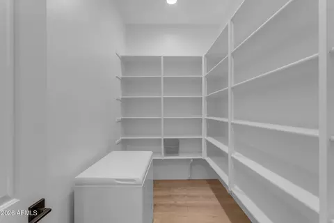
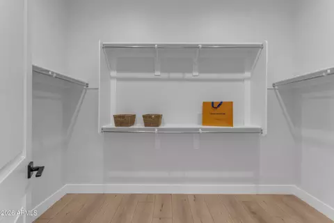
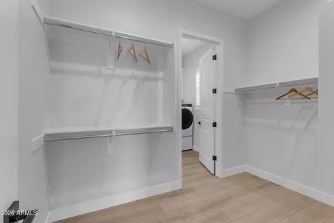
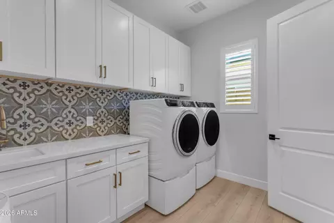
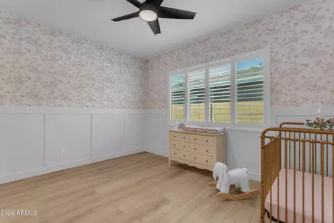
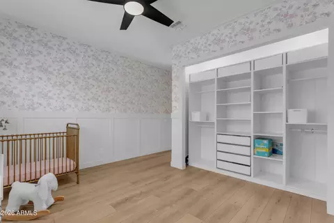
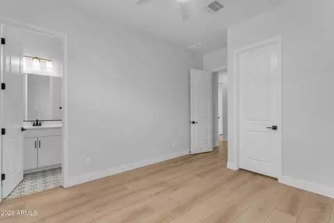
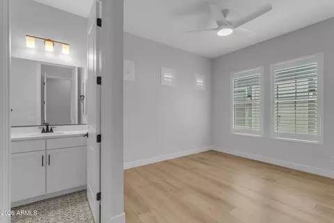
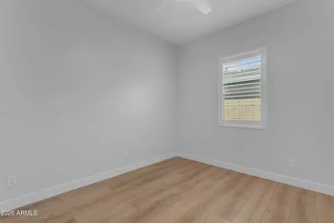
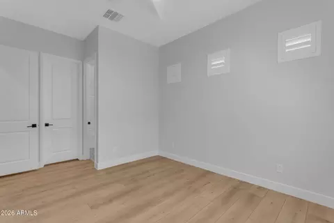
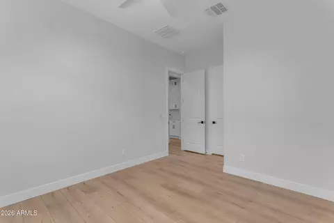
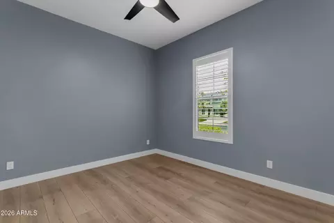
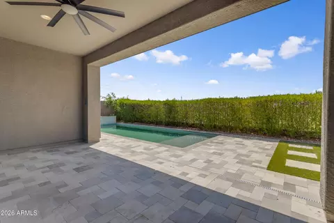
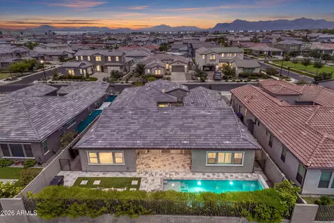
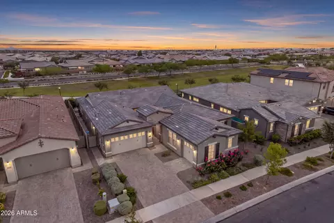
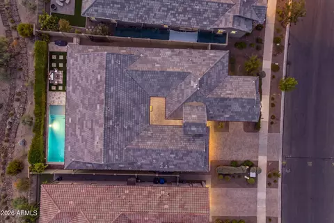
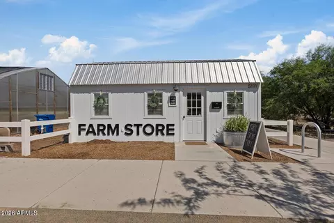
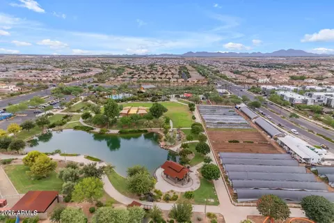
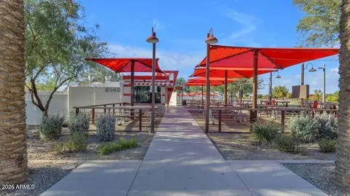
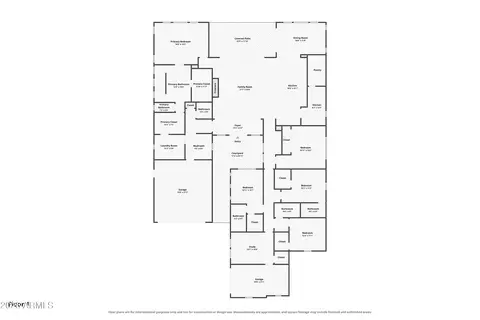
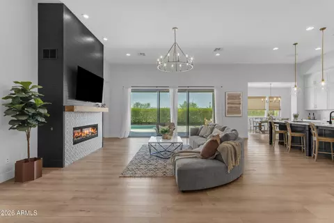
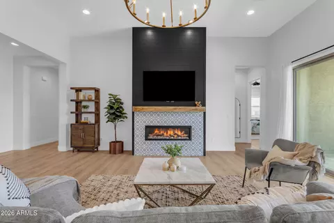
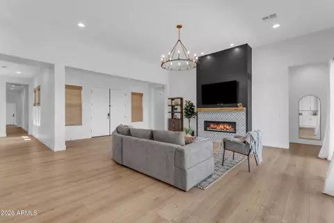
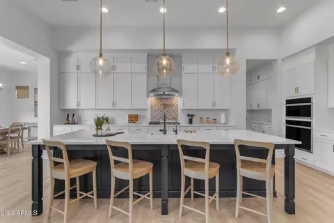
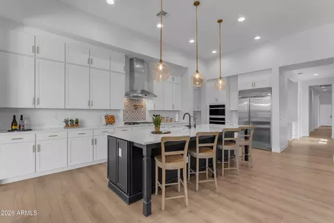
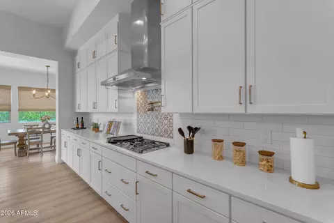
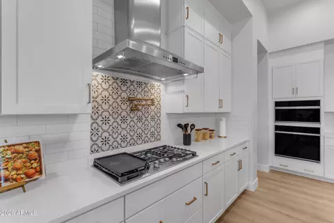
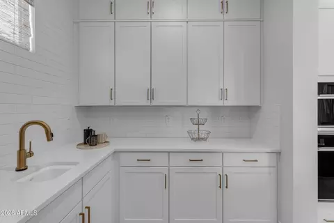
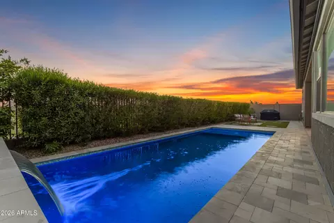
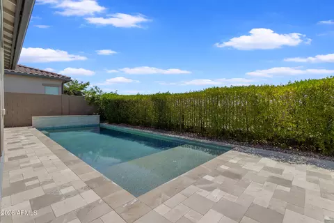
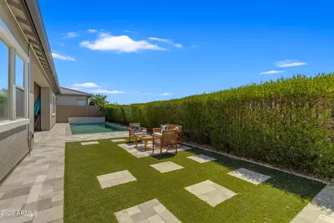
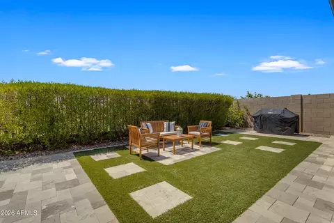
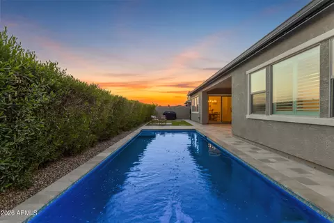
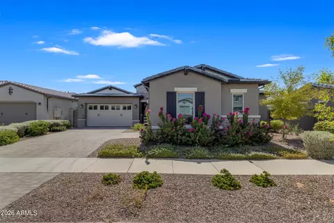
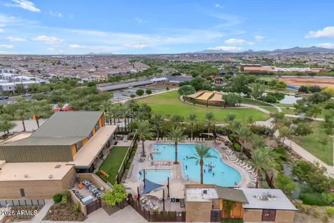
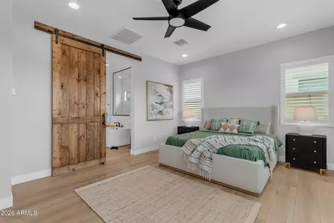
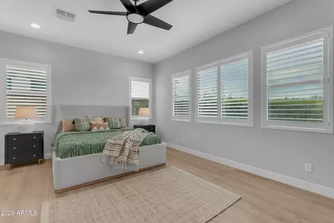
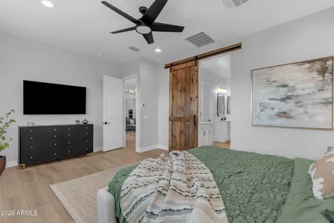
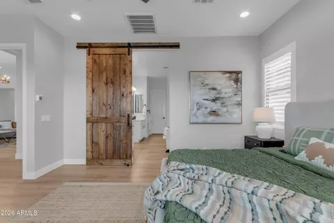
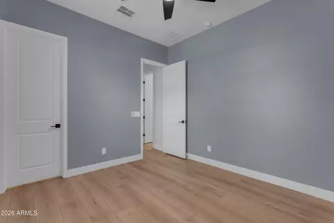
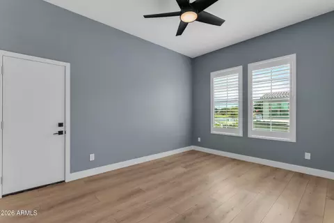
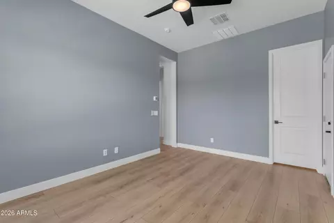
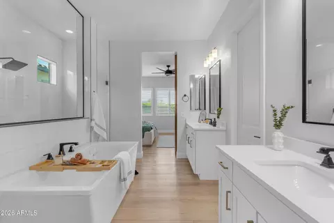
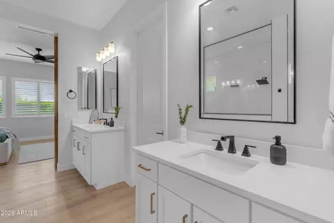
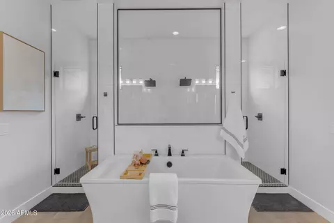
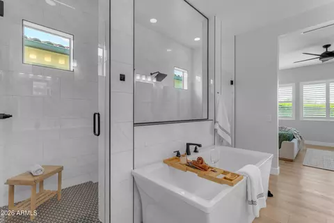
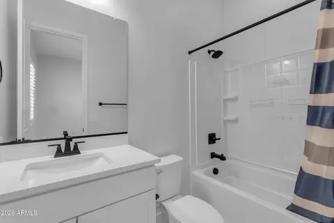
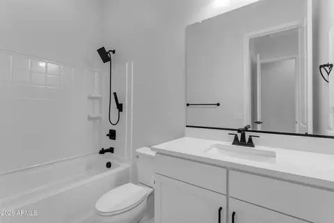
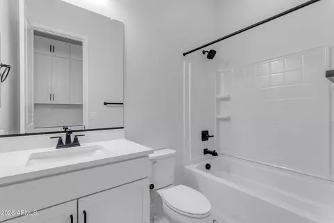
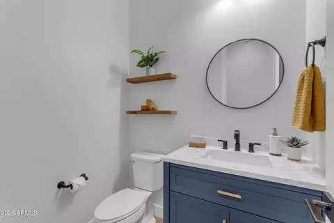
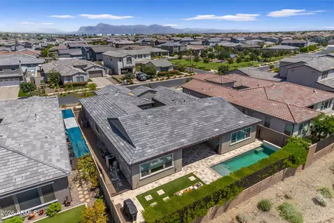
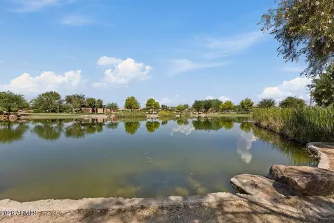
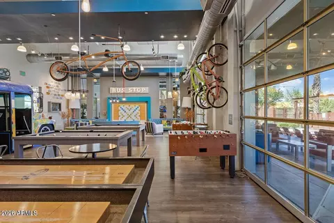
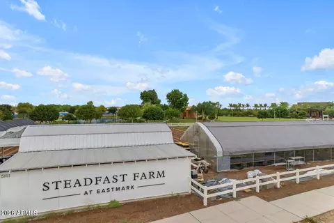
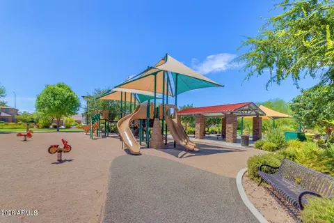
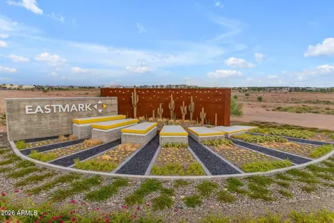
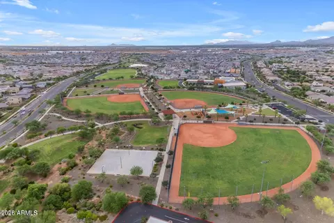
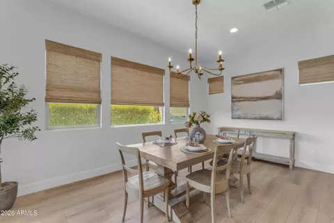
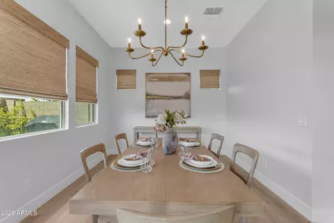
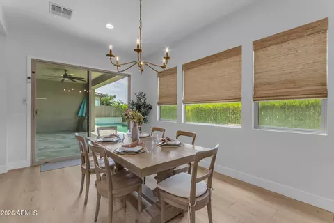
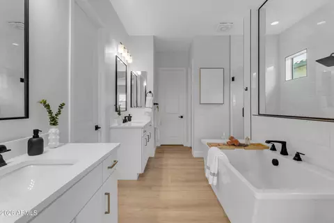
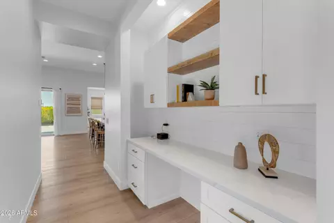
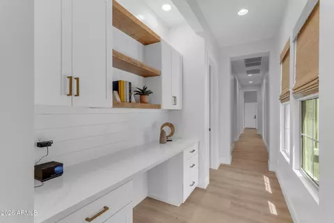
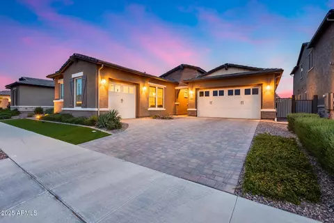
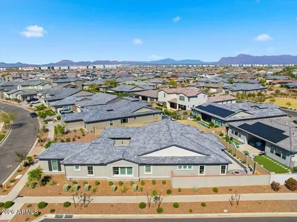
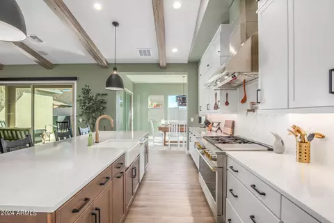
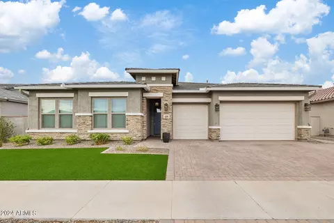
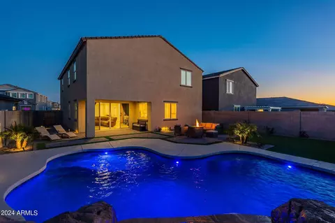
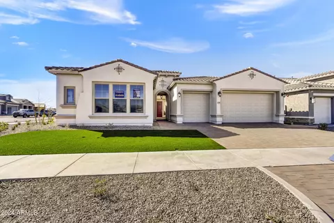
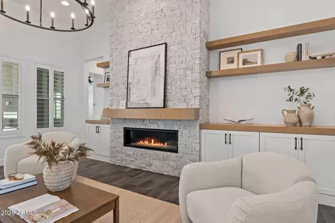
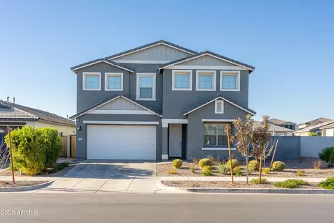
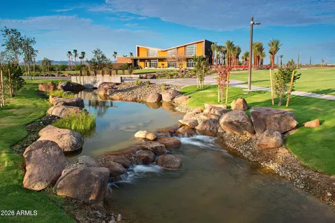
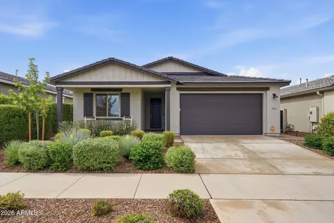
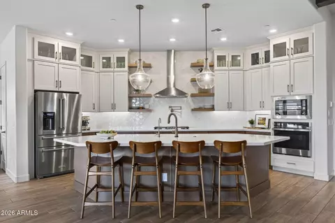
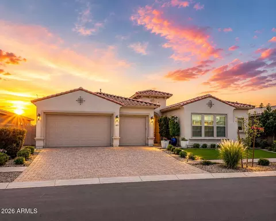
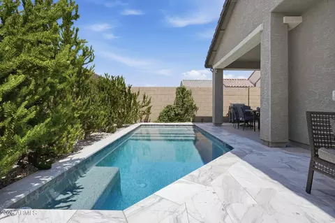
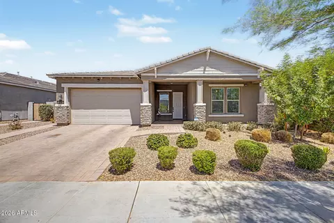
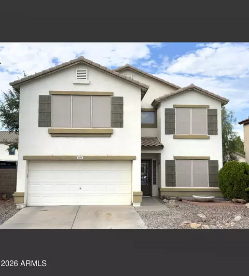
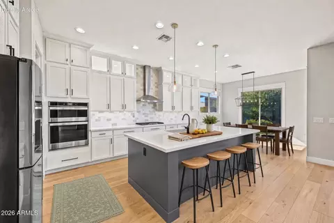
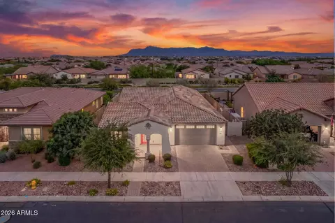
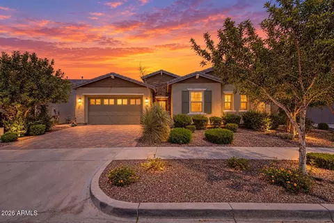
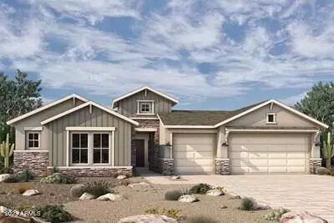
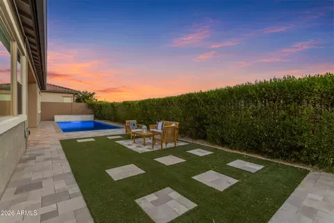
Single-level living rarely comes with this much space, flexibility, and thoughtful design. Set in Eastmark with no rear neighbors, this 3,467-square-foot Woodside home pairs five bedrooms plus a flexible 6th bedroom option, 4.5 baths, a 3-car garage, and private pool with a level of customization that gives this 2022 build a distinctly upscale feel. Luxury vinyl plank flooring flows throughout with no carpet, complemented by fresh interior paint, custom bamboo window coverings, plantation shutters in every bedroom, custom cabinetry, custom millwork, and a statement fireplace with custom mantle. The result is a polished, cohesive interior that feels elevated from the moment you walk in. At the heart of the home, the kitchen makes a statement with soaring stacked cabinetry extending to the ceiling, an oversized contrasting island with generous seating, stainless steel appliances, gas cooktop, designer pendant lighting, and a striking patterned backsplash. Just beyond, a dedicated butler's pantry adds another layer of luxury with its own refrigerator, sink, and extensive cabinetry, creating valuable additional space for entertaining, prep, and storage. The primary suite continues the elevated design with a spa-inspired bath featuring a freestanding soaking tub framed by dual glass-enclosed showers, dual vanities, and clean, modern finishes. The walk-in closet connects directly to the laundry room, creating an exceptionally functional everyday flow. The laundry room itself is equally well finished with extensive cabinetry, a utility sink, and additional storage. Four additional bedrooms provide space for family and guests, while an open flex space, originally designed as the sixth bedroom, is ideal as a teen retreat, media room, playroom, home office, or second living area, with the flexibility to convert back to a bedroom if desired. The upgrades extend well beyond what you can see, including whole-home water filtration and softening, a hot-water circulation system for near-instant hot water, and permanent exterior lighting. Outside, the emphasis is on private, low-maintenance living. With no rear neighbors, the backyard maximizes every inch with a heated and cooled pool with waterfall, covered patio, and space to enjoy without any upkeep. A 3-car garage configuration across two separate garages provides plenty of room for vehicles, storage, recreational gear, or workspace. Located in Eastmark, one of the Valley's most sought-after master-planned communities, residents enjoy 75+ parks, resort-style pools, miles of trails, Steadfast Farm, neighborhood dining and coffee, and a year-round calendar of community events, with convenient access to schools, shopping, dining, and Gateway Airport.
Listed by
Listing Agent - Shelly Albetta
Listing Office - eXp Realty
Source: ARMLS mls logo
MLS#7068321 • last updated 11 hours ago
Movoto checked ARMLS for data 6 minutes ago
Request a virtual or in-person tour
Overview
Cooling/AC Central Air, Ceiling Fan(s), Programmable Thmstat
Heating Natural Gas
Levels/Style 1
MLS # 7068321
Type Residential
Status Active
SubType Single Family Residence
SqFt 3467
Lot Size (Acres) 0.22
Lot Size (Sqft) 9725
Property Tax 4237
HOA Eastmark Association, 480-625-4909
Builder Name WOODSIDE
HOA Fee 128, Monthly
Year Built 2022
Interior
Total # of Bathrooms 5
# Full Baths 4
# Half Baths 1
Total # of Bedrooms 6
Laundry Engy Star (See Rmks)
Flooring Vinyl, Tile
Interior Features Walk-in Pantry, Quartz Countertops, High Speed Internet, Double Vanity, Eat-in Kitchen, Breakfast Bar, 9+ Flat Ceilings, No Interior Steps, Kitchen Island, Pantry, Full Bth Master Bdrm, Separate Shwr & Tub, Tub With Jets
Fireplace Living Room
Appliances Dryer, Washer, Water Softener Owned, Reverse Osmosis, Refrigerator, Built-in Microwave, Dishwasher, Disposal, Gas Range, Gas Oven, Gas Cooktop, Built-In Gas Oven, Water Purifier
Window Features Dual Pane, ENERGY STAR Qualified Windows
Exterior
Roof Tile
Construction Stucco, Wood Frame, Painted
# of Garage Spaces 3
# of Open Parking Spaces 2
# of Covered Spaces 3
Patio/Porch Covered Patio(s), Patio
Fencing Block, Wrought Iron
Lot Features East/West Exposure, Synthetic Grass Back, Auto Timer H2O Front, Auto Timer H2O Back
Amenities / Utilities
Water Source City Water
Sewer/Septic Public Sewer
Spa None
HOA Fee Includes Maintenance Grounds
Pool Outdoor, Fenced, Heated
Location
Subdivision EASTMARK DU 3/4 NORTH PHASE 2 AND 3
Community Features Pool, Lake, Community Spa, Community Spa Htd, Community Media Room, Tennis Court(s), Playground, Biking/Walking Path
Elementary School Silver Valley Elementary
Elementary School District Queen Creek Unified District
Middle School Eastmark High School
High School District Queen Creek Unified District
High School Eastmark High School
APN 312-16-312
Open houses
for 4630 S Ferric --.

Select a date to see it sooner.

question
Have a question about this property? Call us at (844) 430-0869
N/A
8/10
Source: GreatSchools.org © 2026. All rights reserved.

Around East Mesa

Explore everything this neighborhood has to offer.
9/100
Walk
99/100
Family
60/100
Dining
82/100
Pet
  • Real Estate
  • AZ
  • Maricopa County
  • Mesa
  • 85212
  • 4630 S Ferric --

My commute

Enter a destination to see travel time and distance.
By entering my info and clicking Ask a Question below, I am providing my e-signature and express written consent to receive marketing emails, calls, and texts (including via automatic telephone dialing systems, AI generative, artificial or pre-recorded voice technology) relating to my inquiry from Movoto (and parties calling/messaging on their behalf) even if my number appears on the company, state, or national Do Not Call Registry. You also agree to ourTerms and Conditions and Privacy Policy. Consent not required to receive services (call 1-844-420-1270 to be connected without providing consent).

Nearby homes for sale in Mesa, AZ

Nearby recently sold homes in Mesa, AZ

Newest listings in 85212

Meet with a real estate agent today (844) 430-0869
The multiple listing information is provided by Arizona Multiple Listing Service, Inc.. IDX information is provided exclusively for consumers’ personal, non-commercial use and that it may not be used for any purpose other than to identify prospective properties consumers may be interested in purchasing. Information deemed reliable but not guaranteed to be accurate. Buyer to verify all information. The information provided is for consumers' personal, non-commercial use and may not be used for any purpose other than to identify prospective properties consumers may be interested in purchasing. Listing information updated every 15 minutes. Terms of use & Privacy Policy, California Privacy Info. Copyright © 2005 - 2026 Movoto, Inc. All rights reserved. Equal Housing Opportunity CalDRE CalDRE #01517281
Movoto Real Estate is committed to ensuring accessibility for individuals with disabilities. We are continuously working to improve the accessibility of our web experience for everyone. We welcome feedback and accommodation requests, please submit them here.
Arizona Multiple Listing Service™ system
The real estate listing data marked with this icon comes from the IDX program of the Arizona Multiple Listing Service™ system. All information provided is deemed reliable but is not guaranteed and should be independently verified. All information should be verified by the recipient and none is guaranteed as accurate by ARMLS.
Requests for information regarding mortgage products will be directed to Movoto.com affiliate, Lower, LLC - a licensed Mortgage Lender (NMLS #1124061), or, based on your location, may be redirected to a participating mortgage marketing partner that may pay Lower, LLC for any consumer contact information provided through this site.