

- $509,990
- 3Bd
- 2Ba
- 1,577 Sq Ft
SOLD








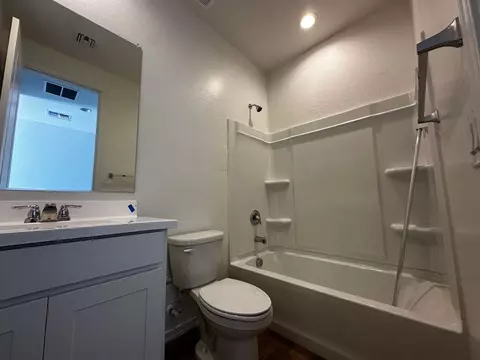
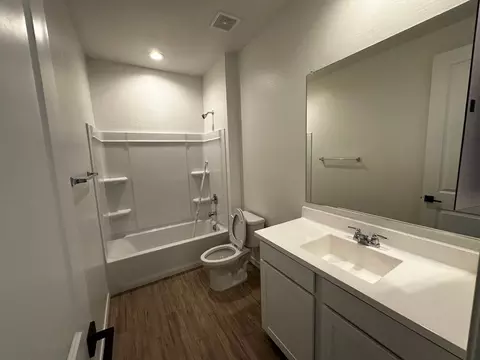
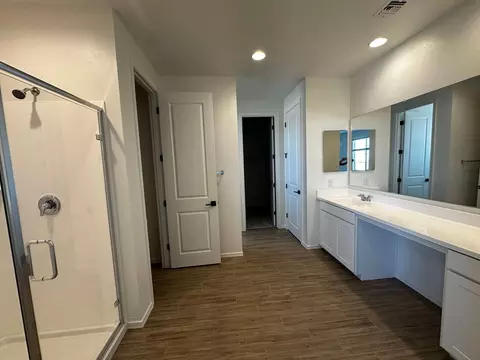
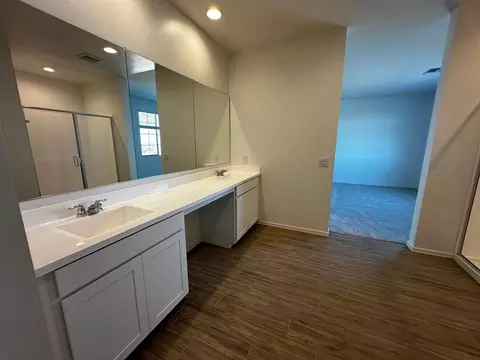
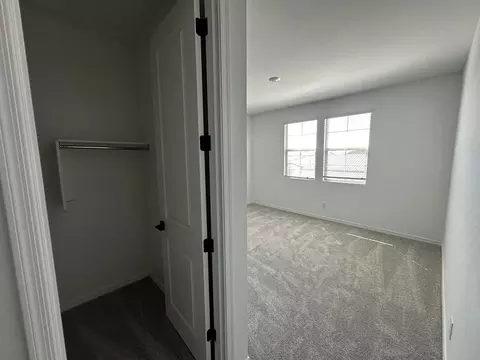
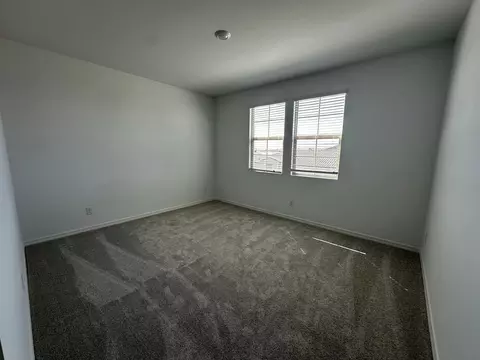
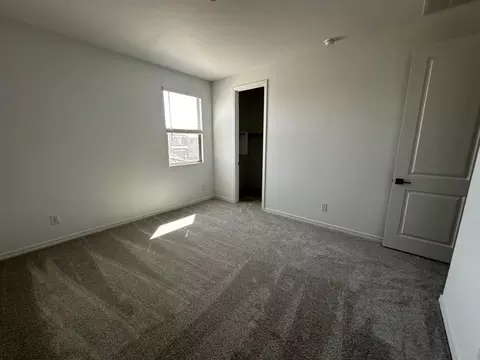
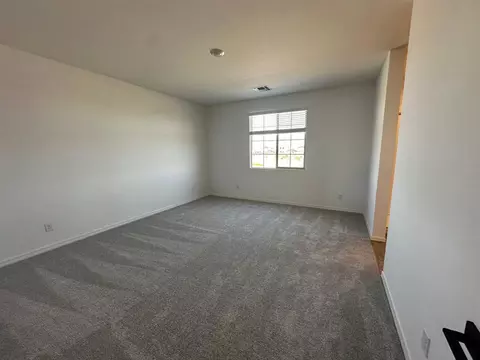
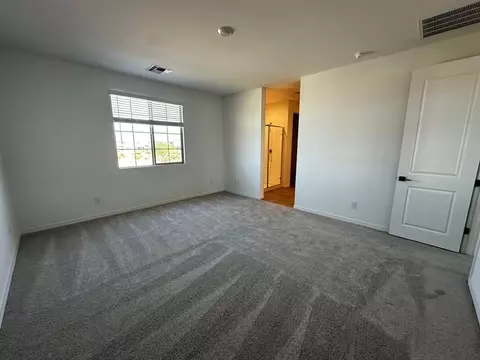
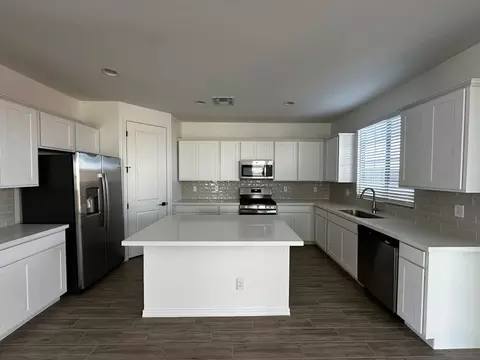
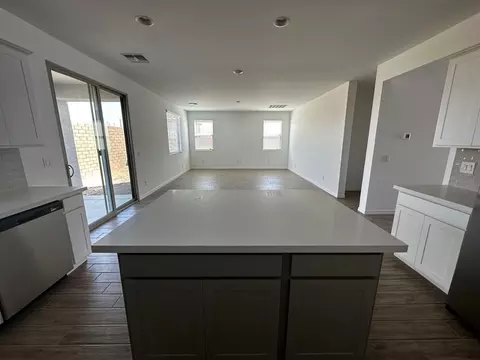
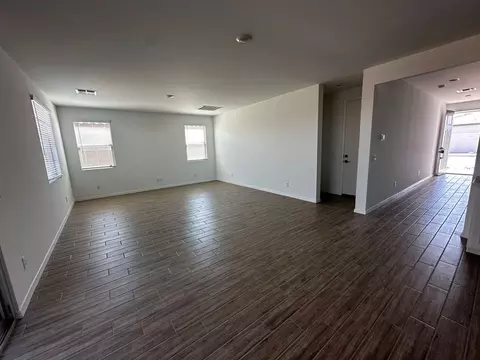
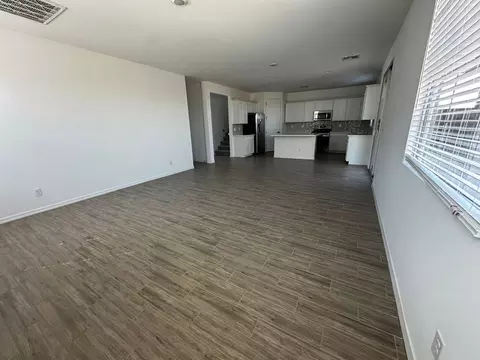
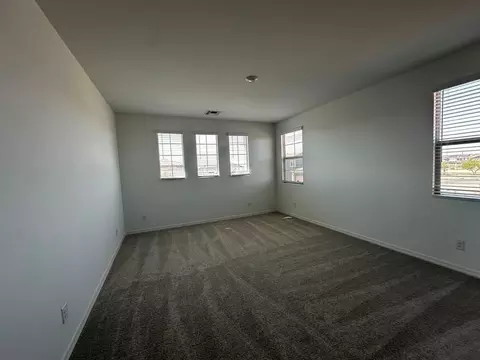
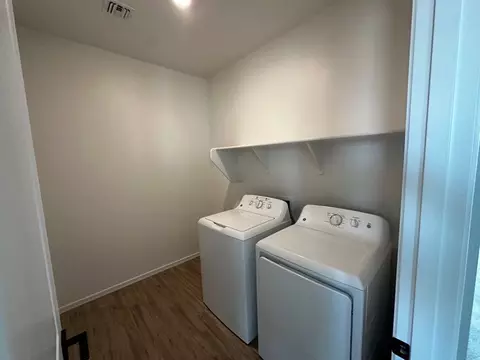
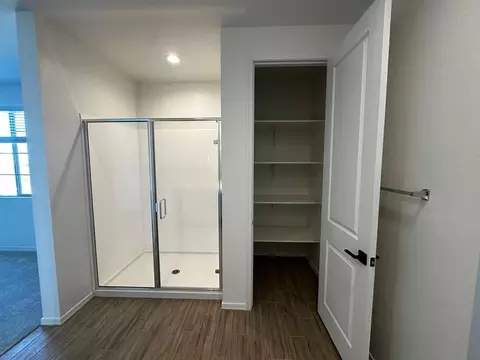


Last sold date unavailable
bed
bath
Sqft ($233/Sqft)
| Property type House | Neighborhood | HOA fee $0/month | Movoto estimate | Parking 2 garage spaces | Rental estimate |
| Plan Information | |
| Levels/Style | 2 |
| Builder ID | 1116 |
| Brand Name | Ashton Woods |
| Builder | External Link |
| Sales Office Website | External Link |
| Status | Active |
| Plan Name | Hibiscus |
| Move-In Date | 2024-10 |
| Home Details Website | External Link |
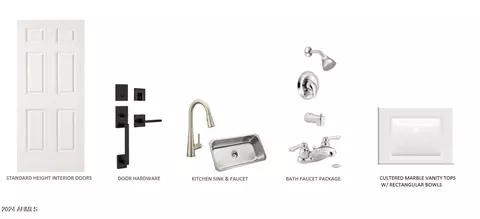
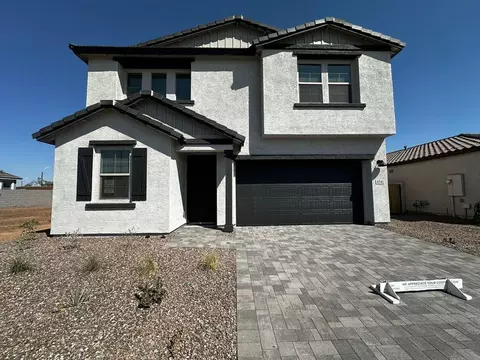
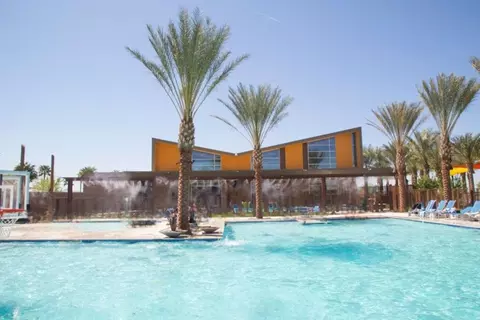
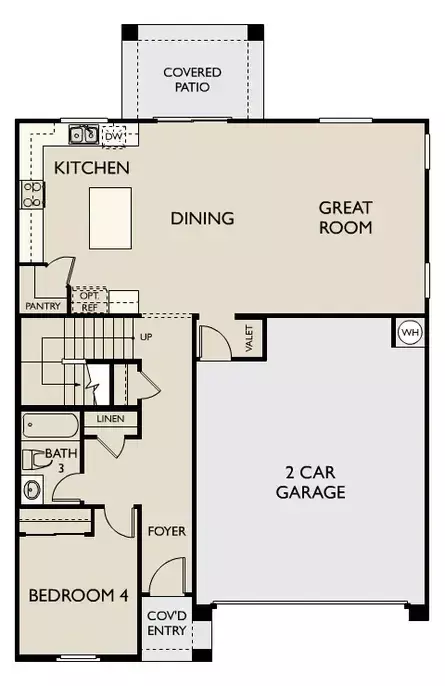
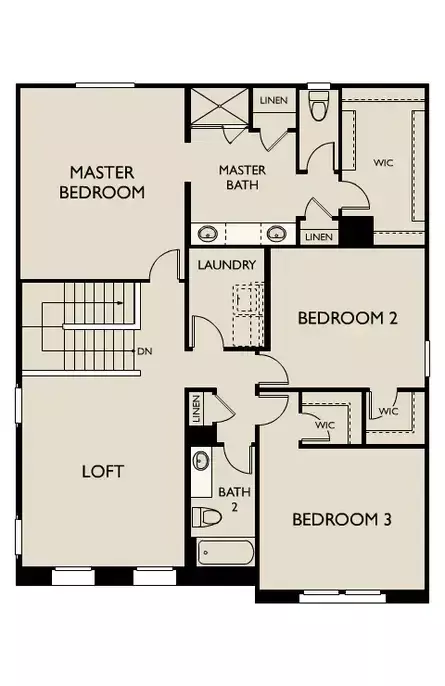
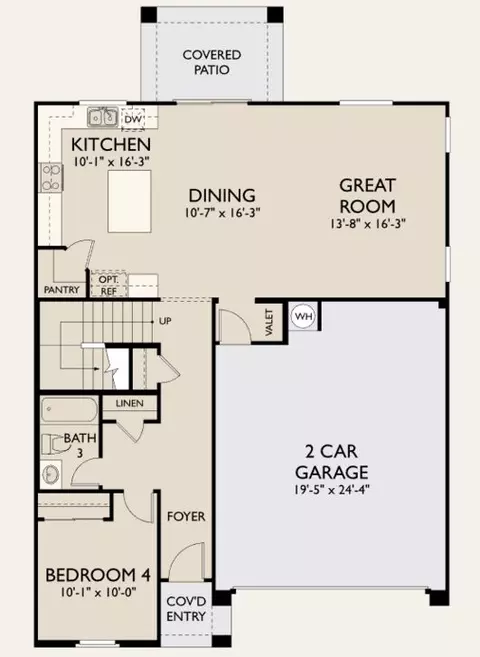
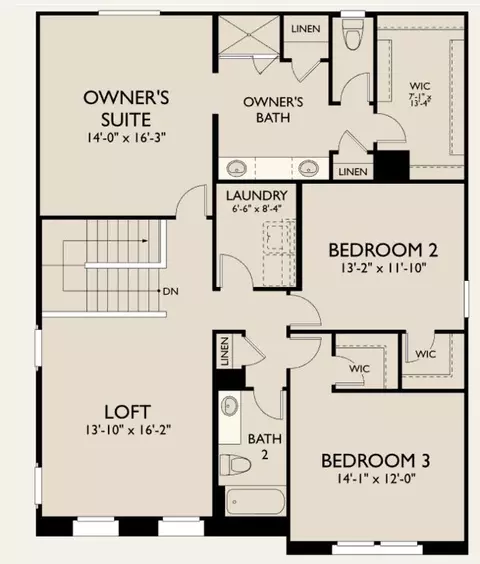
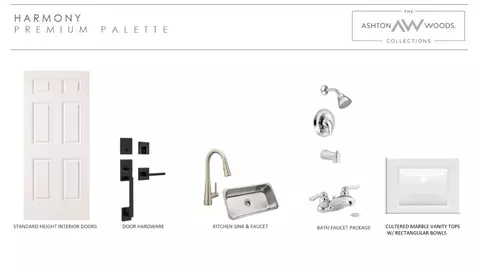
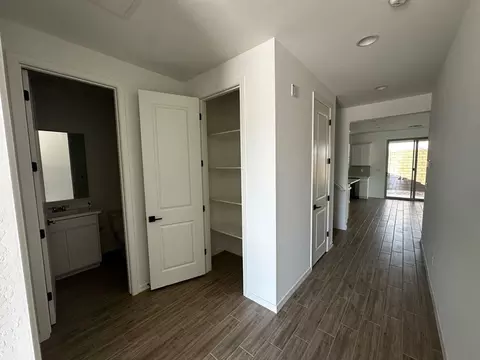
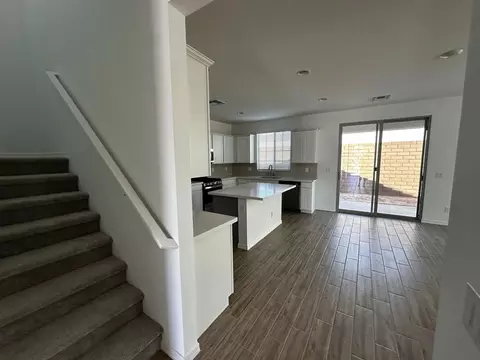
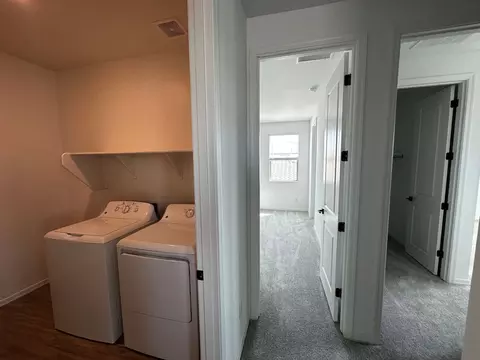
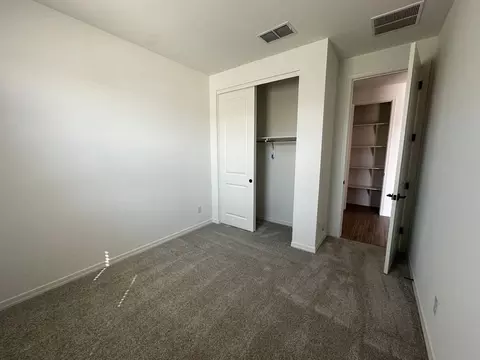
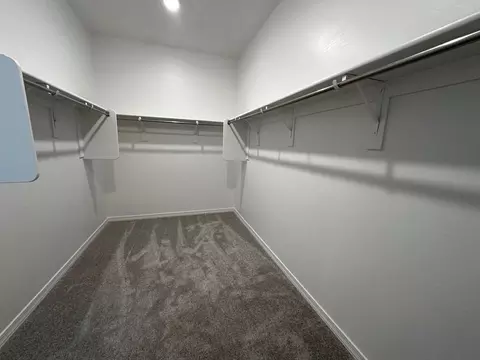
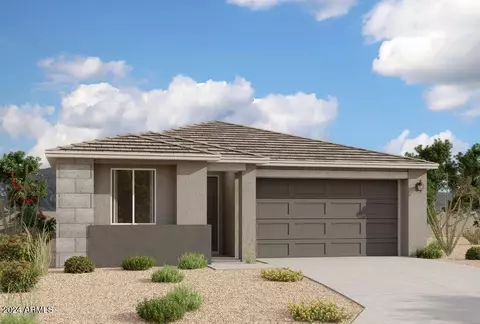
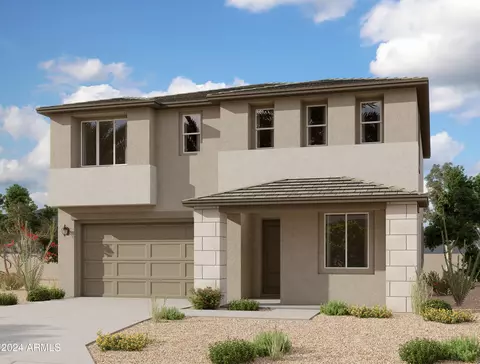
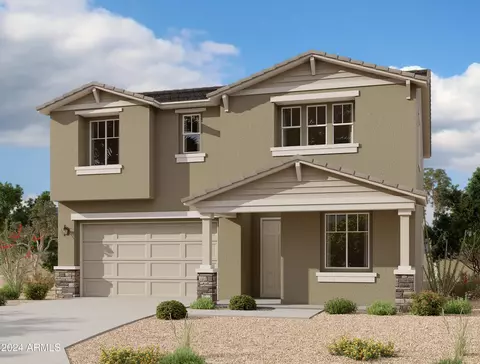
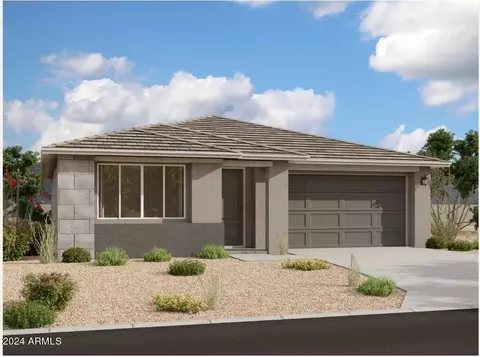
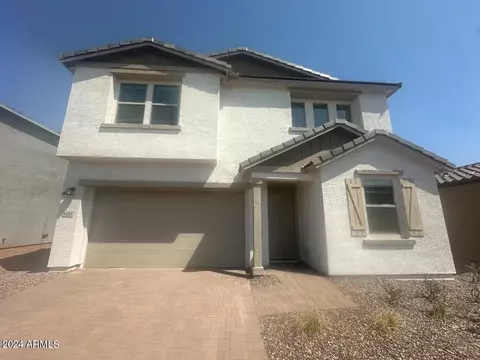
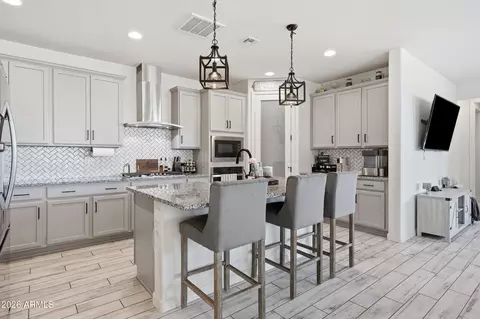
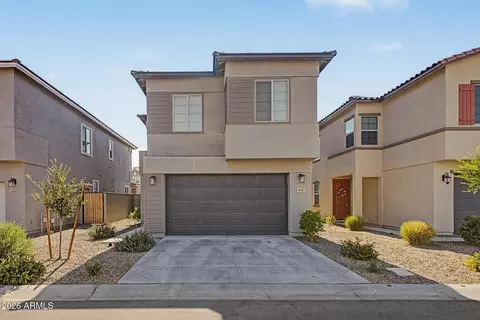
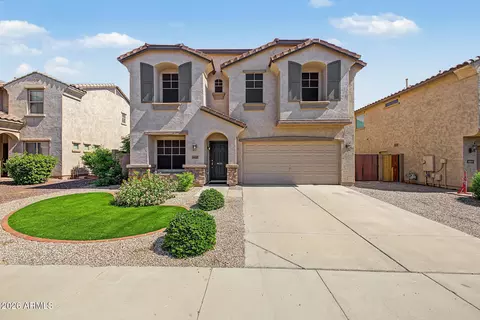
| Home Details | The Hibiscus Floorplan Is Designed For Both Comfort And Elegance.. This 2, 425 Square Foothome Features 4 Bedrooms, With One Conveniently Located On The Main Floor, A Spacious Loft Upstairs, 3 Full Bathrooms, And A Generously Sized Laundry Room. The Harmony Collectionenhances The Homes Inviting Atmosphere.The Kitchen Is A Chefs Dream, Showcasing Sleek White Shaker Cabinets, A Stylish 4 X 16 Tiled Backsplash, Quartz Countertops, And 6 X 24 Tile Flooring. It Comes Equipped With Stainless-steel Appliances, Including A Gas Range And Refrigerator, And Also Includes A White Washer And Dryer. Additional Highlights Include 8' Doors Throughout, Elegant Wood Stair Railings, And 2" Wood Blinds.Experience The Perfect Blend Of Convenience And Luxury. Contact Us Today To Schedule A Personalized Tour And Make This Exceptional Home Yours!Nestled In A Vibrant Community With Seamless Access To The 202 And 24 Freeways, Inspirian Offers An Enriching Lifestyle With Exceptional Amenities Including A Community Pool, Disc Golf, Dog Parks, Playgrounds, And Award-winning Schools. |
| Listing Type | New Construction |
| Price | 564990 |
| Total # of Bedrooms | 4 |
| Total # of Bathrooms | 3 |
| # Garage Spaces | 2 |
| Primary Bedroom | Upstairs |
| Property Type | SingleFamily |
| Total # of Living Areas | 1 |
| Total # of Dining Areas | 1 |
| Home Features | 1 |
| SqFt | 2425 |
| Listing # | 2760828 |
| Community Information | |
| Subdivision ID | 116713 |
| Price Range (Low) | 456990 |
| Price Range (High) | 614990 |
| Views (Y/N) | Yes |
| Directions | Arizona State Flags Are Landmarks For Ashton Woods Models Inspirian At Eastmark:From US-60 E to E Elliot Rd. Take Exit 33 from AZ-202/AZ-202 Loop STake Exit 33 for Elliot RdUse The Left 2 Lanes To Turn left onto E Elliot RdTurn right at The 2nd Cross Street Onto S Ellsworth RdTurn Left Onto E Point Twenty Two BlvdTurn Left Onto S. PasteurTurn Right Onto E SolinaTurn Right Onto S CarverModel Will Be On The Left Note: We Will Be Closed For These Major Holidays: Thanksgiving Day, Christmas Eve, Christmas Day, New Year's Day. |
| Pool (Y/N) | Yes |
| Greenbelt (Y/N) | Yes |
| Park (Y/N) | Yes |
| Sports Facilities (Y/N) | Yes |
| Subdivision | Eastmark |
| Subdivision Website | External Link |
| Community Description | Welcome To Eastmark, The Premier Destination For New Homes In Mesa, AZ, Where You Can Lose And Find Yourself Simultaneously.. Imagine Living In A Vibrant Community Where The World Fades Away As You Explore The Extensive Trail System, Unwind In One Of The Many Green Spaces, Or Take A Refreshing Dip In The Community Pool. For Those Who Love To Stay Active, Eastmark Offers Many Recreational Opportunities, From Playing Games At The Community Center To Enjoying A Delicious Meal At The Iconic Handlebar Diner.Boredom Isnt An Option At Eastmark, Where Over 100 Events And Activities, Including Concerts At The Pavilion And The Ever-popular Eastmark AwesomeFest, Ensure Theres Always Something Exciting To Do. This Thoughtfully Designed Community Is A Robust, Mixed-use Development That Seamlessly Blends The Best Residential Housing, Education, Retail, Commerce, And Recreation. Whether You Seek A Family-friendly Environment Or A Lively Place To Connect With Neighbors, Eastmark Is The Ideal Setting For New Homes In Mesa.In One Of The Fastest-growing Areas In The Greater Phoenix Marketplace, Eastmark Places You At The Center. With Its Perfect Mix Of Convenience And Community Spirit, Eastmark Offers More Than Just A Place To Live; Its A Lifestyle Where Every Day Feels Like A Getaway. Experience The Harmony Of Life At Eastmark And Discover Why So Many Are Choosing To Call This Community Home.If Youre Looking For New Homes In Mesa, AZ, Look No Further Than Eastmarkwhere Every Detail Is |
| Est. value | Bed/bath | Sqft | mi | |
|---|---|---|---|---|
| 4545 S Venus, Mesa, AZ 85212 | $463,000 | —/— | 1,566 | 0.01 |
| 4537 S Venus, Mesa, AZ 85212 | $463,000 | 3/— | 1,566 | 0.01 |
| 4533 S Venus, Mesa, AZ 85212 | $434,000 | 3/— | 1,375 | 0.02 |
| 4549 S Venus, Mesa, AZ 85212 | $600,000 | 4/— | 2,664 | 0.02 |
| 9441 E Spiral Ave, Mesa, AZ 85212 | $465,000 | 3/— | 1,566 | 0.02 |
| 9458 E Sector Dr, Mesa, AZ 85212 | $462,000 | 3/— | 1,566 | 0.02 |
| 4529 S Venus, Mesa, AZ 85212 | $572,000 | 4/— | 2,664 | 0.03 |
| 9440 E Spiral Ave, Mesa, AZ 85212 | $464,000 | 3/— | 1,566 | 0.03 |
Estimated values are based on public record data and automated valuation models. Values are not guaranteed and may not reflect current market conditions.
$449,900
$519,250
$249,450
$641,000
$669,995
$568,000
$1,095,250
$374,525
$347,990
$432,500
$634,995
$550,000
$372,090
$402,500
$527,500
$292,500
$689,900
$280,000
$484,950
$525,000
$394,950
$192,450
$337,500
$380,000
$137,700
$325,000
$199,000
$1,197,000
$1,200,000