Movoto Real Estate
Sold on 02/09/2012
  • Map Image
  • Map Image
  • Map Image

4202 E Broadway Rd #185, Mesa, AZ 85206

$441,000

Last sold 02/09/2012 for $190K

  • 2

    bed

  • 2

    bath

  • 1,879

    Sqft ($101/Sqft)

House not for sale

About 4202 E Broadway Rd #185

Property type House
Neighborhood
Year built 2002
HOA fee $220/month
Lot size 3,744 Sqft
Movoto estimate
Parking 2 garage spaces
Rental estimate
Property description
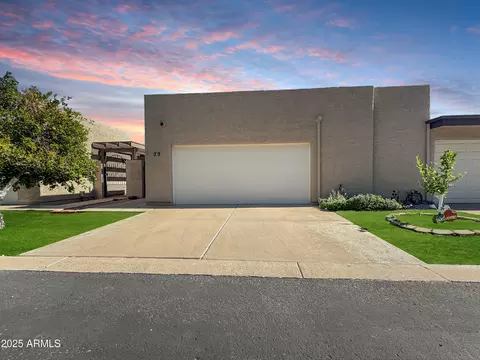
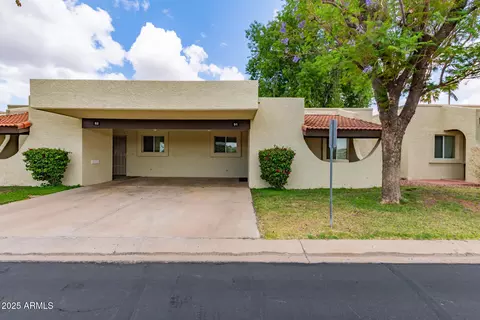
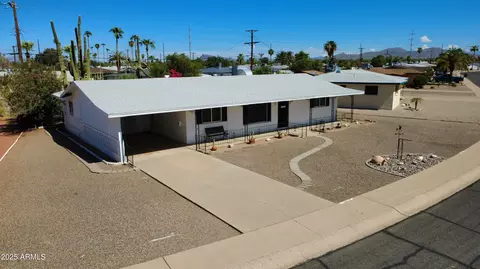
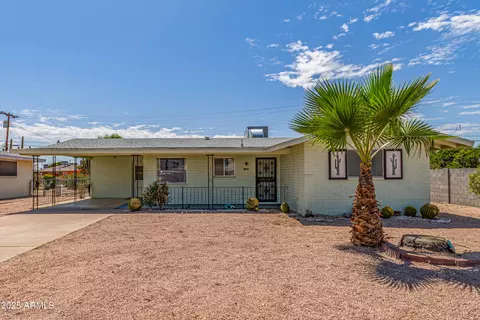
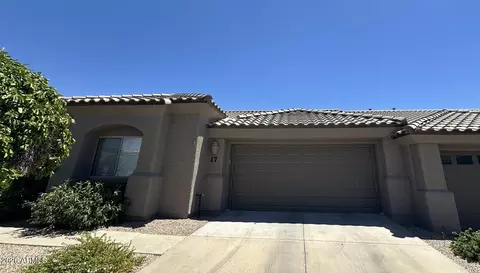
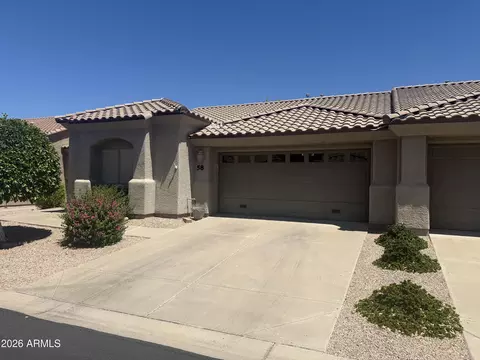
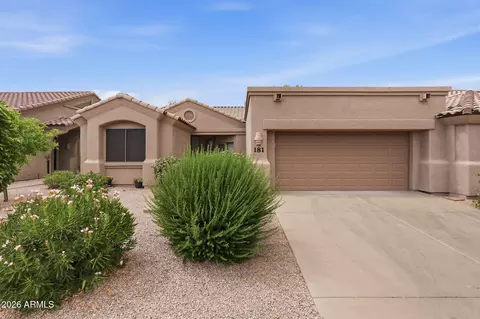
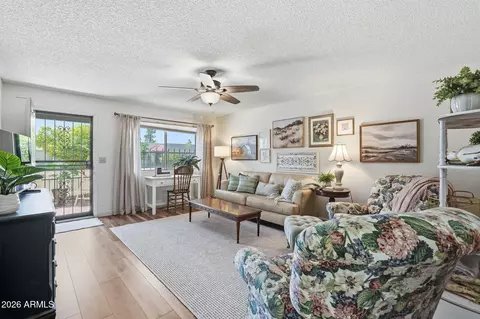
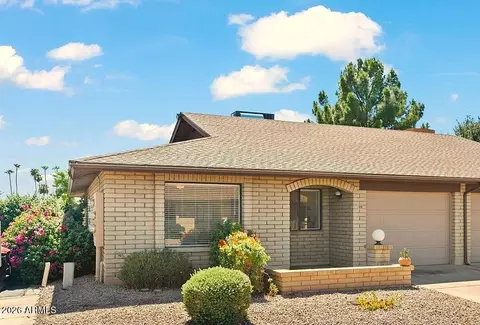
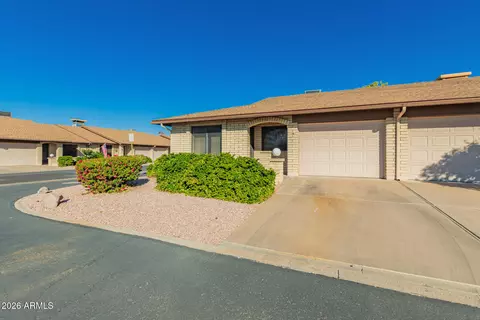
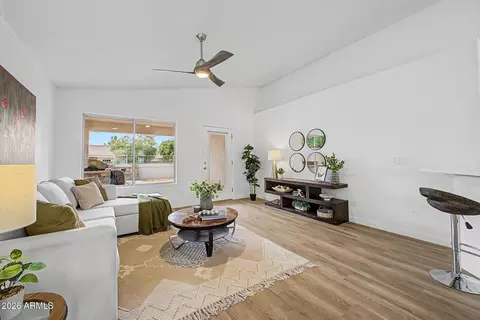
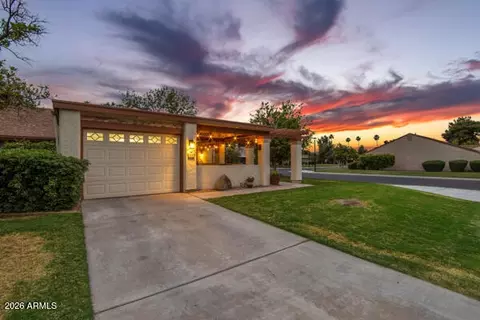
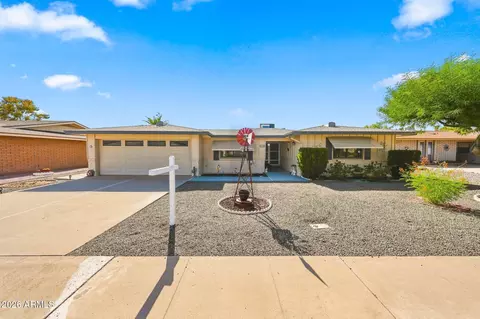
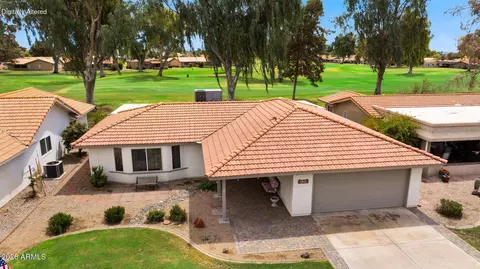
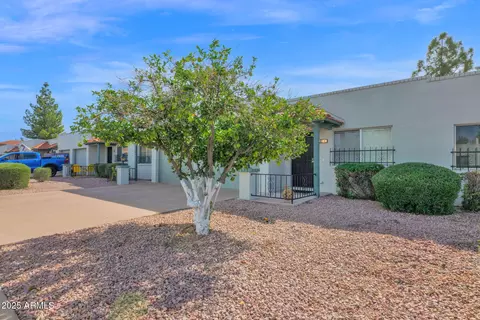
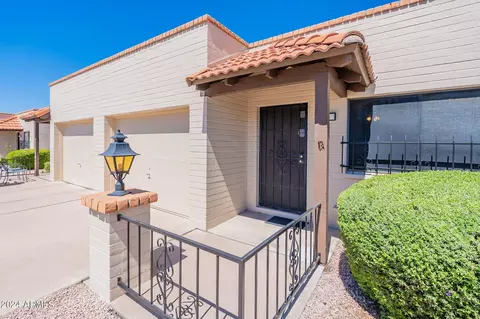
Rarely on the market, SUMMIT floor plan, 1879 sq ft, Unit #185 backs to large spacious greenbelt and is North/South Exposure, south facing covered patio with epoxy coating. Home is 2 bdrm with DEN which could be 3rd bdrm if Buyer adds closet, split master bedroom with bay window, shower & garden tub. Formal dining room, eat in kitchen, breakfast bar & 42 inch kitchen cabinets. Two tone paint throughout home, ceiling fans in most rooms, formal entry with decor accent nook for art or floral display. Extra storage upper & lowers plus pantry in interior laundry rm, garage cabinets & so much more. See Supplement section for additional details UNIT #185 Built in 2002 & per appraiser 1879 sq ft (see builder floor plan for SUMMIT under Document Tab) As you enter the community be sure to stop by the Clubhouse. Then as you continue to unit #185 you will note that it has a full length driveway not one of those short stubby ones you may have seen in other 55+ communities. Your two car garage is complete with built in cabinets & is an extended length. Park your car in the driveway and use the sidewalk to enter the home, noting the retractable screen door. As you enter the tiled foyer you have a decor accent nook for you to display a floral arrangement or art work plus a coat & linen closet. You can go to your left to bedroom #2 and full bath #2. The Master & DEN are split from this area of the home. Remember the Den could easily become Bedroom #3 if the Buyer adds a closet where the built in shelves currently are. Continue straight ahead in to the living room with it's tall ceilings and two tone paint. Neutral carpet is in this area as well as bedrooms, den & dining room. Speaking of dining room, a half wall encases the formal dining room. Recessed lighting allows you to use this room for dining, or if your life style is more casual an office or tv area. Move over to the kitchen and notice the upgraded 42 inch glass doors on the uppers which can be used as a built in China cabinet. The 42 inch cabinets continue thru the kitchen which has a breakfast bar plus space for a table giving you many eating & entertaining options. The master bedroom features a large bay window plus a master bath with both a shower & garden tub, a built in dresser across from the dual sinks, walk in closet with more built in drawers & staggered height hanging rods. An interior laundry room, with room for a full size side by side washer & dryer set, has both upper cabinets above them as well as lower cabinets to the side and a pantry! Head out thru the laundry room to that full size 2 car garage with it's built in cabinets. Open the window coverings in the living room and enjoy the lush community greenbelt or head out to the covered extended patio. This door also has a retractable screen. There's so much to say about this home that you just have to stop in to see for yourself! As you walk thru, you will notice that the pride of ownership shows as the Estate of the original owner has made the home move in ready! Verde Groves offers a resort style lifestyle with an over 10,000 sq ft Clubhouse, 2 heated pools, spa, outdoor fireplace, BBQ & covered patio. Inside the Clubhouse features billiards, cards & craft room, fitness room, library with computers, tv room, dance floor & a full kitchen. What a gathering place this is. Many scheduled activities can be found posted on the Clubhouse Bulletin Board and in the community newsletter. Keep in mind that the HOA maintains not only your front & backyard landscape but the exterior structural maintenance of your home...talk about LOCK & LEAVE! This gated 55+ community has a (HOA) Homeowners Association which is currently managed by the professionals at Kinney Management as well as by a Board of Directors comprised of Verde Groves homeowners. The monthly HOA fees include such services as: * A blanket insurance policy on each home as well as the community clubhouse and it's facilities * Maintenance of the exterior and roof of each home * Exterior pest control service * Maintenance of the common areas of the community plus it currently includes landscape services of both your front and back yards (if you own a home with a fenced rear yard, gate must be open for access) * Basic Cable * Water, Sewer, Trash Collection For more details on the HOA fees and services please contact Kinney Management at 480.820.3451 or link to their web site at http://www.kinneymanagement.com As of January 2012 the monthly fee is $220 which is only a $5 increase from 2011. Verde Groves offers a 10,000 + sq foot Clubhouse where numerous community activities take place - see document section for sample activity schedule from Community Newsletter, The Verde Voice The Document section of the MLS link also has copy of Builder Floor Plan plus HOA Age Verification that 20% of community can be 40 yrs - 54 yrs old. The Photo section of the MLS link has pictures of home plus virtual tour of community amenities. For your planning, the HOA charges the BUYER a one time capital reserve transfer fee of $1000 and the Seller an $80 transfer & $150 disclosure fee.
Listed by
Listing Agent - Crisanna Tutera
Listing Office - Keller Williams Integrity First
Source: ARMLS mls logo
MLS#4652662 • last updated 5 years ago
Movoto checked ARMLS for data 3 minutes ago
Overview
Cooling/AC Central Air, Ceiling Fan(s)
Heating Natural Gas
Levels/Style 1
MLS # 4652662
Type Residential
Virtual Tour N/A
Status Closed
SubType Patio Home
SqFt 1879
Lot Size (Acres) 0.09
Lot Size (Sqft) 3744
Property Tax 1900
HOA Kinney Mgmt, 480-820-3451
Builder Name HUGHES
HOA Fee 220, Monthly
Year Built 2002
Interior
Total # of Bathrooms 2
Total # of Bedrooms 2
Laundry Other, See Remarks, Wshr/Dry HookUp Only
Flooring Carpet, Vinyl, Tile
Interior Features High Speed Internet, Double Vanity, Physcl Chlgd (SRmks), Eat-in Kitchen, Breakfast Bar, No Interior Steps, Vaulted Ceiling(s), Pantry, Full Bth Master Bdrm, Separate Shwr & Tub
Appliances Electric Cooktop
Accessibility Features Hard/Low Nap Floors, Bath Grab Bars
Window Features Solar Screens
Exterior
Roof Tile
Construction Stucco, Wood Frame
# of Garage Spaces 2
Parking Garage Door Opener, Attch'd Gar Cabinets
# of Covered Spaces 2
Patio/Porch Covered Patio(s), Patio
Fencing None
Lot Features Borders Common Area, North/South Exposure, Sprinklers In Rear, Sprinklers In Front, Desert Back, Desert Front, Grass Back, Auto Timer H2O Front, Auto Timer H2O Back
Amenities / Utilities
Water Source City Water
Sewer/Septic Public Sewer
Spa None
HOA Fee Includes Roof Repair, Insurance, Sewer, Pest Control, Cable TV, Maintenance Grounds, Street Maint, Front Yard Maint, Trash, Water, Roof Replacement, Maintenance Exterior
Pool None
Location
Subdivision Verde Groves
Community Features Pool, Gated, Community Spa Htd, Near Bus Stop, Fitness Center
Elementary School Adult
Elementary School District Mesa Unified District
Middle School Adult
High School District Mesa Unified District
High School Adult
APN 140-30-538
Directions West To GATED Entrance On North Side 4202 E Broadway. Thru Gate To End Of Street, Take Last Right To Home On Right.
$441K
Range: $401K-$480K
Last 30 days 
Rental est.: $1,138/month
Gross rent multiplier: 13.9
  • Feb 2012
    mls logo MLS # 4652662
  • Feb 8, 2012 Sold
    $190,000 (+6.9%)
  • Apr 2002
    Public Records
  • Apr 25, 2002 Sold
    $177,731
  • Year Property taxes Tax assessment
  • 2024
    $2,717 -0.8%
    $33,350 -11.37%
  • 2023
    $2,739 +2.1%
    $37,630 +33.63%
  • 2022
    $2,683 -1.1%
    $28,160 +5.07%
  • 2021
    $2,713 +1.3%
    $26,800 +7.2%
  • 2020
    $2,677 +7.0%
    $25,000 +7.02%
  • 2019
    $2,502 -0.9%
    $23,360 +13.84%
  • 2018
    $2,524 +3.1%
    $20,520 -0.73%
  • 2017
    $2,449 +1.9%
    $20,670 +0.58%
  • 2016
    $2,403 +6.4%
    $20,550
  • 2015
    $2,258
  • 4202 E Broadway Rd #185
    $190K
  • East Mesa
    $499K
  • 85206
    $384K +13% y/y
  • Mesa
    $490K -1% y/y
No chart available
Statistics calculated by Movoto
Est. value Bed/bath Sqft mi
240 S Oakland, Mesa, AZ 85206 $525,000 4/— 1,763 0.04
4308 E Bayberry Ave, Mesa, AZ 85206 $465,000 3/— 1,511 0.05
246 S Oakland, Mesa, AZ 85206 $463,000 4/— 1,511 0.05
216 S Oakland, Mesa, AZ 85206 $499,000 —/— 1,818 0.05
210 S Oakland, Mesa, AZ 85206 $471,000 3/— 1,642 0.05
252 S Oakland, Mesa, AZ 85206 $446,000 3/— 1,405 0.06
4314 E Bayberry Ave, Mesa, AZ 85206 $486,000 4/— 1,751 0.06
4315 E Baywood Ave, Mesa, AZ 85206 $445,000 3/— 1,558 0.06

Estimated values are based on public record data and automated valuation models. Values are not guaranteed and may not reflect current market conditions.
Thinking of selling? Get a Cash Offer.

  • A smooth, fast sale
  • Skip staging and repairs
  • No strings attached
10/10
4/10
8/10
4/10
3/10
Source: GreatSchools.org © 2026. All rights reserved.

Around East Mesa

Explore everything this neighborhood has to offer.
By entering my info and clicking Ask a Question below, I am providing my e-signature and express written consent to receive marketing emails, calls, and texts (including via automatic telephone dialing systems, AI generative, artificial or pre-recorded voice technology) relating to my inquiry from Movoto (and parties calling/messaging on their behalf) even if my number appears on the company, state, or national Do Not Call Registry. You also agree to ourTerms and Conditions and Privacy Policy. Consent not required to receive services (call 1-844-420-1270 to be connected without providing consent).

Nearby recently sold homes in Mesa, AZ

Nearby homes for sale in Mesa, AZ

Newest listings in 85206

  • Real Estate
  • AZ
  • Maricopa County
  • Mesa
  • 85206
  • 4202 E Broadway Rd #185
Meet with a real estate agent today (844) 430-0869
The multiple listing information is provided by Arizona Multiple Listing Service, Inc.. IDX information is provided exclusively for consumers’ personal, non-commercial use and that it may not be used for any purpose other than to identify prospective properties consumers may be interested in purchasing. Information deemed reliable but not guaranteed to be accurate. Buyer to verify all information. The information provided is for consumers' personal, non-commercial use and may not be used for any purpose other than to identify prospective properties consumers may be interested in purchasing. Listing information updated every 15 minutes. Terms of use & Privacy Policy, California Privacy Info. Copyright © 2005 - 2026 Movoto, Inc. All rights reserved. Equal Housing Opportunity CalDRE CalDRE #01517281
Movoto Real Estate is committed to ensuring accessibility for individuals with disabilities. We are continuously working to improve the accessibility of our web experience for everyone. We welcome feedback and accommodation requests, please submit them here.
Arizona Multiple Listing Service™ system
The real estate listing data marked with this icon comes from the IDX program of the Arizona Multiple Listing Service™ system. All information provided is deemed reliable but is not guaranteed and should be independently verified. All information should be verified by the recipient and none is guaranteed as accurate by ARMLS.
Requests for information regarding mortgage products will be directed to Movoto.com affiliate, Lower, LLC - a licensed Mortgage Lender (NMLS #1124061), or, based on your location, may be redirected to a participating mortgage marketing partner that may pay Lower, LLC for any consumer contact information provided through this site.