

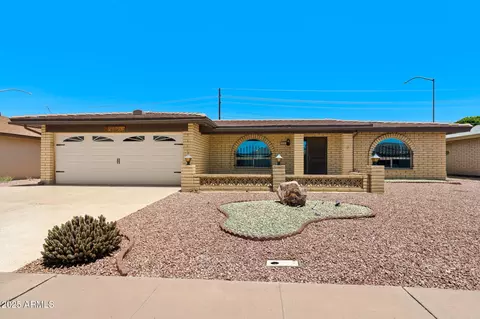
- $365,000
- 2Bd
- 2Ba
- 1,444 Sq Ft
SOLD

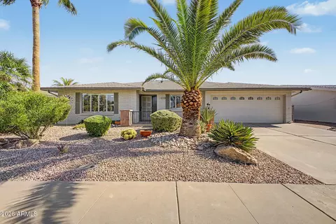
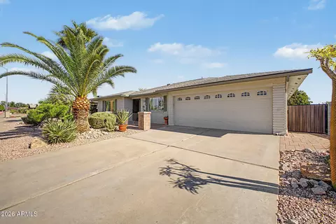
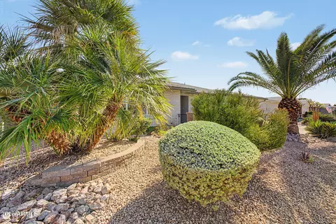
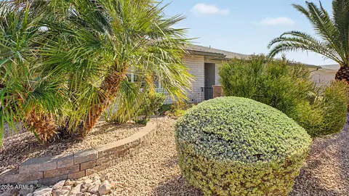
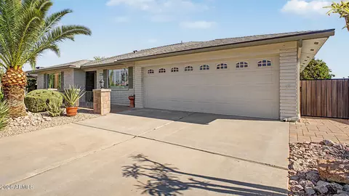
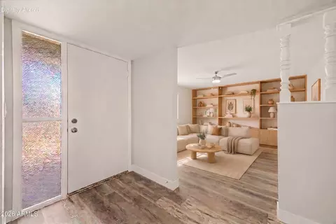
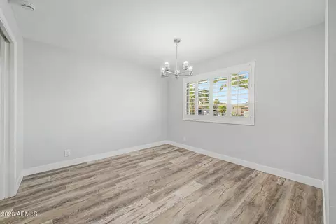
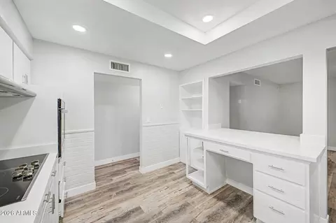
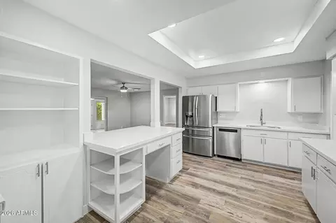
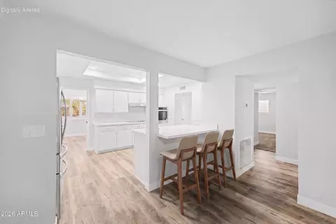
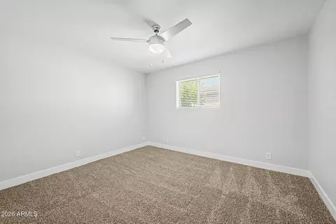
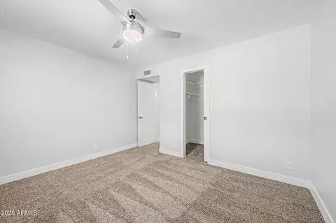
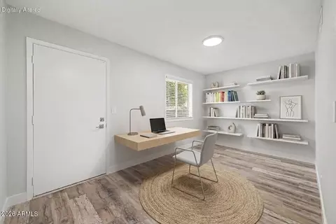
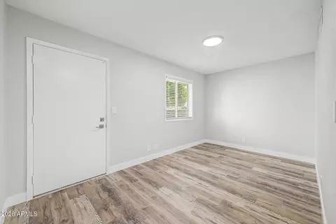
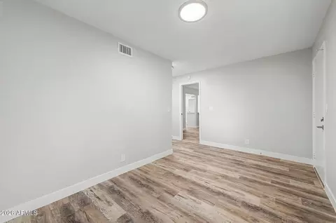
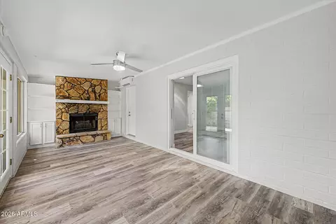
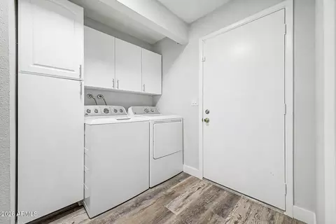
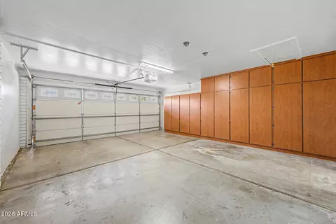
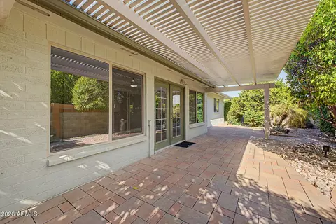
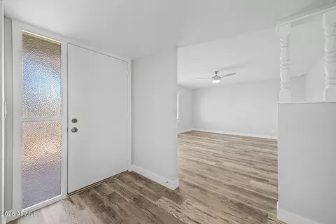
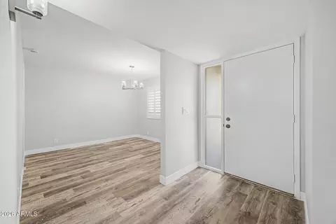
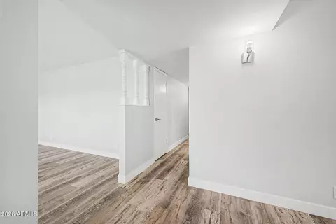
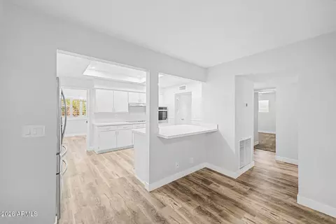
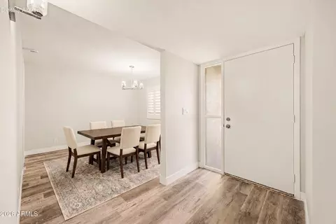
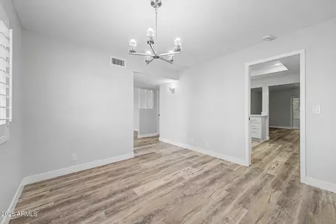
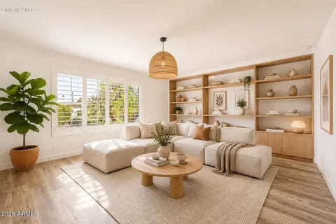
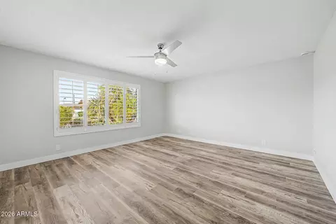
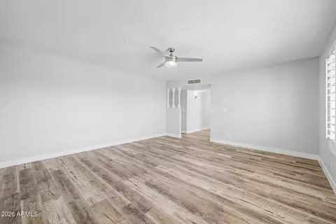
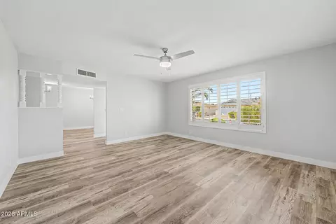
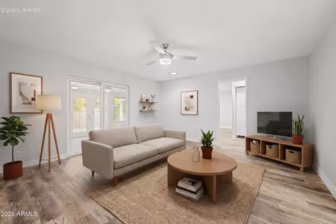
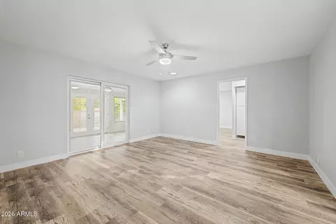
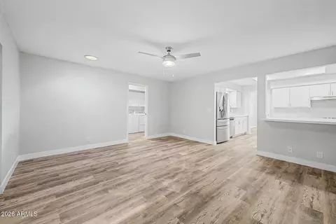
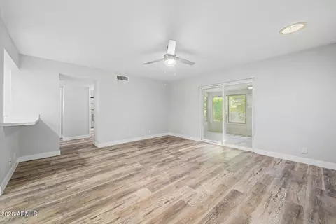
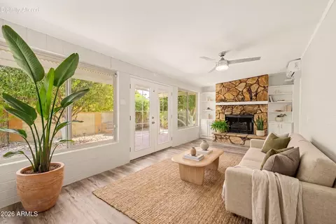
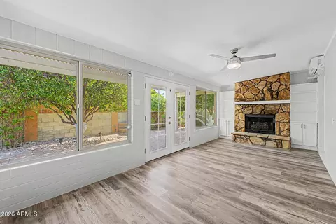
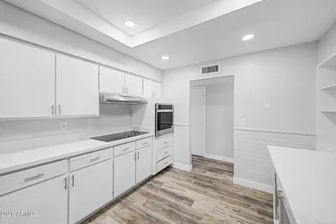
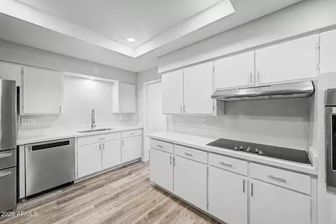
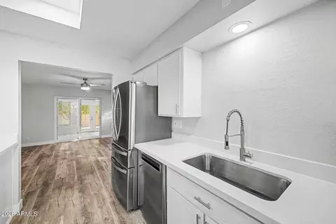
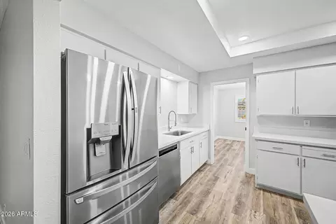
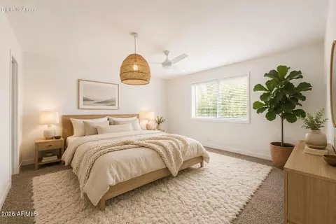
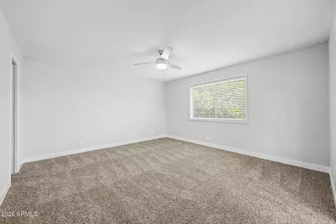
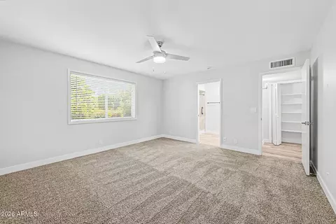
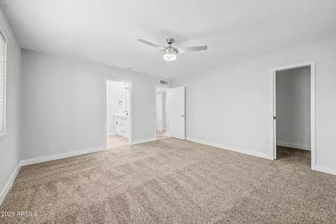
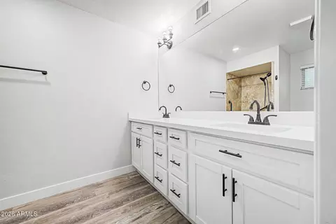
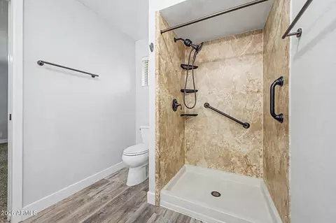
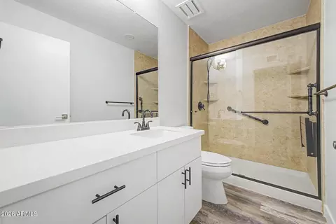
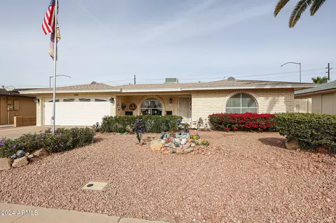
Last sold 10/10/2026 after 39 Days
bed
bath
Sqft ($208/Sqft)
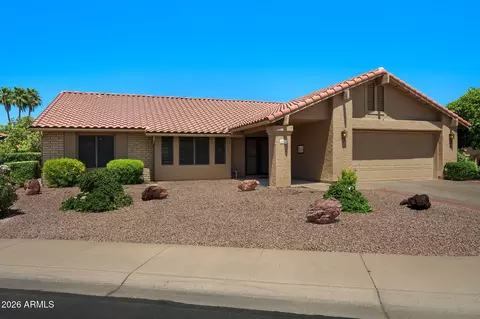
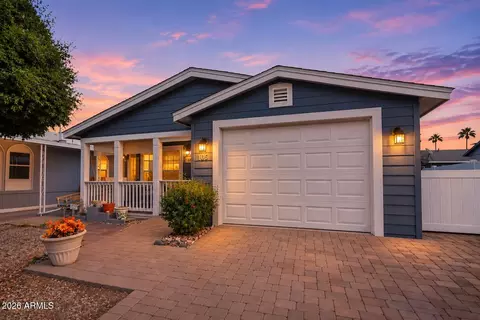
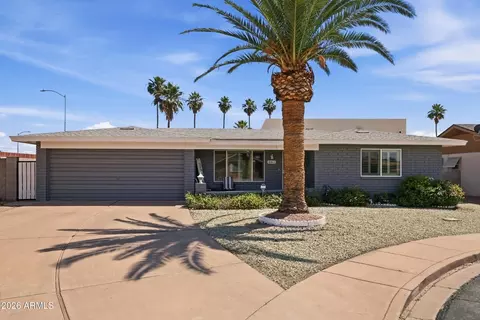
| Property type House | Neighborhood | Year built 1979 | HOA fee $59/month | Lot size 6,612 Sqft | Movoto estimate | Parking 2 garage spaces | Rental estimate |

| Overview | |
| Cooling/AC | Central Air, Ceiling Fan(s) |
| Heating | Heat Pump |
| Levels/Style | Ranch, 1 |
| MLS # | 7073925 |
| Type | Residential |
| Virtual Tour | N/A |
| Status | Closed |
| SubType | Single Family Residence |
| Lot Size (Acres) | 0.15 |
| Lot Size (Sqft) | 6612 |
| Property Tax | 1728 |
| HOA | Sunland Village, 480-832-9003 |
| HOA Fee 2 | Annually, 0 |
| Builder Name | Farnsworth |
| HOA 2 | 480-832-9003, Sunland Village |
| HOA Fee | 58.92, Monthly |
| Year Built | 1979 |
| Interior | |
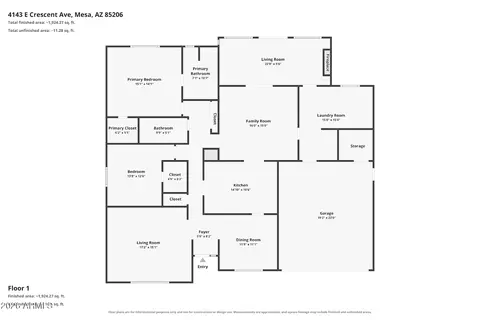
| Total # of Bathrooms | 2 |
| # Full Baths | 2 |
| Total # of Bedrooms | 2 |
| Laundry | Inside, Wshr/Dry HookUp Only |
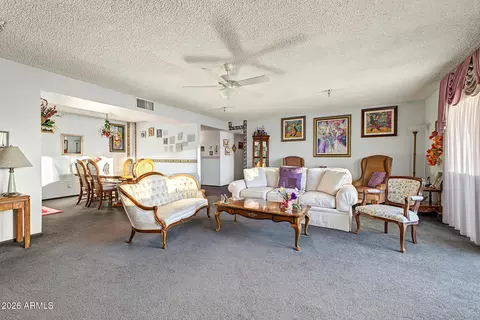
| Flooring | Carpet, Vinyl, Tile |
| Interior Features | High Speed Internet, Granite Counters, Double Vanity, Breakfast Bar, 9+ Flat Ceilings, No Interior Steps, 3/4 Bath Master Bdrm |
| Fireplace | Other |
| Appliances | Dryer, Washer, Refrigerator, Dishwasher, Disposal, Electric Oven, Electric Cooktop, Built-In Electric Oven |
| Window Features | Solar Screens, Dual Pane |
| Exterior | |
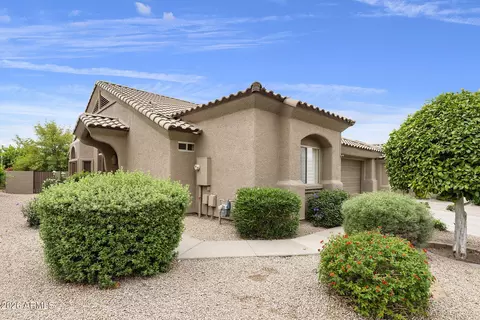
| Roof | Composition |
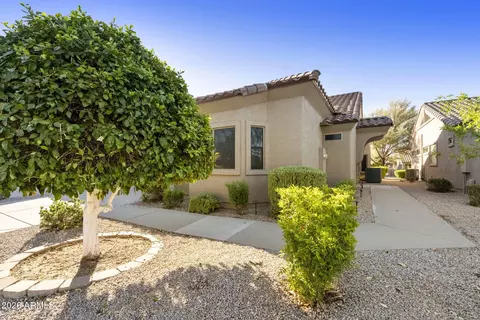
| Construction | Cement Siding, Painted, Block, Brick |
| # of Garage Spaces | 2 |
| Parking | Attached Garage, Garage Door Opener, Direct Access, Attch'd Gar Cabinets |
| # of Open Parking Spaces | 2 |
| # of Covered Spaces | 2 |
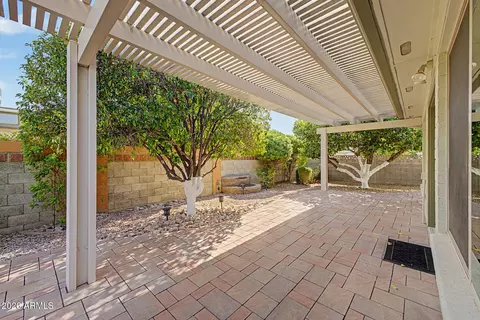
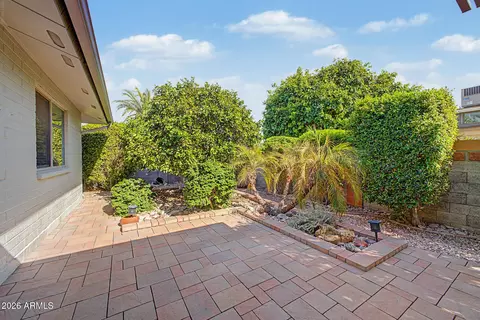
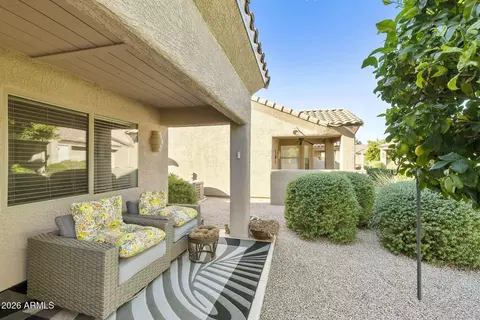
| Patio/Porch | Covered Patio(s), Patio |
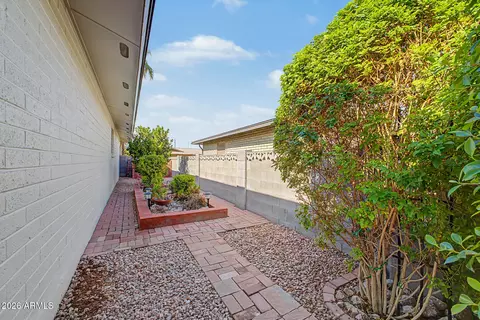
| Fencing | Back Yard, Block |
| Exterior Features | Other |
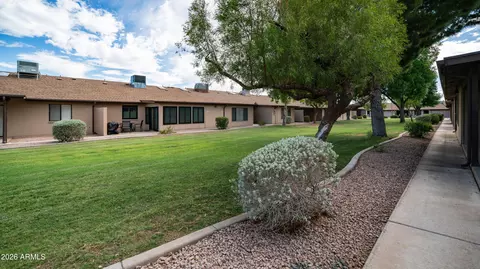
| Lot Features | North/South Exposure, Desert Back, Desert Front, Gravel/Stone Front, Gravel/Stone Back, Auto Timer H2O Front, Irrigation Front |
| Amenities / Utilities | |
| Water Source | Public |
| Sewer/Septic | Public Sewer |
| Spa | None |
| HOA Fee Includes | Maintenance Grounds |
| Location | |
| Subdivision | SUNLAND VILLAGE 5 |
| Community Features | Lake, Playground, Biking/Walking Path, Fitness Center |
| Elementary School | Adult |
| Elementary School District | Adult |
| Middle School | Adult |
| High School District | Adult |
| High School | Adult |
| APN | 140-37-216 |
| Directions | From Greenfield Rd & Broadway Rd, Head West Onto Broadway Rd, Turn Left (south) Onto Norwalk And Turn Left (east) Onto Crescent Ave. The Home Will Be To Your Right. |
| Lot/ Land Details | |
| Road Surface | Paved |
| Possible Use | None |
MLS # 7073925| Est. value | Bed/bath | Sqft | mi | |
|---|---|---|---|---|
| 4135 E Crescent Ave, Mesa, AZ 85206 | $325,200 | 2/2 | 1,867 | 0.01 |
| 4151 E Crescent Ave, Mesa, AZ 85206 | $299,800 | —/2 | 1,302 | 0.01 |
| 4146 E Capri Ave, Mesa, AZ 85206 | $381,800 | 2/2 | 2,169 | 0.02 |
| 4138 E Capri Ave, Mesa, AZ 85206 | $389,400 | 2/2 | 1,956 | 0.02 |
| 4156 E Capri Ave, Mesa, AZ 85206 | $282,200 | —/2 | 1,403 | 0.02 |
| 4142 E Crescent Ave, Mesa, AZ 85206 | $368,200 | 2/2 | 1,724 | 0.03 |
| 4127 E Crescent Ave, Mesa, AZ 85206 | $373,300 | 2/2 | 1,804 | 0.03 |
| 4157 E Crescent Ave, Mesa, AZ 85206 | $299,100 | —/2 | 1,403 | 0.03 |
Estimated values are based on public record data and automated valuation models. Values are not guaranteed and may not reflect current market conditions.





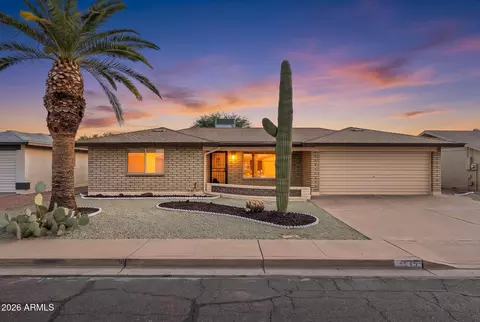
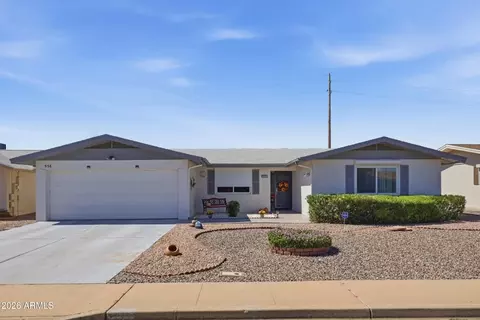
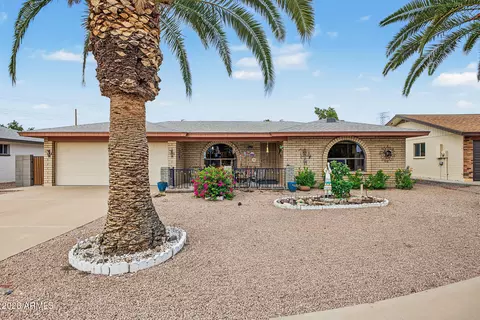

$449,900
$519,250
$641,000
$249,450
$568,000
$1,095,250
$669,995
$374,525
$525,000
$450,000
$634,995
$550,000
$609,900
$350,000
$527,500
$484,950
$595,000
$372,090
$350,000
$402,500
$394,950
$380,000
$137,700
$325,000
$192,450
$337,500
$672,250
$1,197,000