
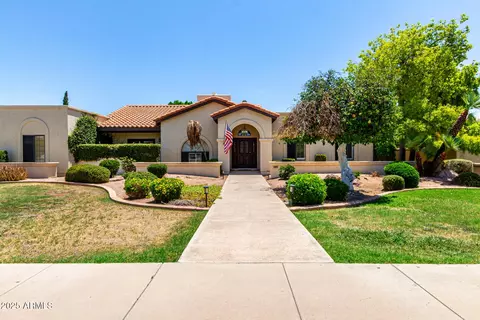
- $635,000
- 4Bd
- 3Ba
- 2,815 Sq Ft
SOLD

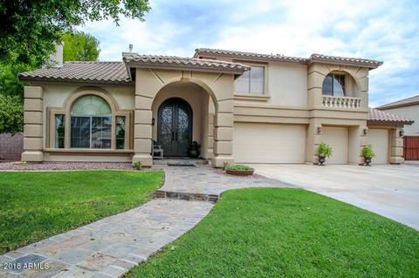
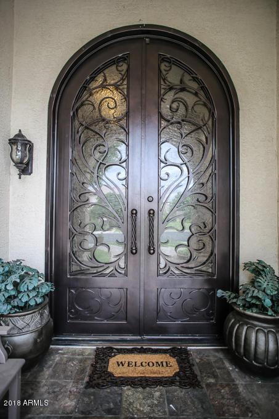
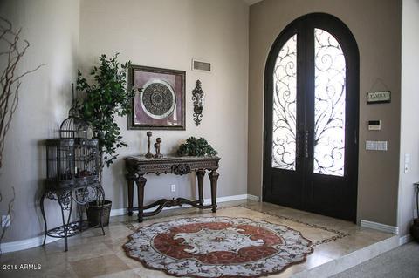
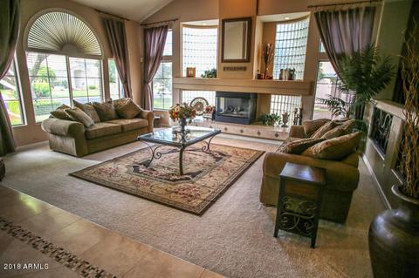
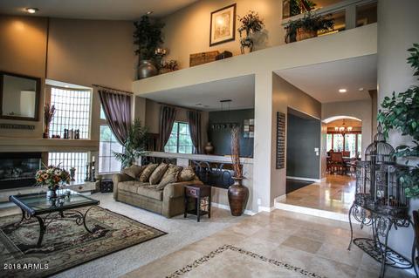
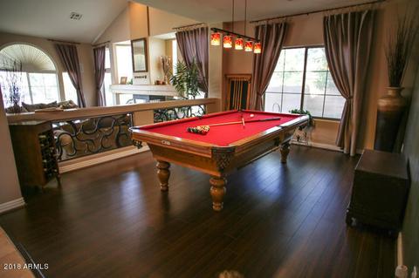
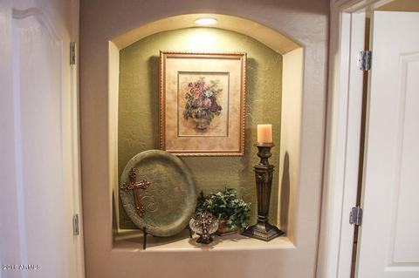
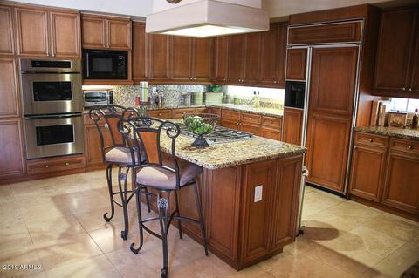
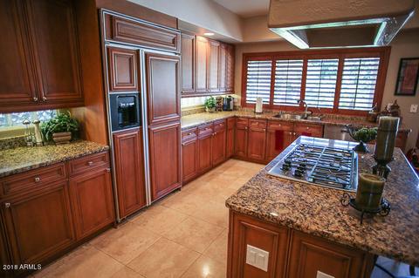
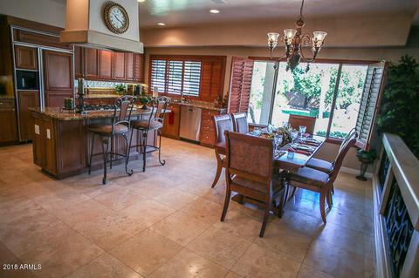
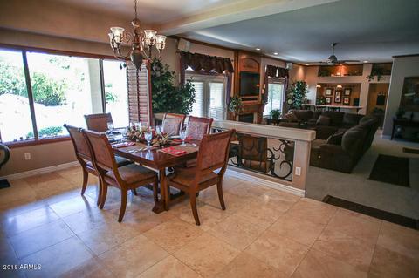
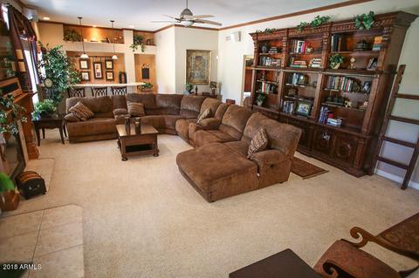
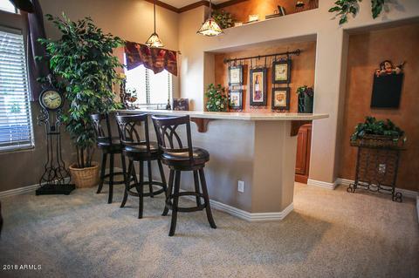
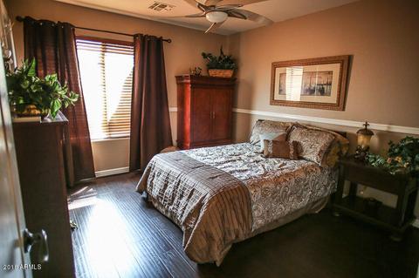
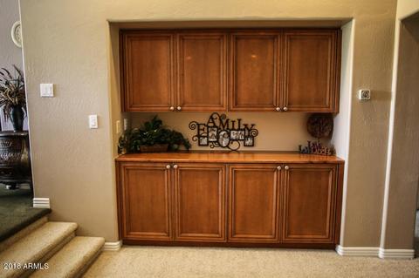
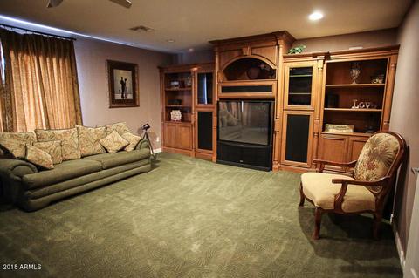
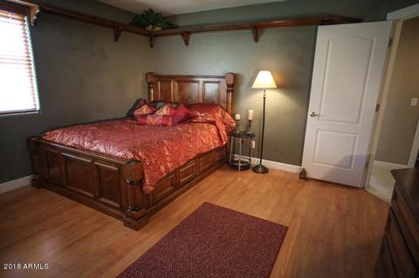
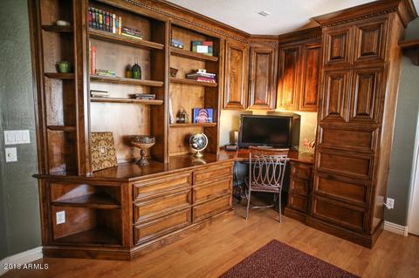
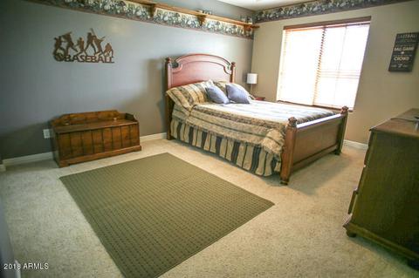
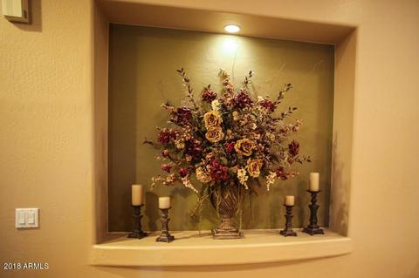
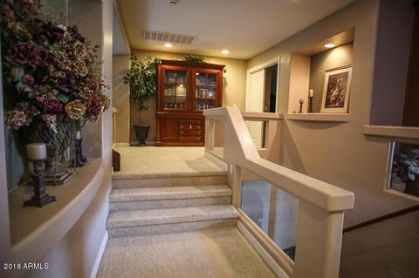
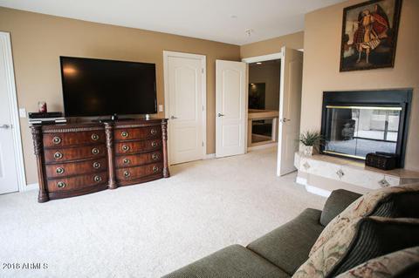
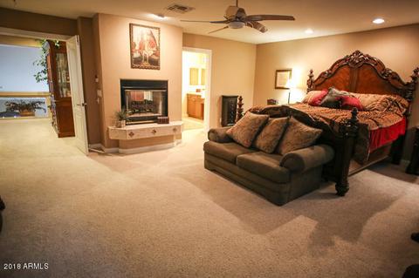
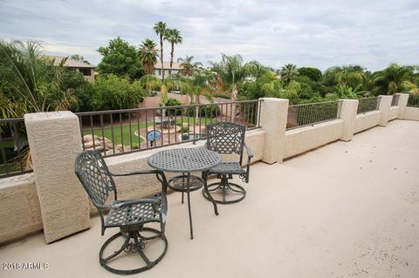
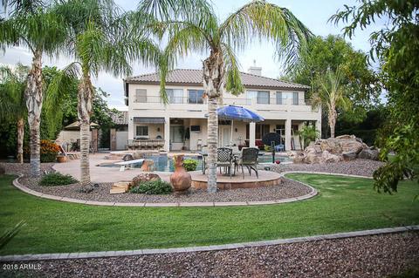
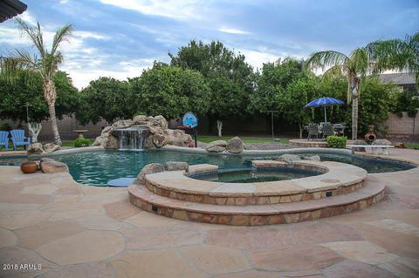
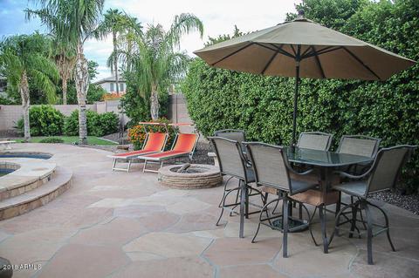
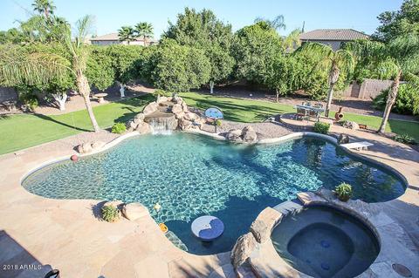
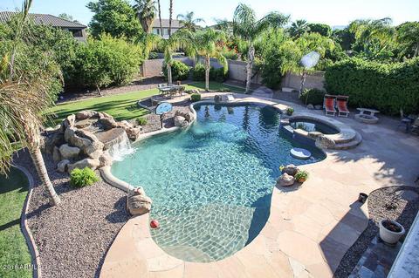
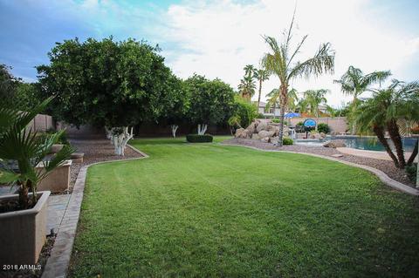
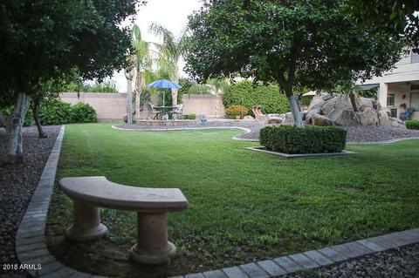
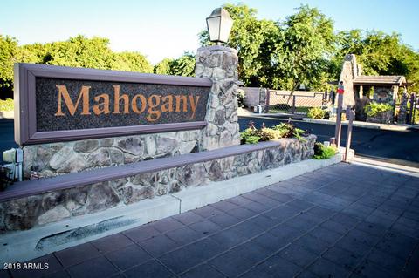
Last sold 10/20/2018 after 43 Days
bed
bath
Sqft ($132/Sqft)
| Property type House | Neighborhood | Year built 1998 | HOA fee $179/month | Lot size 0.46 Acre | Parking 4 garage spaces |

| Overview | |
| Cooling/AC | Central Air, Ceiling Fan(s), Programmable Thmstat |
| Heating | Natural Gas |
| Levels/Style | Santa Barbara/Tuscan, 2 |
| MLS # | 5817391 |
| Type | Residential |
| Status | Closed |
| SubType | Single Family Residence |
| SqFt | 4444 |
| Lot Size (Acres) | 0.46 |
| Lot Size (Sqft) | 20140 |
| Property Tax | 4728 |
| HOA | Mohogany, 480-396-4567 |
| Builder Name | Hancock |
| HOA Fee | 536, Quarterly |
| Year Built | 1998 |
| Interior | |
| Total # of Bathrooms | 4 |
| Total # of Bedrooms | 5 |
| Laundry | Inside, Wshr/Dry HookUp Only |
| Flooring | Carpet, Stone |
| Interior Features | Non-laminate Counter, High Speed Internet, Granite Counters, Double Vanity, Upstairs, Eat-in Kitchen, Breakfast Bar, Vaulted Ceiling(s), Wet Bar, Kitchen Island, Pantry, Full Bth Master Bdrm, Separate Shwr & Tub |
| Fireplace | Fire Pit, Two Way Fireplace, Family Room, Living Room, Master Bedroom, Gas |
| Appliances | Water Softener Owned, Built In Recycling, Refrigerator, Built-in Microwave, Dishwasher, Disposal, Gas Range, Gas Oven, Gas Cooktop, Water Purifier |
| Accessibility Features | Accessible Hallway(s) |
| Window Features | Solar Screens |
| Exterior | |
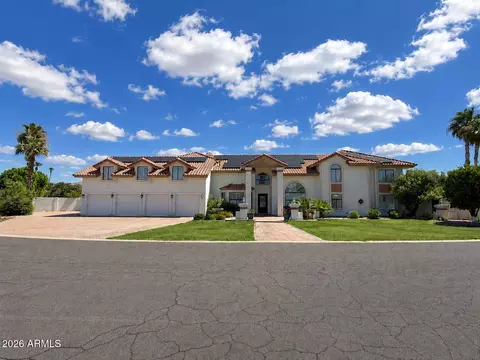
| Roof | Tile |
| Construction | Stucco, Wood Frame, Painted |
| # of Garage Spaces | 4 |
| Parking | Garage Door Opener, Extended Length Garage, Direct Access, Attch'd Gar Cabinets |
| # of Open Parking Spaces | 6 |
| # of Covered Spaces | 4 |
| Patio/Porch | Covered Patio(s), Patio |
| Fencing | Block |
| Exterior Features | Balcony, Misting System, Private Yard, Storage, Built-in Barbecue |
| Lot Features | North/South Exposure, Sprinklers In Rear, Sprinklers In Front, Grass Front, Grass Back, Auto Timer H2O Front, Auto Timer H2O Back, Irrigation Front, Irrigation Back |
| Amenities / Utilities | |
| Water Source | City Water |
| Sewer/Septic | Sewer In & Cnctd, Public Sewer |
| Spa | Heated, Private |
| HOA Fee Includes | Other (See Remarks) |
| Pool | Diving Pool, Heated |
| Security Features | Security System Owned |
| Location | |
| Subdivision | MAHOGANY |
| Community Features | Gated, Playground, Biking/Walking Path |
| Elementary School | Bush Elementary |
| Elementary School District | Mesa Unified District |
| Middle School | Stapley Junior High School |
| High School District | Mesa Unified District |
| High School | Mountain View High School |
| APN | 140-03-223 |
| Directions | Greenfield/Brown West To New Haven. Mahogany Is Located On South Side Of Brown Rd. The First Gated Entrance Heading West. After Entering Gate Turn Right Onto Fox St. Home In On The North |
| Lot/ Land Details | |
| Possible Use | None |
MLS # 5817391
MLS # 5170947
MLS # 1882479
MLS # 1708289| Est. value | Bed/bath | Sqft | mi | |
|---|---|---|---|---|
| 4066 E Fox St, Mesa, AZ 85205 | $1,072,000 | 5/— | 4,444 | 0.02 |
| 4042 E Fox St, Mesa, AZ 85205 | $1,013,000 | 5/— | 3,740 | 0.02 |
| 4114 E Fox St, Mesa, AZ 85205 | $1,061,000 | 5/— | 4,444 | 0.04 |
| 4055 E Fox St, Mesa, AZ 85205 | $1,161,000 | —/— | 5,145 | 0.04 |
| 4065 E Fox St, Mesa, AZ 85205 | $1,036,000 | 5/— | 4,444 | 0.04 |
| 4030 E Fox St, Mesa, AZ 85205 | $1,018,000 | 4/— | 3,740 | 0.04 |
| 4043 E Fox St, Mesa, AZ 85205 | $1,101,000 | 5/— | 5,136 | 0.04 |
| 4053 E Fairbrook St, Mesa, AZ 85205 | $1,046,000 | 5/— | 4,443 | 0.05 |
Estimated values are based on public record data and automated valuation models. Values are not guaranteed and may not reflect current market conditions.
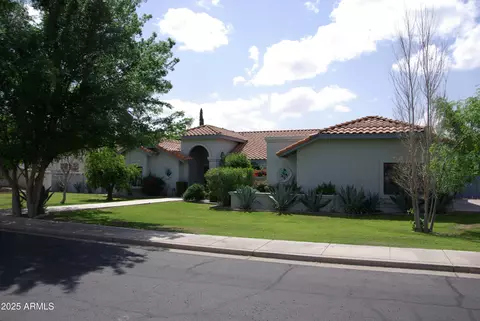
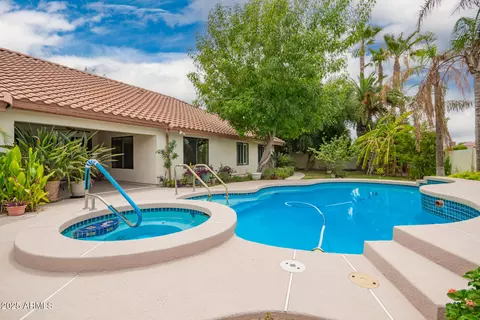
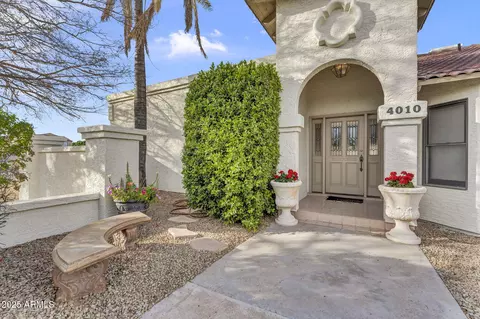

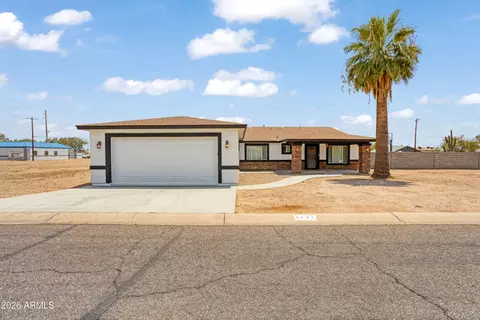
$449,900
$519,250
$641,000
$249,450
$1,095,250
$568,000
$525,000
$374,525
$669,995
$450,000
$550,000
$634,995
$484,950
$527,500
$609,900
$372,090
$350,000
$344,450
$625,000
$595,000
$325,000
$380,000
$394,950
$137,700
$205,000
$39,900
$337,500
$672,250
$192,450