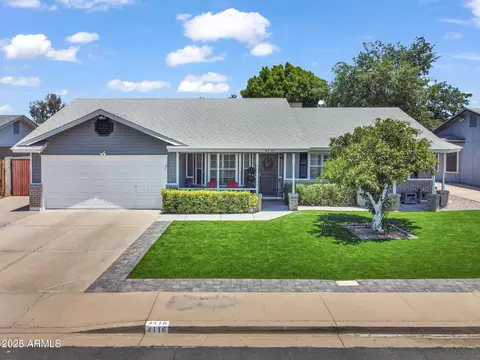
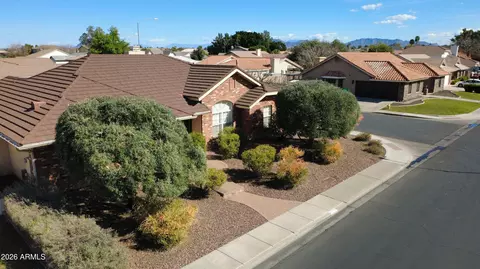
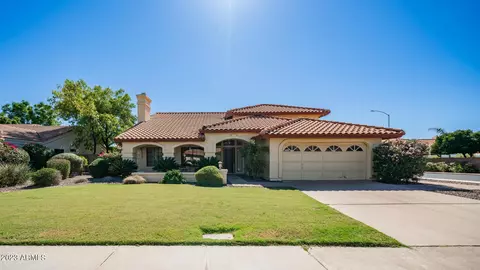
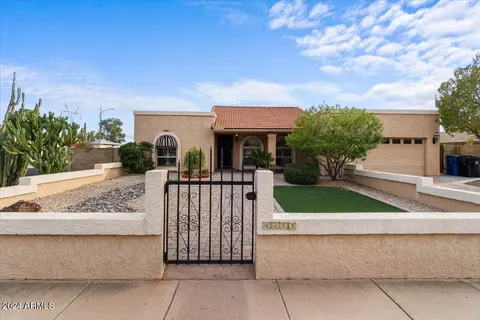
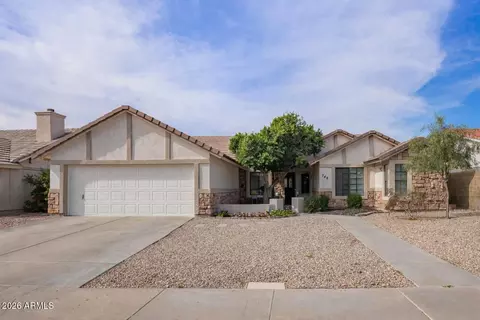
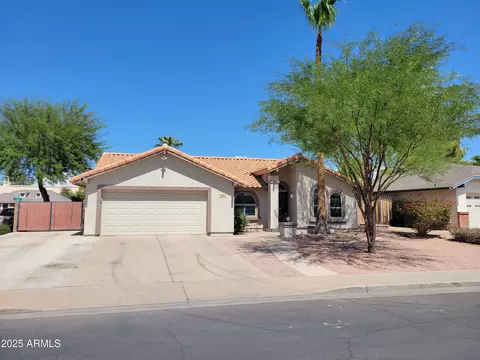
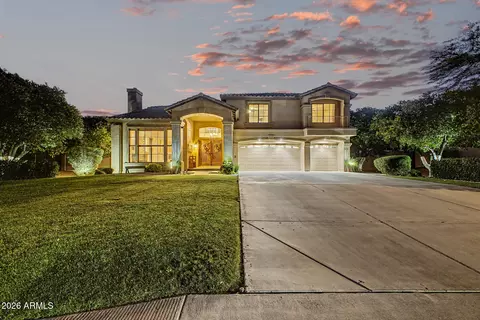
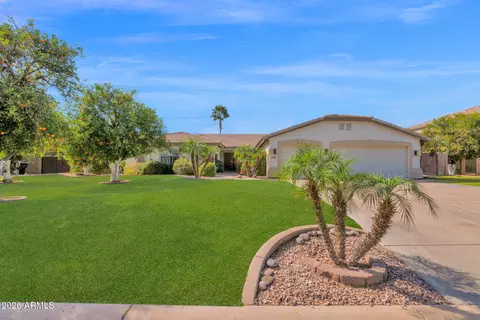
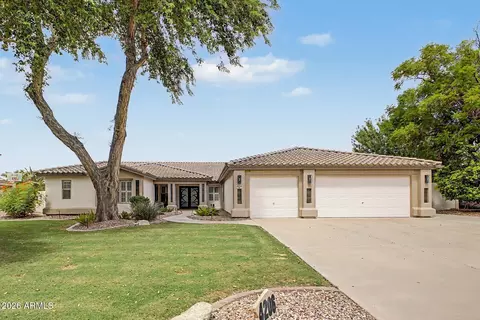
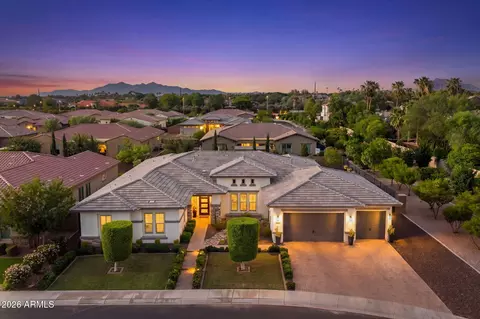
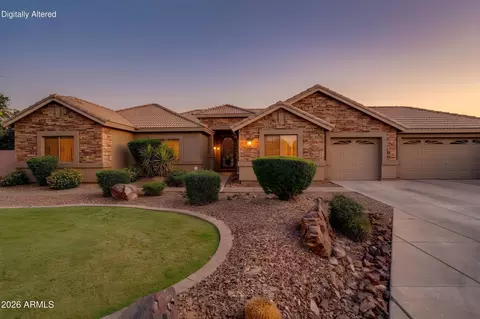
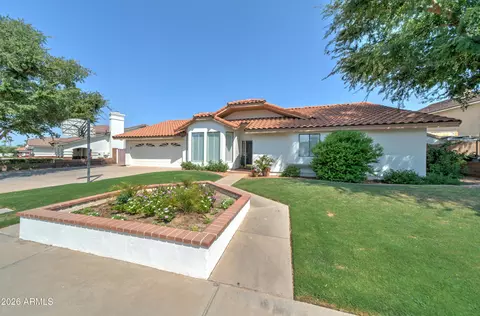
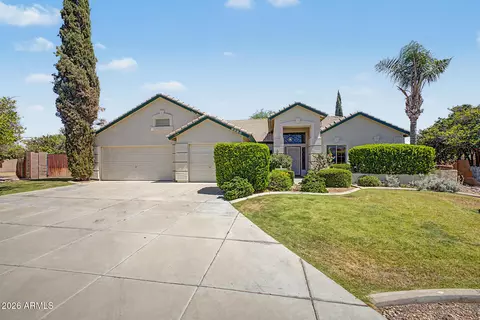
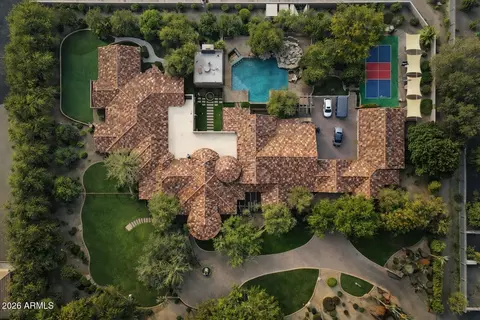
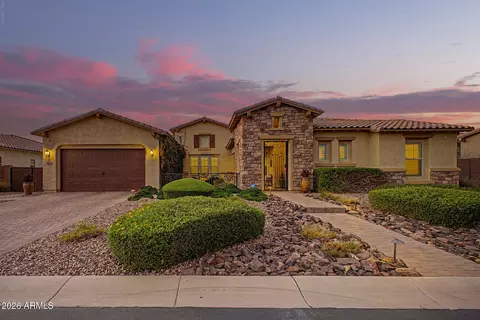
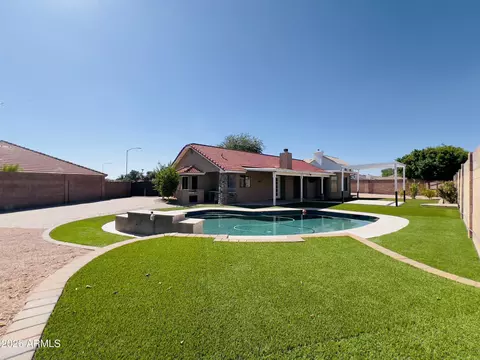
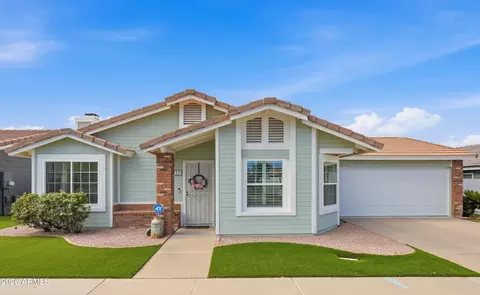
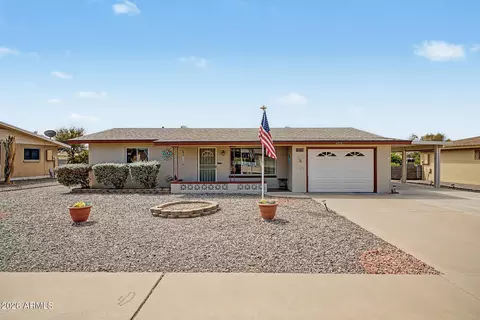
Hard to find basement home in the citrus area of North Mesa! Original owner has meticulously maintained this home.It sits on an oversized lot w/loads of privacy. The backyard has a sparkling cool pool to beat the summer heat,citrus trees, large area prepped for green grassy play area or toy parking pad,saltillo tile floors under covered back patio extended out to built in BBQ & outdoor entertainment area with fireplace. Wonderful floorplan with master suite, two additional bedrooms & 2.5 baths on mainlevel.Basement has two additional bedrooms & a full bath with dual sinks plus a bonus room/separate family room/game room. Two newer AC & furnace units,newer variable speed pool pump,neutral flooring & interior paint. Click on the more button for more details on this great basement home! Easily accessed from the 202 Red Mountain Freeway, you will notice this subdivision is very private and tucked away from major streets. As you turn on Encanto, you will understand why the oversized lots are so important to many people-they really give the area a custom home feel, there is lots of privacy, the streets are a little wider and the homes are not right next to each other. As you exit your vehicle, you will notice the beautiful, winding flagstone sidewalk leading from the street to the front porch of this home. The landscape is easy to care for with drip systems and desert landscaping, including a huge shade tree. Along the front entry walk the ferns keep you feeling cool. The oversized front door opens and you step into the spacious foyer with tile flooring, noticing the view of the amazing backyard entertainment area. The vaulted ceilings make this home feel even larger. Tile is installed in all of the high traffic areas and wet areas, neutral carpet elsewhere. On one side of the main level you will find a small private entry hall for the master suite, which has a double door entry with 6 panel doors and updated oil rubbed bronze hardware. The master bedroom has a private french door exit to the back patio, vaulted ceilings, fan and plenty of room for any furniture style or size. The master bathroom has dual sinks, updated lighting & plumbing fixtures, updated matching shower surround and tub fixtures (shower & separate soaking tub) and private toilet room. Again, the ceiling height really opens this room up and makes it feel even larger. There is also a walk in closet. Don't forget to check out the laundry room & garage as you move to the other side of the home. The laundry room has upper cabinets over washer/dryer area & additional cabinets (both lower & upper) on the other wall. The garage has dual electric door openers, a service door leading to the west side of the property, built in cabinets & a built in work bench. Formal living & dining area has loads of windows along with french doors leading to the back yard area. The separate family room is open to the kitchen - great for entertaining or relaxing with the family while preparing food! There is a cozy gas fireplace with beautiful rock surround, numerous windows for natural light & another set of french doors leading to the back patio. An informal dining area off the kitchen is great for small dinners or snacking. The kitchen has an amazing amount of cabinet & counter space! There is a large kitchen island with breakfast bar, built in desk -great for "family business or family organization"-pantry, stainless steel dishwasher, gas stove top cooking, wall oven & built in microwave. The cabinets are a nice neutral maple that will go with any decor and the counters are hard surface /corian. The cabinets extend all the way to the end of the informal dining area on one side! Conveniently located near the kitchen/living areas you will find a 1/2 bath for guests. On this main floor you will also find two secondary bedrooms and a full bathroom with dual sinks. The east bedroom had an option to be two separate bedrooms, so this home would be easy to convert to a 6 bedroom if needed! The front bedroom is currently being used as an office, but it does have a door,window & closet already in place. In the basement, you will find another common family area which could be used as a theater room, game room, play room, guest living room, teen room, exercise room....use your imagine and fill your personal needs! The two large bedrooms in the basement are split on either side of the living space. There is a huge storage area under the stairs, and a large full bathroom with dual sinks. The flooring is an oversized, travertine look tile throughout the basement with the exception of the bedrooms. Both bedrooms have a nice updated carpet installed. Back on the main floor you can exit to the backyard through any of the three sets of french doors. There is a large covered patio with ceiling fans and saltillo tile flooring. The saltillo tile extends out to a wide walkway & then expands further for a separate entertainment/outdoor enjoyment area with a built in bbq area and a wood burning exterior fireplace. Newer AC/furnace (two main level units). Put your comfy patio furniture out here and sit by a fire, or have a patio table and chairs so you can grill and eat fireside in the evenings. The large sparkling pool is well placed on the lot and has extended cool deck for your outdoor furniture/pool chairs. Currently the owner has a removable pet fence in place. It will convey with the property, but can be removed if you would prefer a child safety fence or no fence at all. Be sure to check out the side yard just north of the pool. There is a large area that is prepped for you to decide the best use - need a grassy play area for your kids or pets? Or would you prefer a concrete pad for your toys? Maybe you want to build a shop or extra garage like the neighbors...or do you want to grow a garden? This is a great space for you to use at your discretion. The rest of the yard is tastefully landscaped and has several citrus trees including mexican lime, pink grapefruit and orange trees. The watering system is already in place both front and back. This large backyard affords plenty of privacy! If you would like a private walk through of this home, just let us know. This is a great basement home, in a wonderful area. Buyer to verify all facts and figures, including those listed in the MLS.
High Speed Internet, Double Vanity, Master Downstairs, Breakfast Bar, Vaulted Ceiling(s), Kitchen Island, Pantry, Full Bth Master Bdrm, Separate Shwr & Tub
Fireplace
Exterior Fireplace, Family Room, Gas
Appliances
Gas Cooktop
Window Features
Solar Screens, Dual Pane
Exterior
Roof
Tile
Construction
Stucco, Wood Frame
# of Garage Spaces
3
Parking
Garage Door Opener, Attch'd Gar Cabinets
# of Covered Spaces
3
Patio/Porch
Covered Patio(s), Patio
Fencing
Block
Lot Features
North/South Exposure, Sprinklers In Rear, Sprinklers In Front, Desert Back, Desert Front, Auto Timer H2O Front, Auto Timer H2O Back
Amenities / Utilities
Water Source
City Water
Sewer/Septic
Public Sewer
Spa
None
HOA Fee Includes
Maintenance Grounds
Pool
Play Pool
Location
Subdivision
Summit At Montecito
Community Features
Playground
Elementary School
Entz Elementary School
Elementary School District
Mesa Unified District
Middle School
Poston Junior High School
High School District
Mesa Unified District
High School
Mountain View High School
APN
140-03-063
Directions
E On Brown, S On 40th St, E On Encanto
We are not permitted to show value estimates for this property.
Lower your payment with the loan terms that fit you.
Estimated values are based on public record data and automated valuation models. Values are not guaranteed and may not reflect current market conditions.