Movoto Real Estate
Sold on 05/16/2024
  • Exterior
  • Living
  • Entry Way
  • Other
  • Kitchen
  • Bath
  • Bedroom
  • View/Area

3946 Enrose St, Mesa, AZ 85205

  • $960,000

    Last sold 05/16/2024 for $916K

  • 4

    bed

  • 4

    bath

  • 3,181

    Sqft ($288/Sqft)

House not for sale
24 homes bought nearby with Movoto recently

About 3946 Enrose St

Property type House
Neighborhood
Year built 2013
HOA fee $190/month
Lot size 0.29 Acre
Movoto estimate
Parking 4 garage spaces
Rental estimate
Property description
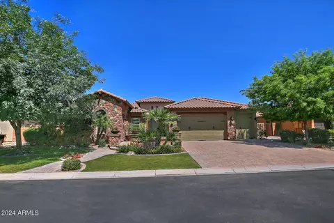
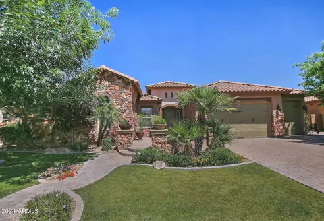
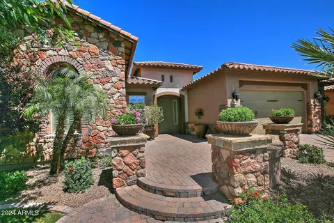
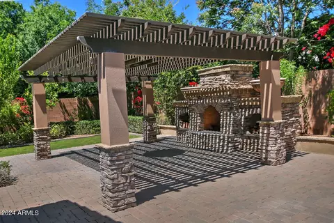
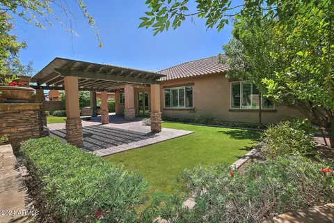
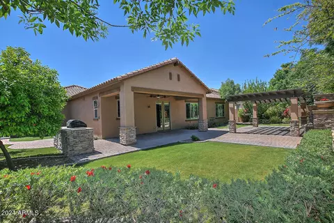
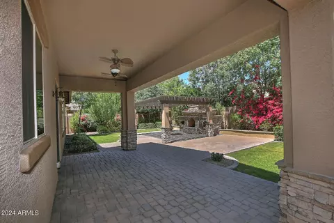
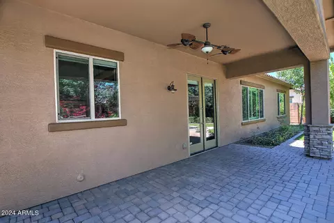
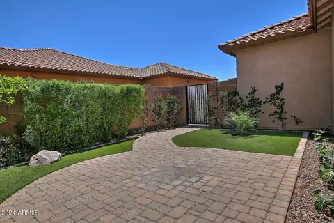
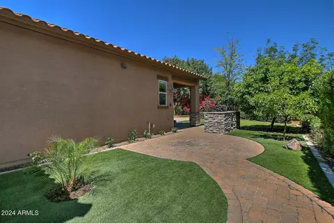
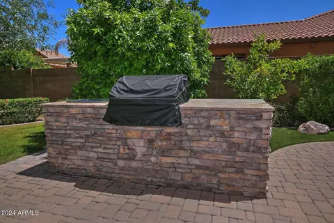
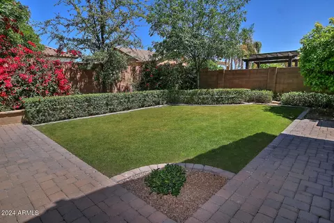
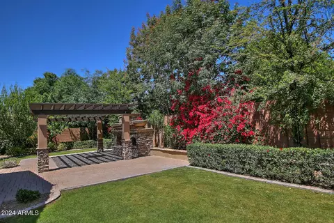
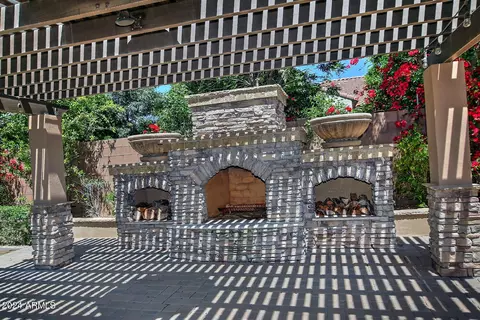
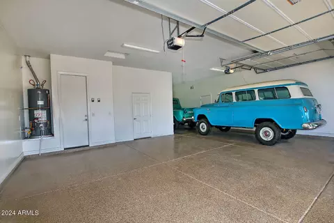
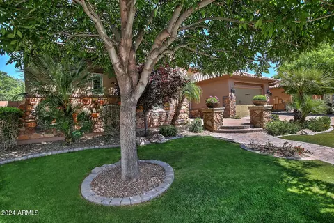
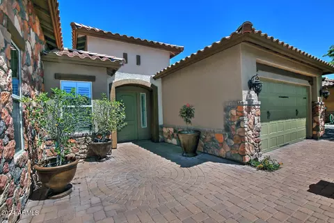
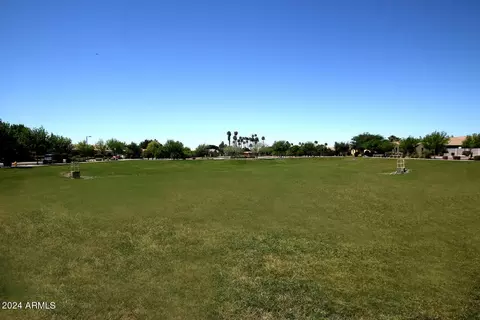
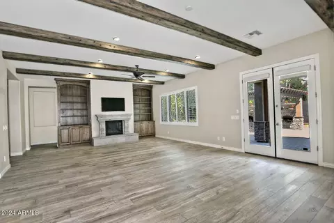
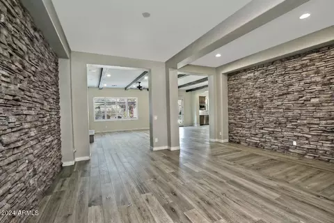
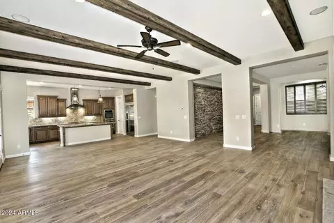
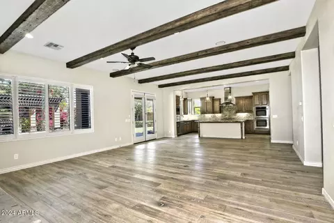
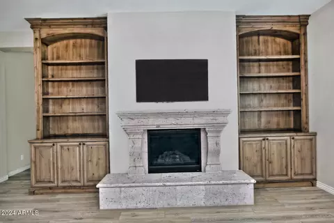
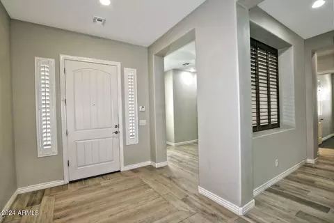
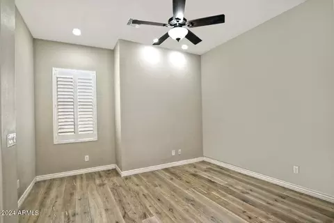
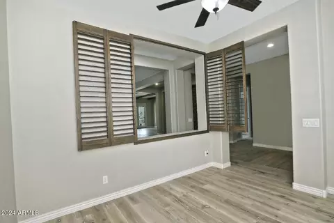
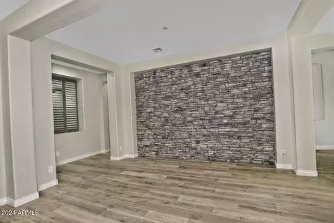
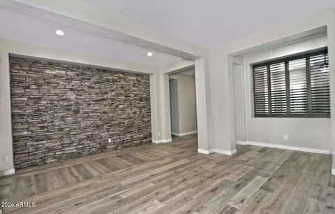
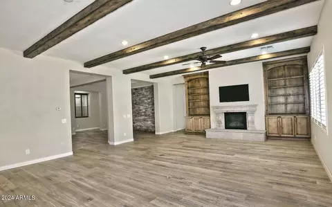
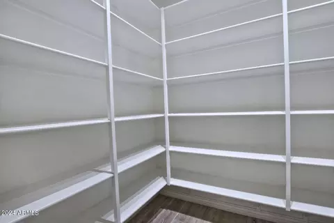
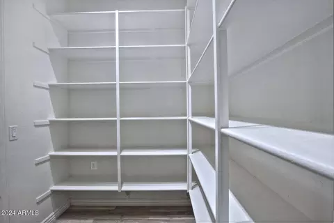
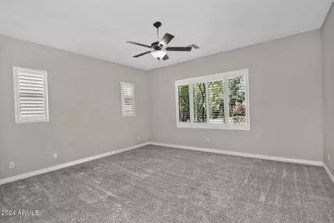
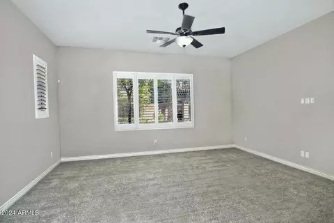
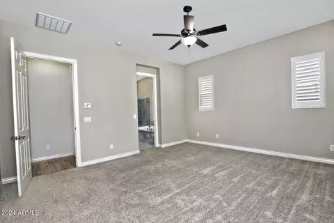
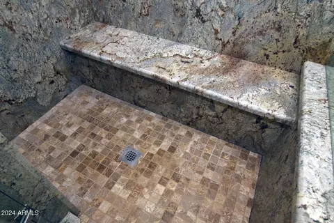
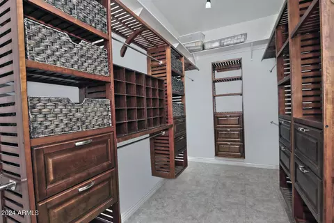
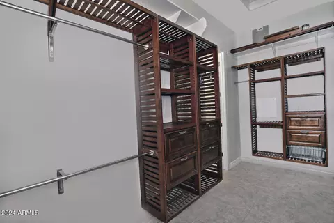
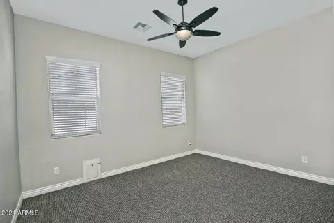
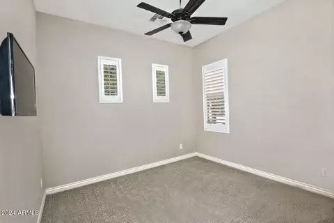
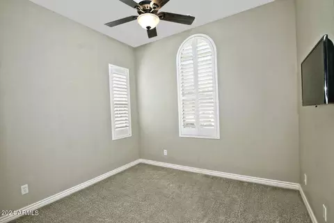
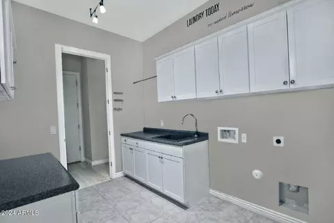
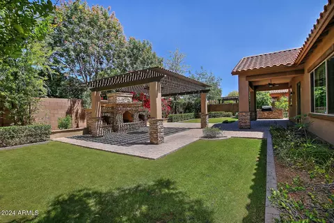
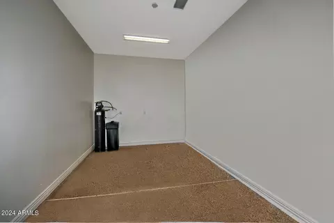
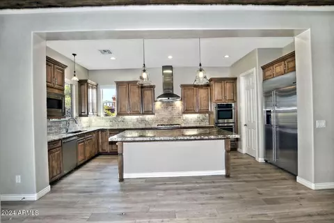
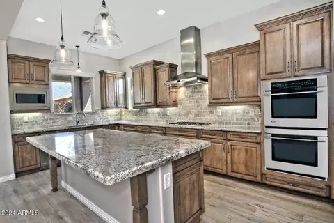
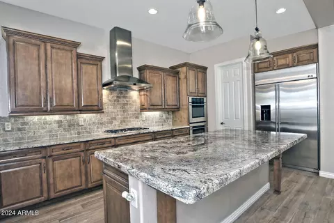
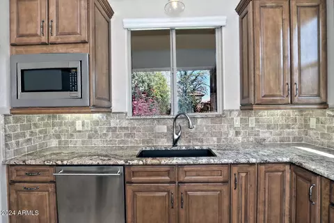
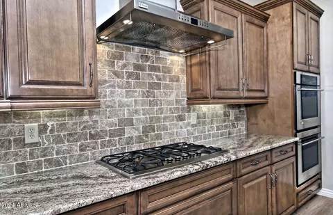
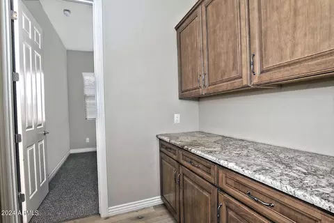
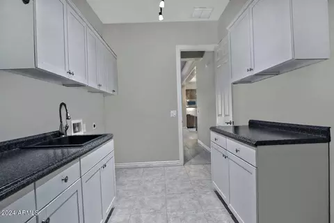
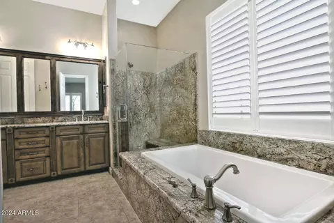
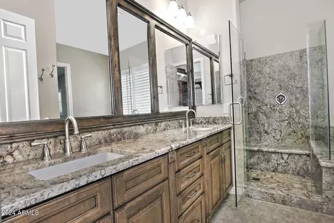
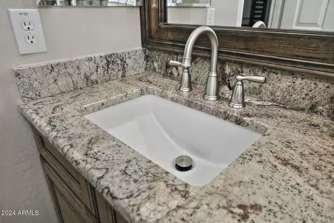
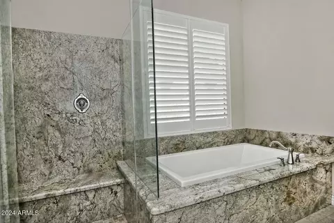
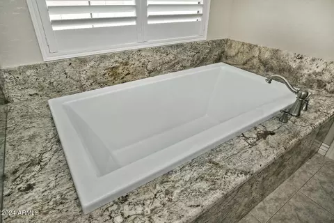
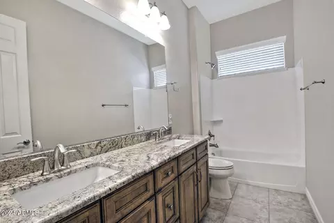
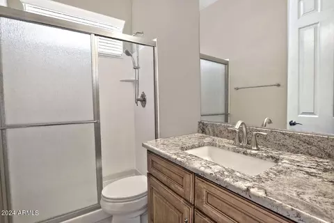
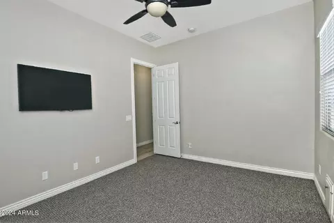
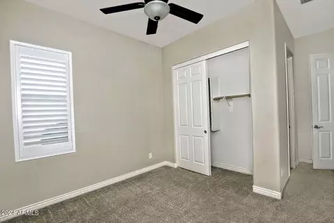
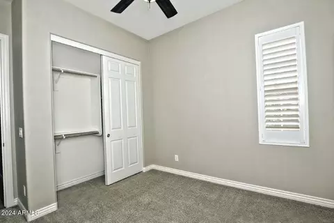
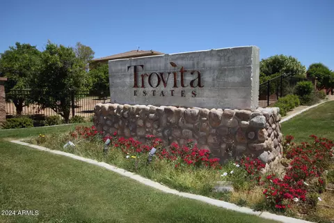
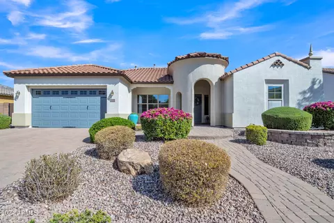
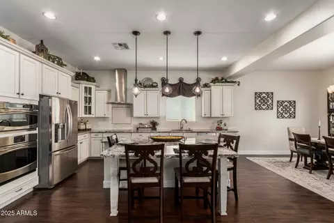
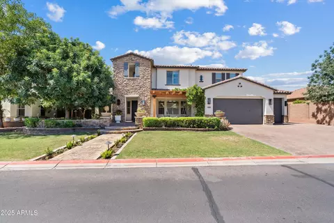
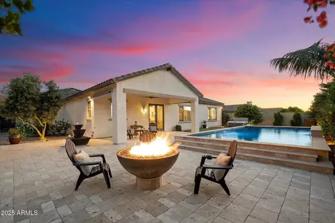
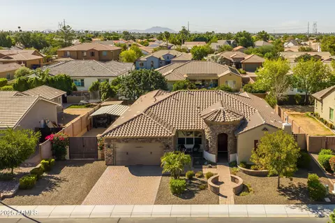
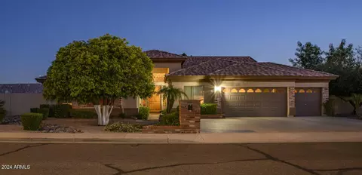
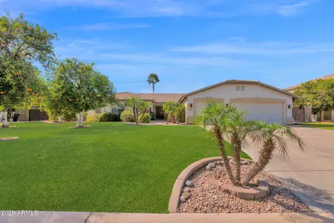
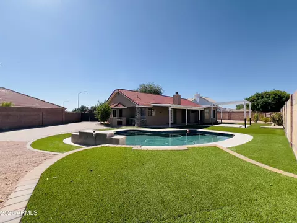
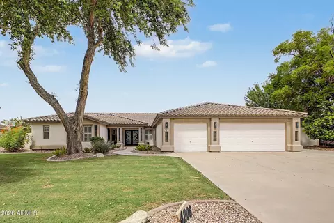
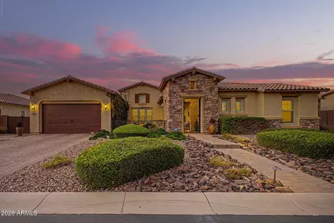
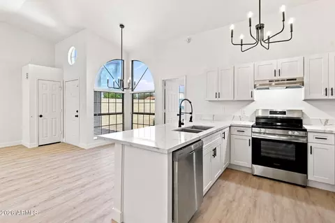
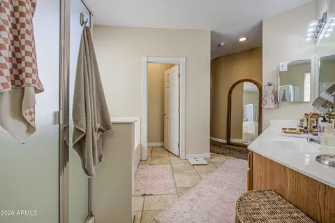
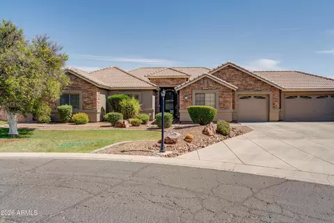
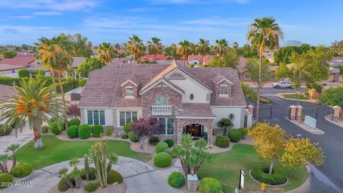
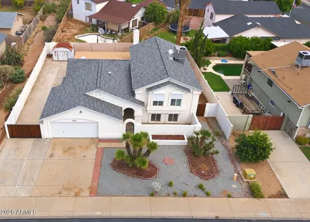
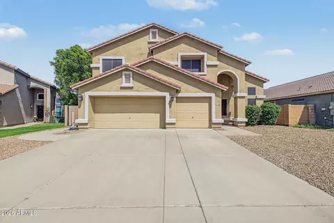
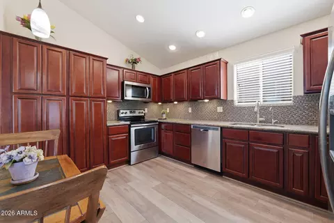
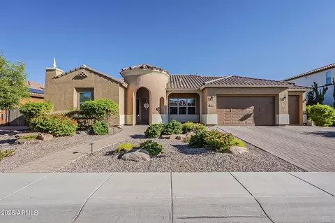
Luxurious home in Trovita Estates, 3-bed + den + Office 3.5-bath, 4-car garage + storage. Citrus Groves area, near Red Mountain 202 & US-60. Gourmet kitchen: GE Café appliances, double oven, island bar, granite counters, walk-in pantry. Family room: faux ceiling beams, built-in entertainment center, fireplace. Dining room: stone accent walls. Wood flooring, custom tile, upgraded carpet. Wood shutters, cable-ready, ceiling fans. Master suite: tiled shower, bathtub, dual sinks, granite counters, huge closet. Landscaped front yard, artificial & landscaped backyard, pergola, wood-burning fireplace, BBQ grill. Dog run with synthetic grass. Epoxy-coated garage flooring, insulated doors. Upscale, one-of-a-kind property! Gorgeous home in the luxury gated community of Trovita Estates. Prepare to be impressed by this 4 bedroom + den / 3.5 bathrooms and a spacious 4 car garage + full size built in storage room. Home is located in the Citrus Groves area of north Mesa minutes from the Red Mountain 202 & US-60 freeways. Exquisite gourmet kitchen comes equipped with upgraded GE Café series appliances, dual double oven, oversized island bar, large eat in area and double bullnose granite countertops and a large walk-in pantry off the kitchen. From the kitchen you look out and into to the spacious family room complete with faux ceiling beams, custom full built in entertainment center with a custom distinctive decorative touch, beautiful painted walls and warm built-in fireplace. The dining room is adjoined by two stone accent walls in an open and spacious setting big enough for a large group setting. All flooring has been updated to include beautiful neutral wood flooring throughout in all of the right places, custom tile in the bathrooms and neutral upgraded carpeting in the bedrooms. This home utilizes custom wood shutters in the windows, cable ready to hang televisions in all rooms and ceiling fans throughout. Large master suite includes a separate beautiful tiled standalone built in shower, separate bathtub, dual his and her sinks with granite countertops, framed vanity mirrors and a huge closet with lots of built in hanging space and storage galore. Front yard boasts robust mature beautiful landscaping. The entire front yard utilizes earth tone pavers, decorative plants, flowers, trees and a lush green landscaped lawn. The backyard boasts in its own way also to include both artificial and a landscaped lawn, custom built pergola overlooking an amazing built in wood burning fireplace, covered patio and built in bbq grill. The side yard includes a doggy door leading out to an amazing dog run which utilizes synthetic grass and matches the gorgeous landscape of the entire property. The garage was originally a 5 car garage but changed to a large 4 car garage as storeroom was built to enclose a portion of the garage which serves as some amazing additional storage. This is absolutely dream garage to view. All garage flooring was professionally epoxy coated and the garage doors insulated as well. If your looking for an upscale one of a kind upgraded property to call home, please don't miss out on this opportunity to call this home yours!
Listed by
Listing Agent - Jeffrey Thomas
Listing Office - Infinity Wealth Real Estate
Source: ARMLS mls logo
MLS#6697917 • last updated 1 year ago
Movoto checked ARMLS for data 3 minutes ago
Overview
Cooling/AC Central Air, Ceiling Fan(s), Programmable Thmstat
Heating Natural Gas
Levels/Style Santa Barbara/Tuscan, 1
MLS # 6697917
Type Residential
Status Closed
SubType Single Family Residence
SqFt 3181
Lot Size (Acres) 0.29
Lot Size (Sqft) 12601
Property Tax 4868
HOA TROVITA ESTATES, 602-957-9191
Builder Name TAYLOR MORRISON
HOA Fee 190, Monthly
Year Built 2013
Interior
Total # of Bathrooms 4
# Full Baths 3
# Half Baths 1
Total # of Bedrooms 4
Laundry Engy Star (See Rmks), Wshr/Dry HookUp Only
Flooring Carpet, Tile, Wood
Interior Features Walk-in Pantry, High Speed Internet, Granite Counters, Double Vanity, Eat-in Kitchen, Breakfast Bar, 9+ Flat Ceilings, No Interior Steps, Kitchen Island, Pantry, Full Bth Master Bdrm, Separate Shwr & Tub
Fireplace Exterior Fireplace, Family Room, Gas
Appliances Water Softener Owned, Reverse Osmosis, Refrigerator, Built-in Microwave, Dishwasher, Disposal, Gas Range, Gas Oven, Gas Cooktop, Water Purifier
Accessibility Features Bath Lever Faucets, Accessible Hallway(s)
Window Features Dual Pane
Exterior
Roof Tile
Construction Stucco, Wood Frame, Painted, Stone, Block
# of Garage Spaces 4
Parking Tandem Garage, Garage Door Opener, Extended Length Garage
# of Open Parking Spaces 5
# of Covered Spaces 4
Patio/Porch Covered Patio(s), Patio
Other Structures Gazebo
Fencing Block
Exterior Features Private Street(s), Storage, Built-in Barbecue
Lot Features North/South Exposure, Sprinklers In Rear, Sprinklers In Front, Gravel/Stone Back, Grass Front, Grass Back, Synthetic Grass Back, Auto Timer H2O Front, Auto Timer H2O Back
Amenities / Utilities
Water Source City Water
Sewer/Septic Public Sewer
Spa None
HOA Fee Includes Maintenance Grounds
Pool None
Security Features Security System Owned
Location
Subdivision TROVITA ESTATES PHASE 2
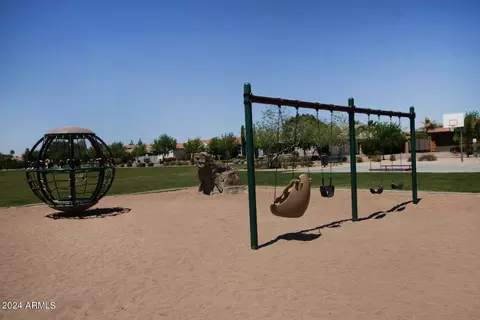
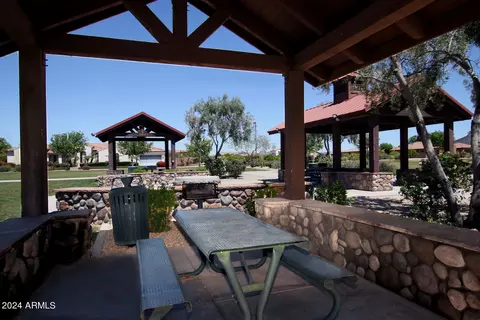
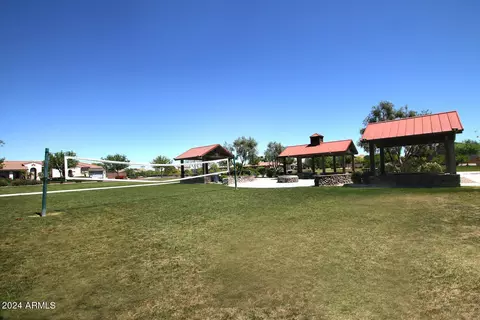
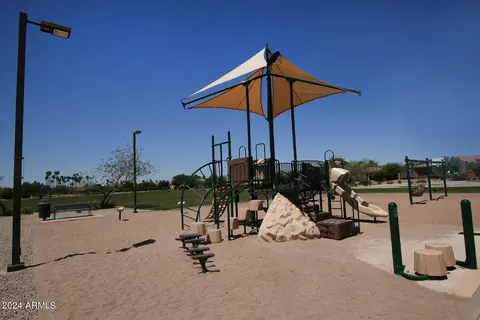
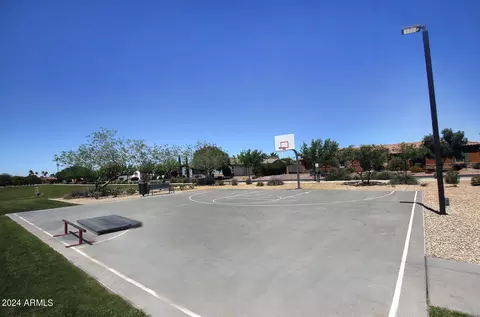
Community Features Gated, Playground, Biking/Walking Path
Elementary School Entz Elementary School
Elementary School District Mesa Unified District
Middle School Poston Junior High School
High School District Mesa Unified District
High School Mountain View High School
APN 140-04-145
Lot/ Land Details
Road Responsibility City Maintained Road
Possible Use None
$960K
Range: $816K-$1.1M
Last 30 days 
Rental est.: $2,440/month
Gross rent multiplier: 31.3
  • May 2024
    mls logo MLS # 6697917
  • May 16, 2024 Sold
    $916,000
  • Apr 30, 2024 Pending
  • Apr 23, 2024 Listed
    $890,000 (+96.2%)
  • May 2024
    Public Records
  • May 14, 2024 Sold
    $916,000 (+2.9%)
  • Jul 2013
    Public Records
  • Jul 29, 2013 Sold
    $453,621
  • 3946 Enrose St
    $916K
  • The Groves
    $776K +11% y/y
  • 85205
    $379K -5% y/y
  • Mesa
    $488K -1% y/y
No chart available
Statistics calculated by Movoto

Thinking of selling? Get a Cash Offer.

  • A smooth, fast sale
  • Skip staging and repairs
  • No strings attached
7/10
10/10
8/10
4/10
5/10
Source: GreatSchools.org © 2026. All rights reserved.

Around The Groves

Explore everything this neighborhood has to offer. Learn more about The Groves.
By entering my info and clicking Ask a Question below, I am providing my e-signature and express written consent to receive marketing emails, calls, and texts (including via automatic telephone dialing systems, AI generative, artificial or pre-recorded voice technology) relating to my inquiry from Movoto (and parties calling/messaging on their behalf) even if my number appears on the company, state, or national Do Not Call Registry. You also agree to ourTerms and Conditions and Privacy Policy. Consent not required to receive services (call 1-844-420-1270 to be connected without providing consent).

Nearby recently sold homes in Mesa, AZ

Nearby homes for sale in Mesa, AZ

Newest listings in 85205

  • Real Estate
  • AZ
  • Maricopa County
  • Mesa
  • 85205
  • The Groves
  • 3946 Enrose St
Meet with a real estate agent today (844) 430-0869
The multiple listing information is provided by Arizona Multiple Listing Service, Inc.. IDX information is provided exclusively for consumers’ personal, non-commercial use and that it may not be used for any purpose other than to identify prospective properties consumers may be interested in purchasing. Information deemed reliable but not guaranteed to be accurate. Buyer to verify all information. The information provided is for consumers' personal, non-commercial use and may not be used for any purpose other than to identify prospective properties consumers may be interested in purchasing. Listing information updated every 15 minutes. Terms of use & Privacy Policy, California Privacy Info. Copyright © 2005 - 2026 Movoto, Inc. All rights reserved. Equal Housing Opportunity CalDRE CalDRE #01517281
Movoto Real Estate is committed to ensuring accessibility for individuals with disabilities. We are continuously working to improve the accessibility of our web experience for everyone. We welcome feedback and accommodation requests, please submit them here.
Arizona Multiple Listing Service™ system
The real estate listing data marked with this icon comes from the IDX program of the Arizona Multiple Listing Service™ system. All information provided is deemed reliable but is not guaranteed and should be independently verified. All information should be verified by the recipient and none is guaranteed as accurate by ARMLS.
Requests for information regarding mortgage products will be directed to Movoto.com affiliate, Lower, LLC - a licensed Mortgage Lender (NMLS #1124061), or, based on your location, may be redirected to a participating mortgage marketing partner that may pay Lower, LLC for any consumer contact information provided through this site.