Movoto Real Estate
  • Exterior
  • Other
  • Living
  • Bedroom
  • Bath
  • Floorplan

3530 E Caballero St, Mesa, AZ 85213

  • $700,000

  • 5

    bed

  • 3

    bath

  • 3,251

    Sqft ($215/Sqft)

House for sale 41 days
$50K price drop
24 homes bought nearby with Movoto recently

About 3530 E Caballero St

Property type House
Neighborhood
Year built 1993
HOA fee $0/month
Lot size 9,074 Sqft
Parking 3 garage spaces
Property description
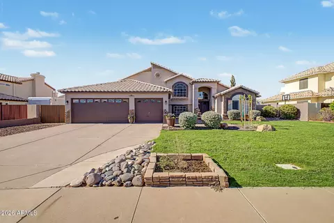
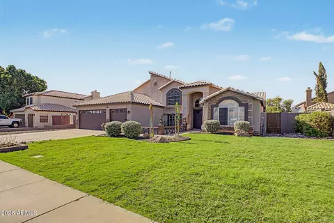
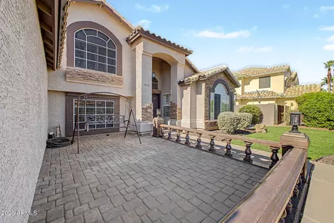
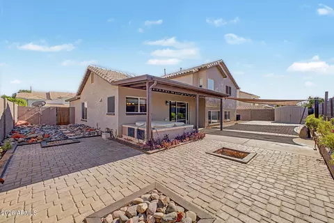
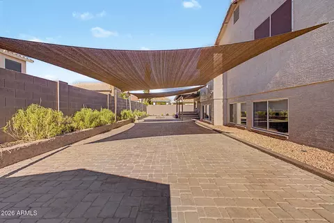
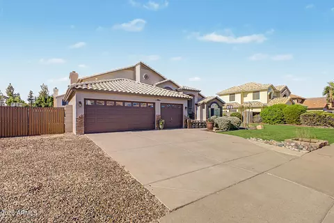
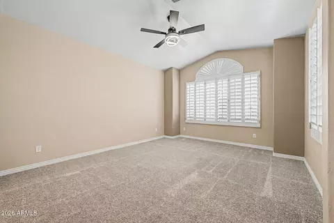
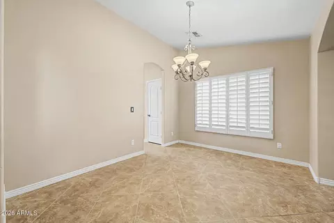
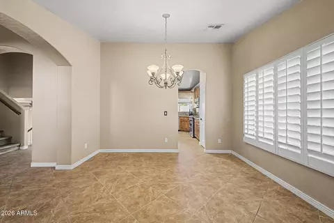
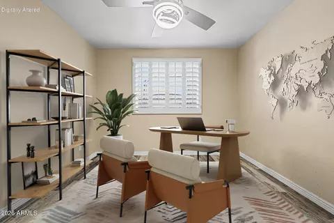
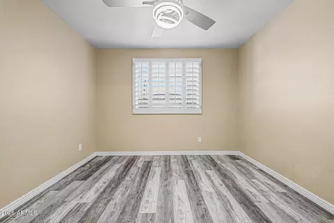
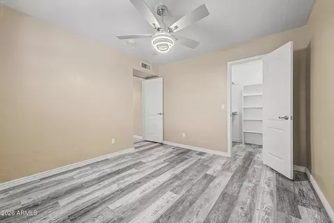
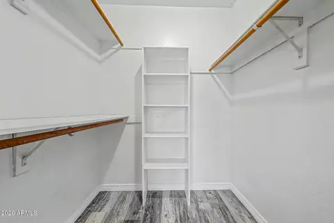
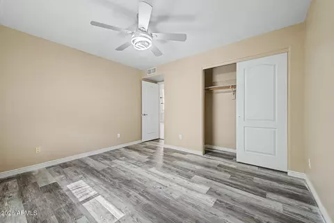
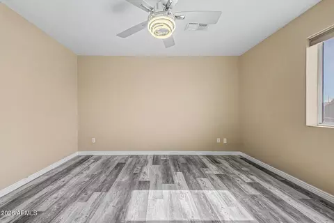
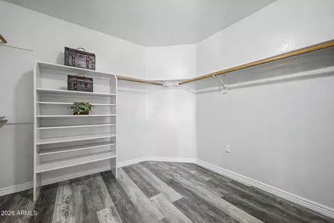
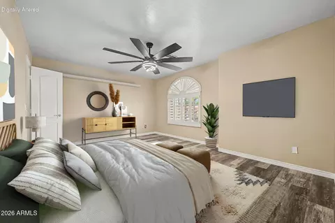
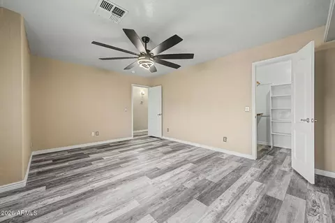
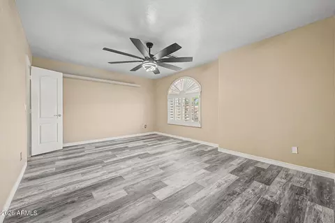
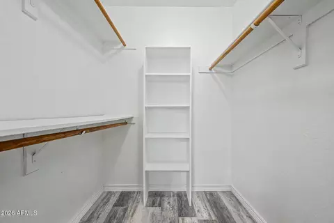
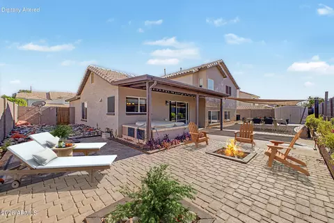
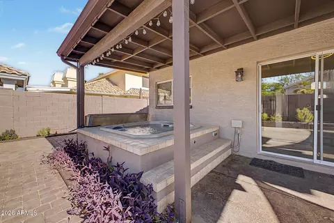
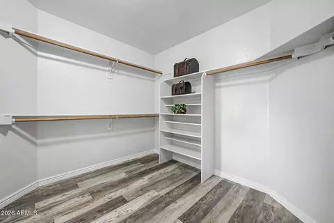
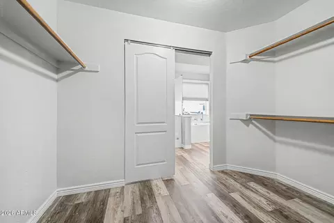
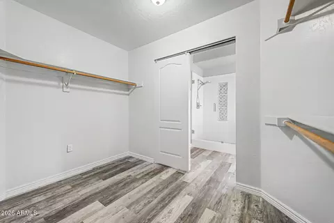
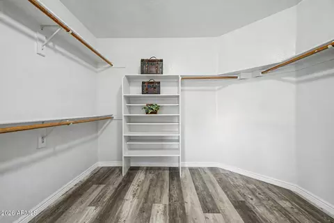
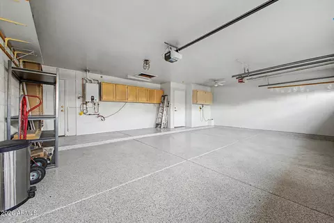
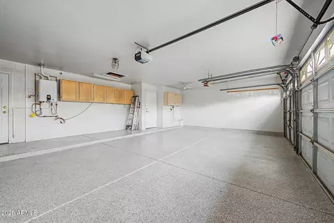
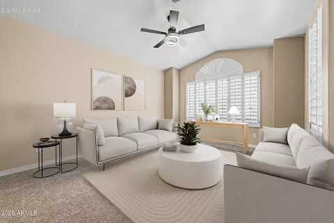
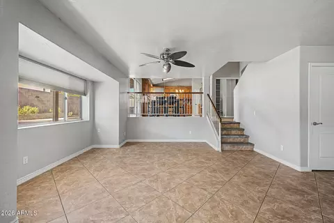
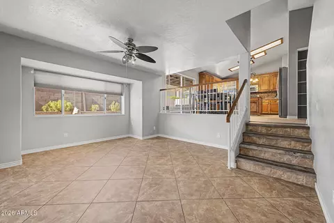
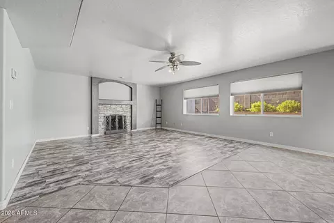
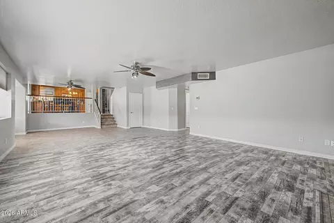
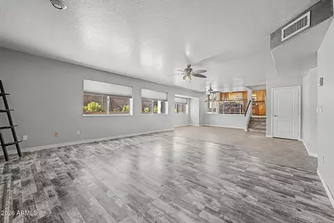
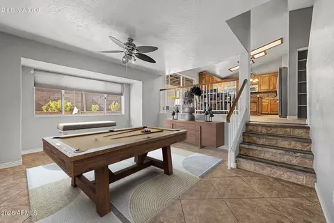
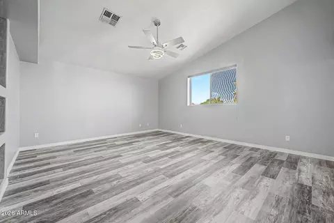
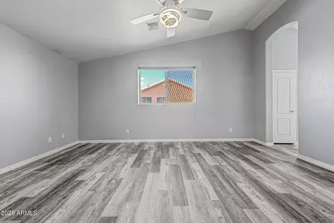
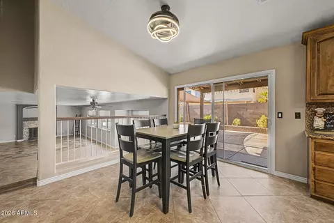
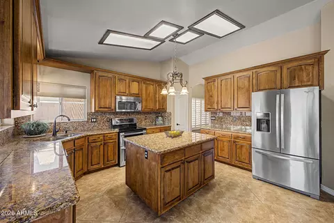
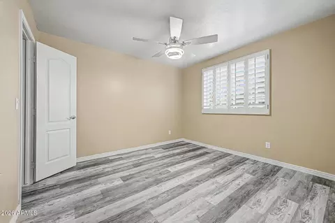
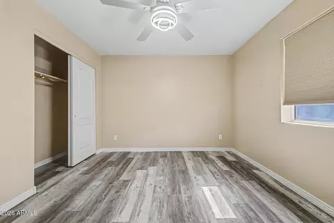
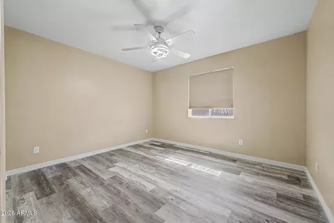
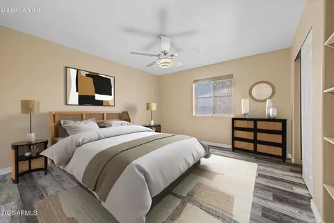
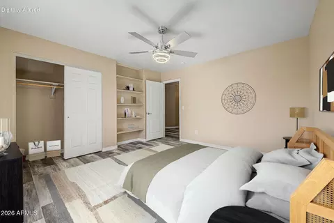
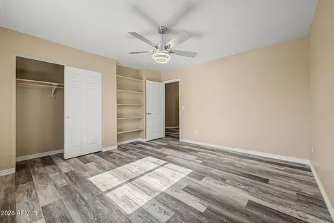
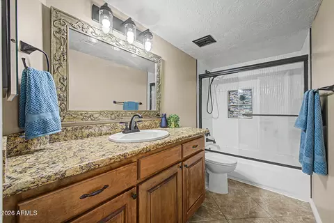
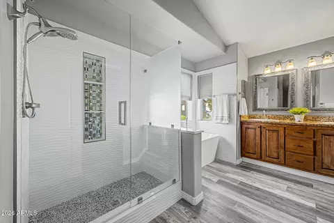
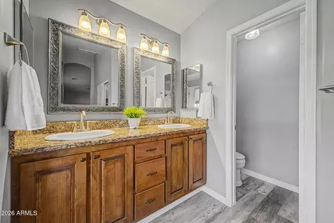
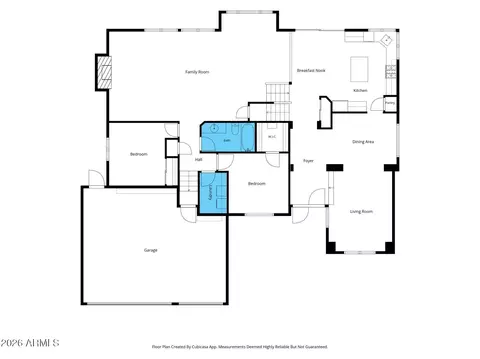
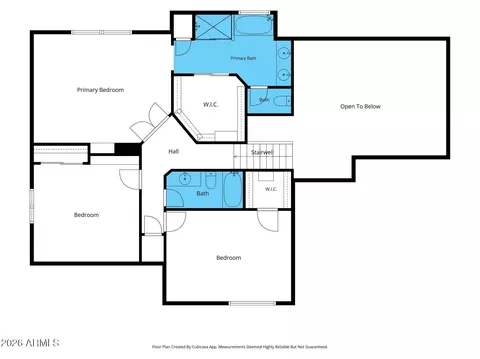
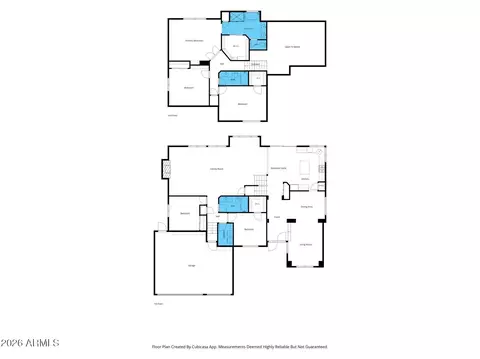
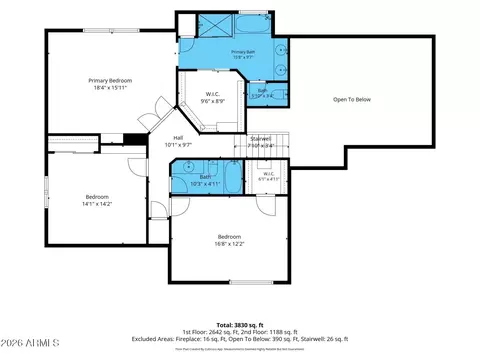
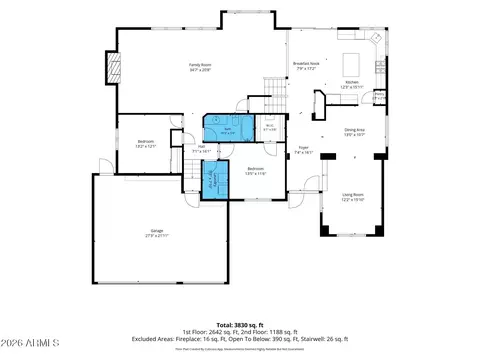
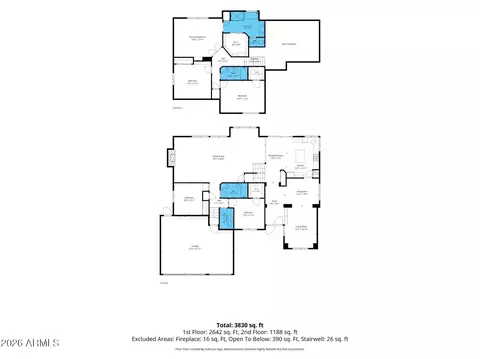
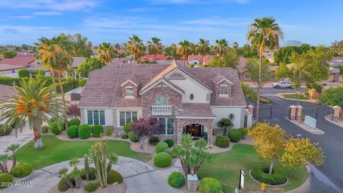
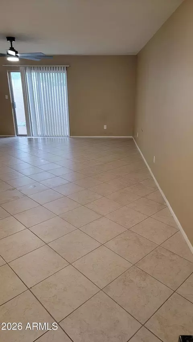
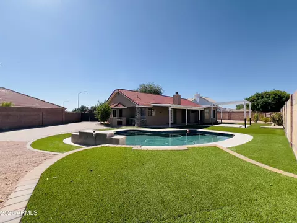
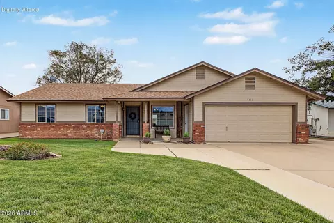
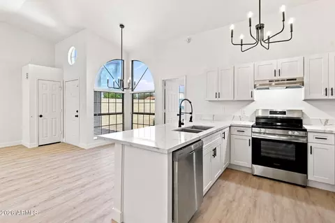
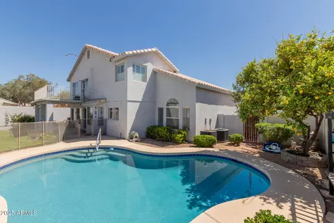
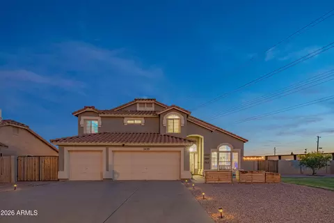
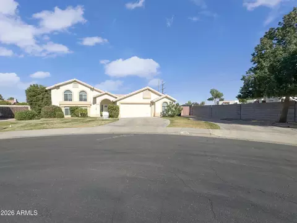
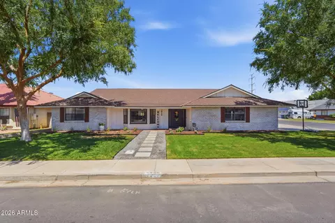
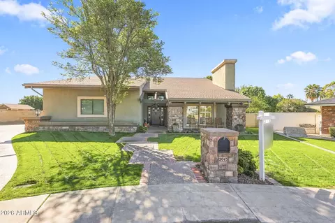
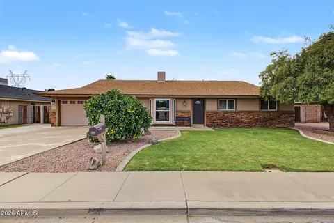
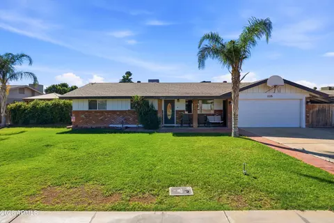
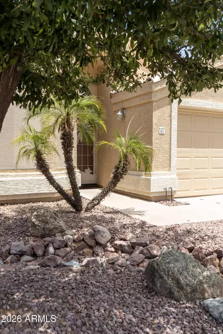
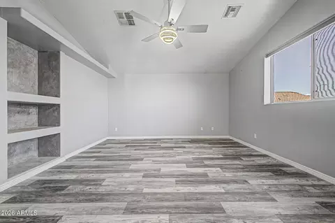
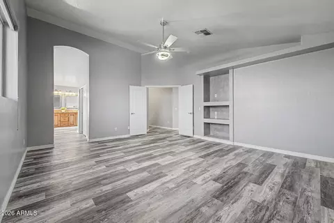
Welcome to your dream home! Beautifully updated with over $80k in thoughtfully selected improvements since purchase--including HVAC system and Roof. This exceptional split-level (with sub ground feature) residence offers 5 bedrooms, 3 full baths, NO HOA, an RV gate, mature landscaping, and a 3-car garage with an extended driveway. Charming stone accents and a welcoming paver front patio create exceptional curb appeal from the moment you arrive. Step inside to soaring vaulted ceilings, plantation shutters, abundant natural light, designer finishes, a timeless color palette, a blend of carpet, tile, and wood-look flooring. The spacious living room flows effortlessly into the formal dining room, creating an inviting setting for everyday living and entertaining. The beautifully updated kitchen is the heart of the home, featuring stainless steel appliances, granite countertops with a coordinating backsplash, a center island, pantry, breakfast area, and rich wood cabinetry with crown molding. Just beyond, the inviting lower-level great room offers a warm fireplace and the perfect place to gather. This level also includes two generously sized bedrooms--one ideal as a home office, guest room, or flex space--and a full bathroom. Upstairs, retreat to the spacious double-door primary suite with dual vanities, a soaking tub, separate shower, and a walk-in closet. Two additional bedrooms and another full bathroom provide comfortable accommodations for family and guests. Designed for year-round Arizona living, the backyard is a private retreat featuring a covered patio, custom shade sail, hot tub, paver entertaining areas, fire pit, and storage shed. Whether hosting friends or enjoying a quiet evening under the stars, this outdoor space is sure to impress. Offering thoughtful updates, exceptional living spaces, and an unbeatable combination of comfort, style, and functionality, this is more than a house--it's a place you'll be proud to make it your home.
Listed by
Listing Agent - Shelly Tchida
Listing Office - Superlative Realty
Source: ARMLS mls logo
MLS#7057449 • last updated 5 days ago
Movoto checked ARMLS for data 5 minutes ago
Request a virtual or in-person tour
Overview
Cooling/AC Central Air, Ceiling Fan(s), Programmable Thmstat
Heating Electric
Levels/Style 2
MLS # 7057449
Type Residential
Status Active
SubType Single Family Residence
SqFt 3251
Lot Size (Acres) 0.21
Lot Size (Sqft) 9074
Property Tax 2981
Builder Name Blandford Homes
Year Built 1993
Interior
Total # of Bathrooms 3
# Full Baths 3
Total # of Bedrooms 5
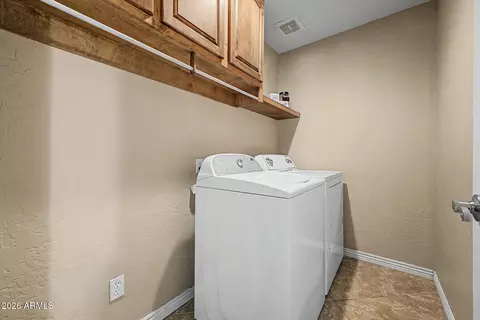
Laundry Inside
Flooring Carpet, Vinyl, Tile
Interior Features High Speed Internet, Granite Counters, Double Vanity, Upstairs, Eat-in Kitchen, Kitchen Island, Pantry, Full Bth Master Bdrm, Separate Shwr & Tub
Fireplace Wood Burning, Fire Pit, Family Room
Appliances Dryer, Washer, Gas Stub For Range, Refrigerator, Built-in Microwave, Dishwasher, Disposal
Exterior
Roof Tile
Construction Stucco, Wood Frame, Painted
# of Garage Spaces 3
Parking RV Access/Parking, RV Gate, Garage Door Opener, Direct Access, Attch'd Gar Cabinets, Separate Strge Area
# of Open Parking Spaces 3
# of Covered Spaces 3
Patio/Porch Covered Patio(s), Patio
Fencing Block
Exterior Features Private Yard, Storage
Lot Features North/South Exposure, Desert Back, Grass Front, Grass Back
Amenities / Utilities
Water Source City Water
Sewer/Septic Public Sewer
Spa Above Ground, Heated, Private
HOA Fee Includes No Fees
Location
Subdivision THAYER PARK MANOR
Elementary School Highland Arts Elementary
Elementary School District Mesa Unified District
Middle School Poston Junior High School
High School District Mesa Unified District
High School Mountain View High School
APN 140-12-155
Directions North On University, West On Caballero St. To Your New Home!
Tour this home
When would you like to see 3530 E Caballero St?
question
Have a question about this property? Call us at (844) 430-0869
5/10
10/10
8/10
4/10
5/10
Source: GreatSchools.org © 2026. All rights reserved.

Around The Groves

Explore everything this neighborhood has to offer. Learn more about The Groves.
36/100
Walk
75/100
Family
80/100
Dining
94/100
Pet
  • Real Estate
  • AZ
  • Maricopa County
  • Mesa
  • 85213
  • The Groves
  • 3530 E Caballero St

My commute

Enter a destination to see travel time and distance.
By entering my info and clicking Ask a Question below, I am providing my e-signature and express written consent to receive marketing emails, calls, and texts (including via automatic telephone dialing systems, AI generative, artificial or pre-recorded voice technology) relating to my inquiry from Movoto (and parties calling/messaging on their behalf) even if my number appears on the company, state, or national Do Not Call Registry. You also agree to ourTerms and Conditions and Privacy Policy. Consent not required to receive services (call 1-844-420-1270 to be connected without providing consent).

Nearby homes for sale in Mesa, AZ

Nearby recently sold homes in Mesa, AZ

Newest listings in 85213

Meet with a real estate agent today (844) 430-0869
The multiple listing information is provided by Arizona Multiple Listing Service, Inc.. IDX information is provided exclusively for consumers’ personal, non-commercial use and that it may not be used for any purpose other than to identify prospective properties consumers may be interested in purchasing. Information deemed reliable but not guaranteed to be accurate. Buyer to verify all information. The information provided is for consumers' personal, non-commercial use and may not be used for any purpose other than to identify prospective properties consumers may be interested in purchasing. Listing information updated every 15 minutes. Terms of use & Privacy Policy, California Privacy Info. Copyright © 2005 - 2026 Movoto, Inc. All rights reserved. Equal Housing Opportunity CalDRE CalDRE #01517281
Movoto Real Estate is committed to ensuring accessibility for individuals with disabilities. We are continuously working to improve the accessibility of our web experience for everyone. We welcome feedback and accommodation requests, please submit them here.
Arizona Multiple Listing Service™ system
The real estate listing data marked with this icon comes from the IDX program of the Arizona Multiple Listing Service™ system. All information provided is deemed reliable but is not guaranteed and should be independently verified. All information should be verified by the recipient and none is guaranteed as accurate by ARMLS.
Requests for information regarding mortgage products will be directed to Movoto.com affiliate, Lower, LLC - a licensed Mortgage Lender (NMLS #1124061), or, based on your location, may be redirected to a participating mortgage marketing partner that may pay Lower, LLC for any consumer contact information provided through this site.