

- $550,000
- 4Bd
- 2Ba
- 2,146 Sq Ft
SOLD

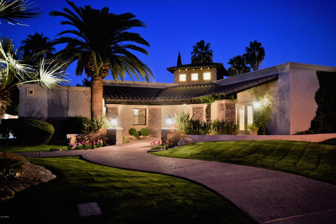
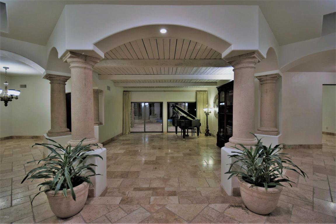
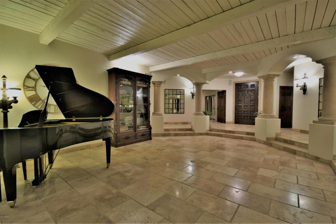
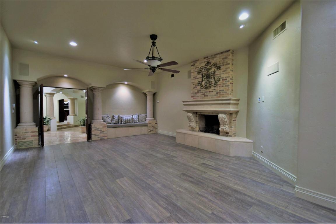
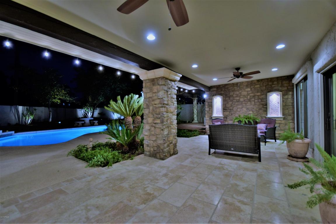
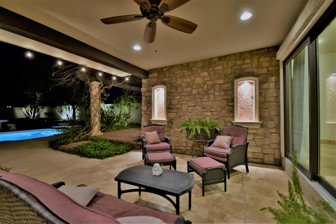
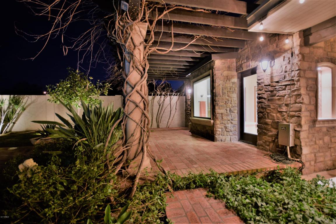
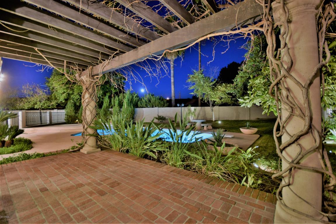
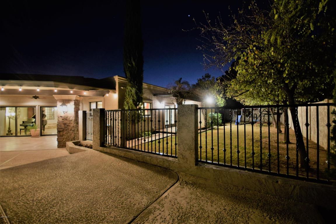
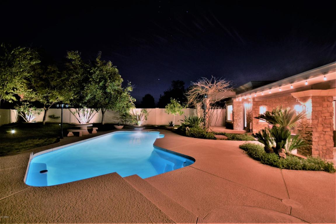
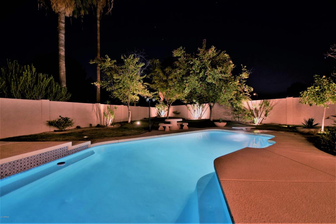
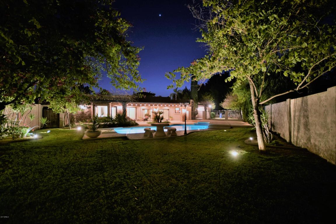
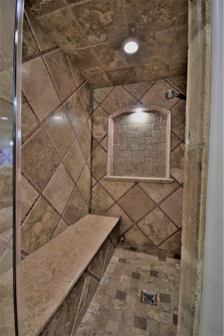
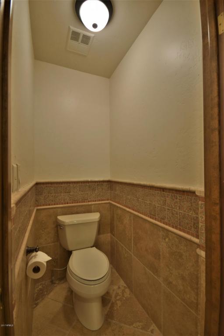
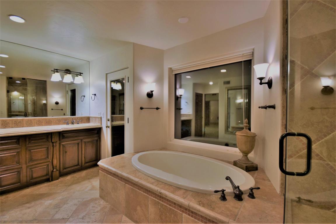
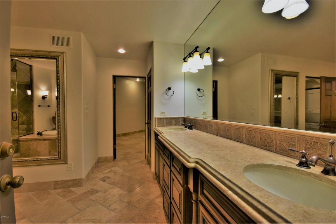
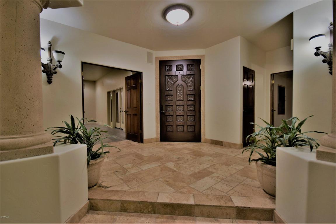
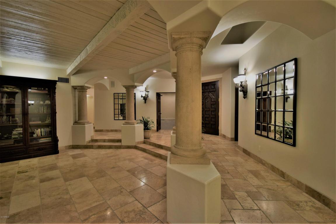
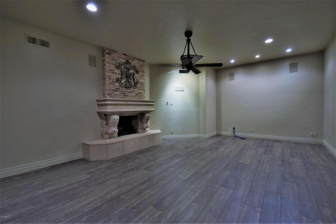
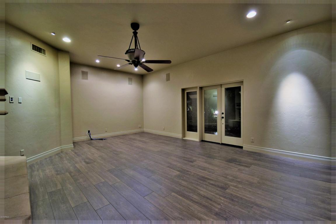
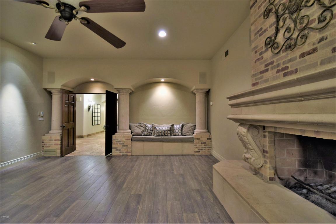
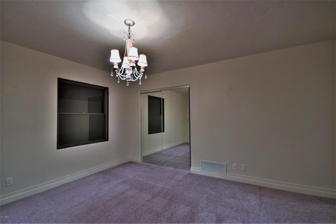
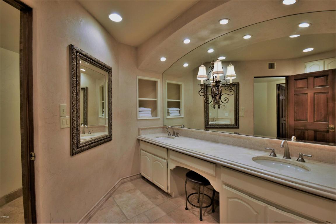
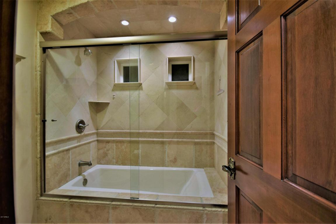
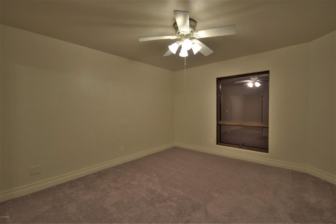
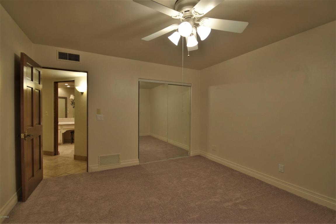
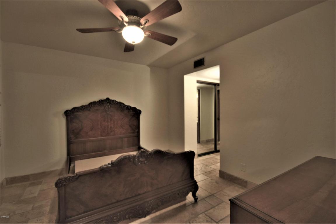
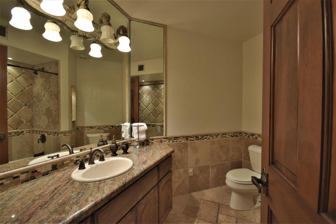
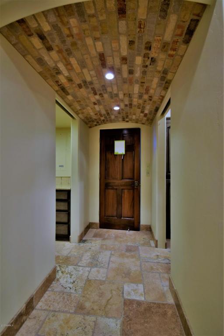
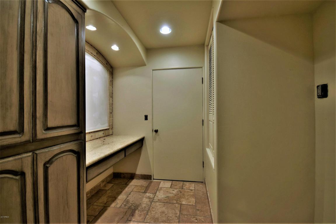
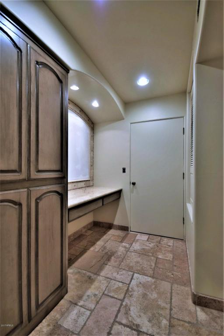
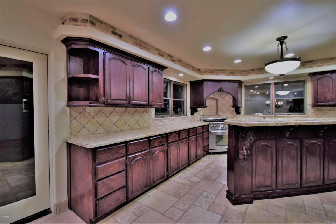
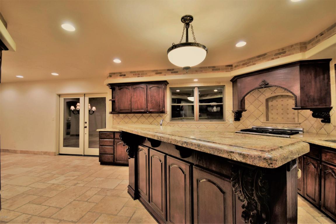
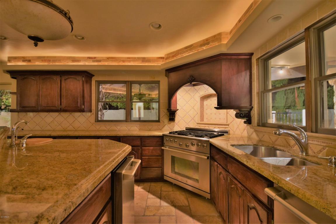
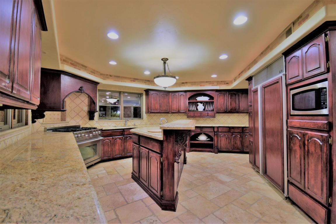
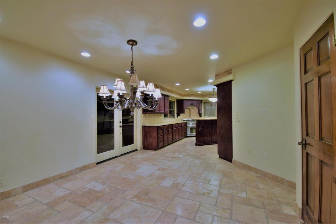
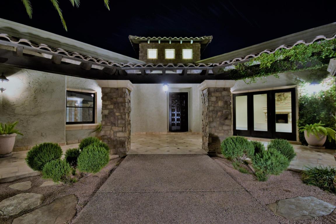
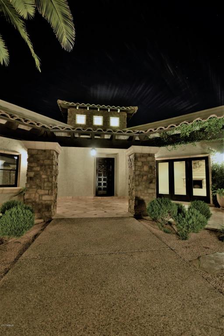
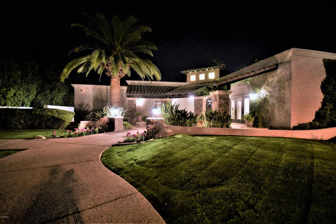
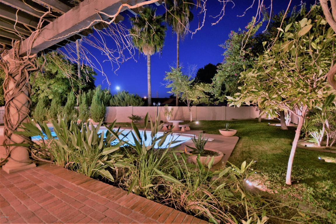
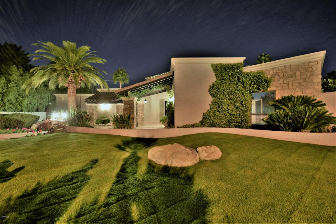
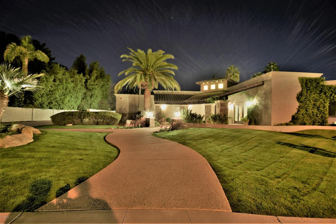
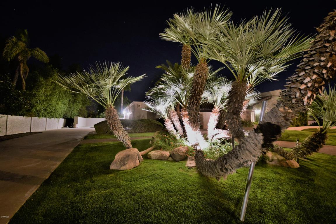
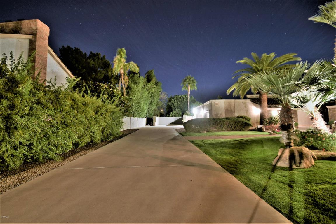
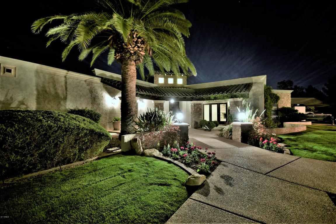
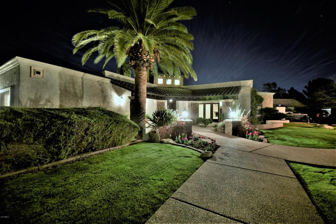
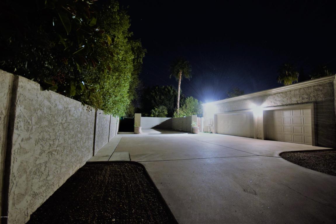
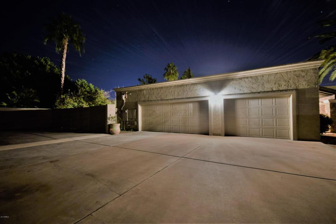
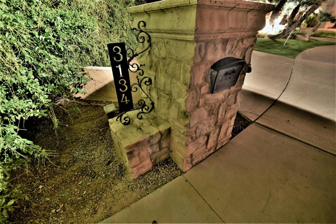
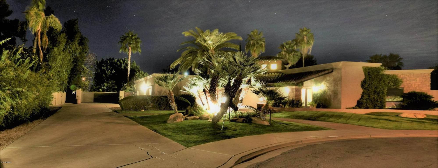
Last sold 03/16/2017 after 45 Days
bed
bath
Sqft ($153/Sqft)
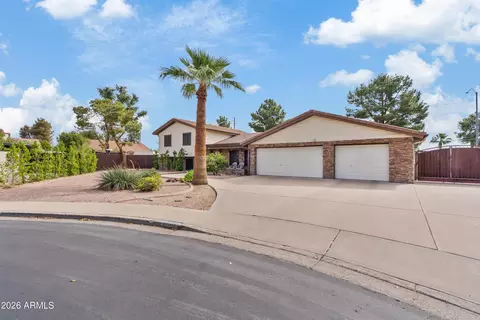
| Property type House | Neighborhood | Year built 1981 | HOA fee $0/month | Lot size 0.47 Acre | Parking 3 garage spaces |

| Overview | |
| Cooling/AC | Central Air |
| Heating | Electric |
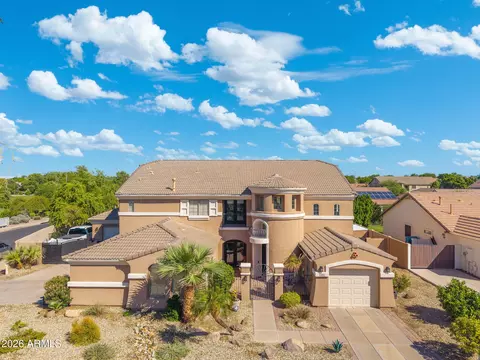
| Levels/Style | Santa Barbara/Tuscan, 1 |
| MLS # | 5553884 |
| Type | Residential |
| Status | Closed |
| SubType | Single Family Residence |
| SqFt | 3680 |
| Lot Size (Acres) | 0.47 |
| Lot Size (Sqft) | 20468 |
| Property Tax | 4328 |
| Builder Name | Custom |
| Year Built | 1981 |
| Interior | |
| Total # of Bathrooms | 4 |
| # Full Baths | 3 |
| # Half Baths | 1 |
| Total # of Bedrooms | 4 |
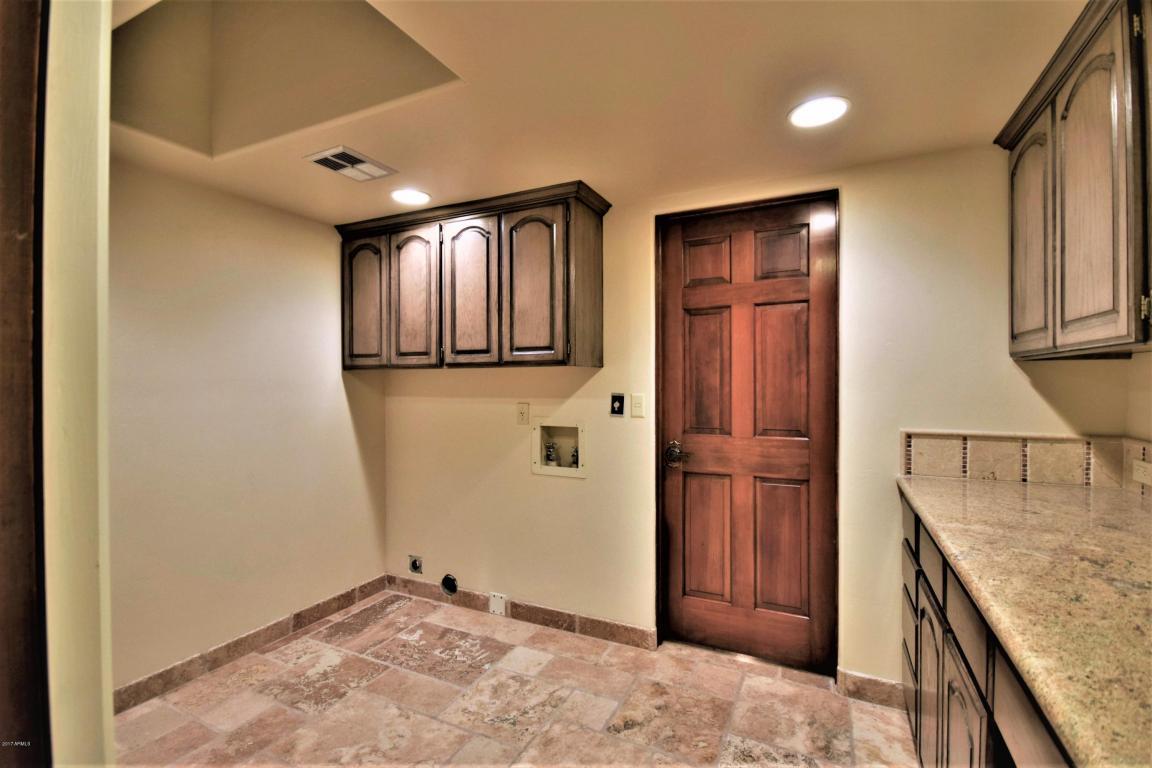
| Laundry | Wshr/Dry HookUp Only |
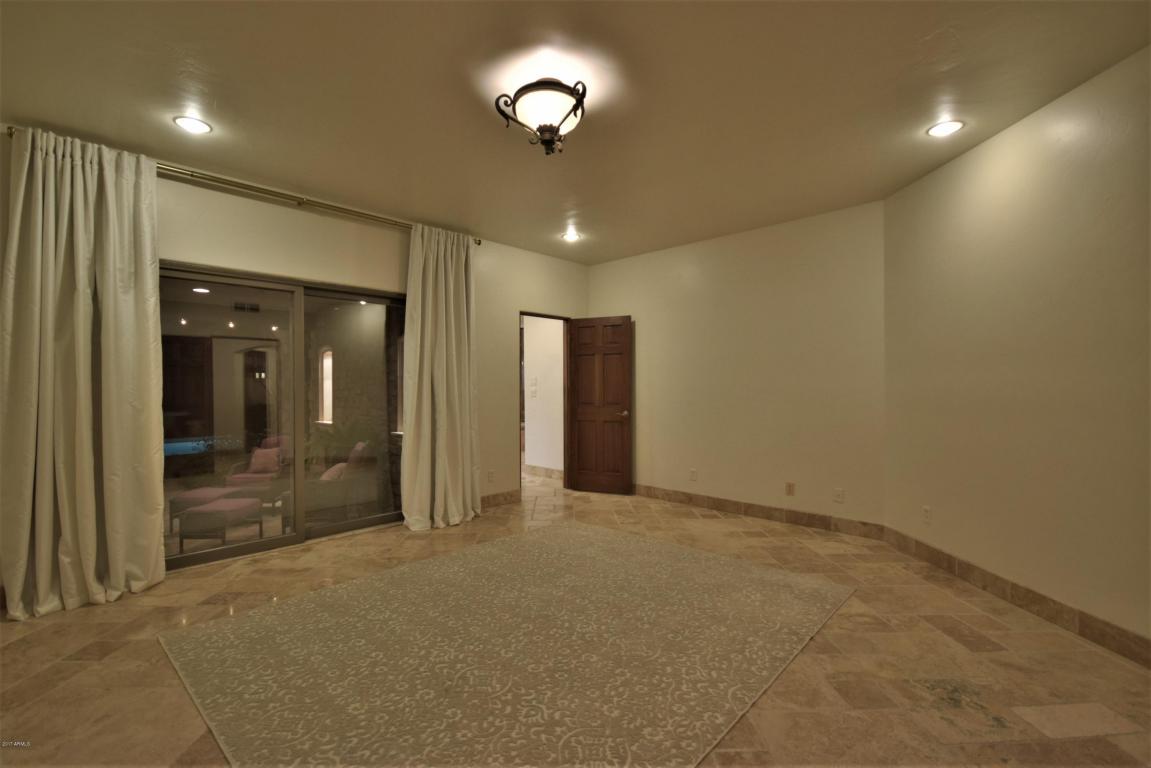
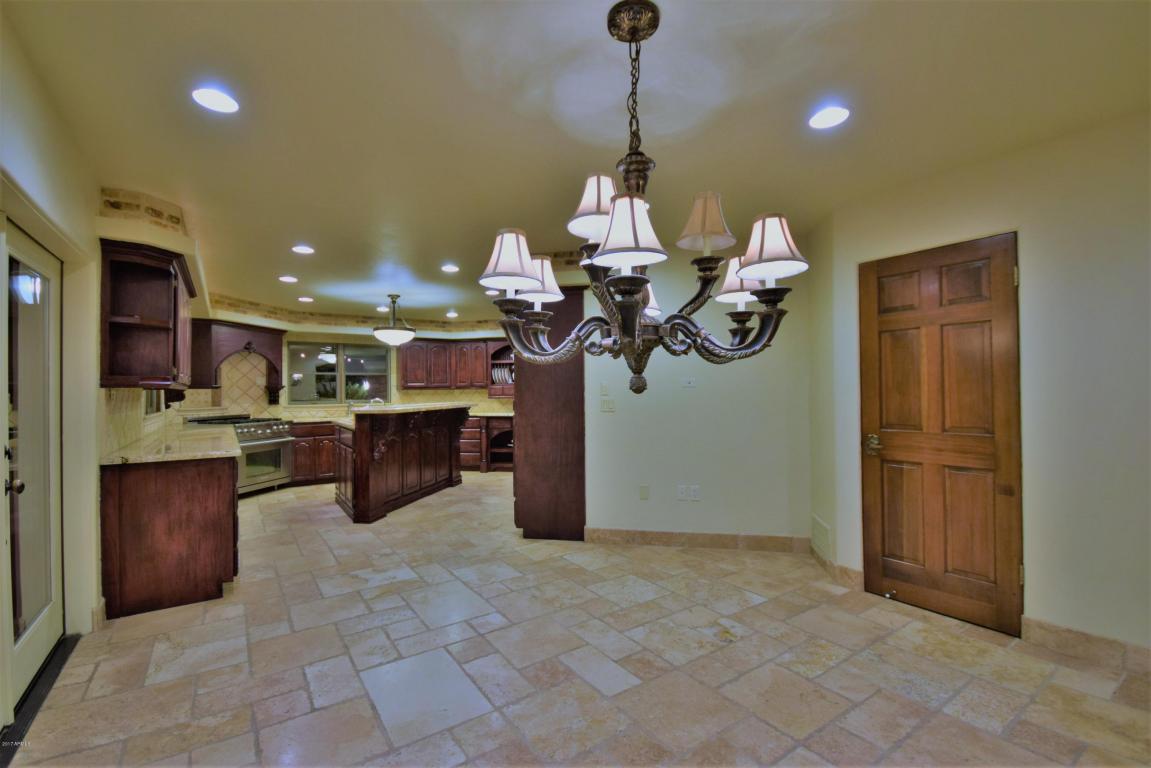
| Flooring | Carpet, Laminate, Stone |
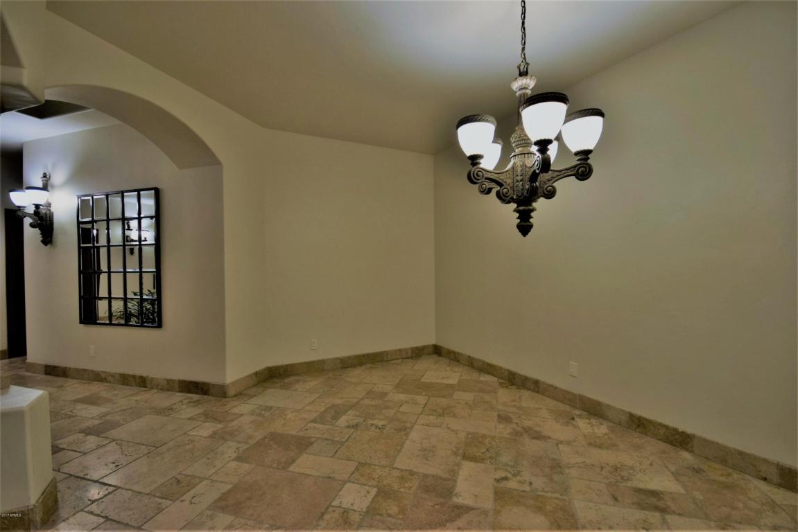
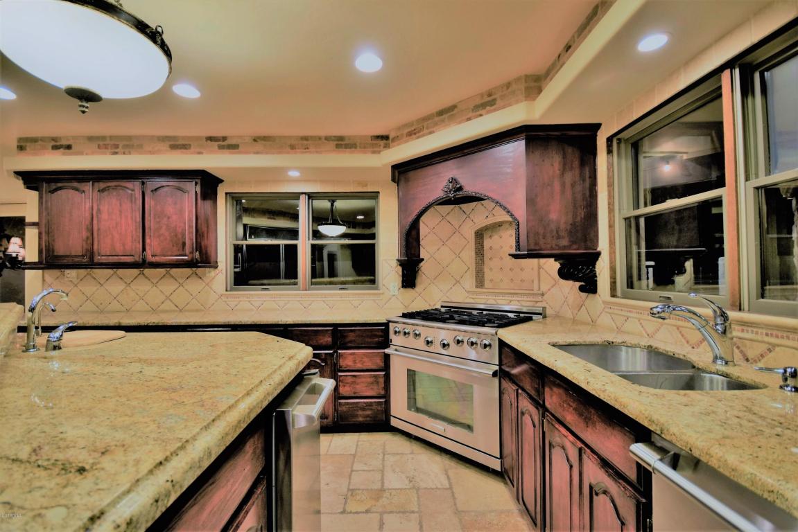
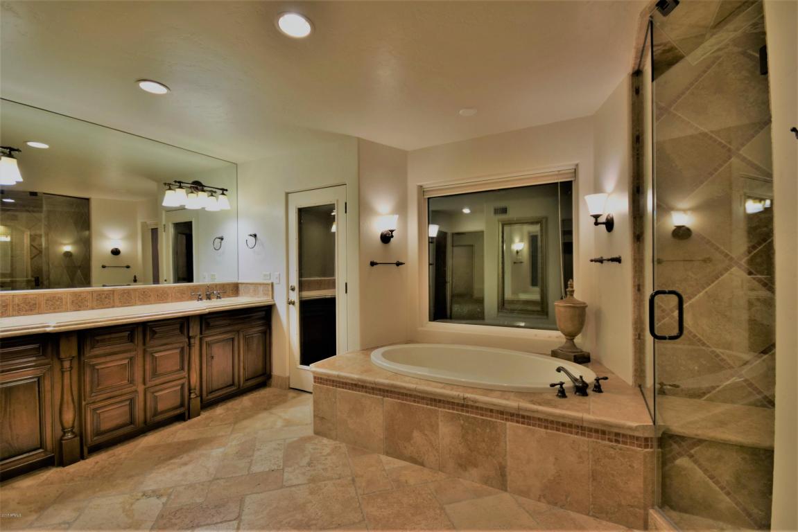
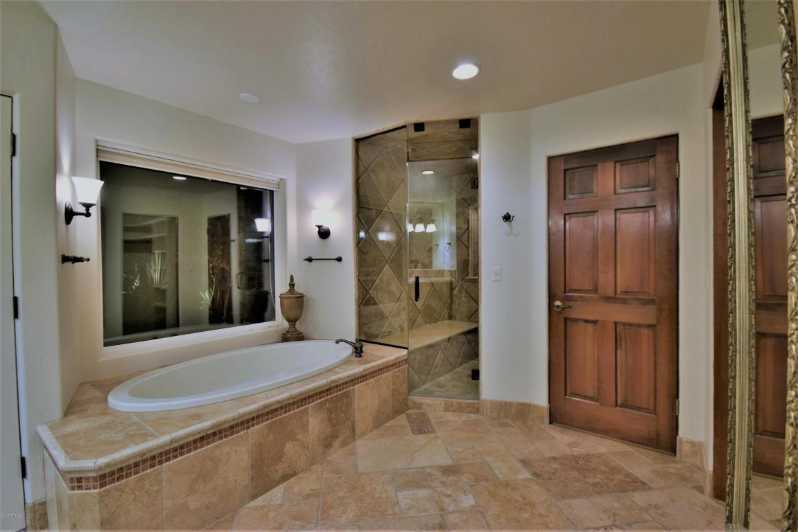
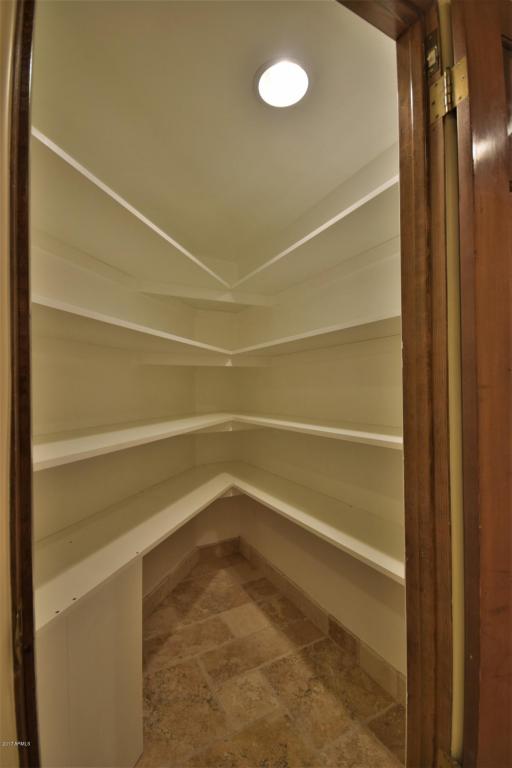
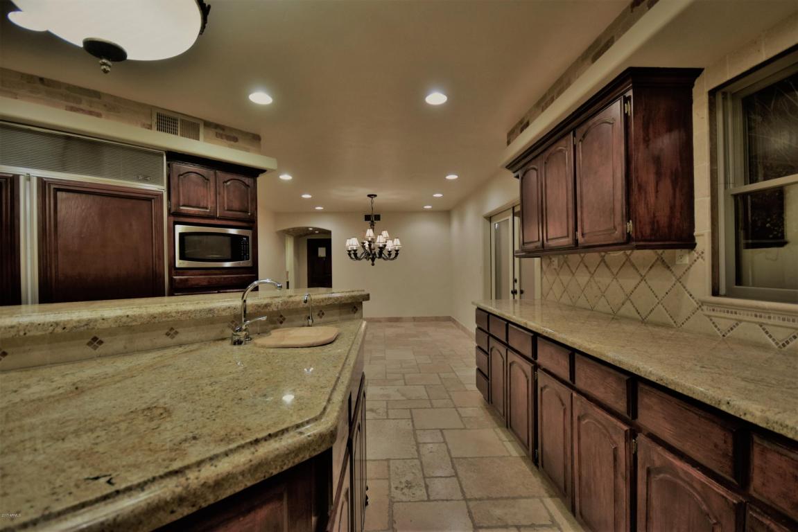
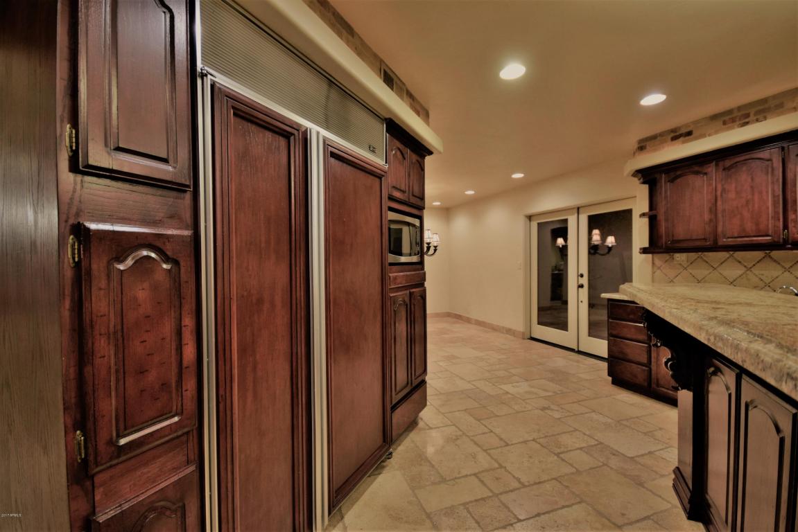
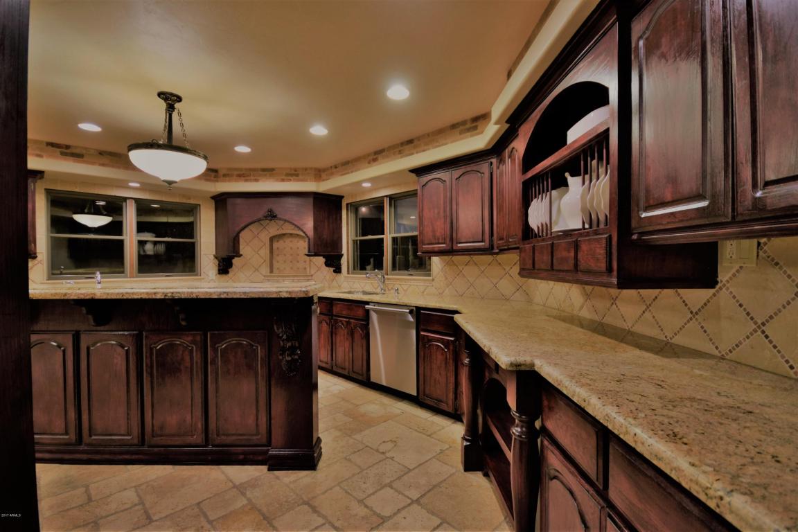
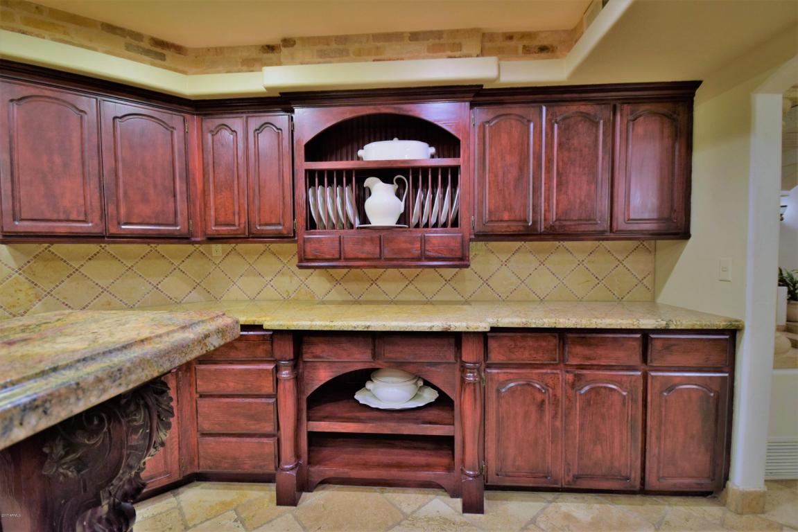
| Interior Features | Walk-in Pantry, Granite Counters, Double Vanity, Breakfast Bar, 9+ Flat Ceilings, Kitchen Island, Full Bth Master Bdrm, Separate Shwr & Tub, Tub With Jets |
| Fireplace | Family Room |
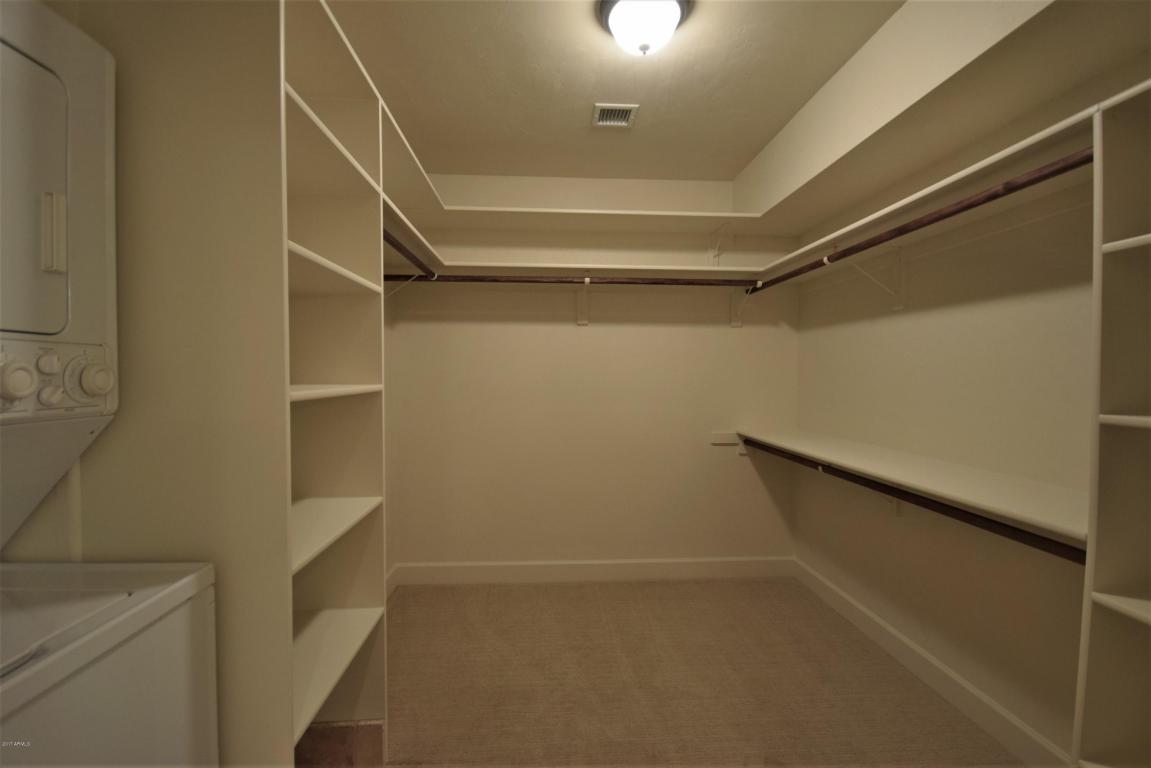
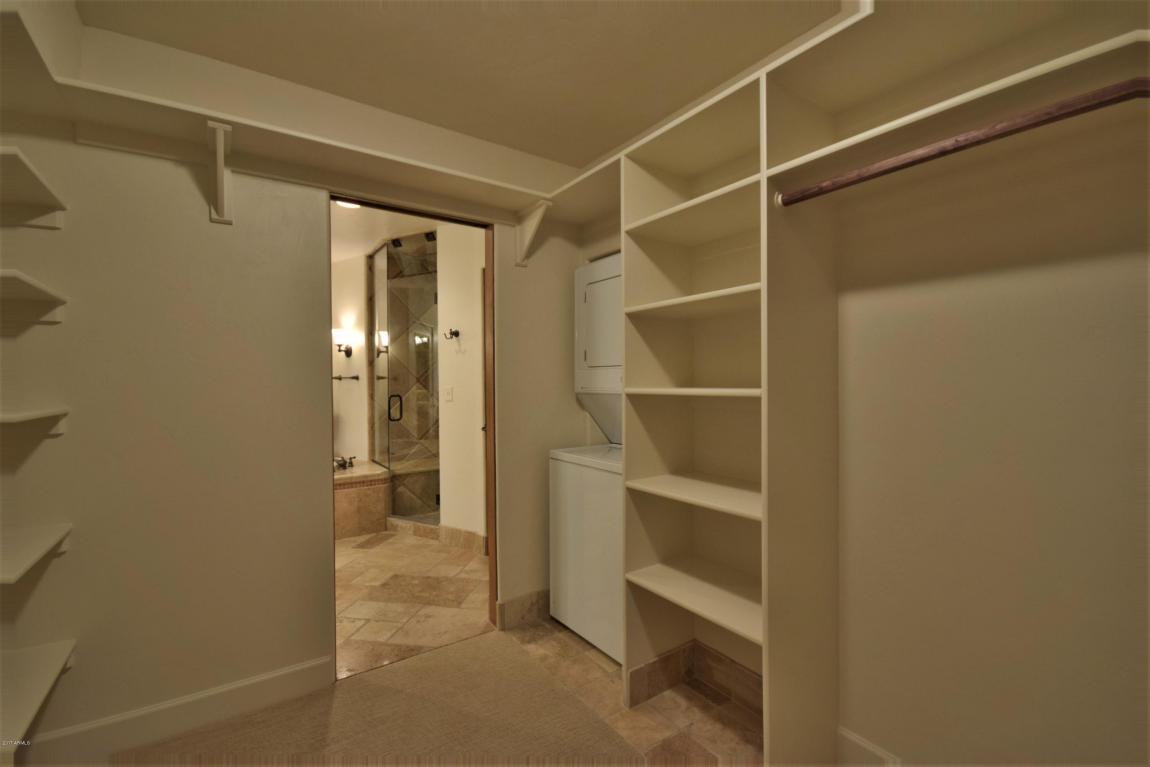
| Appliances | Stacked Washer/Dryer, Reverse Osmosis, Refrigerator, Built-in Microwave, Dishwasher, Gas Range, Gas Oven |
| Window Features | Skylight(s), Dual Pane, Wood Frames |
| Exterior | |
| Roof | Foam |
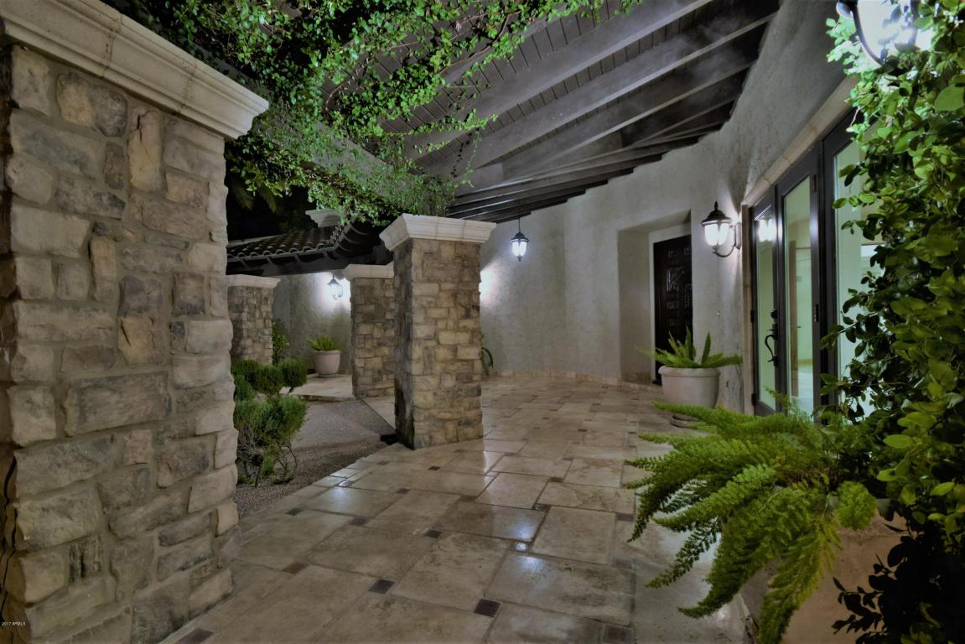
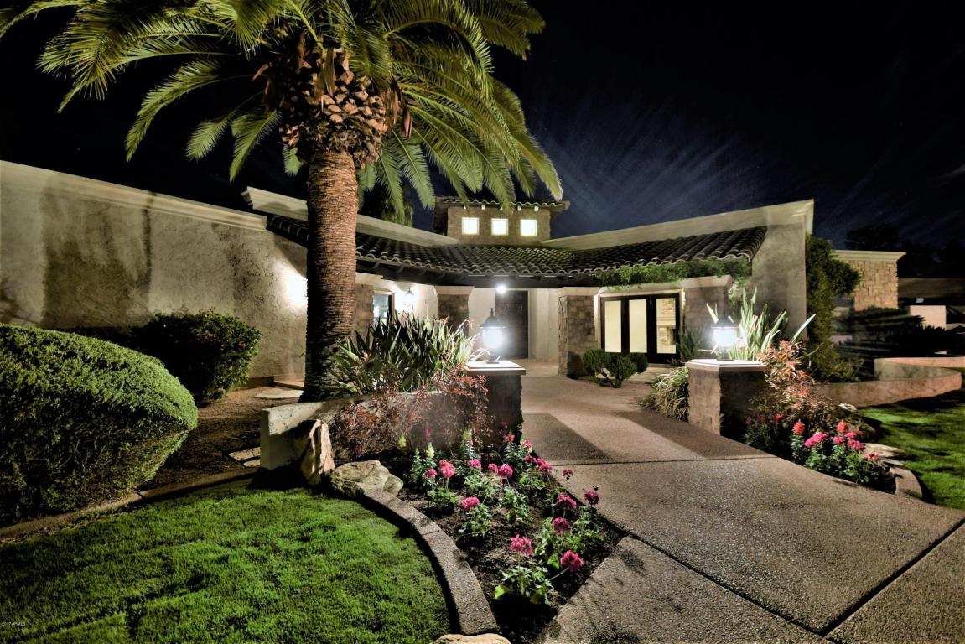
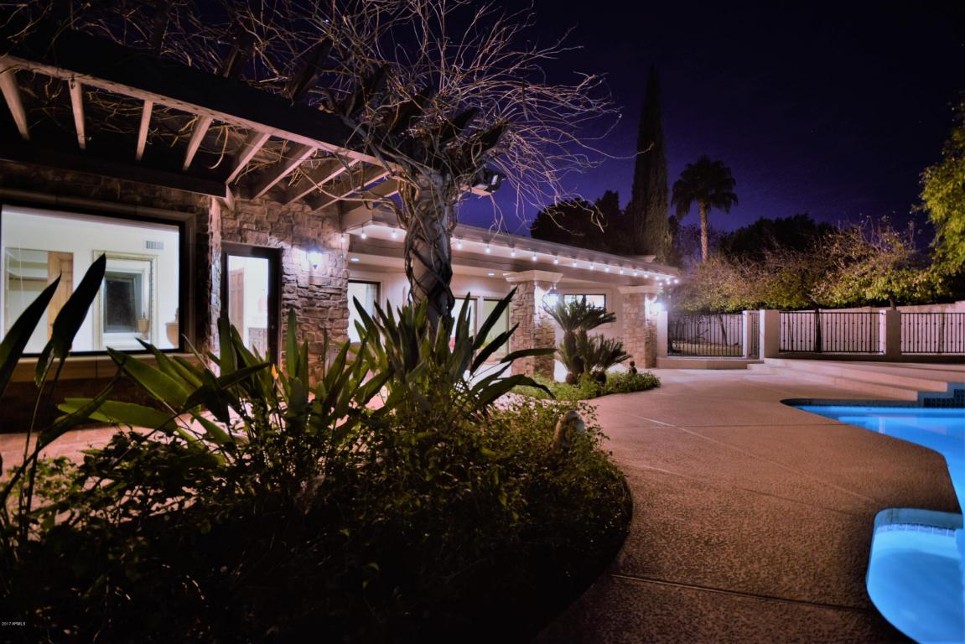
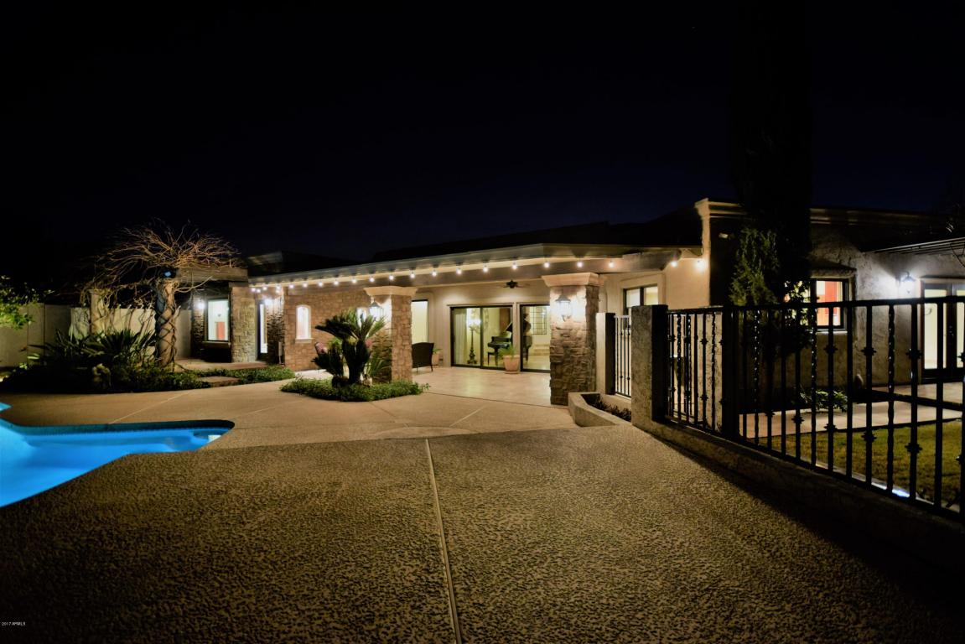
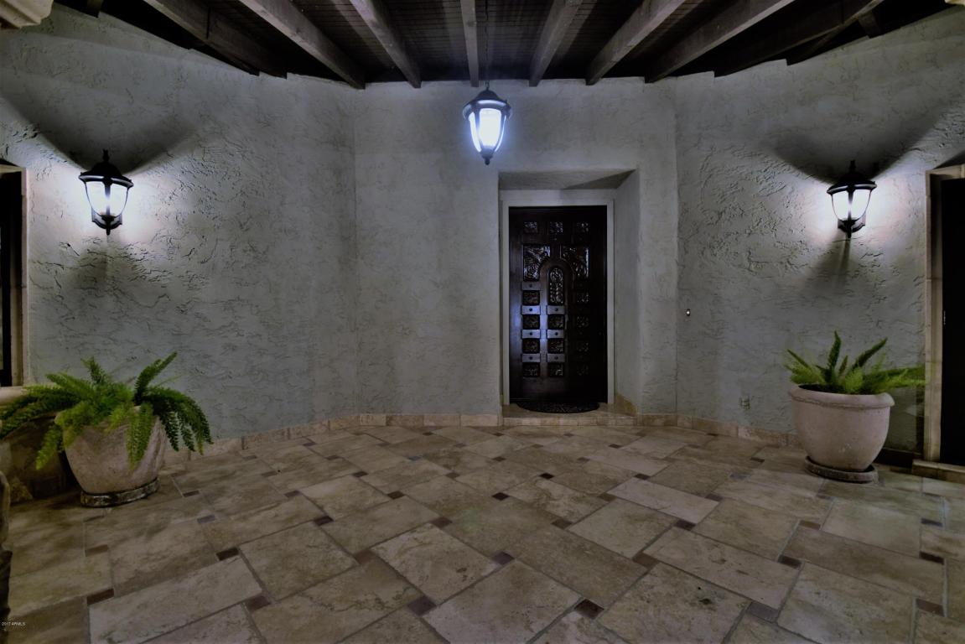
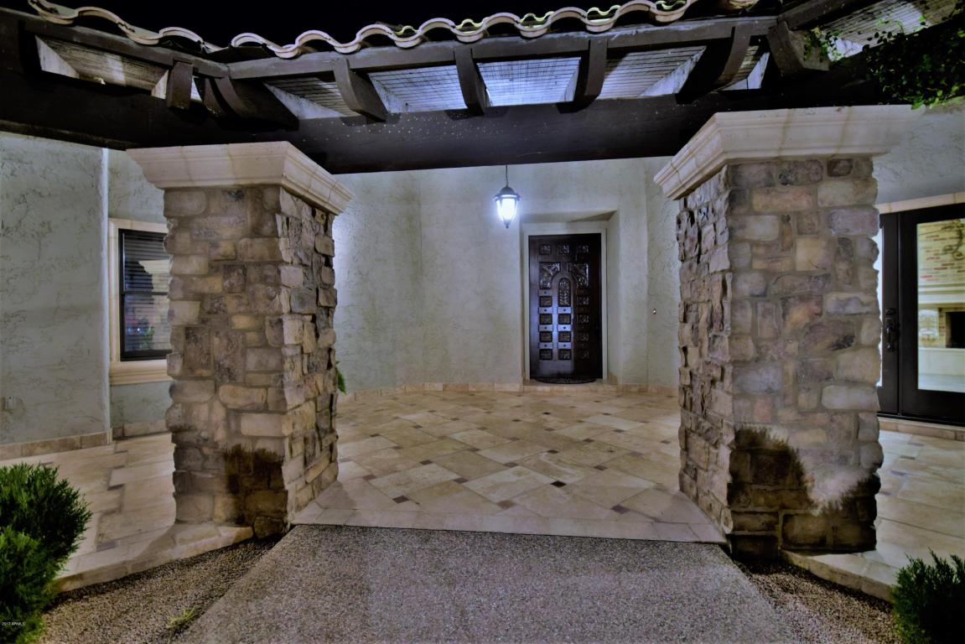
| Construction | Stucco, Wood Frame, Painted, Stone |
| # of Garage Spaces | 3 |
| Parking | Garage Door Opener, Extended Length Garage, Separate Strge Area, Side Vehicle Entry |
| # of Open Parking Spaces | 2 |
| # of Covered Spaces | 3 |
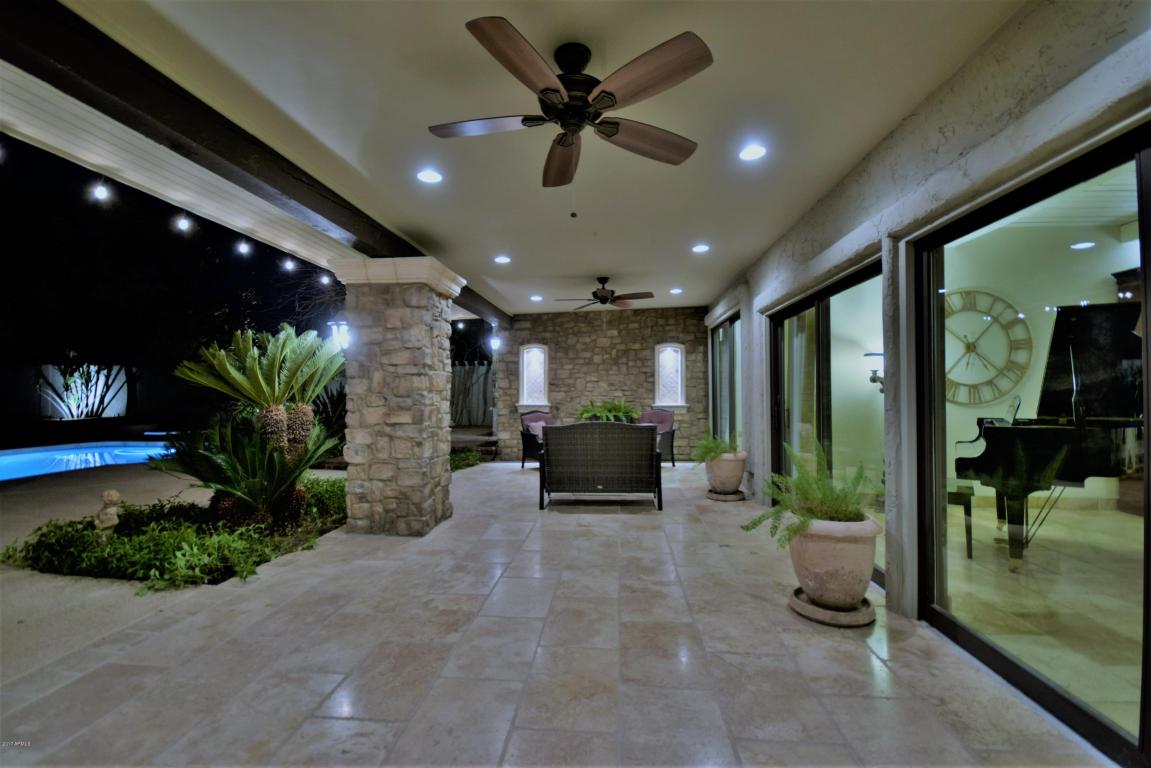
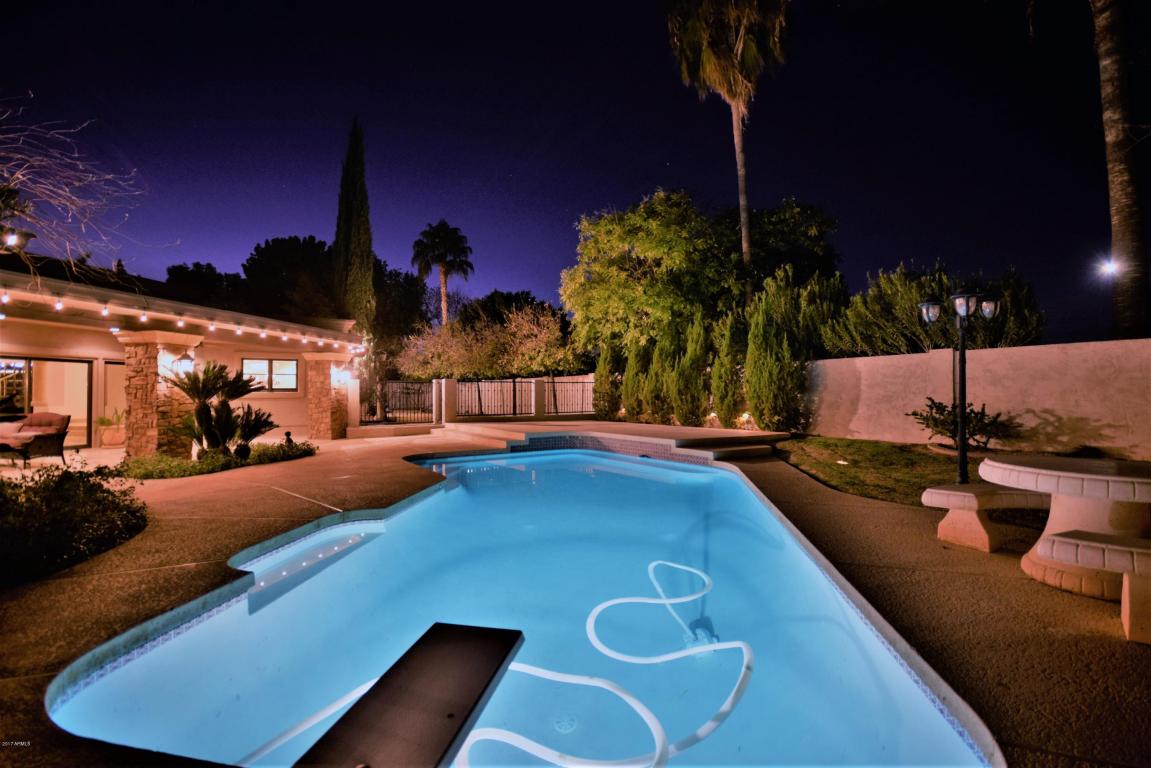
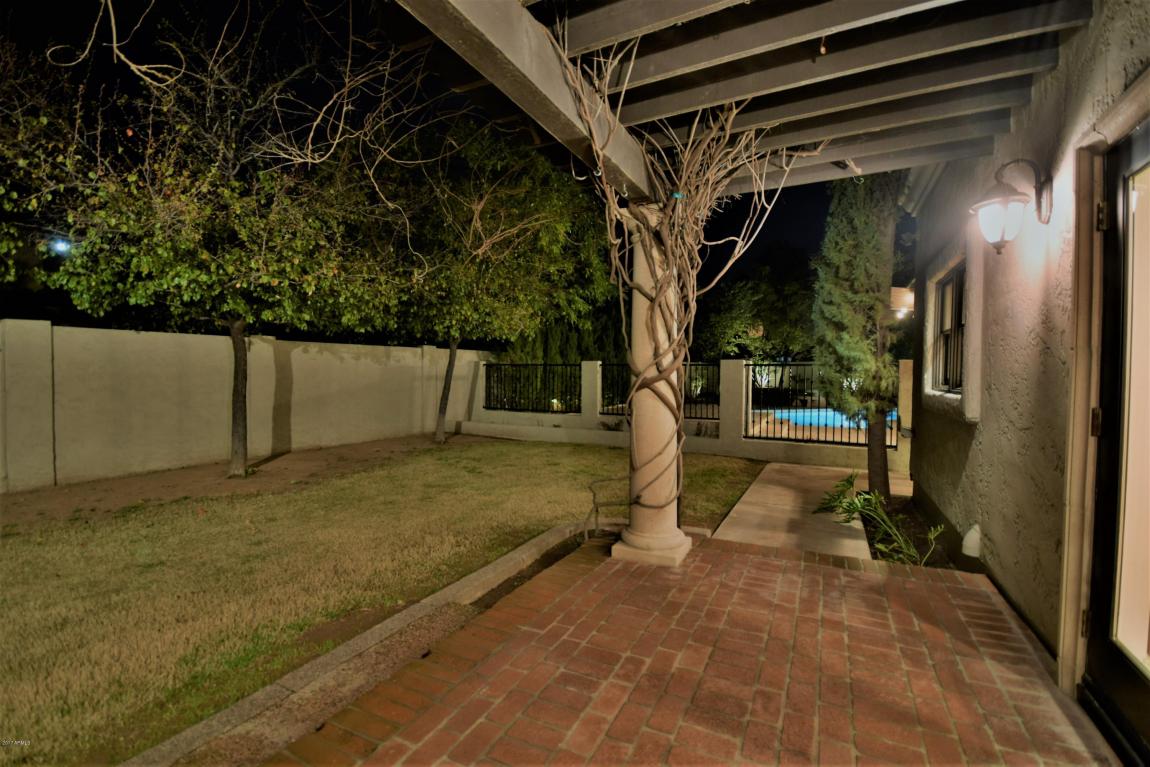
| Patio/Porch | Covered Patio(s) |
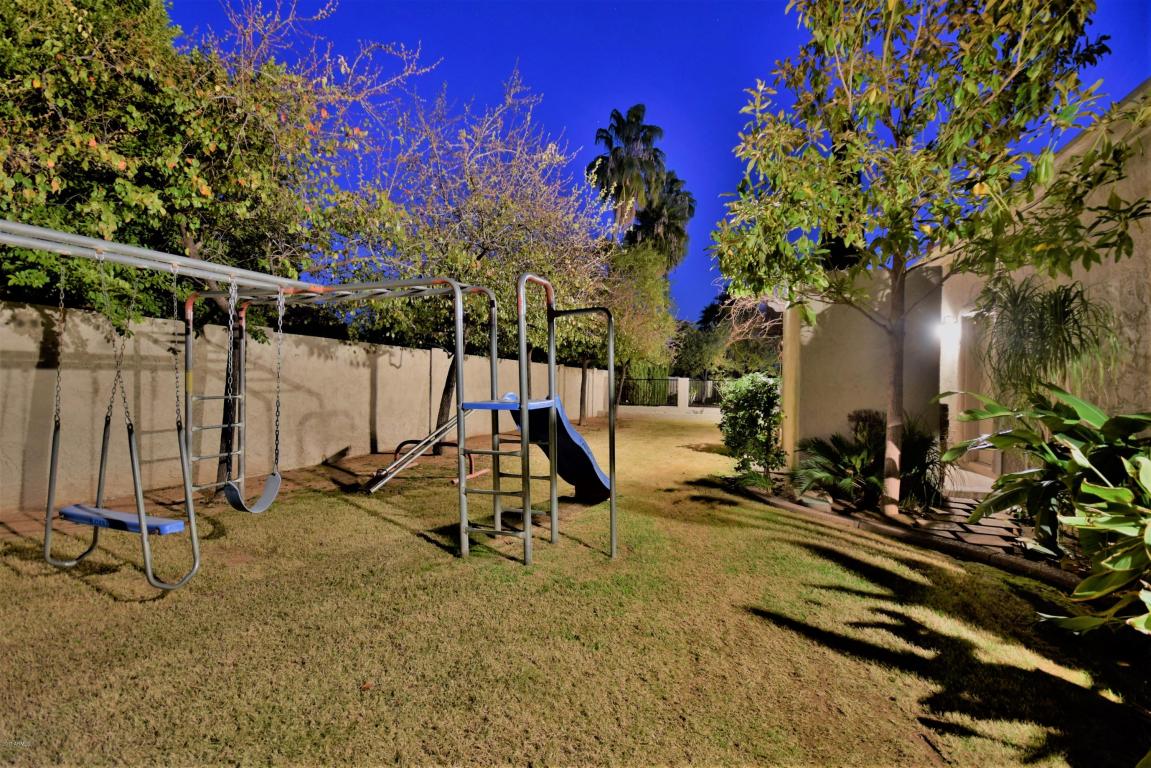
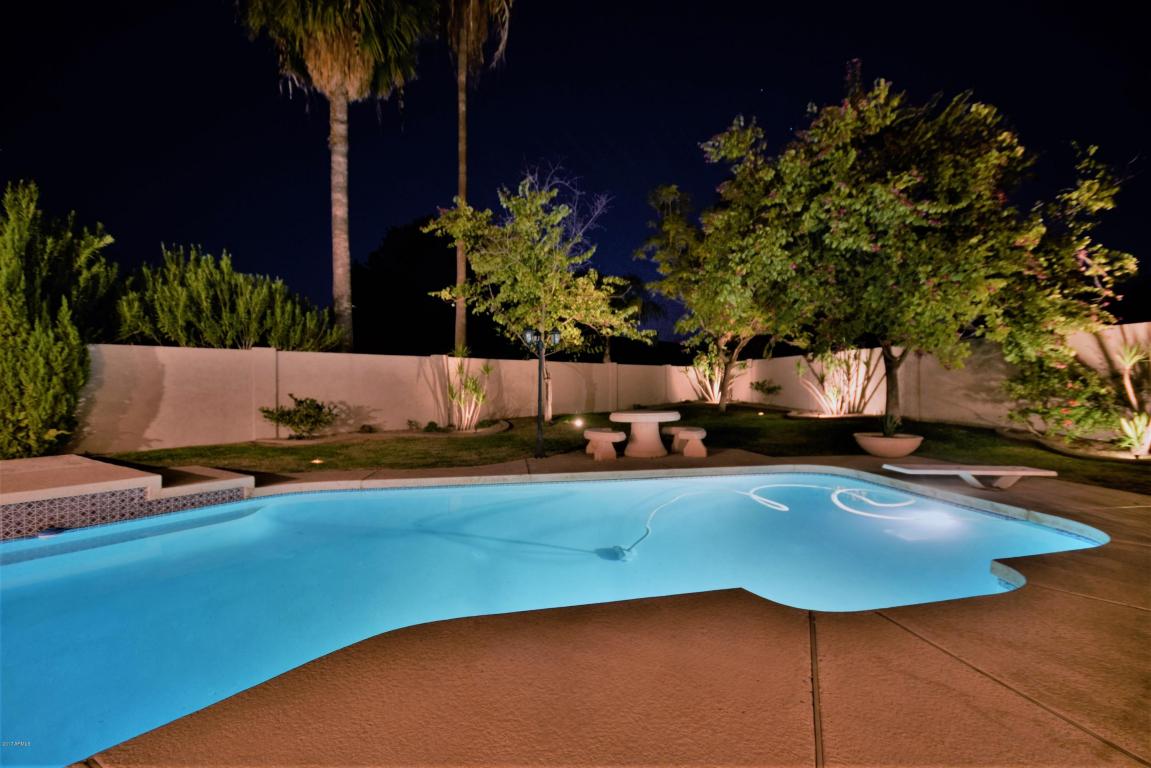
| Fencing | Block |
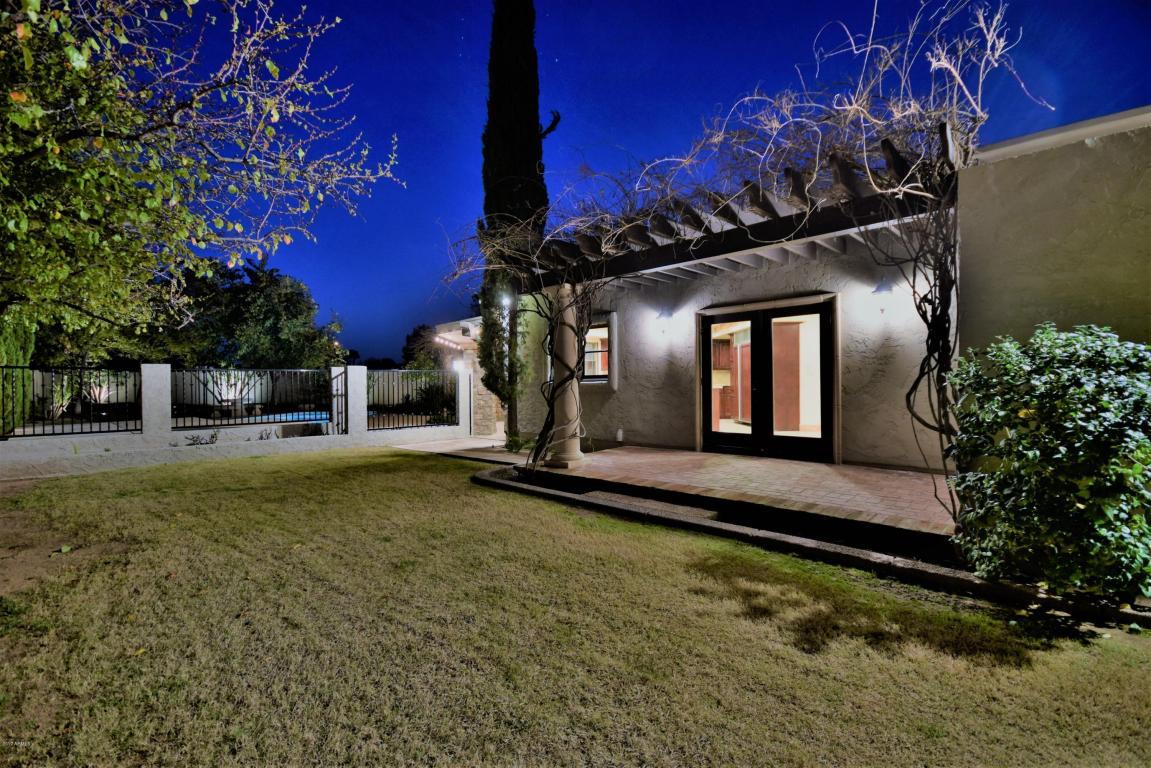
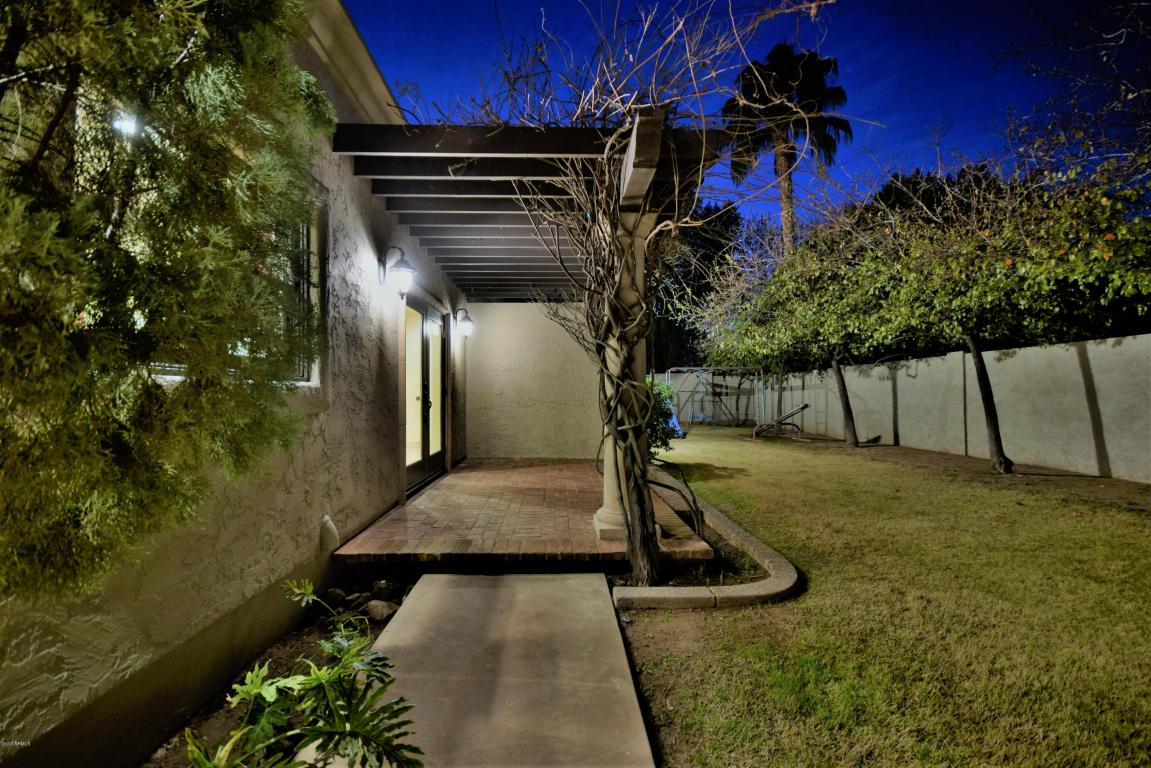
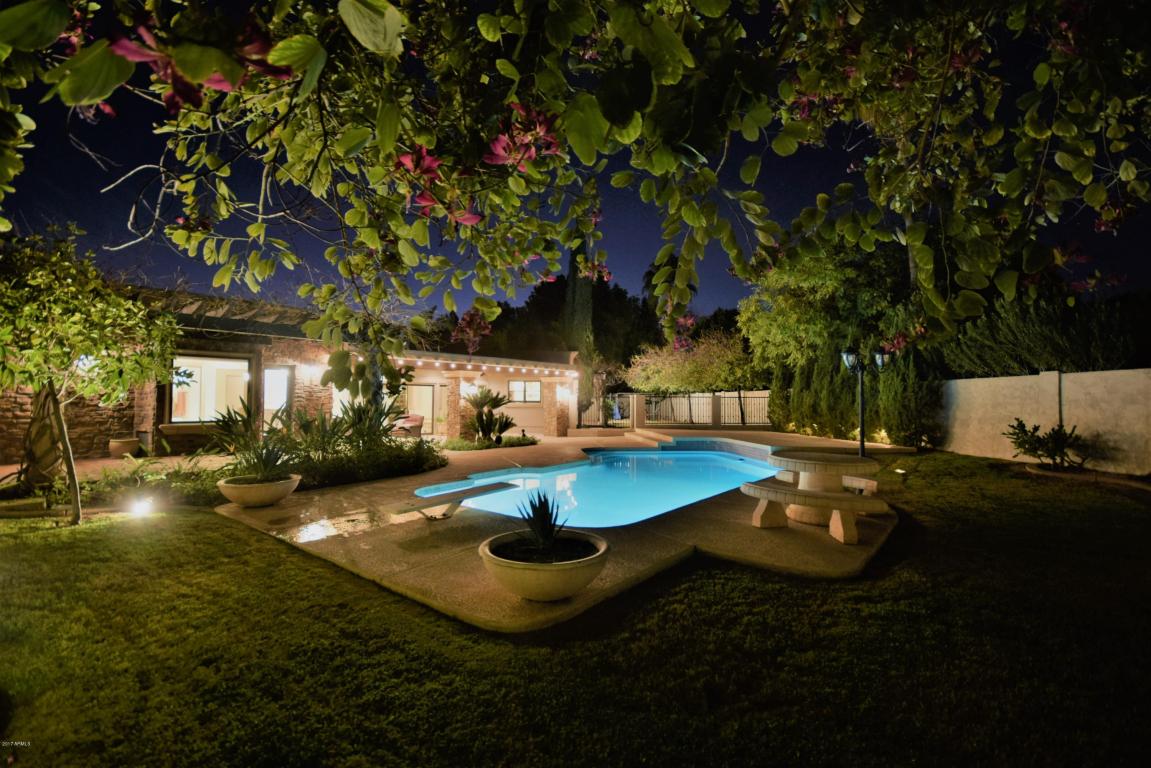
| Exterior Features | Private Yard |
| Lot Features | North/South Exposure, Sprinklers In Rear, Sprinklers In Front, Cul-De-Sac, Grass Front, Grass Back, Auto Timer H2O Front, Auto Timer H2O Back |
| Amenities / Utilities | |
| Water Source | City Water |
| Sewer/Septic | Public Sewer |
| Spa | None |
| HOA Fee Includes | No Fees |
| Pool | Diving Pool, Fenced |
| Location | |
| Subdivision | Groves Unit 1 |
| Elementary School | Highland Elementary School |
| Elementary School District | Mesa Unified District |
| Middle School | Poston Junior High School |
| High School District | Mesa Unified District |
| High School | Mountain View High School |
| APN | 140-05-035 |
| Directions | From Val Vista And Brown, Head West On Brown. Turn South Onto Creston. Take An Immediate Right On Fairbrook. Turn South On Loma Vista. Turn Left Onto Fargo Circle. Home Is Second House On The Left |
| Lot/ Land Details | |
| Possible Use | None |
MLS # 5553884
MLS # 1707926
MLS # 1651117| Est. value | Bed/bath | Sqft | mi | |
|---|---|---|---|---|
| 3142 E Fargo Cir, Mesa, AZ 85213 | $975,000 | 4/— | 3,871 | 0.02 |
| 3135 E Fairbrook St, Mesa, AZ 85213 | $872,000 | 4/— | 2,840 | 0.03 |
| 3124 E Fargo Cir, Mesa, AZ 85213 | $902,000 | —/3 | 3,746 | 0.03 |
| 3147 E Fairbrook St, Mesa, AZ 85213 | $699,000 | 4/— | 2,210 | 0.03 |
| 1148 N Creston, Mesa, AZ 85213 | $784,000 | 4/— | 2,445 | 0.04 |
| 3123 E Fairbrook St, Mesa, AZ 85213 | $964,000 | 5/— | 4,136 | 0.04 |
| 3133 E Fargo Cir, Mesa, AZ 85213 | $946,000 | —/4 | 3,659 | 0.04 |
| 3121 E Fargo Cir, Mesa, AZ 85213 | $886,000 | 5/— | 3,423 | 0.04 |
Estimated values are based on public record data and automated valuation models. Values are not guaranteed and may not reflect current market conditions.



$449,900
$519,250
$641,000
$1,095,250
$249,450
$568,000
$525,000
$374,525
$450,000
$712,500
$484,950
$550,000
$634,995
$350,000
$350,000
$527,500
$303,950
$625,000
$372,090
$700,000
$325,000
$380,000
$394,950
$137,700
$205,000
$39,900
$337,500
$1,249,750
$672,250