
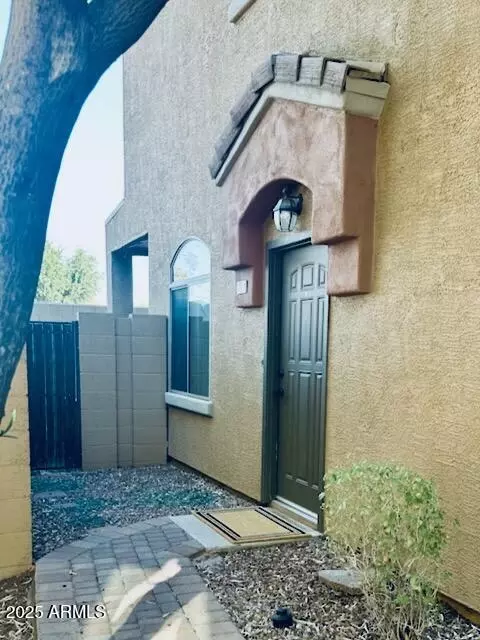
- $330,000
- 3Bd
- 3Ba
- 1,385 Sq Ft
SOLD

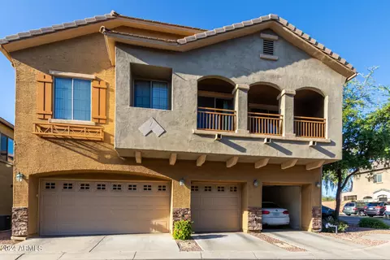
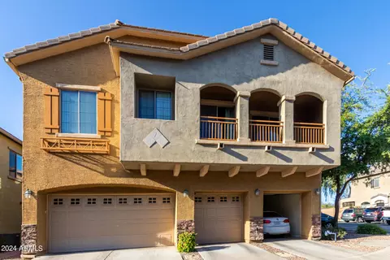
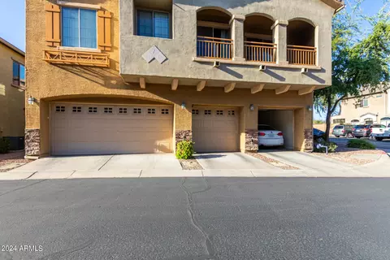
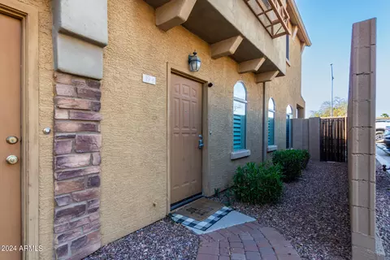
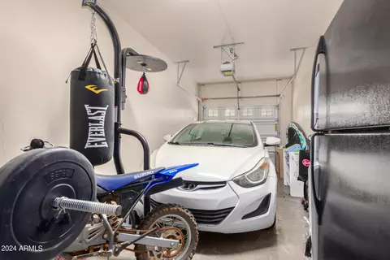
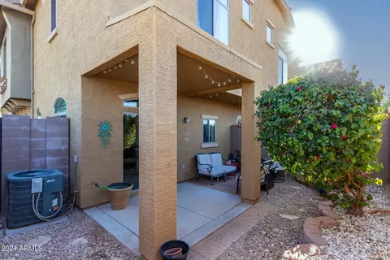
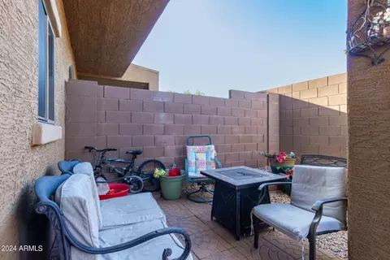
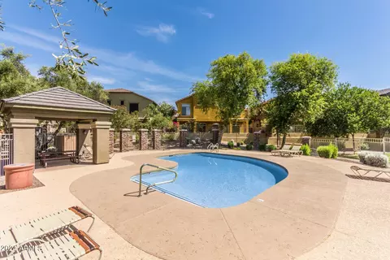
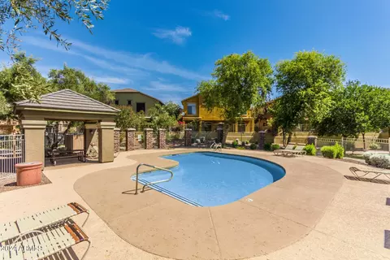
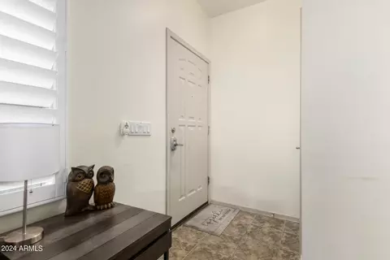
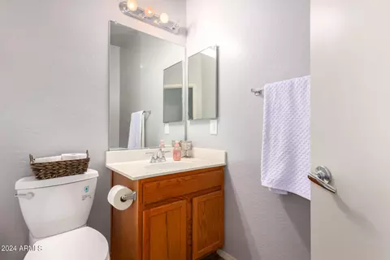
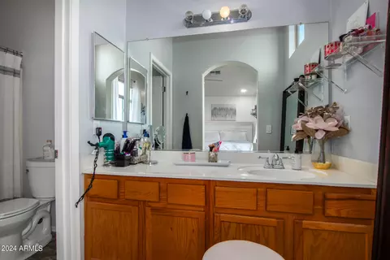
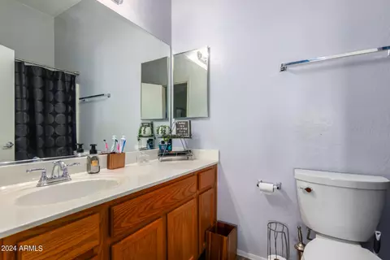
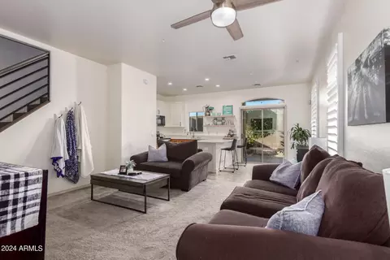
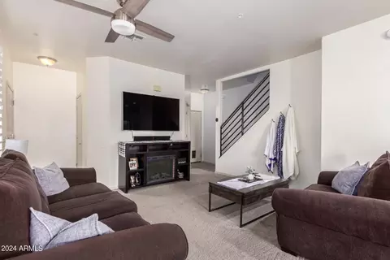
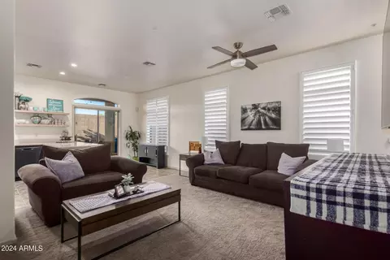
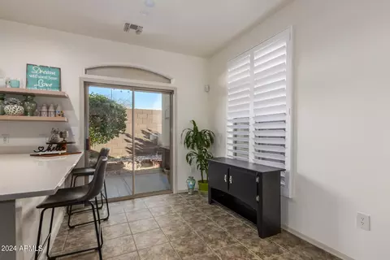
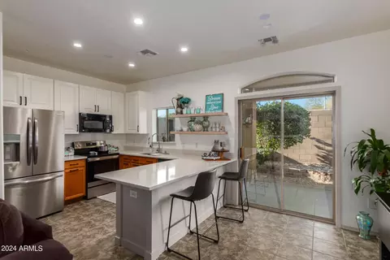
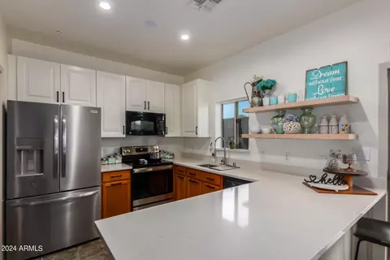
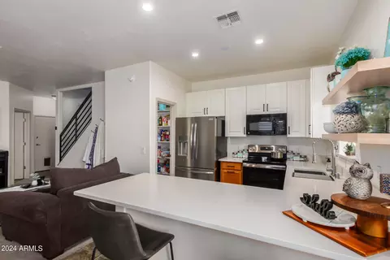
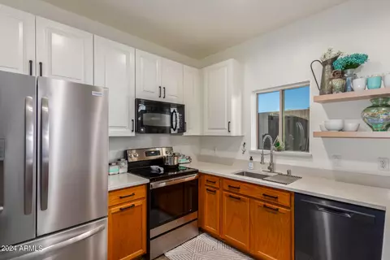
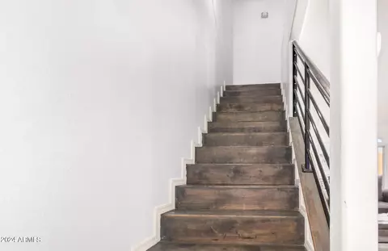
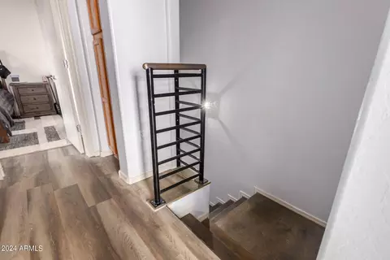
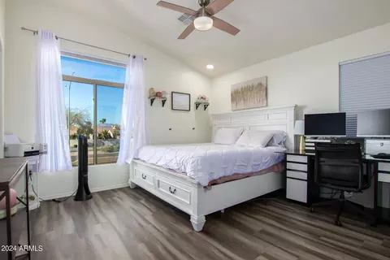
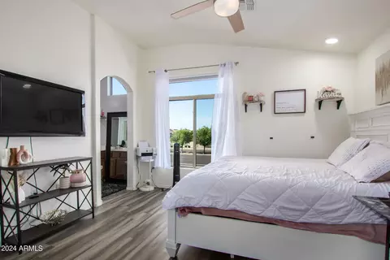
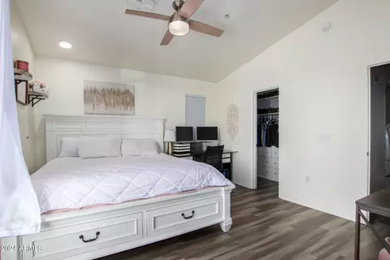
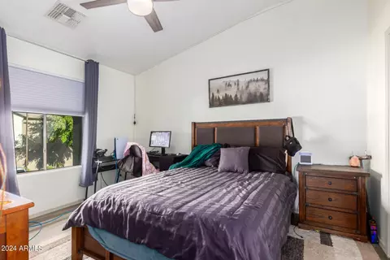
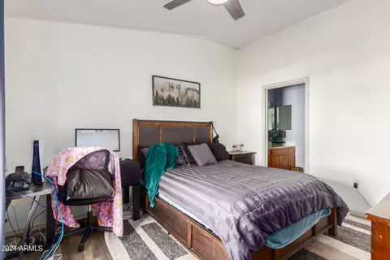
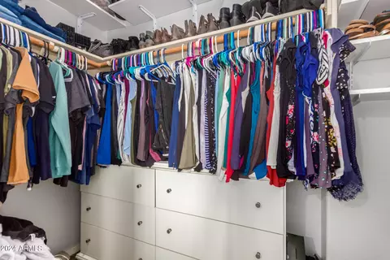

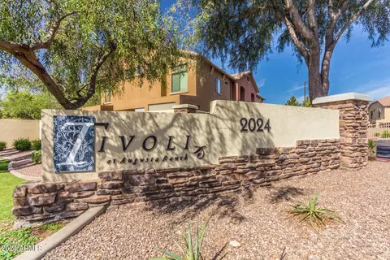
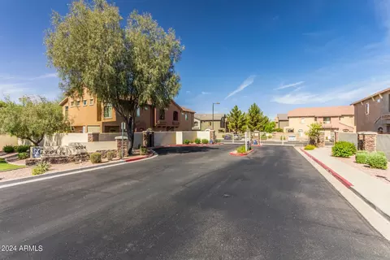
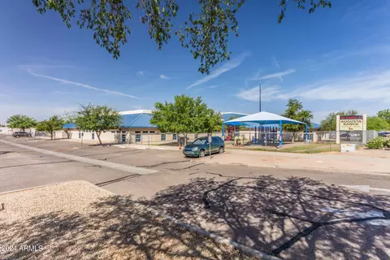
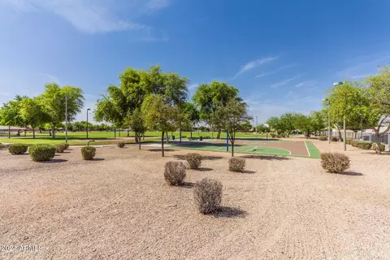
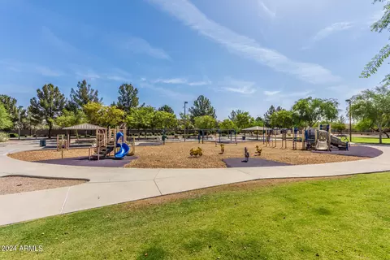
Last sold 05/21/2024 after 48 Days
bed
bath
Sqft ($296/Sqft)
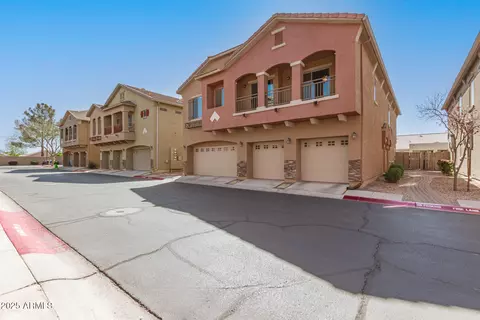
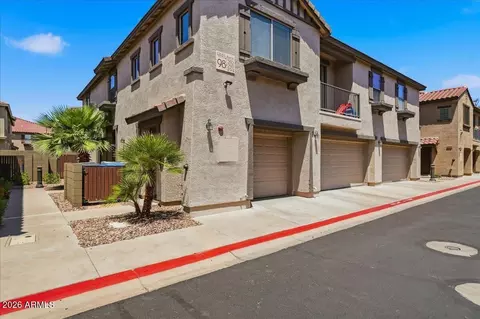
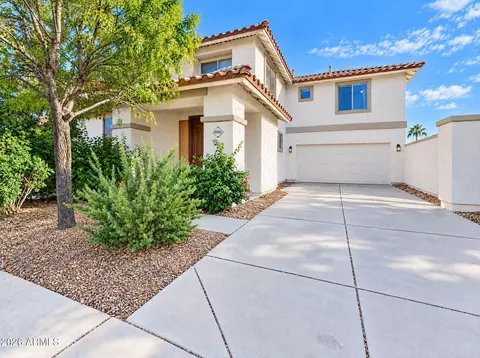
| Property type Townhouse | Neighborhood | Year built 2004 | HOA fee $125/month | Lot size 1,212 Sqft | Parking 1 garage spaces | Rental estimate |

| Overview | |
| Cooling/AC | Central Air, Ceiling Fan(s) |
| Heating | Electric |
| Levels/Style | Contemporary, 1 |
| MLS # | 6685986 |
| Type | Residential |
| Status | Closed |
| SubType | Townhouse |
| SqFt | 1148 |
| Lot Size (Acres) | 0.03 |
| Lot Size (Sqft) | 1212 |
| Property Tax | 924 |
| HOA | Tivoli HOA - AAM, 602-957-9191 |
| HOA Fee 2 | Quarterly, 118.5 |
| Builder Name | DR Horton Homes |
| HOA 2 | 4805514300, Agusta Ranch |
| HOA Fee | 124.76, Monthly |
| Year Built | 2004 |
| Interior | |
| Total # of Bathrooms | 3 |
| Total # of Bedrooms | 2 |
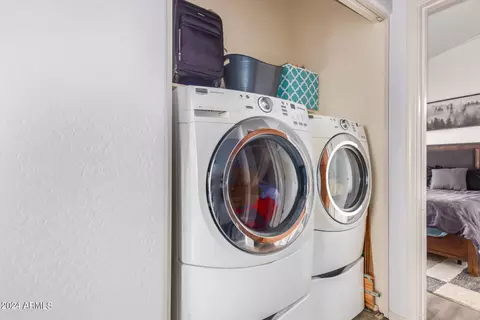
| Laundry | Wshr/Dry HookUp Only |
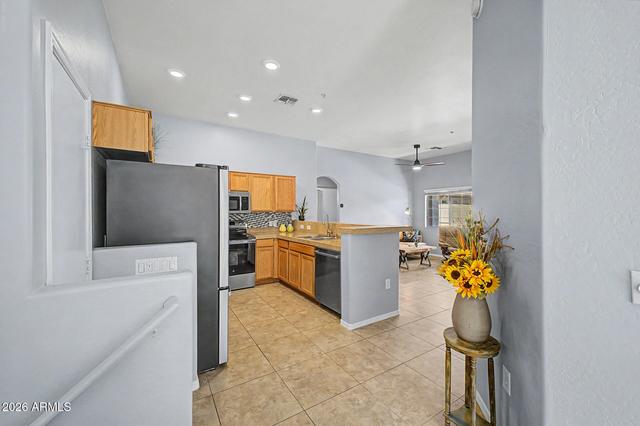
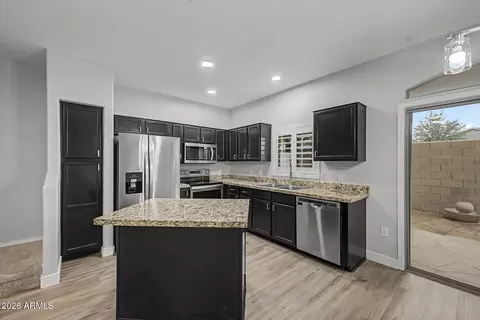
| Flooring | Carpet, Laminate, Tile |
| Interior Features | High Speed Internet, Granite Counters, Upstairs, Eat-in Kitchen, Breakfast Bar, 9+ Flat Ceilings, Kitchen Island, 2 Master Baths, Full Bth Master Bdrm |
| Exterior | |
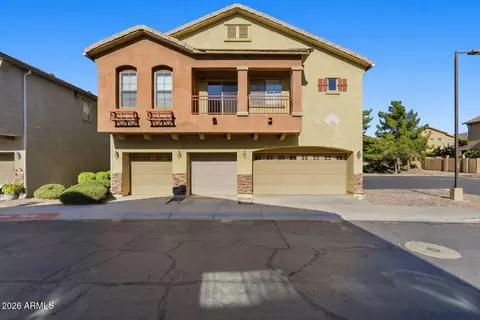
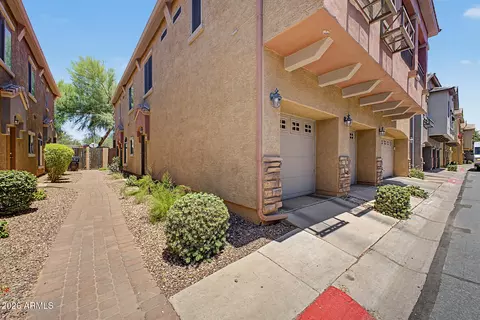
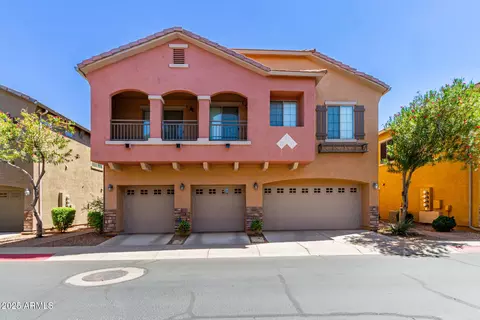
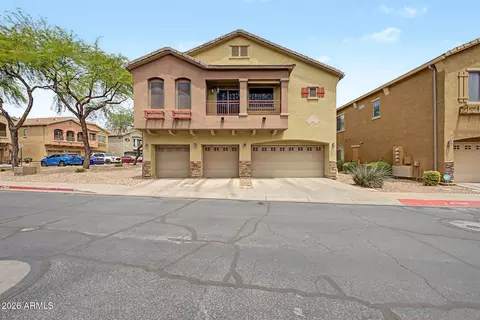
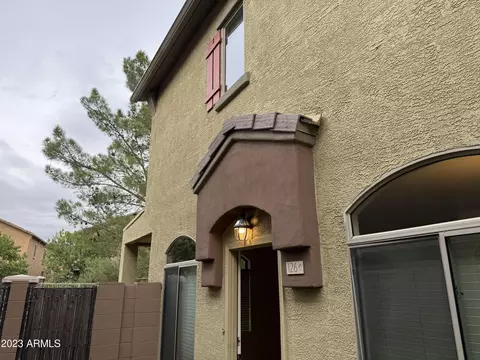
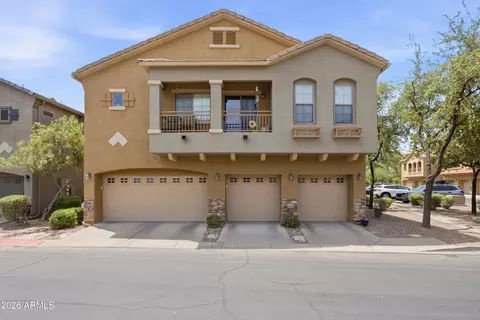
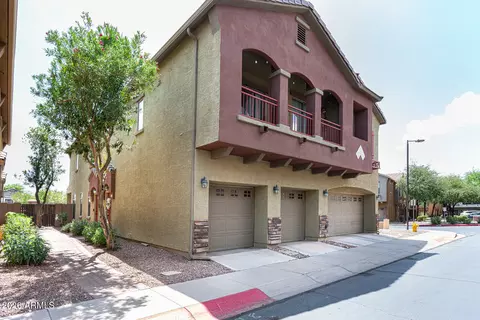
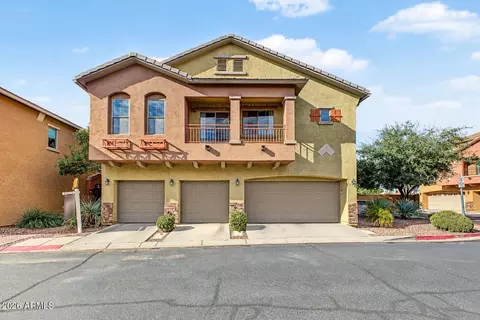
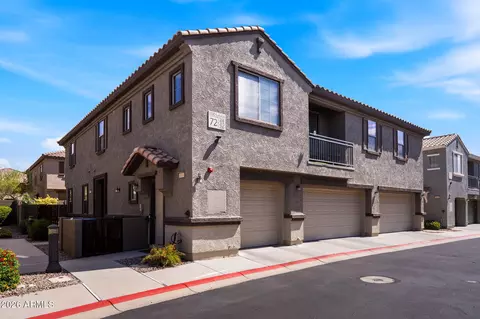
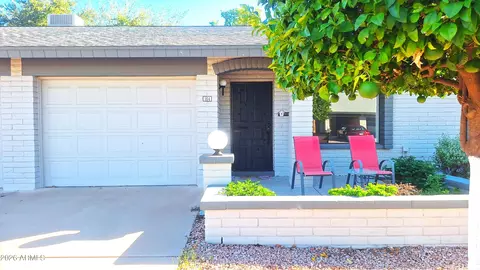
| Roof | Tile |
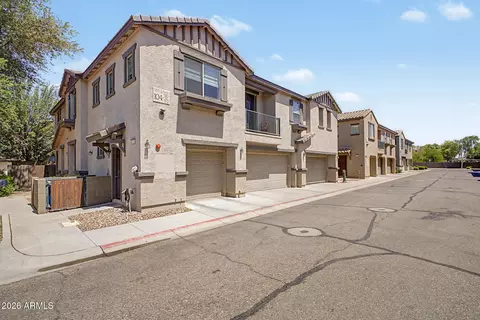
| Construction | Stucco, Other, Painted, Stone |
| # of Garage Spaces | 1 |
| Parking | Unassigned, Garage Door Opener, Direct Access, Attch'd Gar Cabinets |
| # of Covered Spaces | 1 |
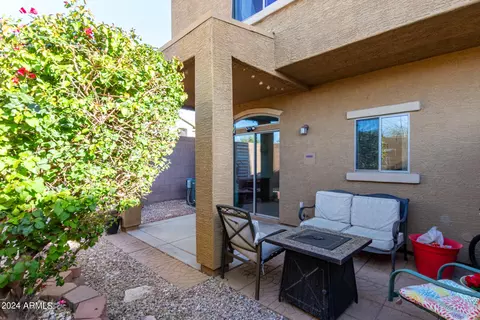
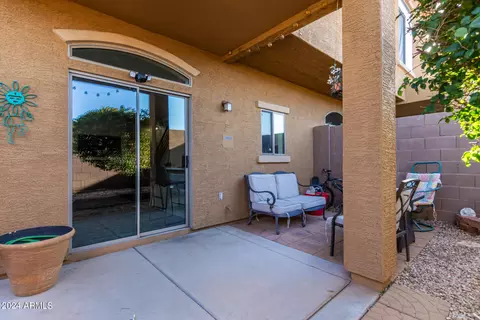
| Patio/Porch | Covered Patio(s), Patio |
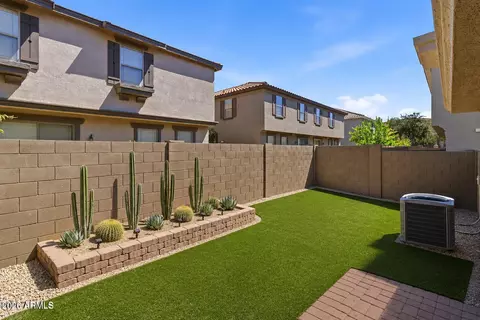
| Fencing | Block |
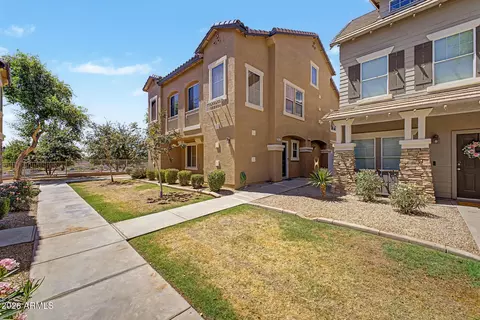
| Exterior Features | Private Yard |
| Lot Features | North/South Exposure, Corner Lot, Desert Back, Desert Front, Gravel/Stone Front, Gravel/Stone Back |
| Amenities / Utilities | |
| Water Source | City Water |
| Sewer/Septic | Public Sewer |
| Spa | None |
| HOA Fee Includes | Maintenance Grounds, Street Maint |
| Pool | None |
| Security Features | Fire Sprinkler System |
| Location | |
| Subdivision | TIVOLI AT AUGUSTA RANCH CONDOMINIUM |
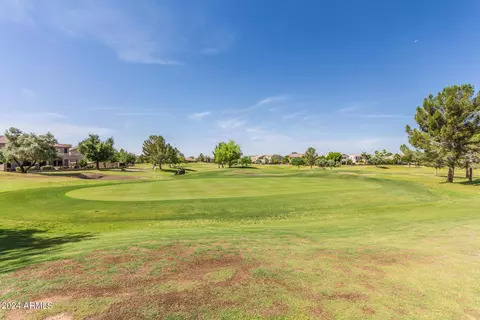
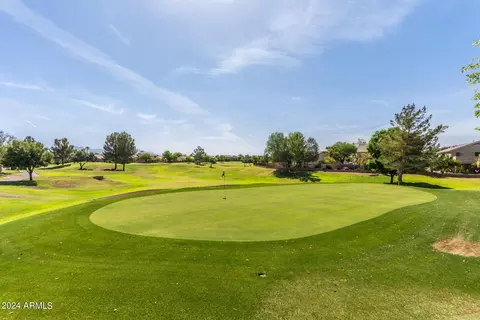
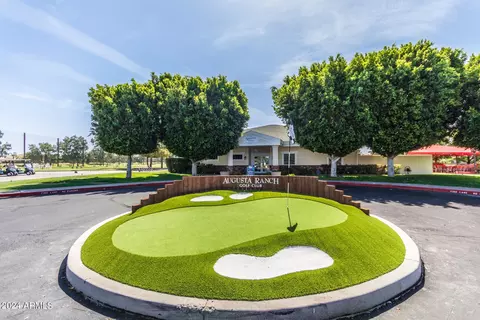
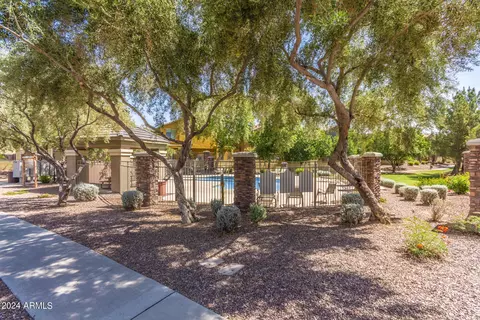
| Community Features | Pool, Golf, Gated, Near Bus Stop, Playground, Biking/Walking Path |
| Elementary School | Augusta Ranch Elementary |
| Elementary School District | Gilbert Unified District |
| Middle School | Desert Ridge Jr. High |
| High School District | Gilbert Unified District |
| High School | Desert Ridge High |
| APN | 312-10-345 |
| Directions | Ellsworth/Baseline Directions: Ellsworth To Baseline, East To Baldwin, After Passing Through Tivoli Gate Turn Right And Follow Around To Building 7, Unit 19 |
| Lot/ Land Details | |
| Road Responsibility | City Maintained Road |
| Possible Use | None |
MLS # 6685986| Est. value | Bed/bath | Sqft | mi | |
|---|---|---|---|---|
| 2024 S Baldwin #95, Mesa, AZ 85209 | $305,000 | —/2 | 1,119 | 0 |
| 2024 S Baldwin #94, Mesa, AZ 85209 | $317,000 | —/— | 1,132 | 0 |
| 2024 S Baldwin #96, Mesa, AZ 85209 | $350,000 | —/3 | 1,379 | 0.01 |
| 2024 S Baldwin #93, Mesa, AZ 85209 | $307,000 | —/— | 1,148 | 0.01 |
| 2024 S Baldwin #97, Mesa, AZ 85209 | $349,000 | 3/— | 1,385 | 0.01 |
| 2024 S Baldwin #92, Mesa, AZ 85209 | $302,000 | —/2 | 1,087 | 0.01 |
| 2024 S Baldwin #98, Mesa, AZ 85209 | $310,000 | —/2 | 1,087 | 0.01 |
| 2024 S Baldwin #91, Mesa, AZ 85209 | $345,000 | —/— | 1,385 | 0.01 |
Estimated values are based on public record data and automated valuation models. Values are not guaranteed and may not reflect current market conditions.

$249,450
$449,900
$519,250
$641,000
$568,000
$669,995
$1,095,250
$374,525
$479,000
$525,000
$634,995
$609,900
$550,000
$280,000
$527,500
$292,500
$372,090
$350,000
$484,950
$344,450
$394,950
$192,450
$199,000
$137,700
$380,000
$325,000
$499,450
$337,500
$1,197,000