

- $155,000
- 2Bd
- 2Ba
- 1,060 Sq Ft
SOLD 06/19/26

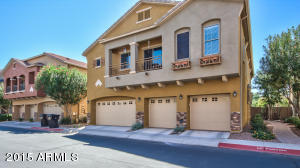

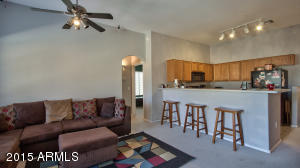
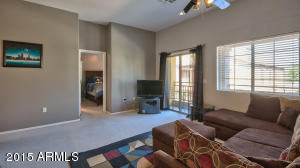
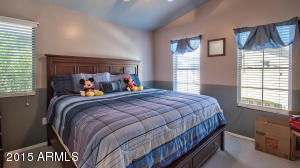
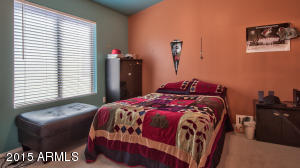
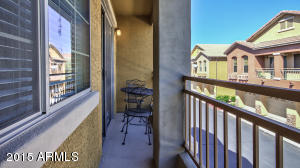
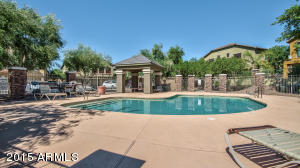
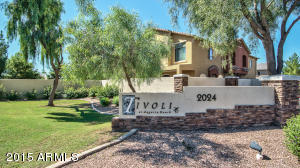
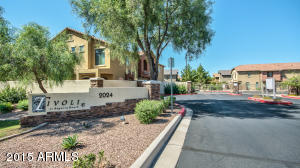

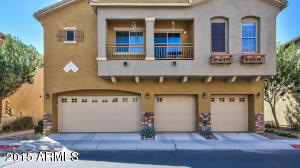
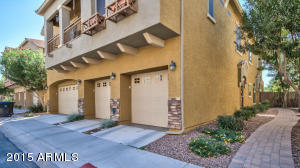

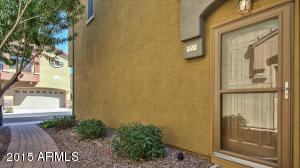
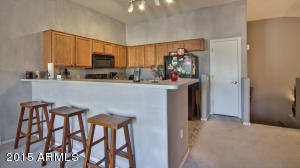
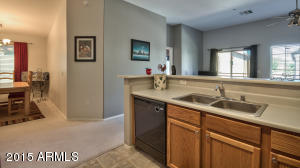
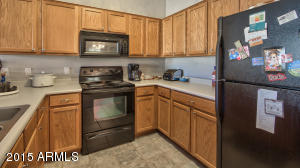
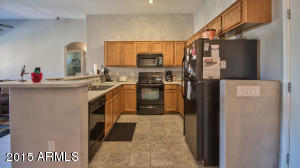
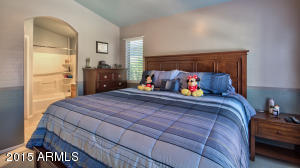
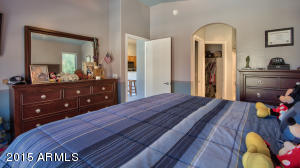
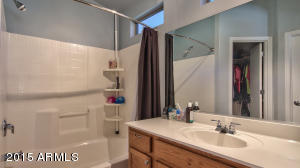
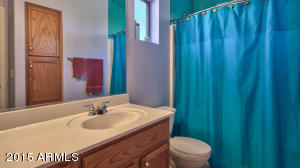
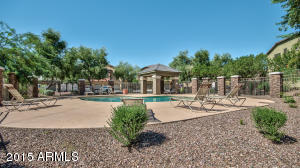
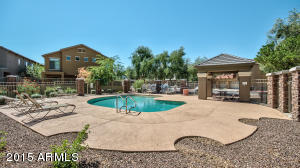
Last sold 12/02/2015 after 68 Days
bed
bath
Sqft ($121/Sqft)
| Property type Townhouse | Neighborhood | Year built 2004 | HOA fee $88/month | Lot size 1,958 Sqft | Parking 1 garage spaces | Rental estimate |

| Overview | |
| Cooling/AC | Central Air |
| Heating | Electric |
| Levels/Style | 2 |
| MLS # | 5339469 |
| Type | Residential |
| Virtual Tour | N/A |
| Status | Closed |
| SubType | Townhouse |
| SqFt | 1119 |
| Lot Size (Acres) | 0.04 |
| Lot Size (Sqft) | 1958 |
| Property Tax | 713 |
| HOA | Tivoli@Augusta Ranch, 602-957-9191 |
| HOA Fee 2 | Quarterly, 77 |
| Builder Name | DR Horton |
| HOA 2 | 480-551-4300, Augusta Ranch Master |
| HOA Fee | 88, Monthly |
| Year Built | 2004 |
| Interior | |
| Total # of Bathrooms | 2 |
| Total # of Bedrooms | 2 |
| Laundry | Wshr/Dry HookUp Only |
| Flooring | Carpet, Tile |
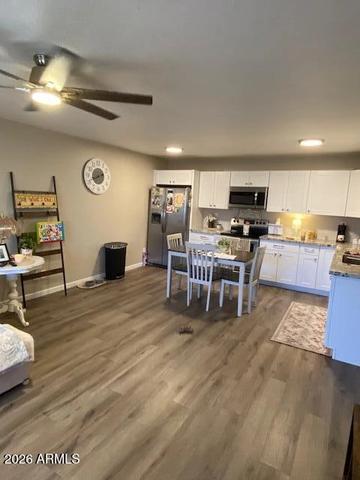
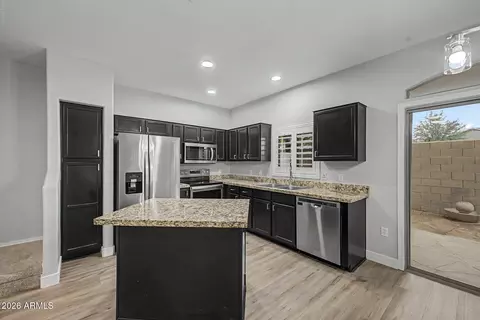
| Interior Features | High Speed Internet, Breakfast Bar, 9+ Flat Ceilings, Pantry, Full Bth Master Bdrm |
| Window Features | Dual Pane |
| Exterior | |
| Roof | Tile |
| Construction | Stucco, Wood Frame, Painted |
| # of Garage Spaces | 1 |
| Parking | Unassigned, Garage Door Opener, Direct Access |
| # of Covered Spaces | 1 |
| Patio/Porch | Covered Patio(s), Patio |
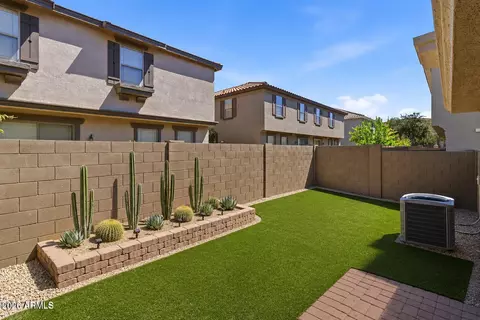
| Fencing | None |
| Exterior Features | Balcony |
| Amenities / Utilities | |
| Water Source | City Water |
| Sewer/Septic | Public Sewer |
| Spa | None |
| HOA Fee Includes | Maintenance Grounds |
| Pool | None |
| Location | |
| Subdivision | TIVOLI AT AUGUSTA RANCH CONDOMINIUM |
| Community Features | Gated, Community Spa, Near Bus Stop, Biking/Walking Path |
| Elementary School | Augusta Ranch Elementary |
| Elementary School District | Gilbert Unified District |
| Middle School | Desert Ridge Jr. High |
| High School District | Gilbert Unified District |
| High School | Desert Ridge High |
| APN | 312-10-421 |
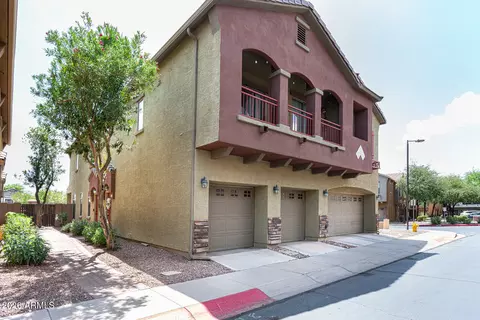
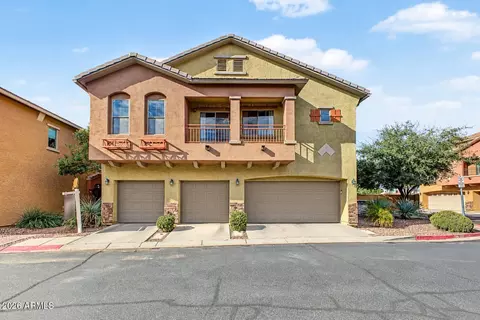
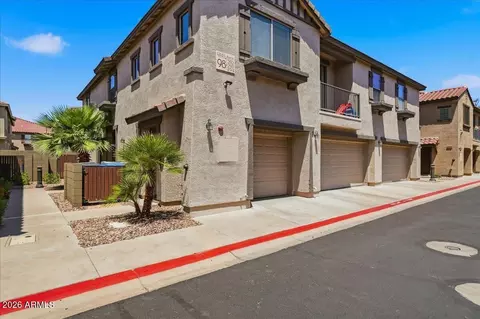
| Directions | Ellsworth East To Baldwin Turn Right And Then Immediate Right To Gate. Use Gate Code Go Thru Gate Turn Right Then Follow Left. Home Is On The Left Beautifully Repainted Yellow Building. |
MLS # 6130306
MLS # 5339469
MLS # 5147414| Est. value | Bed/bath | Sqft | mi | |
|---|---|---|---|---|
| 2024 S Baldwin #113, Mesa, AZ 85209 | $295,000 | 2/2 | 1,087 | 0 |
| 2024 S Baldwin #112, Mesa, AZ 85209 | $349,000 | 3/— | 1,385 | 0 |
| 2024 S Baldwin #114, Mesa, AZ 85209 | $282,000 | 2/— | 1,148 | 0.01 |
| 2024 S Baldwin #110, Mesa, AZ 85209 | $295,000 | 2/2 | 1,119 | 0.01 |
| 2024 S Baldwin #111, Mesa, AZ 85209 | $318,000 | 2/— | 1,132 | 0.01 |
| 2024 S Baldwin #109, Mesa, AZ 85209 | $349,000 | 3/3 | 1,379 | 0.01 |
| 2024 S Baldwin #11, Mesa, AZ 85209 | $298,000 | 2/2 | 1,119 | 0.02 |
| 2024 S Baldwin #108, Mesa, AZ 85209 | $349,000 | 3/3 | 1,379 | 0.02 |
Estimated values are based on public record data and automated valuation models. Values are not guaranteed and may not reflect current market conditions.







$249,450
$449,900
$519,250
$641,000
$568,000
$669,995
$1,095,250
$374,525
$479,000
$525,000
$634,995
$609,900
$550,000
$280,000
$527,500
$292,500
$372,090
$350,000
$484,950
$344,450
$394,950
$192,450
$199,000
$137,700
$380,000
$325,000
$499,450
$337,500
$1,197,000