Movoto Real Estate
Sold on 07/16/2014
  • Map Image
  • Map Image
  • Map Image

1511 E Halifax St, Mesa, AZ 85203

  • $256,000

    Last sold 07/16/2014 after 43 Days

  • 4

    bed

  • 2

    bath

  • 2,270

    Sqft ($113/Sqft)

House not for sale
24 homes bought nearby with Movoto recently

About 1511 E Halifax St

Property type House
Neighborhood
Year built 1977
HOA fee $0/month
Lot size 0.28 Acre
Parking 2 garage spaces
Property description
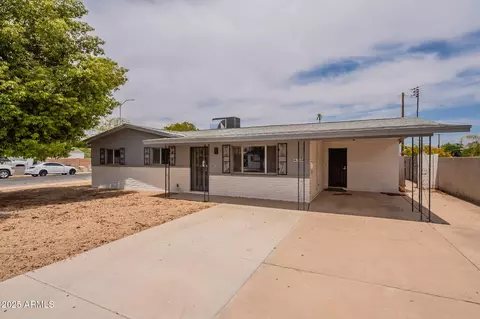
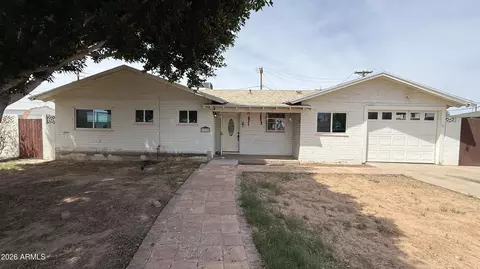
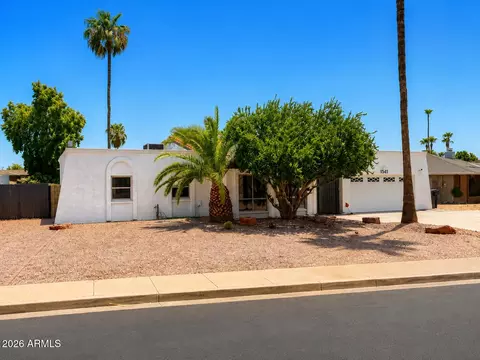
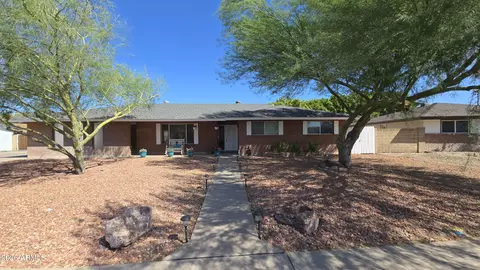
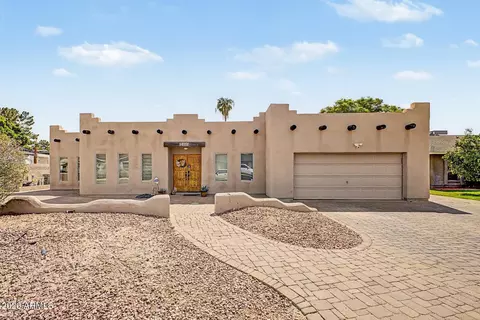
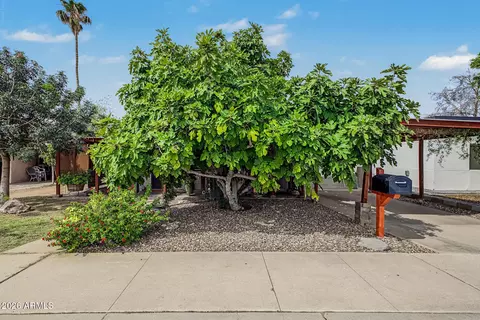
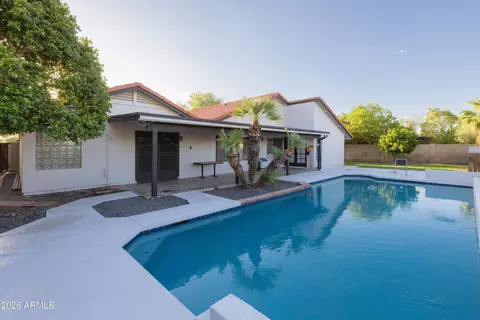
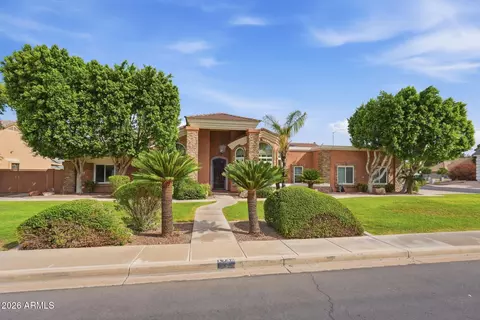
Great single level,block 4bd home w/sparkling,fenced diving pool!''Big ticket'' items already taken care of for you include a newer roof,replastered pool,newer AC unit,fresh interior/exterior paint,newer hot wtr htr & dishwasher. HUGE 12,297 sq ft lot w/RV gate.No HOA allows for RV parking! Bay window at informal dining area.Walk in pantry. Large laundry room w/built in cabinets & room for a freezer.Located w/in walking distance of elementary school & city park.Wonderful floorplan w/kitchen open to family room.Master bdrm has walk in closet & separate exit to backyard. Big back covered patio overlooks green grass & refreshing diving pool. Great community,desirable subdivision! Extended length garage w/cabinets & workbench. Now that I have your attention with some of the great features, let me take you on a little "tour" of the home. It is sometimes hard to tell what the floorplan is like, based on photos alone. Just across the street is the elementary school, but this home is not on the drop off/pick up side...so there isn't as much traffic. There is a nice big open field (school grounds) and then the back side of the school. Perfect location close to the school without the drop off line! The home has mature landscaping & is set back nicely from the street. There is a sidewalk leading from the street, to the front door, for your guests. The front porch is large & this is a "sit on the front porch" type of community! Through the front door you will find a large entry foyer. To the right is the formal living room, and just beyond is step leading up to the formal dining area. There is a wood railing separating the two areas. The formal dining area is a versatile space & could be used as an office/den, play area, craft area or whatever you need. You can access the kitchen from doors off the formal dining area. As you are still standing in the front entry, to the left is the hallway, leading to the guest bathroom and the bedrooms. There are two secondary bedrooms at the front of the home and one straight down the hall from the entry (so on the east side of the home). If you turn right at the end of the hall, there is a private hallway leading to the master bedroom, which is at the back of the house. The master bedroom window overlooks the sparkling diving pool, which was recently replastered. The master vanity area sits in between the walk in master closet & the shower/toilet area. There is a private exit from the master bathroom, leading to the large back covered patio. If you had gone straight ahead from the entry foyer, you would find yourself in the large family room. Upon entering you would see built in cabinets along the wall,and looking to your left you would see across the family room into the informal dining area and kitchen. The family room has large windows overlooking the backyard & a single hung french door leading to the covered patio. There is also a brick wood burning fireplace. The informal dining area will hold a large dining table and has a bay window. The kitchen has loads of cabinets & counter tops on every side. There is a nice sized window over the sink, looking out into the backyard. On the west side of the kitchen, there are two doors. One leads to the walk in pantry, with plenty of room for all of your food storage needs. The other door leads to the large laundry / utility room. This big laundry room has built in cabinets over the washer / dryer area. There are also built in cabinets & a counter along the west wall...great for a craft area, home computer, keeping your personal business paperwork organized, kids homework area, etc. There is room for a freezer on the north wall, and a door leading to the backyard on the south side. From the north side of the kitchen, you can enter the extended garage which has an electric garage door opener and built in cabinets/workbench. There is also a doorway leading to the formal dining room at the front of the house. In the back you will find a large covered patio overlooking a big backyard with lots of green grass. There are several citrus trees, and a large concrete pad on the north side, where the RV gate is located. Brick curbing separates the green grass from the edges of the yard where bushes / trees are located. The pool is wonderfully placed in this yard, off to the side where it is fenced and leaves lots of room for playing or gardening. The pool also has a nice wood deck off to one side, great for soaking up the sun or some outdoor dining. The yard is private and has plenty of space on each side, between neighboring homes. Important features that you wouldn't notice right away...the owner recently replaced the roof and the AC unit...both are big ticket items, so it's nice that they are already done for you! They also had the pool replastered. This is a large diving pool and it is nice and blue...ready for swimming! In addition, there is a newer hot water heater and newer dishwasher.
Listed by
Listing Agent - Beverly Berrett
Listing Agent Contact: 480-329-8185
Listing Office - Berkshire Hathaway HomeServices Arizona Properties
Source: ARMLS mls logo
MLS#5125007 • last updated 8 years ago
Movoto checked ARMLS for data 11 minutes ago
Overview
Cooling/AC Central Air, Ceiling Fan(s)
Heating Electric
Levels/Style 1
MLS # 5125007
Type Residential
Virtual Tour N/A
Status Closed
SubType Single Family Residence
SqFt 2270
Lot Size (Acres) 0.28
Lot Size (Sqft) 12297
Property Tax 1408.48
Builder Name Unknown
Year Built 1977
Interior
Total # of Bathrooms 2
Total # of Bedrooms 4
Laundry Wshr/Dry HookUp Only
Flooring Carpet, Tile
Interior Features High Speed Internet, Master Downstairs, Pantry, 3/4 Bath Master Bdrm
Fireplace Family Room
Appliances Electric Cooktop
Window Features Dual Pane
Exterior
Roof Composition
Construction Brick Veneer, Block
# of Garage Spaces 2
Parking RV Access/Parking, RV Gate, Garage Door Opener, Extended Length Garage, Attch'd Gar Cabinets
# of Open Parking Spaces 4
# of Covered Spaces 2
Patio/Porch Covered Patio(s), Patio
Fencing Block
Lot Features North/South Exposure, Sprinklers In Rear, Sprinklers In Front, Desert Front, Grass Back, Auto Timer H2O Front, Auto Timer H2O Back
Amenities / Utilities
Water Source City Water
Sewer/Septic Public Sewer
Spa None
HOA Fee Includes No Fees
Pool Diving Pool, Fenced
Location
Subdivision Candlelight Estates
Community Features Near Bus Stop
Elementary School MacArthur Elementary School
Elementary School District Mesa Unified District
Middle School Stapley Junior High School
High School District Mesa Unified District
High School Mountain View High School
APN 136-27-836
Directions W On Brown, N On Harris, W On Hackamore, North On Halifax To Property
We are not permitted to show value estimates for this property.
  • Feb 2018
    mls logo MLS # 5125007
  • Feb 6, 2018 Sold
  • Jun 18, 2014 Ucb
  • Jun 18, 2014 Price Change
    $256,000
  • Jun 3, 2014 Listed
  • Jul 2014
    Public Records
  • Jul 16, 2014 Sold
    $256,000
  • 1511 E Halifax St
    $256K
  • East Mesa
    $499K
  • 85203
    $534K +18% y/y
  • Mesa
    $496K 0% y/y
No chart available
Statistics calculated by Movoto
Est. value Bed/bath Sqft mi
1465 E Halifax St, Mesa, AZ 85203 $633,000 4/2 2,534 0.02
1517 E Halifax St, Mesa, AZ 85203 $642,000 4/— 2,603 0.02
1502 E Hackamore St, Mesa, AZ 85203 $566,000 —/2 1,938 0.03
1518 E Hackamore St, Mesa, AZ 85203 $705,000 —/3 2,898 0.03
1516 E Halifax St, Mesa, AZ 85203 $623,000 5/— 2,553 0.04
1455 E Halifax St, Mesa, AZ 85203 $574,000 3/— 2,054 0.04
1535 E Halifax St, Mesa, AZ 85203 $592,000 —/— 2,245 0.04
1524 E Halifax St, Mesa, AZ 85203 $629,000 4/— 2,384 0.04

Estimated values are based on public record data and automated valuation models. Values are not guaranteed and may not reflect current market conditions.
Thinking of selling? Get a Cash Offer.

  • A smooth, fast sale
  • Skip staging and repairs
  • No strings attached
8/10
6/10
8/10
6/10
5/10
Source: GreatSchools.org © 2026. All rights reserved.

Around East Mesa

Explore everything this neighborhood has to offer.
By entering my info and clicking Ask a Question below, I am providing my e-signature and express written consent to receive marketing emails, calls, and texts (including via automatic telephone dialing systems, AI generative, artificial or pre-recorded voice technology) relating to my inquiry from Movoto (and parties calling/messaging on their behalf) even if my number appears on the company, state, or national Do Not Call Registry. You also agree to ourTerms and Conditions and Privacy Policy. Consent not required to receive services (call 1-844-420-1270 to be connected without providing consent).

Nearby recently sold homes in Mesa, AZ

Nearby homes for sale in Mesa, AZ

Newest listings in 85203

  • Real Estate
  • AZ
  • Maricopa County
  • Mesa
  • 85203
  • 1511 E Halifax St
Meet with a real estate agent today (844) 430-0869
The multiple listing information is provided by Arizona Multiple Listing Service, Inc.. IDX information is provided exclusively for consumers’ personal, non-commercial use and that it may not be used for any purpose other than to identify prospective properties consumers may be interested in purchasing. Information deemed reliable but not guaranteed to be accurate. Buyer to verify all information. The information provided is for consumers' personal, non-commercial use and may not be used for any purpose other than to identify prospective properties consumers may be interested in purchasing. Listing information updated every 15 minutes. Terms of use & Privacy Policy, California Privacy Info. Copyright © 2005 - 2026 Movoto, Inc. All rights reserved. Equal Housing Opportunity CalDRE CalDRE #01517281
Movoto Real Estate is committed to ensuring accessibility for individuals with disabilities. We are continuously working to improve the accessibility of our web experience for everyone. We welcome feedback and accommodation requests, please submit them here.
Arizona Multiple Listing Service™ system
The real estate listing data marked with this icon comes from the IDX program of the Arizona Multiple Listing Service™ system. All information provided is deemed reliable but is not guaranteed and should be independently verified. All information should be verified by the recipient and none is guaranteed as accurate by ARMLS.
Requests for information regarding mortgage products will be directed to Movoto.com affiliate, Lower, LLC - a licensed Mortgage Lender (NMLS #1124061), or, based on your location, may be redirected to a participating mortgage marketing partner that may pay Lower, LLC for any consumer contact information provided through this site.