Movoto Real Estate
Sold on 06/12/2025
  • Exterior
  • View/Area
  • Other
  • Entry Way
  • Living
  • Dining
  • Kitchen
  • Bedroom
  • Bath

1233 E Salado Cir, Mesa, AZ 85203

$2,340,000

Last sold 06/12/2025 after 135 Days

  • 5

    bed

  • 5

    bath

  • 5,934

    Sqft ($394/Sqft)

House not for sale

About 1233 E Salado Cir

Property type House
Neighborhood
Year built 2005
HOA fee $196/month
Lot size 0.97 Acre
Parking 3 garage spaces
Property description
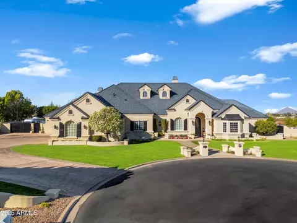
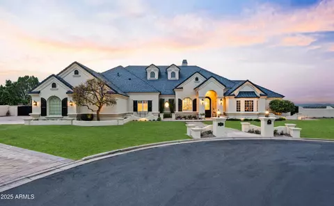
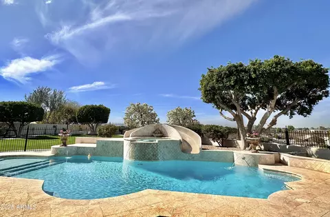
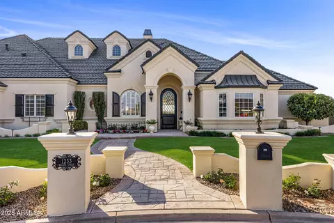
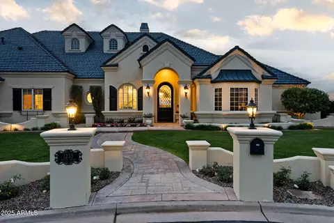
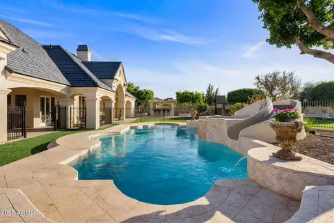
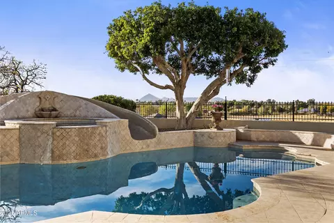
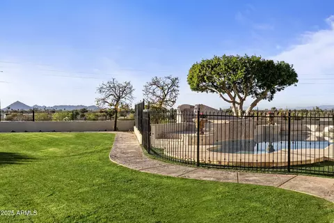
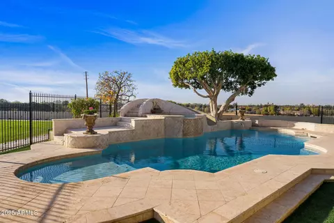
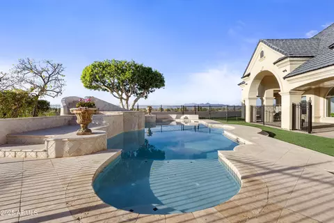
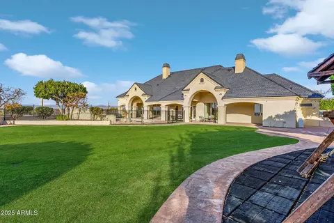
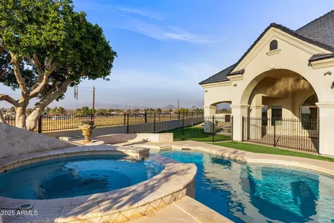
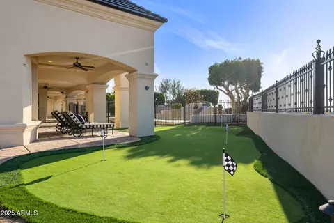
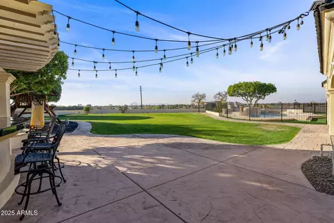
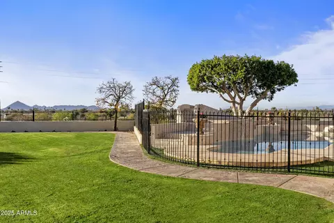
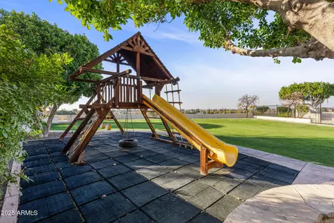
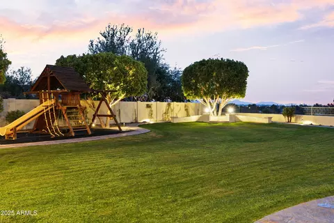
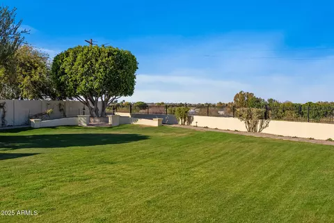
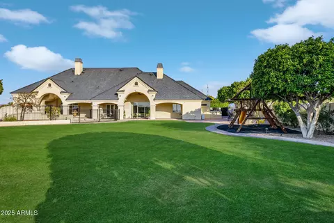
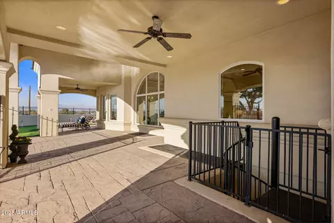
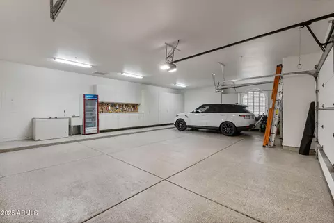
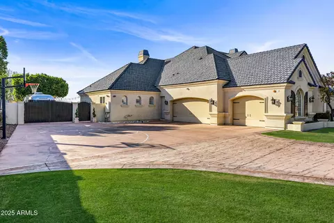
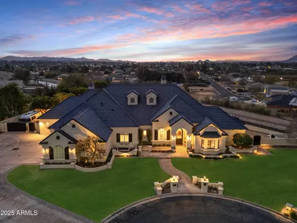
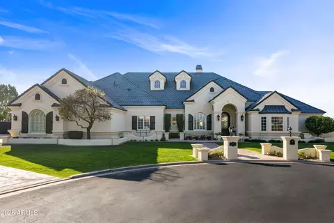
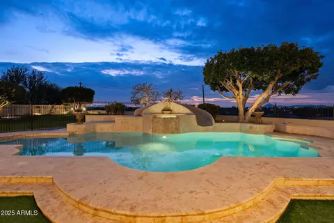
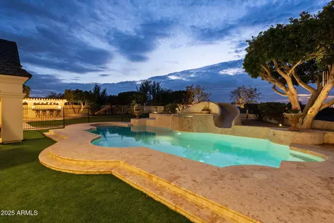
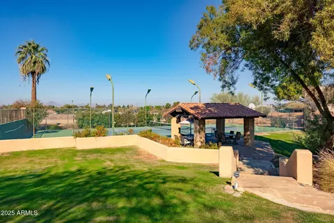
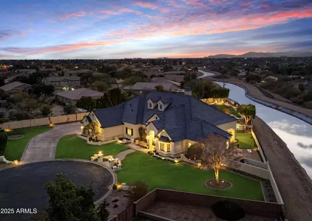
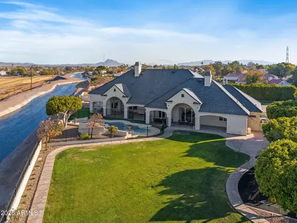
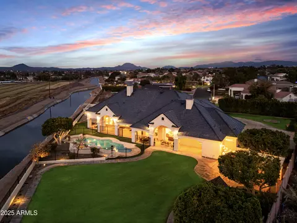
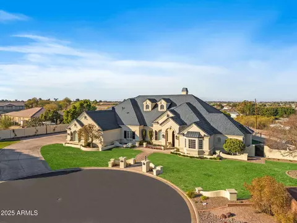
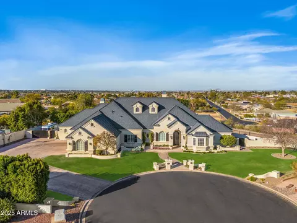
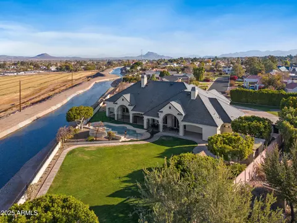
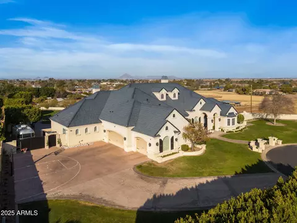
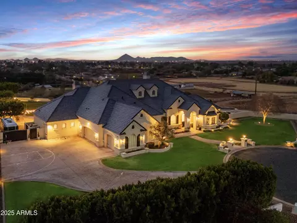
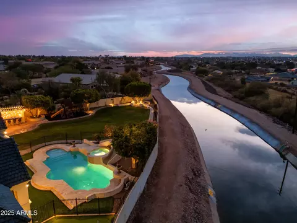
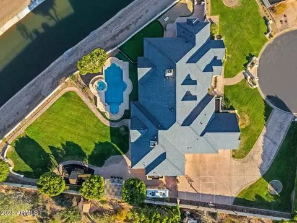
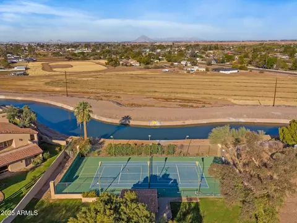
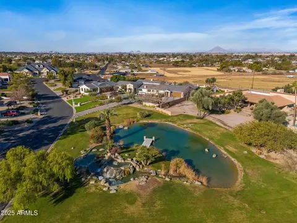
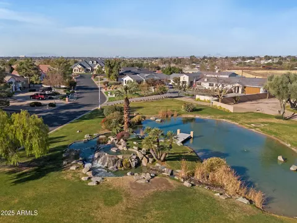
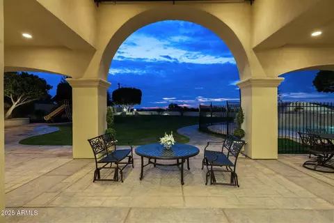
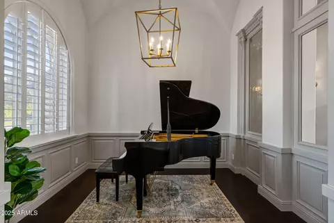
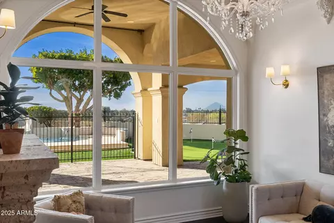
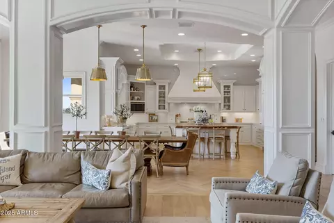
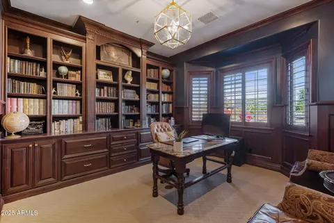
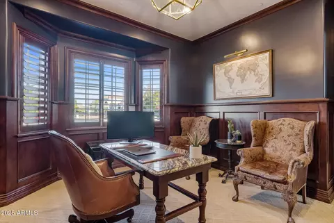
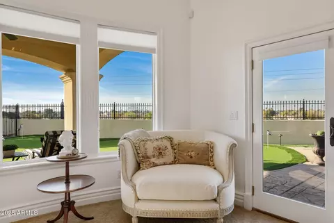
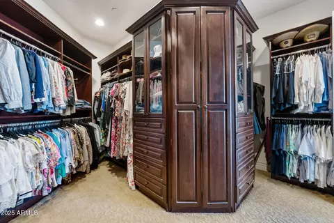
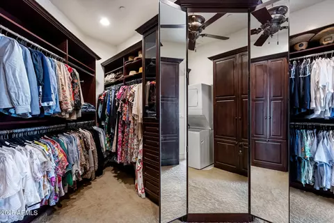
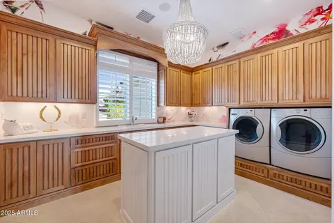
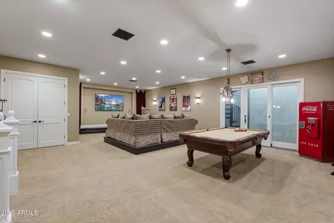
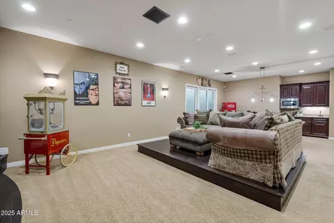
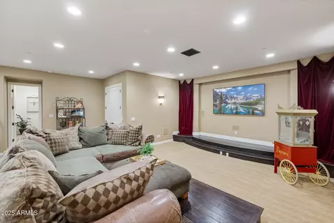
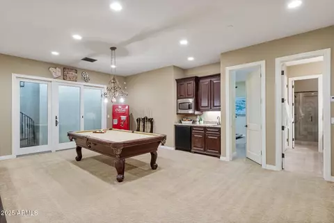
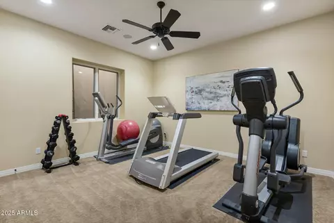
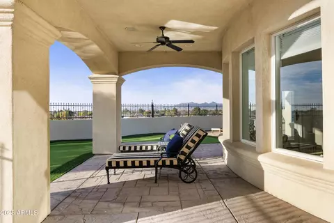
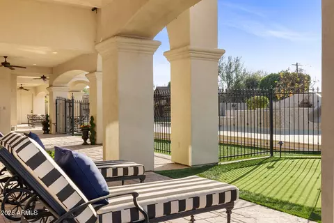
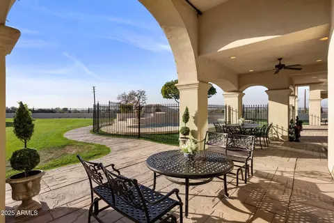
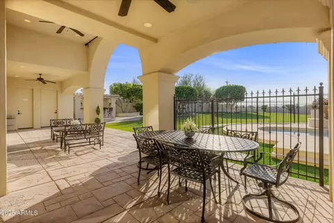
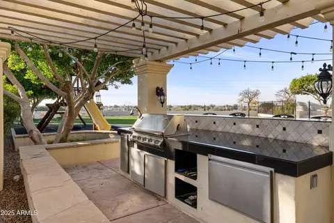
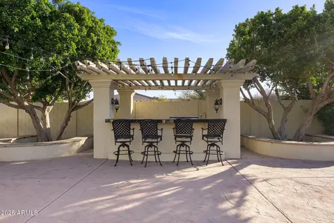
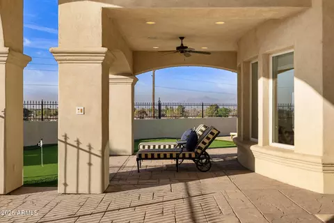
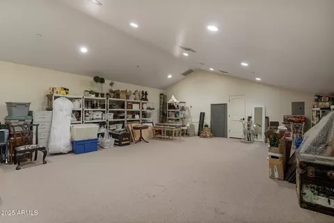
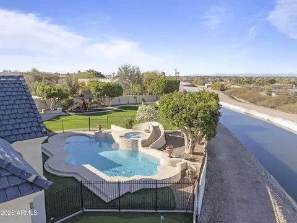
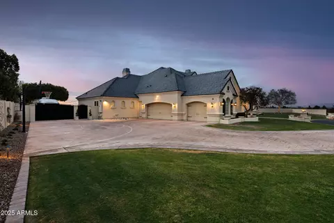
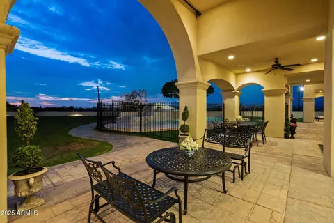
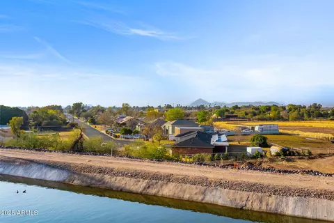
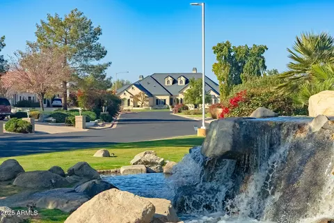
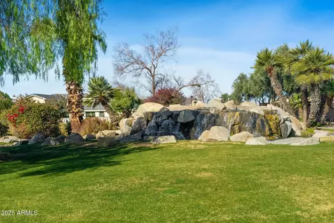
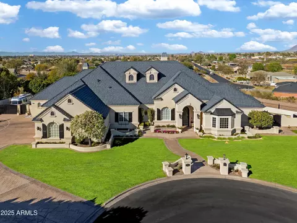
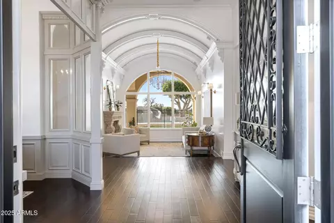
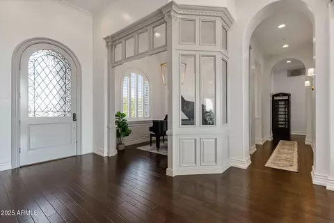
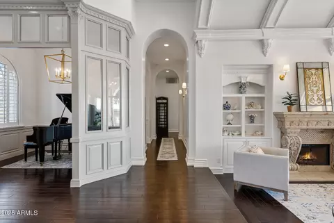
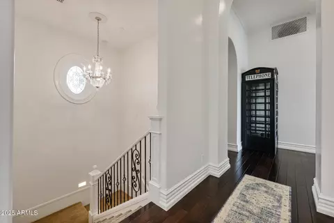
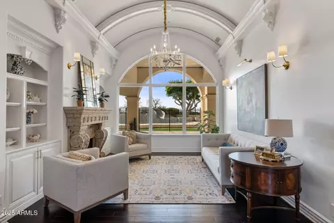
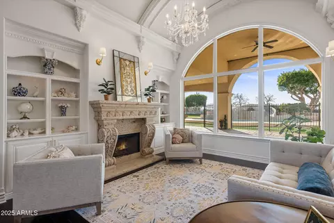
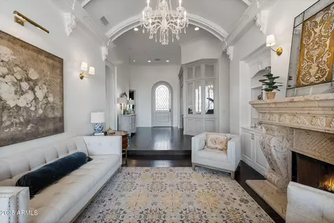
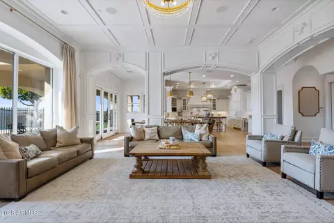
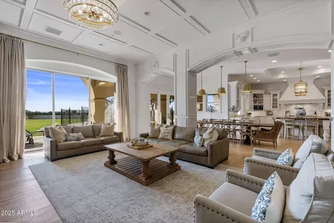
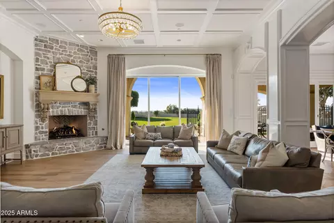
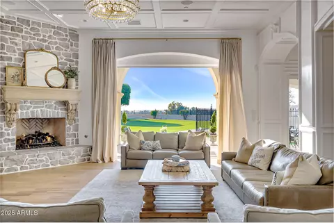
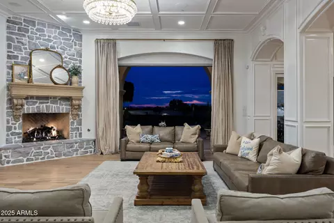
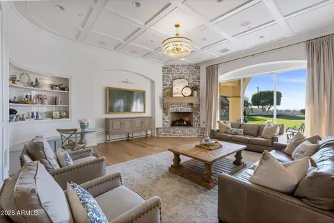
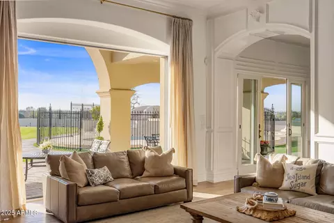
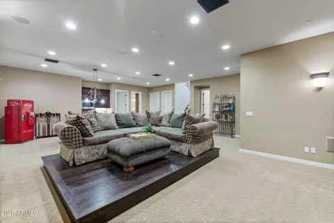
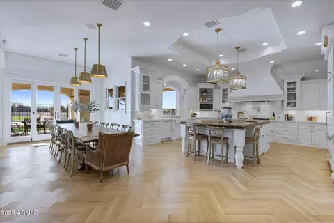
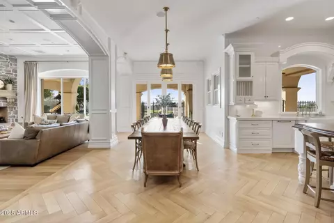
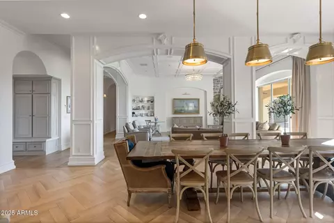
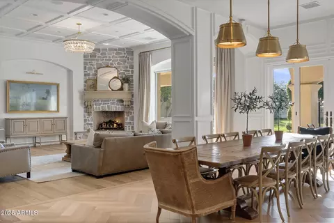
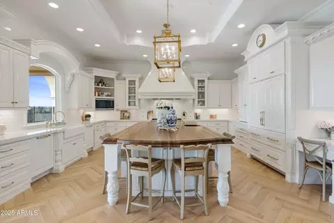
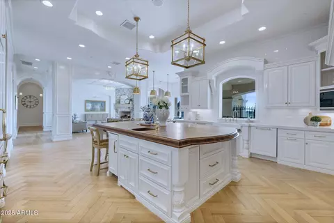
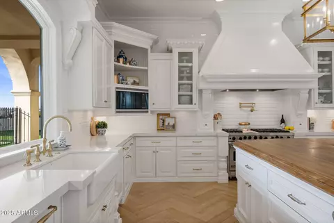
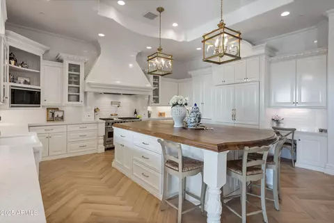
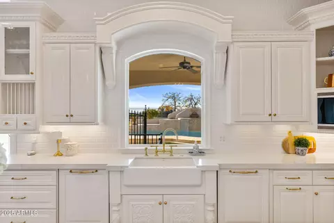
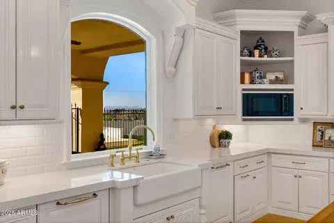
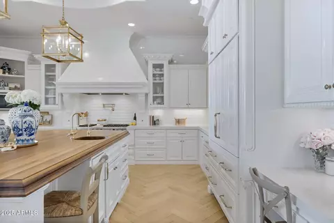
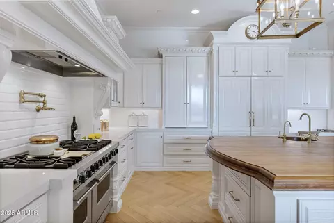
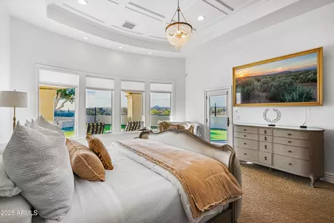
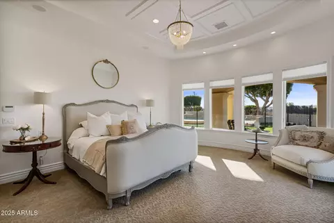
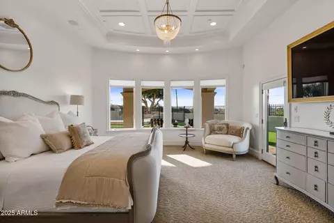
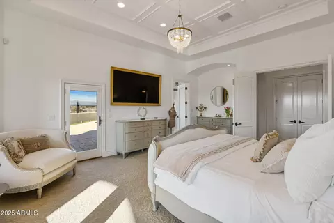
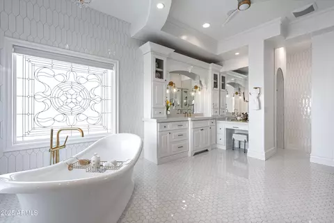
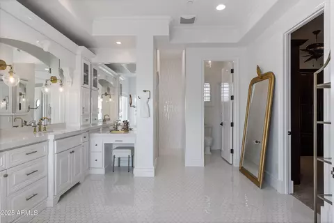
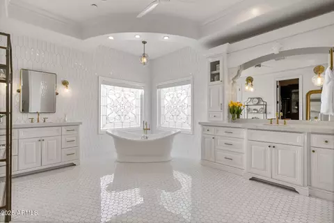
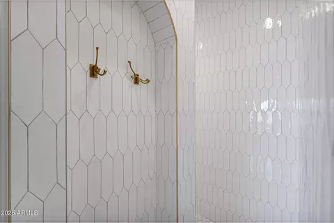
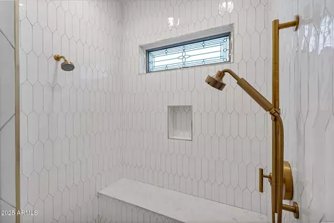
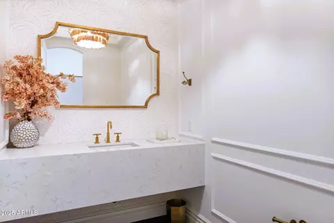
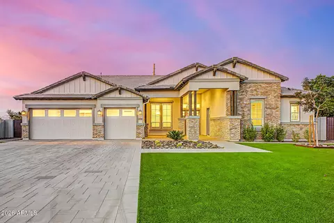
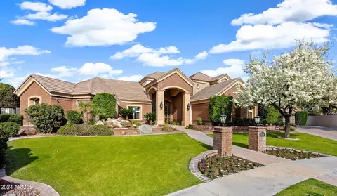
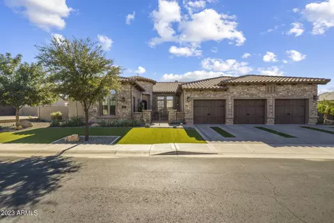
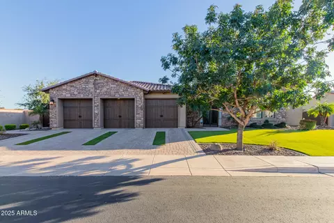
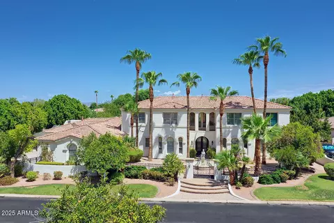
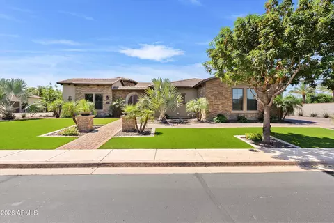
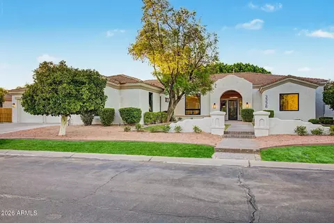
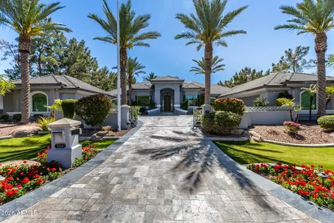
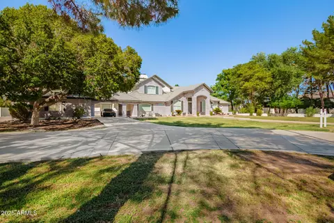
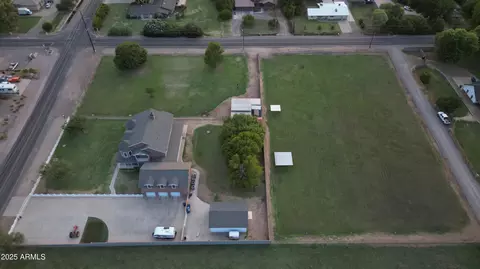
Introducing 'The House on the Hill,' a one-of-a-kind, recently updated home reminiscent of a French Country Estate, nestled within a privately gated enclave of 24 custom homes. This extraordinary property, recently featured in Phoenix Home and Garden Magazine, is perfectly positioned at the end of its own cul-de-sac. Set on a pristine, one-acre manicured bluff, it offers sweeping views of the idyllic Lehi Valley in North Mesa, with breathtaking vistas of Camelback Mountain, sparkling city lights and Arizona's renowned sunsets. Exuding exquisite craftsmanship and timeless European elegance, the home, with its steeply-pitched roof and dormer windows features coffered and tray ceilings, custom Burdette cabinetry, Anderson casement windows, stunning herringbone-patterned white oak floors and custom trimwork highlighted by a striking high-gloss finish. Architectural details and designer lighting fixtures abound throughout the expansive living spaces, designed with both entertaining and everyday comfort in mind. The grand living room is a true masterpiece, showcasing architectural corbels, a dramatic barrel-vaulted ceiling, and an opulent crystal chandelier and carved Cantera stone fireplace that warmly welcomes guests. Inspired by the charming storefronts of London, a beautifully designed alcove near the foyer provides a perfect showcase for a cherished baby grand piano, a nod to European elegance. Adjacent to the foyer, a private den features sophisticated built-in cherry wood cabinetry and shelving, offering a refined retreat for work or relaxation. Bathed in natural light, the heart of the home is the spacious family room, where coffered ceilings and a floor-to-ceiling stone fireplace create warmth and sophistication. French slider doors and a telescoping wall of glass connect to an expansive covered patio for indoor/outdoor entertaining. The gourmet kitchen is a showstopper, featuring Cambria quartz countertops, intricate trimwork with brass accents, and clean high-gloss white cabinetry. A walnut butcher block countertop on the expansive island, paired with brass-finished pendant lights by Visual Comfort & Co., adds warmth, and a 60" Sub Zero refrigerator/freezer, 48" Viking gas range with dual ovens, warming drawer and dual Bosch dishwashers create the ultimate culinary haven. The owner's suite offers a spacious retreat with serene views of the Valley. The ensuite bath is bathed in natural light, its walls adorned with vertically-laid geometric tiles and the freestanding tub is flanked by two leaded-glass privacy windows. Gleaming white cabinets and quartz counters are accented by brass Kohler Purist faucets and coordinating hardware. A walk-in closet with customized shelving offers a 3-way dressing mirror and a secondary washer and dryer for convenience. Step downstairs to a 1,524 sf finished basement with high ceilings and a 'walk out ' exit, which also features an impressive entertaining space equipped with surround sound and its own built-in stage and wet bar area. Two large bedrooms, a full bath and an oversized storage room also occupy this secluded retreat. Outside, experience the unparalleled beauty of the Arizona landscape, perfectly positioned on an elevated bluff to capture panoramic views of the Valley. The outdoor amenities are spectacular, featuring a custom-designed 10-foot deep swimming pool with a spa and slide, and a lush grassy lawn and private garden seating area has served as the backdrop for elegant wedding receptions and countless outdoor gatherings. Additional backyard highlights include a newly installed putting green, expansive covered patios, an outdoor pool bath, a children's playground, and a built-in BBQ and ramada. A full-size laundry center and craft room features abundant cabinetry and countertop space, a built-in ironing station, and a center island perfect for projects and organizing. The estate also boasts a 1,328-square-foot extended-length three-car garage, complete with built-in cabinets, over-height doors, a 50-amp outlet and ample storage. Above the garage, an additional 987-square-foot air-conditioned bonus space offers endless possibilities, serving as a playroom, fitness room, workshop, or extra storage. Furthermore, the property's generous building envelope could provide the opportunity for the addition of an RV garage or detached guest house, adding even more potential to this already impressive estate. RV hookups are on site, including an outdoor 50-amp charging station, water access and dump station. The community of Pueblo Viejo maintains a stocked koi pond with a casacading waterfall, as well as a private-use lighted tennis and pickleball court. Convenience cannot be understated, as this private retreat is just minutes from Sky Harbor Airport, restaurants and shopping in downtown Scottsdale and Phoenix, and offers close access to world-class golf, hiking, boating, paddling, cycling and mountain biking.
Listed by
Listing Agent - Christine M Anthony
Listing Office - Russ Lyon Sotheby's International Realty
Source: ARMLS mls logo
MLS#6811971 • last updated 5 months ago
Movoto checked ARMLS for data 7 minutes ago
Overview
Cooling/AC Central Air, Ceiling Fan(s), Programmable Thmstat
Heating Natural Gas
Levels/Style Other, 1
MLS # 6811971
Type Residential
Status Closed
SubType Single Family Residence
SqFt 5934
Lot Size (Acres) 0.97
Lot Size (Sqft) 42353
Property Tax 7176
HOA Pueblo Viejo, 480-650-3124
Builder Name CUSTOM
HOA Fee 1175, Semi-Annually
Year Built 2005
Interior
Total # of Bathrooms 5
# Full Baths 4
# Half Baths 1
Total # of Bedrooms 5
Laundry Inside, Gas Dryer Hookup
Flooring Carpet, Tile, Wood
Interior Features Walk-in Pantry, Non-laminate Counter, High Speed Internet, Double Vanity, Breakfast Bar, 9+ Flat Ceilings, Central Vacuum, Kitchen Island, Pantry, Full Bth Master Bdrm, Separate Shwr & Tub
Fireplace Family Room, Living Room, Gas
Appliances Dryer, Washer, Water Softener Owned, Gas Stub For Range, Reverse Osmosis, Refrigerator, Built-in Microwave, Dishwasher, Disposal, Gas Range, Gas Oven, Water Purifier
Window Features Low-Emissivity Windows, Dual Pane, Wood Frames
Exterior
Roof Tile
Construction Stucco, Wood Frame, Blown Cellulose, Painted
# of Garage Spaces 3
Parking RV Access/Parking, RV Gate, Garage Door Opener, Extended Length Garage, Direct Access, Attch'd Gar Cabinets, Over Height Garage, Separate Strge Area, Side Vehicle Entry, Electric Vehicle Charging Station(s)
# of Open Parking Spaces 10
# of Covered Spaces 3
Patio/Porch Covered Patio(s), Patio
Other Structures Gazebo
Fencing Block
Exterior Features Playground, Misting System, Private Street(s), Private Yard, Storage, Built-in Barbecue, RV Hookup
Lot Features East/West Exposure, Hillside Lot, Sprinklers In Rear, Sprinklers In Front, Cul-De-Sac, Grass Front, Grass Back, Auto Timer H2O Front, Auto Timer H2O Back
Amenities / Utilities
Water Source City Water
Sewer/Septic Public Sewer
Spa Heated, Private
HOA Fee Includes Maintenance Grounds, Street Maint
Pool Variable Speed Pump, Diving Pool, Heated
Security Features Fire Sprinkler System, Security System Owned
Location
View City Lights, Mountain(s)
Subdivision Pueblo Viejo
Community Features Pickleball, Tennis Court(s)
Elementary School MacArthur Elementary School
Elementary School District Mesa Unified District
Middle School Stapley Junior High School
High School District Mesa Unified District
High School Mountain View High School
APN 136-07-108
Directions West On Hermosa Vista Drive, South On Harris; West On Bates And Road Bends To The Right To Gate. Through Gate Turn Left On Salado Circle To The Home At The End Of The Cul De Sac.
Lot/ Land Details
Road Responsibility Private Maintained Road
Possible Use None
We are not permitted to show value estimates for this property.
  • Jun 2025
    mls logo MLS # 6811971
  • Jun 12, 2025 Sold
    $2,340,000
  • Jun 7, 2025 Pending
  • May 14, 2025 Active
  • May 9, 2025 Price Change
    $2,375,000 (-8.7%)
  • Apr 4, 2025 Price Change
    $2,600,000 (-5.5%)
  • Jan 28, 2025 Listed
    $2,750,000
  • Jun 2025
    Public Records
  • Jun 12, 2025 Sold
    $2,340,000 (-1.5%)
  • Year Property taxes Tax assessment
  • 2024
    $7,176 +1.4%
    $105,970 +17.77%
  • 2022
    $7,077 -1.3%
    $89,980 +31.22%
  • 2021
    $7,171 -1.7%
    $68,570 +5.22%
  • 2020
    $7,298 +1.9%
    $65,170 +1.96%
  • 2019
    $7,164 -1.1%
    $63,920 -0.2%
  • 2018
    $7,242 +3.3%
    $64,050 -5.54%
  • 2017
    $7,008 +2.1%
    $67,810 -5.53%
  • 2016
    $6,867 +7.0%
    $71,780
  • 2015
    $6,418
  • 1233 E Salado Cir
    $2.34M
  • East Mesa
    $499K
  • 85203
    $499K +9% y/y
  • Mesa
    $490K -1% y/y
No chart available
Statistics calculated by Movoto
Est. value Bed/bath Sqft mi
1226 E Kael St, Mesa, AZ 85203 $891,000 —/4 2,969 0.04
1240 E Kael St, Mesa, AZ 85203 $919,000 —/4 3,026 0.04
1242 E Salado Cir, Mesa, AZ 85203 $1,266,000 3/— 5,026 0.05
1251 E Salado Cir, Mesa, AZ 85203 $1,089,000 6/— 4,522 0.05
2162 N Stapley Dr, Mesa, AZ 85203 $720,000 4/4 2,781 0.05
2154 N Stapley Dr, Mesa, AZ 85203 $660,000 —/3 2,359 0.07
1254 E Kael St, Mesa, AZ 85203 $698,000 —/4 2,827 0.07
1227 E Kael St, Mesa, AZ 85203 $715,000 —/4 2,781 0.07

Estimated values are based on public record data and automated valuation models. Values are not guaranteed and may not reflect current market conditions.
Thinking of selling? Get a Cash Offer.

  • A smooth, fast sale
  • Skip staging and repairs
  • No strings attached
8/10
6/10
8/10
6/10
5/10
Source: GreatSchools.org © 2026. All rights reserved.

Around East Mesa

Explore everything this neighborhood has to offer.
By entering my info and clicking Ask a Question below, I am providing my e-signature and express written consent to receive marketing emails, calls, and texts (including via automatic telephone dialing systems, AI generative, artificial or pre-recorded voice technology) relating to my inquiry from Movoto (and parties calling/messaging on their behalf) even if my number appears on the company, state, or national Do Not Call Registry. You also agree to ourTerms and Conditions and Privacy Policy. Consent not required to receive services (call 1-844-420-1270 to be connected without providing consent).

Nearby recently sold homes in Mesa, AZ

Nearby homes for sale in Mesa, AZ

Newest listings in 85203

  • Real Estate
  • AZ
  • Maricopa County
  • Mesa
  • 85203
  • 1233 E Salado Cir
Meet with a real estate agent today (844) 430-0869
The multiple listing information is provided by Arizona Multiple Listing Service, Inc.. IDX information is provided exclusively for consumers’ personal, non-commercial use and that it may not be used for any purpose other than to identify prospective properties consumers may be interested in purchasing. Information deemed reliable but not guaranteed to be accurate. Buyer to verify all information. The information provided is for consumers' personal, non-commercial use and may not be used for any purpose other than to identify prospective properties consumers may be interested in purchasing. Listing information updated every 15 minutes. Terms of use & Privacy Policy, California Privacy Info. Copyright © 2005 - 2026 Movoto, Inc. All rights reserved. Equal Housing Opportunity CalDRE CalDRE #01517281
Movoto Real Estate is committed to ensuring accessibility for individuals with disabilities. We are continuously working to improve the accessibility of our web experience for everyone. We welcome feedback and accommodation requests, please submit them here.
Arizona Multiple Listing Service™ system
The real estate listing data marked with this icon comes from the IDX program of the Arizona Multiple Listing Service™ system. All information provided is deemed reliable but is not guaranteed and should be independently verified. All information should be verified by the recipient and none is guaranteed as accurate by ARMLS.
Requests for information regarding mortgage products will be directed to Movoto.com affiliate, Lower, LLC - a licensed Mortgage Lender (NMLS #1124061), or, based on your location, may be redirected to a participating mortgage marketing partner that may pay Lower, LLC for any consumer contact information provided through this site.