
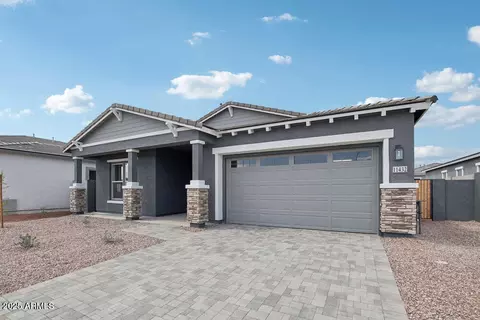

- $615,990
- 3Bd
- 3Ba
- 2,506 Sq Ft
SOLD

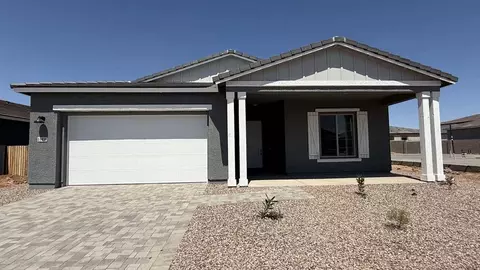
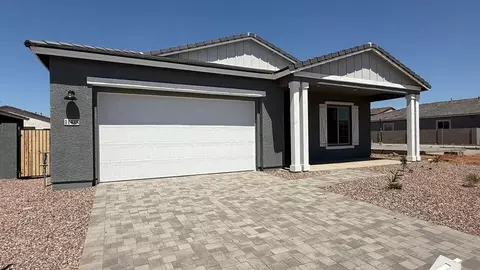


Last sold 05/22/2025 for $562K
bed
bath
Sqft ($227/Sqft)
| Property type House | Neighborhood | HOA fee $0/month | Movoto estimate | Parking 2 garage spaces | Rental estimate |
| Plan Information | |
| Levels/Style | 1 |
| Builder ID | 1116 |
| Brand Name | Ashton Woods |
| Builder | External Link |
| Sales Office Website | External Link |
| Status | Active |
| Plan Name | Pearl |
| Move-In Date | 2025-05 |
| Virtual Tour | N/A |
| Home Details Website | External Link |
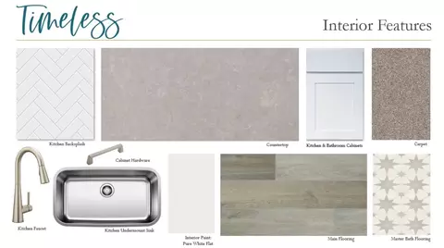
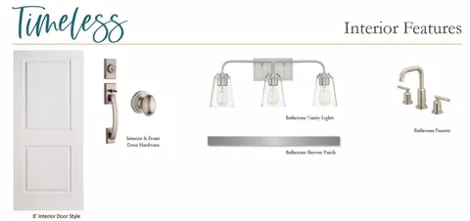
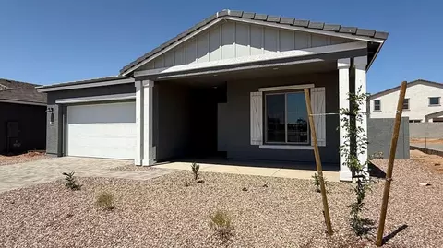
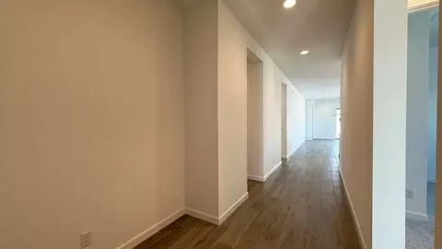
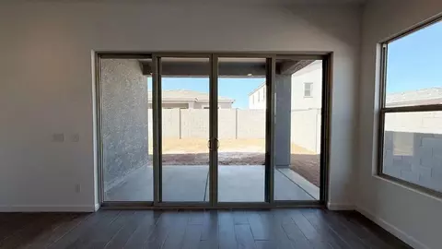
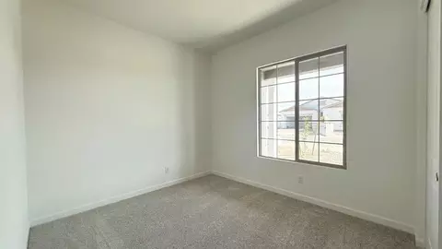
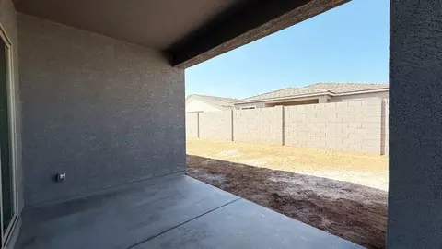
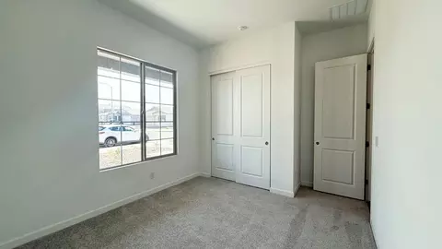
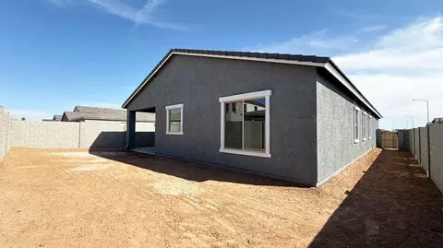
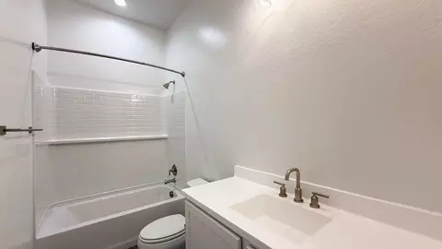
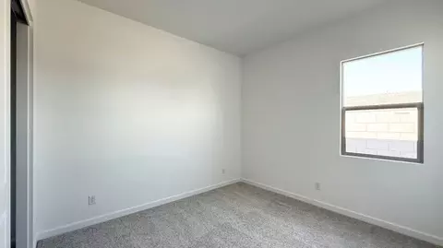
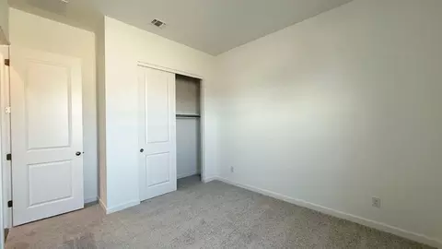
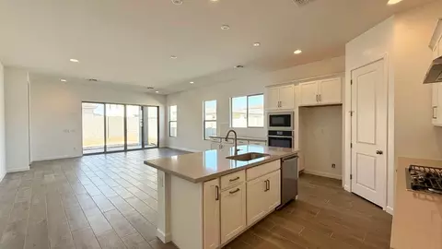
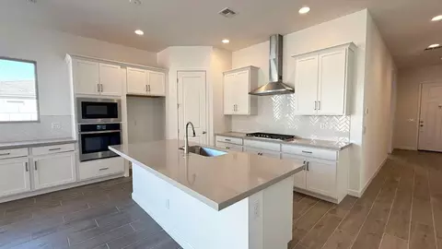
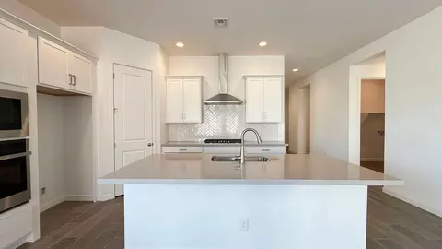
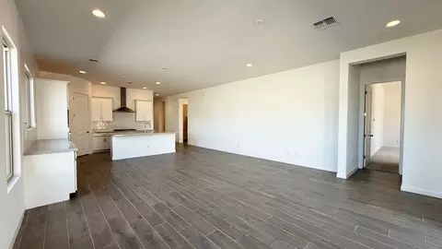
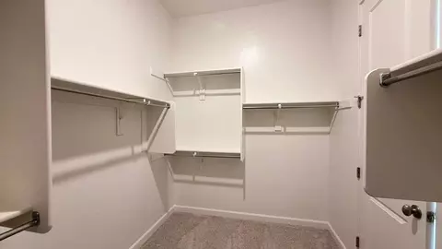
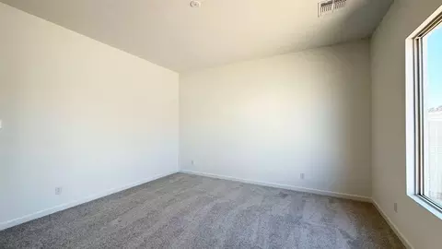
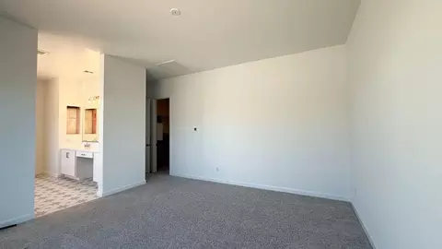
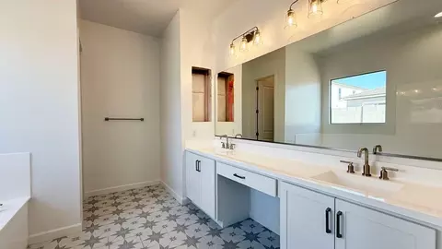
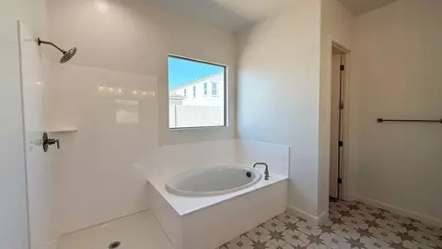
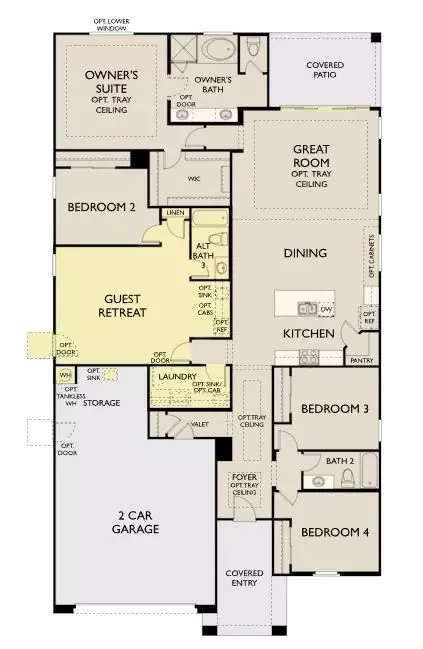
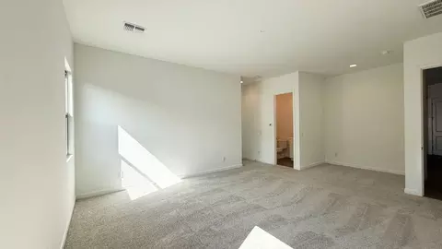
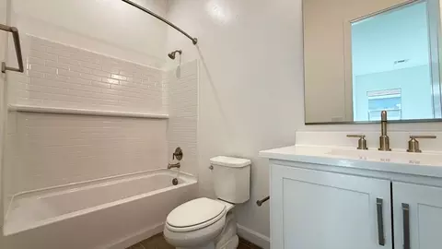
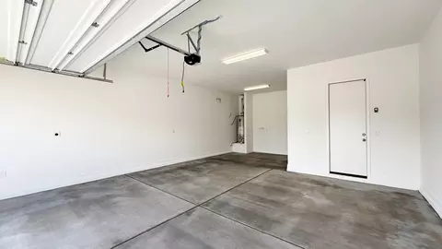
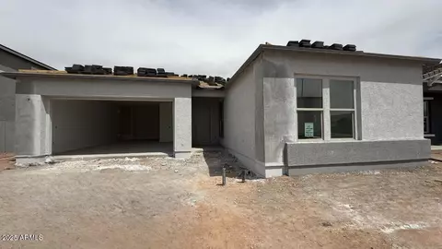
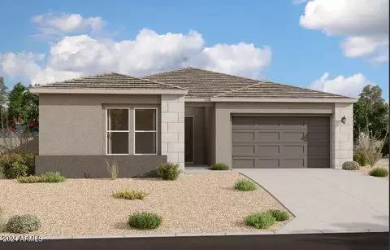
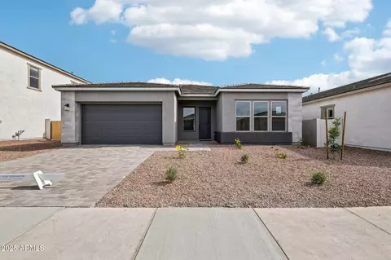
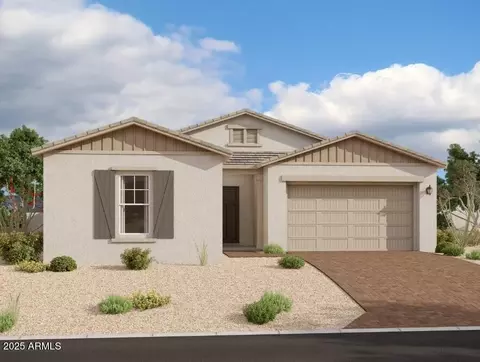
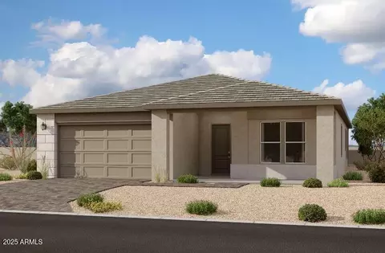
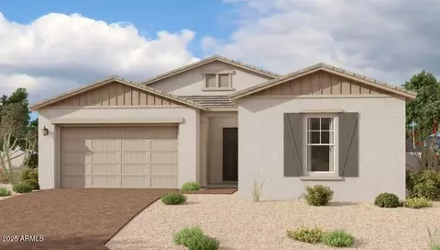
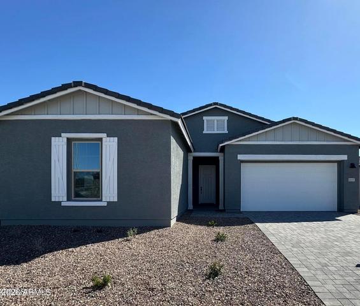
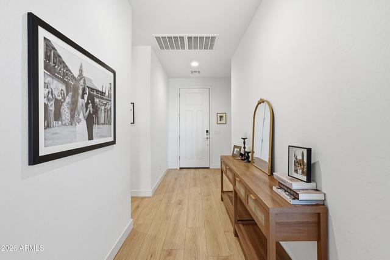
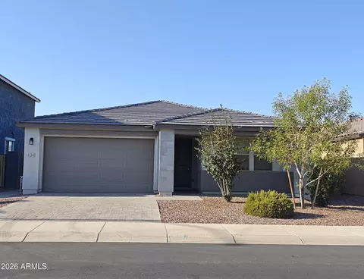
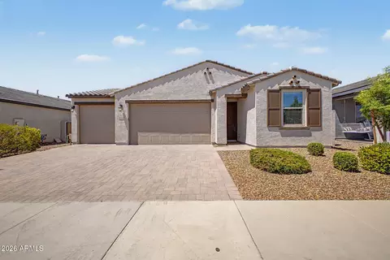
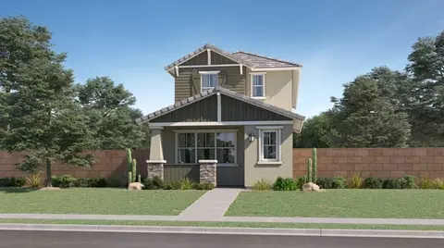
| Home Details | Discover The Beautifully Crafted Pearl Floorplan At Destination At Gateway Expedition By Ashton Woodsa Spacious And Stylish Single-story Home Offering 4 Bedrooms, 3 Bathrooms, A Private Guest Retreat, And A 2.5-car Garage.. Thoughtfully Designed For Both Everyday Living And Entertaining, This Home Features An Open-concept Layout That Seamlessly Connects The Kitchen, Dining Area, And Great Room. A Large 4-panel Sliding Glass Door Extends The Living Space To A Covered Patio, Creating The Perfect Indoor-outdoor Flow.Inside, Youll Find A Sophisticated Blend Of Finishes, Including Sleek Gray Quartz Countertops And Wood Plank-style Tile Flooring Throughout The Main Living Areas. The Owners Suite Adds A Touch Of Charm With Decorative Tile Flooring, Bringing Both Comfort And Character To The Space. The Kitchen Is A True Centerpiece, Showcasing Crisp White Cabinets With Satin Nickel Hardware, A Chevron-patterned White Tile Backsplash, And Ample Storage And Prep Space For Any Home Chef.The Bathrooms Continue The Elevated Design With Satin Nickel Door Hardware, Coordinating Bath Accessories, And Elegant Vanity Lighting For A Clean, Modern Look. Practical Upgrades Have Also Been Added Throughout The Home, Such As A Water Softener System Rough-in, Pre-plumb For A Laundry Room Sink, And An Electric Vehicle Charger Outlet In The Garageproviding Both Function And Future-ready Convenience.With Its Thoughtful Layout, Upgraded Features, And Timeless Finishes, The Pearl Floorplan Offers A |
| Listing Type | New Construction |
| Price | 579990 |
| Total # of Bedrooms | 4 |
| Total # of Bathrooms | 3 |
| # Garage Spaces | 2 |
| Primary Bedroom | Downstairs |
| Property Type | SingleFamily |
| Total # of Living Areas | 1 |
| Total # of Dining Areas | 1 |
| Home Features | 1 |
| SqFt | 2474 |
| Listing # | 2942314 |
| Community Information | |
| Subdivision ID | 170556 |
| Price Range (Low) | 563990 |
| Price Range (High) | 734990 |
| Directions | From The US-60 E Toward Mesa, Take The Exit For The AZ 202 Loop SContinue On AZ-202 Loop S For 3 MilesTake The Exit For AZ Route 24 EFollow AZ24 To E Williams Field Rd Exit, Making A Left (east-bound)Follow Williams Field For 2.1 Miles To Turn Right Onto S Clancy RdTurn Left Onto E Utah AveTurn Right Onto S OxleyModel Will Be On The Left |
| Subdivision | Destination At Gateway |
| Subdivision Website | External Link |
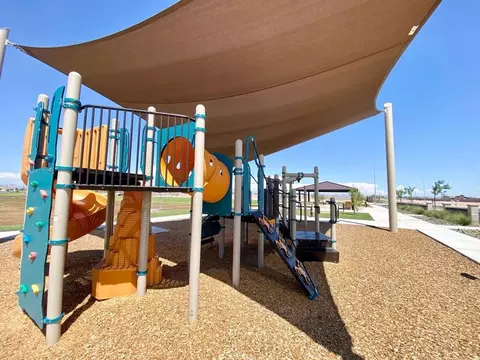
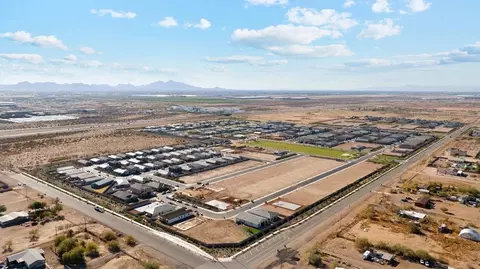
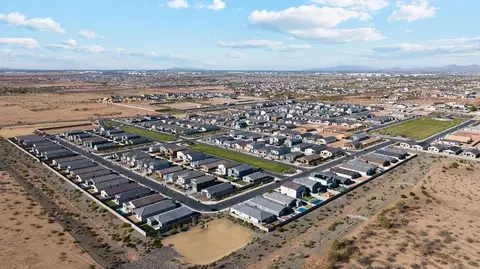
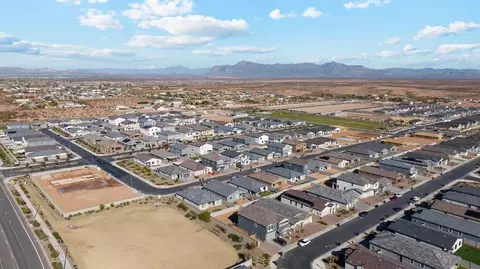
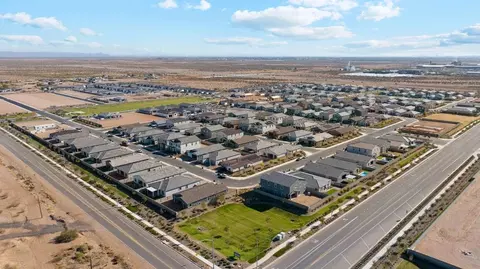
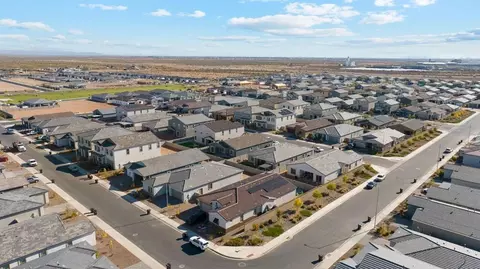
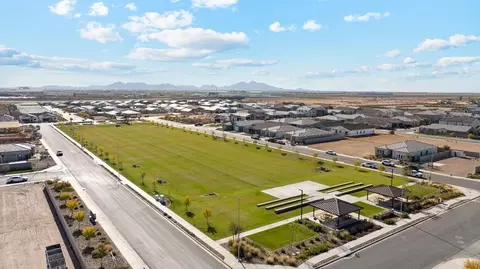
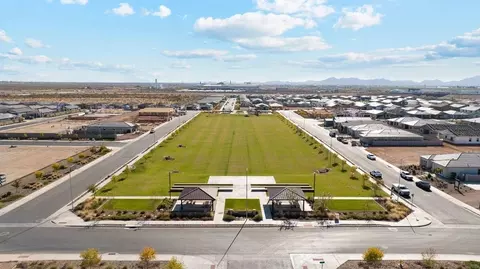
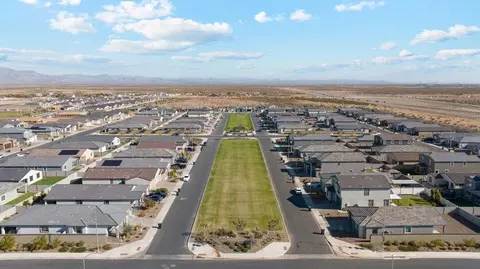
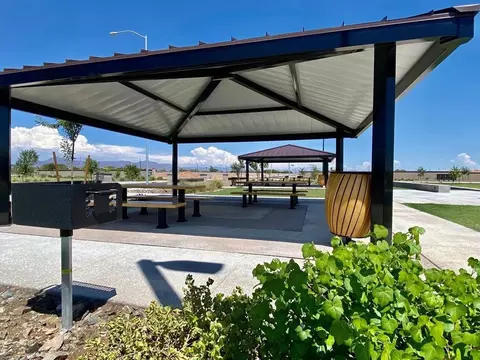
| Community Description | Introducing Destination At Gateway, A New Mixed-use Master Plan Community In One Of The Most Sought-after Areas In The Valley.. Destination Is Where Today's Conveniences And Styles Meet Yesterday's Neighborhood Comforts. It Is A Place Where Families Can Experience Open And Friendly Neighborhoods With A Blend Of Old Town Elements And Modern Amenities. Innovative Site Planning And Creative Landscaping Bring The Character And Charm Of The Neighborhoods To Life. Organized Around A Historical City Design With A Dedication To Providing Socially Interactive And Integrated Neighborhoods, Destination At Gateway Is A Unique Place To Play, Live, And Grow.Located East Of The Phoenix-Mesa Gateway Airport And Just South Of The Long-established Eastmark Community, Destination Is Well Placed Near The Emerging Elliot Road Technology Corridor. Factor In The Community's Proximity To The New And Expanding Route 24, And Destination At Gateway Is Perfect For Families And Commuters Alike. This Family-friendly Community Is In The Queen Creek School District And Boasts Lots Of Parks And Green Space. Discover New Homes In Mesa At Destination At Gateway By Ashton Woods, Where Every Home Is Thoughtfully Designed For The Memories You'll Make Inside.Experience The Charm Of New Homes In Mesa, AZ At Destination At Gateway, Where Innovative Site Planning Meets Creative Landscaping. As Leading Home Builders In Mesa, Ashton Woods Ensures Every Home Is Built With Quality And Care. Explore New Communities At |
| Est. value | Bed/bath | Sqft | mi | |
|---|---|---|---|---|
| 11432 E Utopia Ave, Mesa, AZ 85212 | $638,000 | 3/— | 2,505 | 0.01 |
| 11444 E Utopia Ave, Mesa, AZ 85212 | $806,000 | 6/— | 4,171 | 0.01 |
| 11426 E Utopia Ave, Mesa, AZ 85212 | $630,000 | 4/— | 2,613 | 0.02 |
| 11450 E Utopia Ave, Mesa, AZ 85212 | $639,000 | 4/— | 2,613 | 0.02 |
| 11441 E Utah Ave, Mesa, AZ 85212 | $649,000 | 3/— | 2,701 | 0.03 |
| 11441 E Utopia Ave, Mesa, AZ 85212 | $630,000 | 4/— | 2,613 | 0.03 |
| 11435 E Utah Ave, Mesa, AZ 85212 | $633,000 | 4/— | 2,613 | 0.03 |
| 11447 E Utah Ave, Mesa, AZ 85212 | $744,000 | 6/— | 4,171 | 0.03 |
Estimated values are based on public record data and automated valuation models. Values are not guaranteed and may not reflect current market conditions.
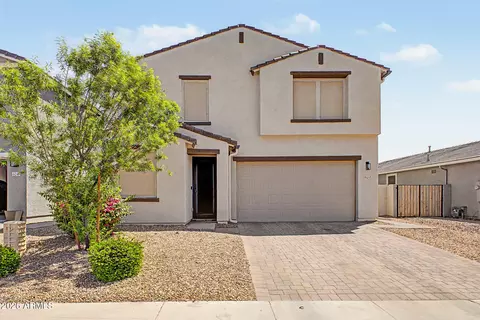
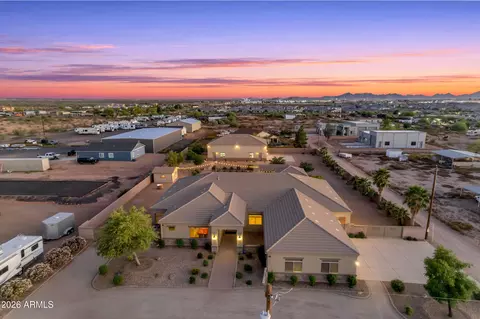



$449,900
$519,250
$249,450
$641,000
$669,995
$568,000
$1,095,250
$374,525
$347,990
$432,500
$634,995
$550,000
$372,090
$402,500
$527,500
$292,500
$689,900
$280,000
$484,950
$525,000
$394,950
$192,450
$337,500
$380,000
$137,700
$325,000
$199,000
$1,197,000
$1,200,000