
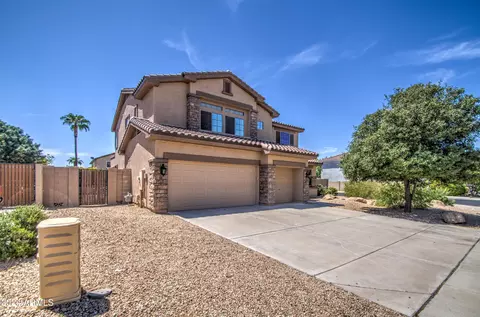
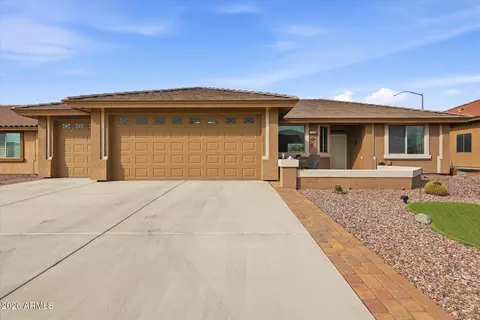
- $620,000
- 4Bd
- 3Ba
- 3,080 Sq Ft
SOLD

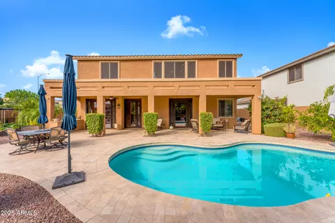
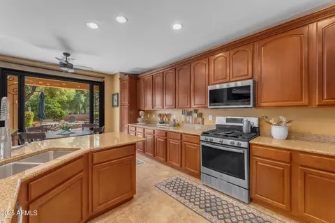
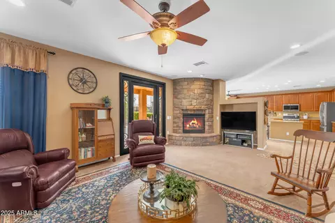
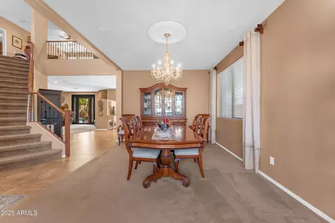
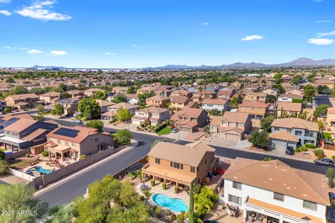
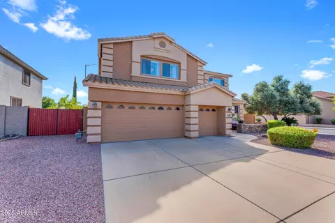
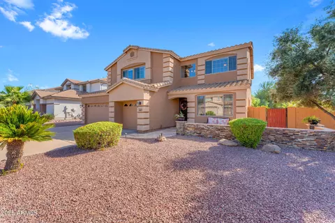
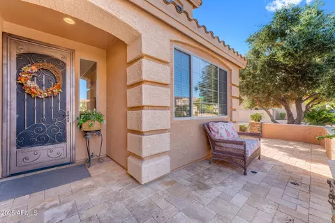
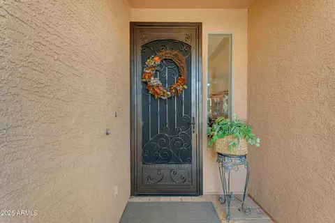
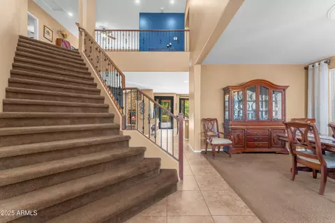
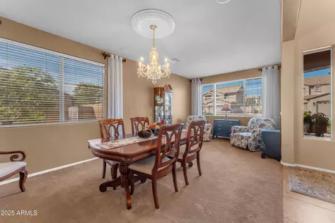
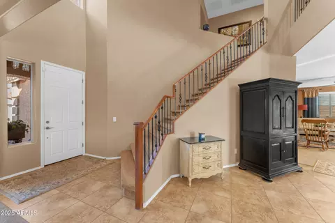
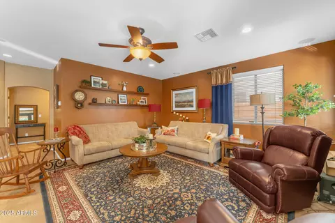
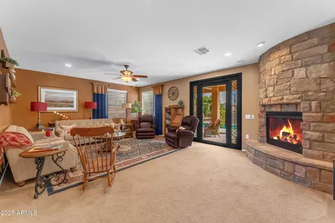
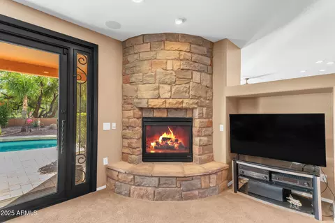
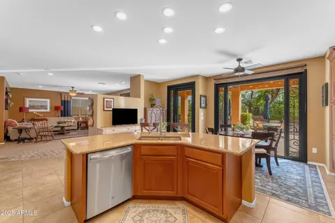
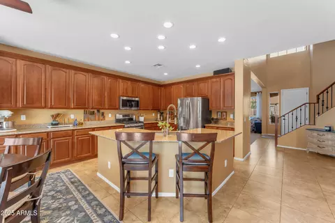
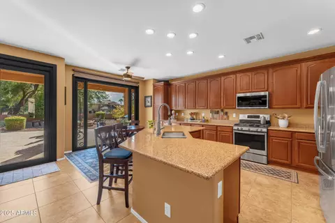
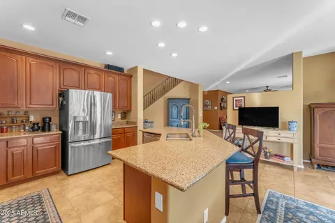
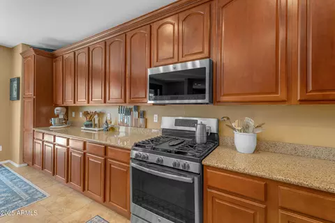
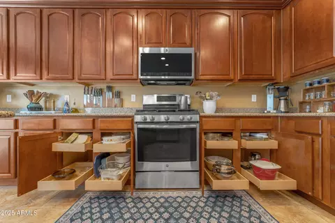
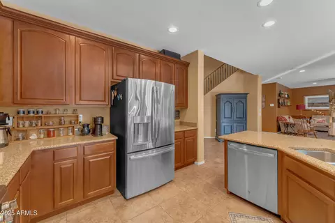
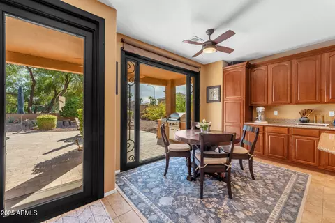
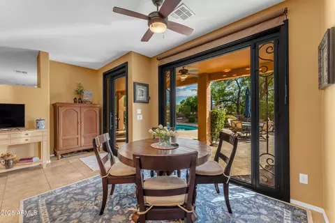
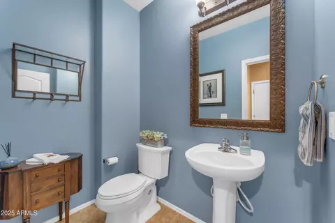
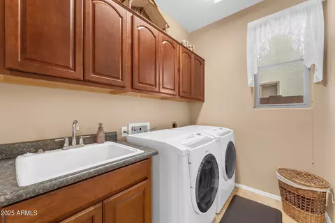
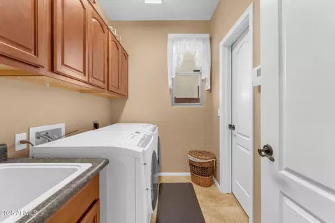
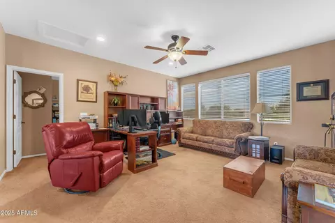
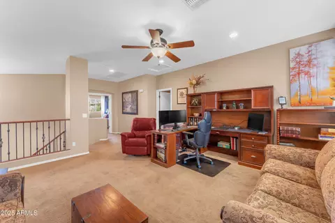
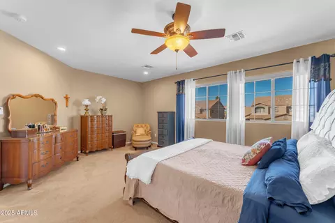
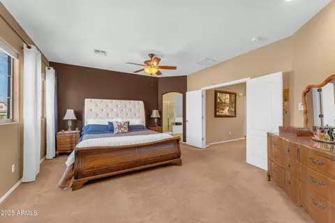
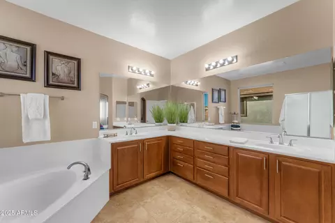
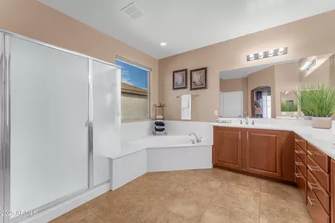
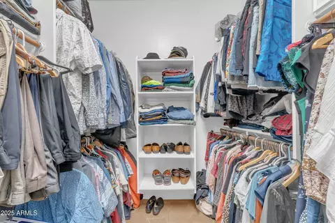
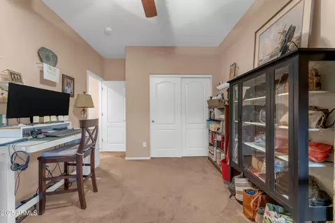
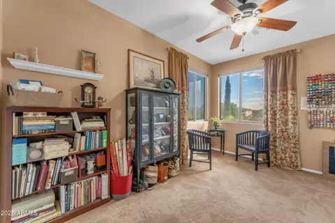
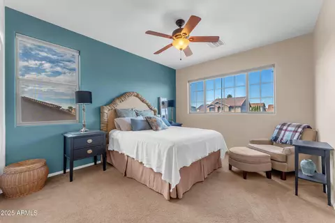
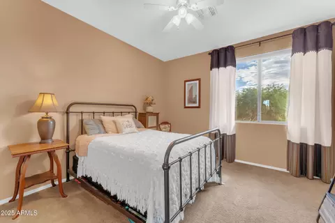
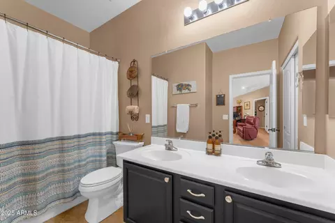
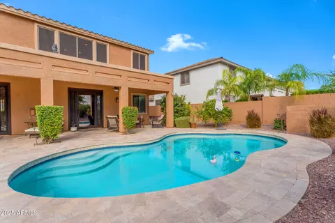
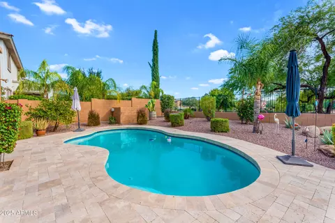
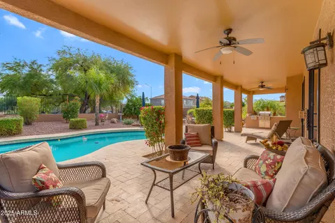
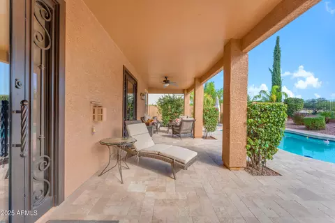
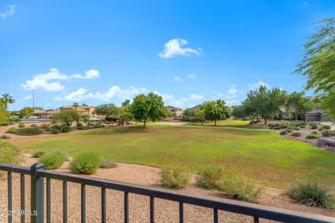
Last sold 01/17/2026 after 86 Days
bed
bath
Sqft ($200/Sqft)
| Property type House | Neighborhood | Year built 2005 | HOA fee $65/month | Lot size 9,608 Sqft | Parking 3 garage spaces | Rental estimate |

| Overview | |
| Cooling/AC | Central Air, Ceiling Fan(s), ENERGY STAR Qualified Equipment, Programmable Thmstat |
| Heating | Natural Gas |
| Levels/Style | 2 |
| MLS # | 6937463 |
| Type | Residential |
| Status | Closed |
| SubType | Single Family Residence |
| SqFt | 3080 |
| Lot Size (Acres) | 0.22 |
| Lot Size (Sqft) | 9608 |
| Property Tax | 2501 |
| HOA | Desert Valley HOA, 480-339-8823 |
| Builder Name | MERITAGE HOMES |
| HOA Fee | 195, Quarterly |
| Year Built | 2005 |
| Interior | |
| Total # of Bathrooms | 3 |
| # Full Baths | 2 |
| # Half Baths | 1 |
| Total # of Bedrooms | 4 |
| Laundry | Inside, Gas Dryer Hookup, See Remarks, Wshr/Dry HookUp Only |
| Flooring | Carpet, Tile |
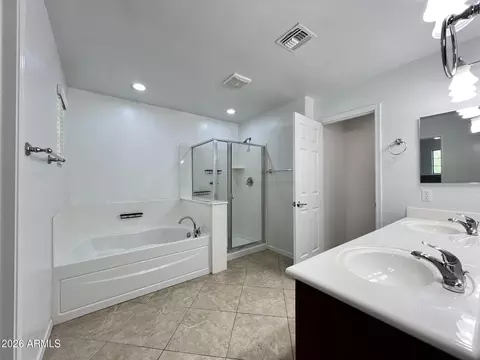
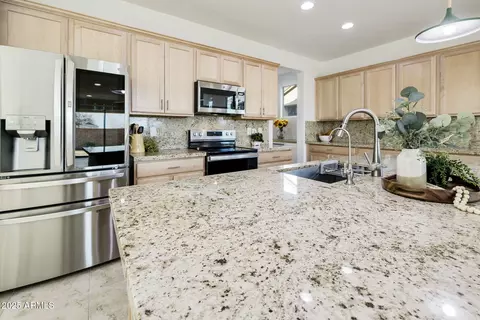
| Interior Features | Walk-in Pantry, High Speed Internet, Granite Counters, Double Vanity, Upstairs, Eat-in Kitchen, Breakfast Bar, Kitchen Island, Separate Shwr & Tub |
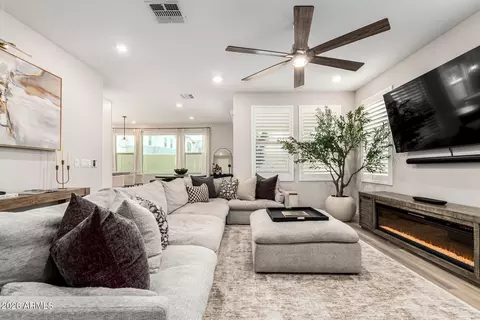
| Fireplace | Living Room, Gas |
| Appliances | Water Softener Owned, Reverse Osmosis, Refrigerator, Built-in Microwave, Dishwasher, Disposal, Gas Oven, Gas Cooktop |
| Window Features | Dual Pane |
| Exterior | |
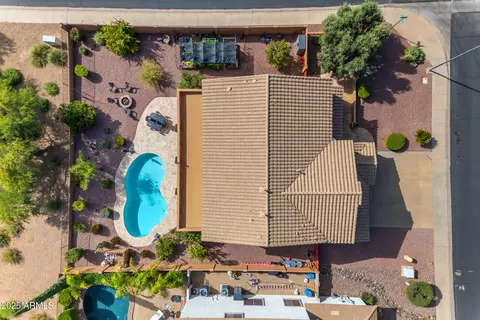
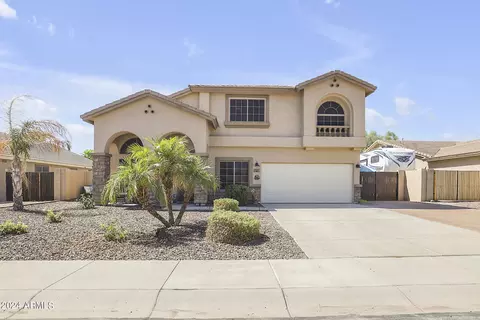
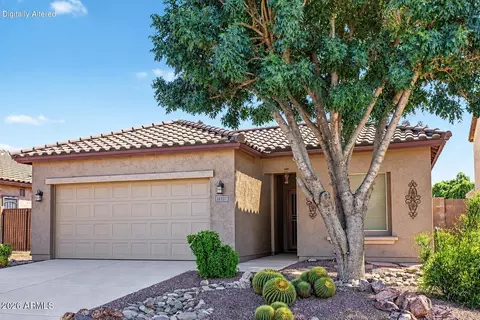
| Roof | Tile |
| Construction | Stone, Stucco, Wood Frame, Painted |
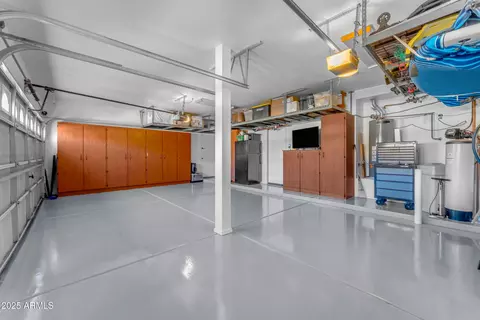
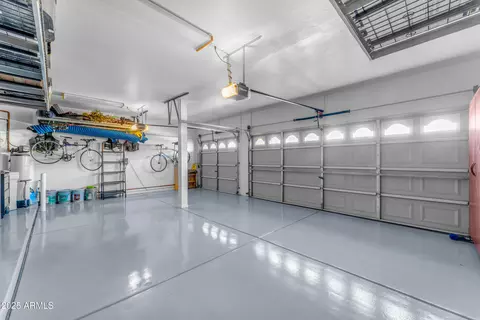
| # of Garage Spaces | 3 |
| Parking | Attached Garage, RV Gate, Garage Door Opener, Direct Access, Attch'd Gar Cabinets |
| # of Open Parking Spaces | 3 |
| # of Covered Spaces | 3 |
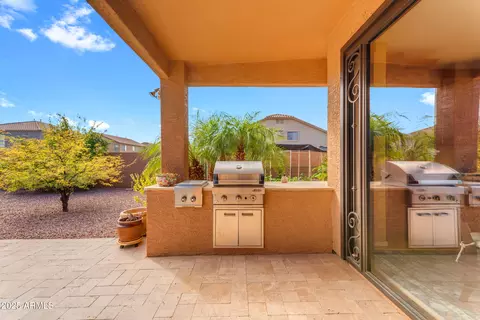
| Patio/Porch | Covered Patio(s) |
| Other Structures | Shed(s) |
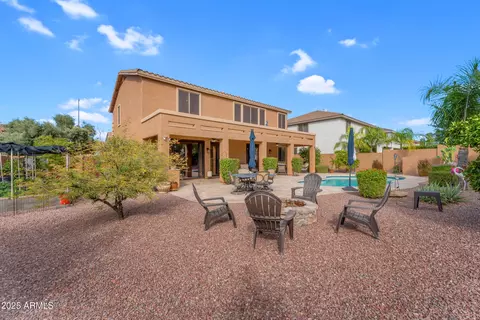
| Fencing | Back Yard, Block, Wrought Iron |
| Exterior Features | Built-in Barbecue |
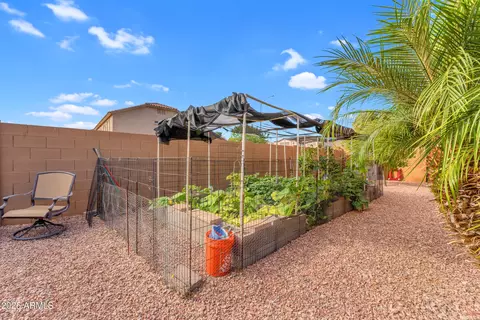
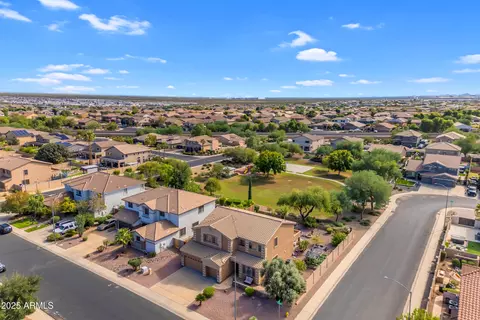
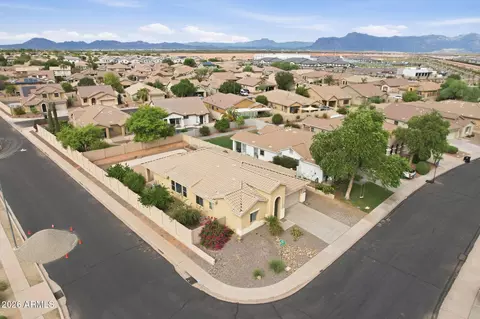
| Lot Features | North/South Exposure, Corner Lot, Gravel/Stone Front, Gravel/Stone Back, Auto Timer H2O Front, Auto Timer H2O Back |
| Amenities / Utilities | |
| Water Source | City Water |
| Sewer/Septic | Public Sewer |
| Spa | None |
| HOA Fee Includes | Maintenance Grounds |
| Pool | Outdoor |
| Location | |
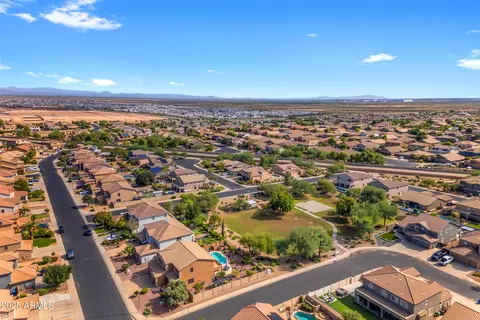
| View | Mountain(s) |
| Subdivision | GILA RIVER RANCHES UNIT 1 |
| Community Features | Playground, Biking/Walking Path |
| Elementary School | Gateway Polytechnic Academy |
| Elementary School District | Queen Creek Unified District |
| Middle School | Eastmark High School |
| High School District | Queen Creek Unified District |
| High School | Eastmark High School |
| APN | 312-14-743 |
| Directions | Heading East On Warner From Signal Butte, Turn Right On To Mountain, Heading South On Mountain, Turn Left On To Starfire, Go East, The Road Curves, The Home Is On Your Right On The Corner Of Opal And Savannah. |
| Lot/ Land Details | |
| Road Responsibility | City Maintained Road |
| Road Surface | Asphalt |
MLS # 6937463| Est. value | Bed/bath | Sqft | mi | |
|---|---|---|---|---|
| 11305 E Savannah Ave, Mesa, AZ 85212 | $667,000 | 4/— | 3,937 | 0.01 |
| 11247 E Savannah Ave, Mesa, AZ 85212 | $704,000 | 6/— | 3,736 | 0.02 |
| 11313 E Savannah Ave, Mesa, AZ 85212 | $676,000 | 4/— | 3,937 | 0.03 |
| 11262 E Savannah Ave, Mesa, AZ 85212 | $626,000 | 5/— | 3,197 | 0.03 |
| 11304 E Savannah Ave, Mesa, AZ 85212 | $626,000 | 5/4 | 3,239 | 0.03 |
| 11254 E Savannah Ave, Mesa, AZ 85212 | $632,000 | 5/— | 3,197 | 0.03 |
| 11246 E Savannah Ave, Mesa, AZ 85212 | $619,000 | 4/— | 3,080 | 0.04 |
| 11239 E Savannah Ave, Mesa, AZ 85212 | $637,000 | 5/— | 3,197 | 0.04 |
Estimated values are based on public record data and automated valuation models. Values are not guaranteed and may not reflect current market conditions.

$449,900
$519,250
$249,450
$641,000
$669,995
$568,000
$1,095,250
$374,525
$347,990
$432,500
$634,995
$550,000
$372,090
$402,500
$527,500
$292,500
$689,900
$280,000
$484,950
$525,000
$394,950
$192,450
$337,500
$380,000
$137,700
$325,000
$199,000
$1,197,000
$1,200,000