
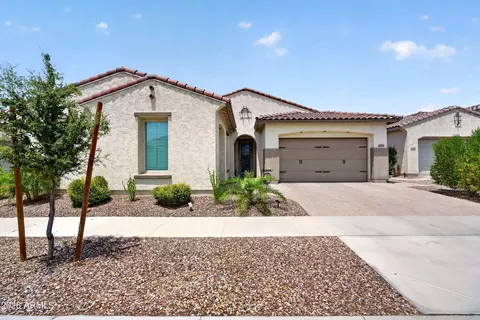
- $910,000
- 3Bd
- 4Ba
- 2,876 Sq Ft
SOLD 08/22/26

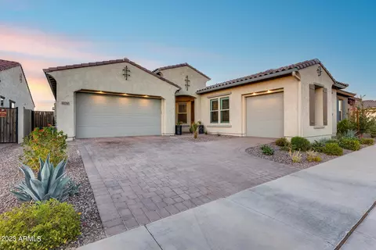
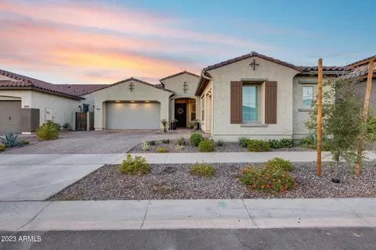
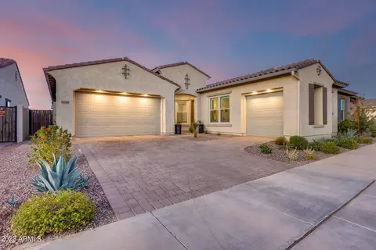
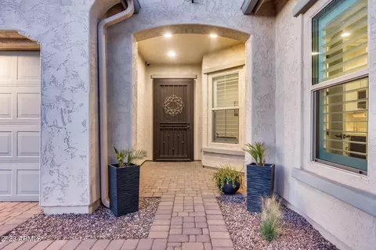
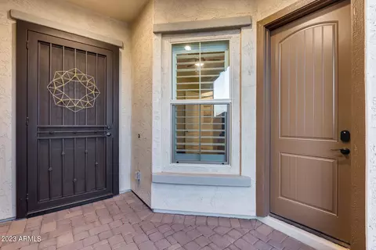
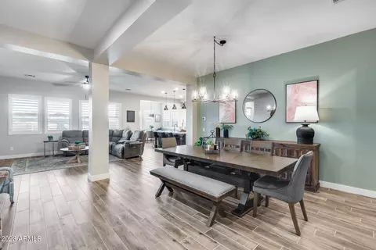
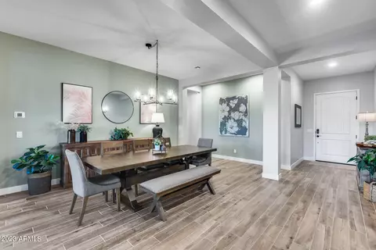
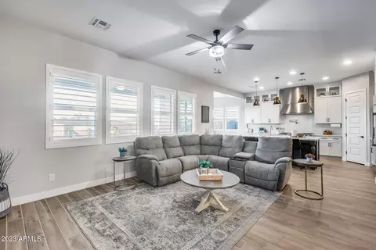
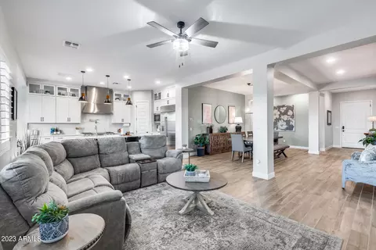
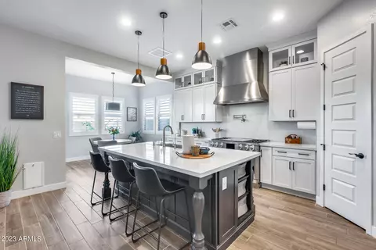
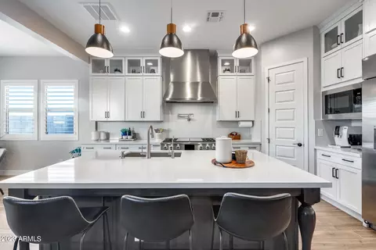
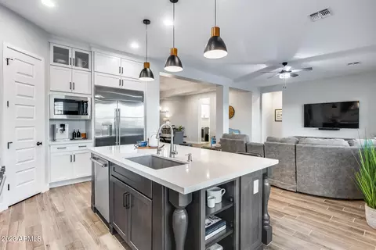
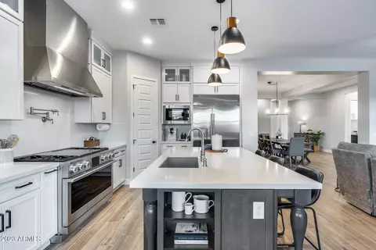
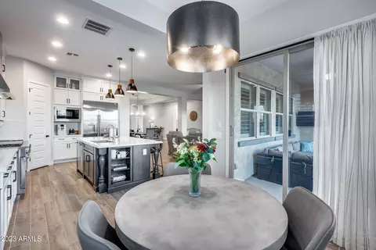
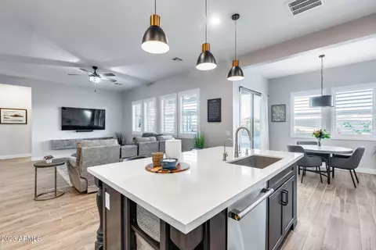
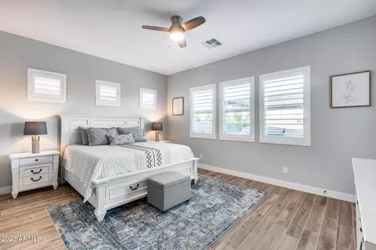
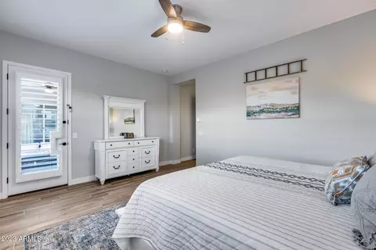
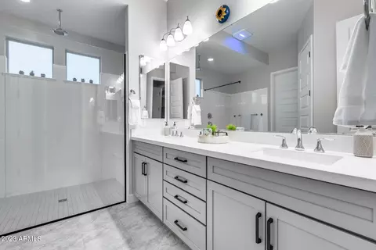
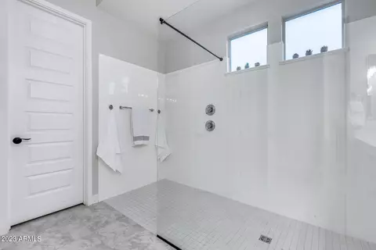
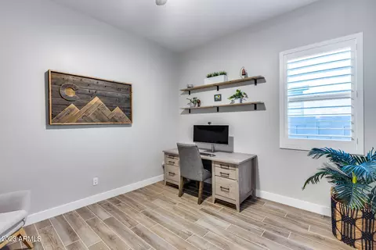
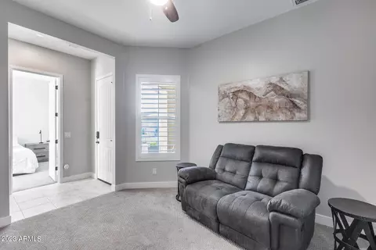
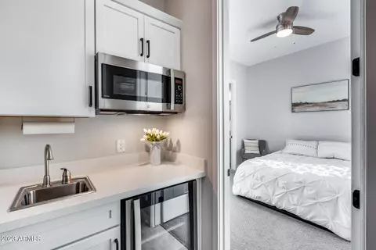
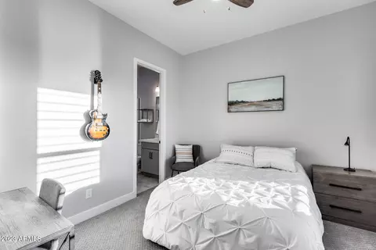
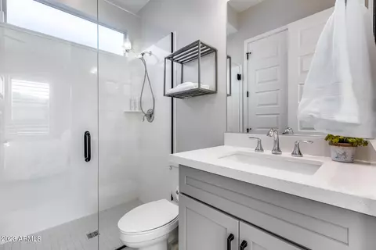
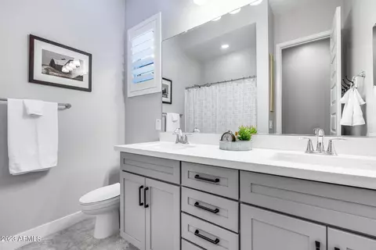
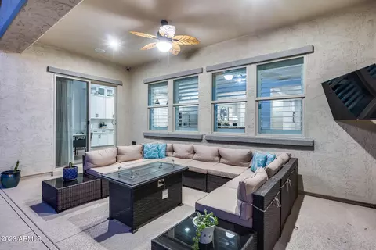
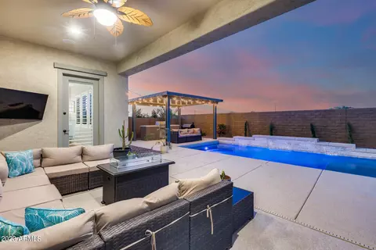
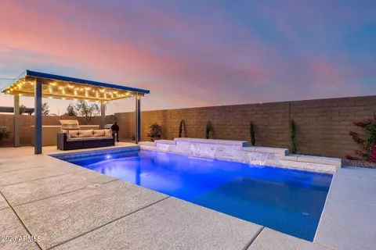
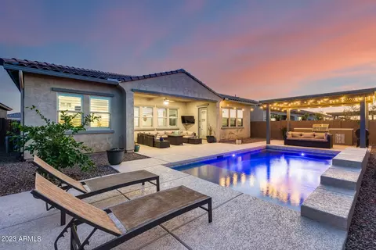
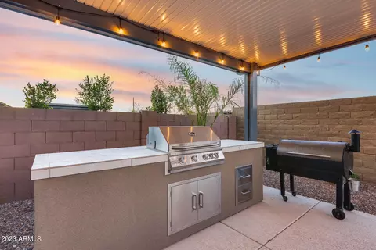
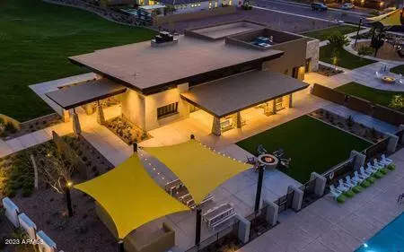
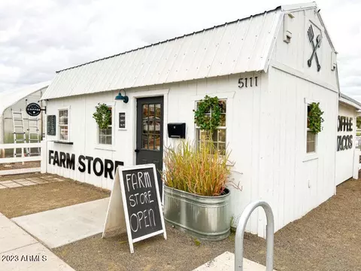
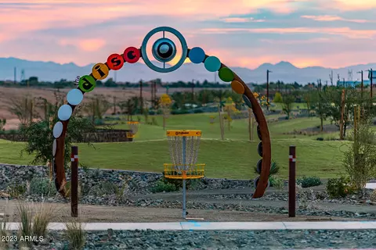
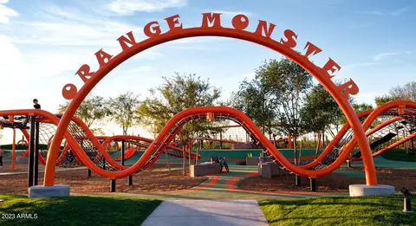
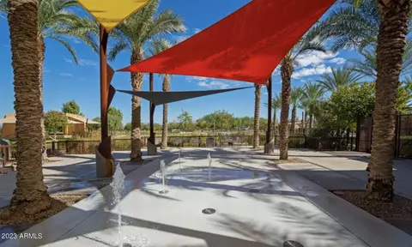
Last sold 01/25/2024 after 91 Days
bed
bath
Sqft ($308/Sqft)
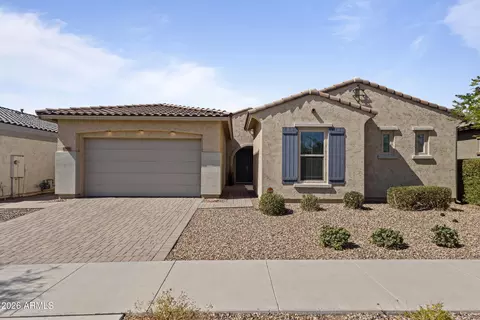
| Property type House | Year built 2021 | HOA fee $197/month | Lot size 8,100 Sqft | Parking 3 garage spaces | Rental estimate |

| Overview | |
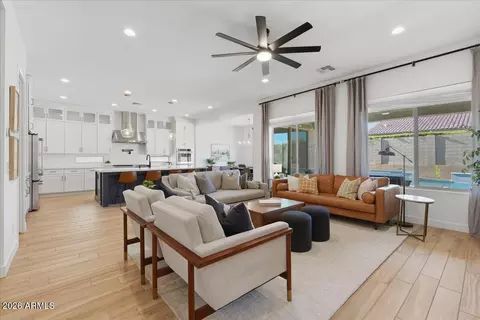
| Cooling/AC | Central Air, Ceiling Fan(s), Programmable Thmstat |
| Heating | Natural Gas |
| Levels/Style | Santa Barbara/Tuscan, 1 |
| MLS # | 6623267 |
| Type | Residential |
| Status | Closed |
| SubType | Single Family Residence |
| SqFt | 2726 |
| Lot Size (Acres) | 0.19 |
| Lot Size (Sqft) | 8100 |
| Property Tax | 3936 |
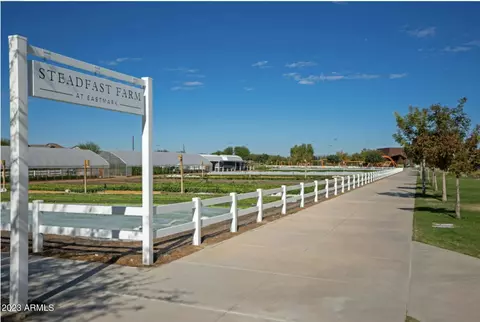
| HOA | Estates At Eastmark, 480-355-1190 |
| Builder Name | Taylor Morrison |
| HOA Fee | 197, Monthly |
| Year Built | 2021 |
| Interior | |
| Total # of Bathrooms | 4 |
| Total # of Bedrooms | 4 |
| Laundry | Inside, Wshr/Dry HookUp Only |
| Flooring | Carpet, Tile |
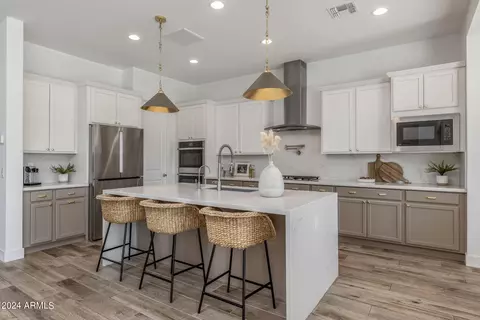
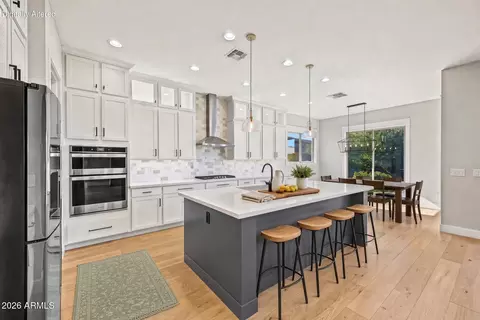
| Interior Features | Non-laminate Counter, High Speed Internet, Granite Counters, Double Vanity, Eat-in Kitchen, Breakfast Bar, 9+ Flat Ceilings, No Interior Steps, Kitchen Island, Pantry, 2 Master Baths, Full Bth Master Bdrm |
| Appliances | Reverse Osmosis, Refrigerator, Built-in Microwave, Dishwasher, Disposal, Gas Range, Gas Oven, Gas Cooktop |
| Accessibility Features | Bath Roll-In Shower |
| Window Features | Low-Emissivity Windows, Dual Pane |
| Exterior | |
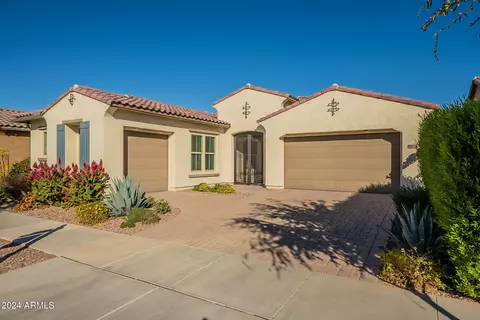
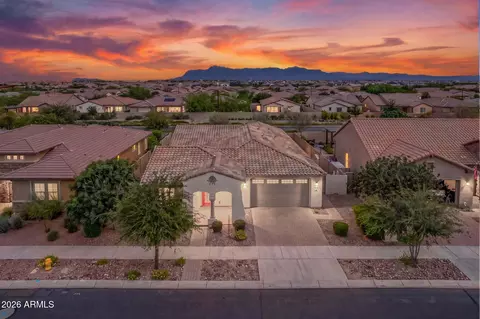
| Roof | Tile |
| Construction | Stucco, Wood Frame, Painted |
| # of Garage Spaces | 3 |
| Parking | Garage Door Opener, Attch'd Gar Cabinets |
| # of Open Parking Spaces | 3 |
| # of Covered Spaces | 3 |
| Patio/Porch | Covered Patio(s), Patio |
| Other Structures | Gazebo |
| Fencing | Block |
| Exterior Features | Built-in Barbecue |
| Lot Features | Desert Back, Desert Front, Irrigation Front, Irrigation Back |
| Amenities / Utilities | |
| Water Source | City Water |
| Sewer/Septic | Public Sewer |
| Spa | None |
| HOA Fee Includes | Maintenance Grounds |
| Location | |
| Subdivision | ESTATES AT EASTMARK PARCEL 8-6 |
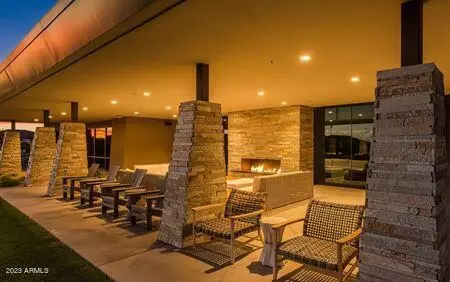
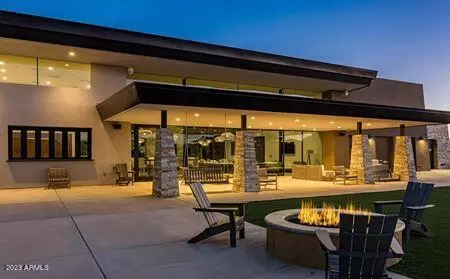
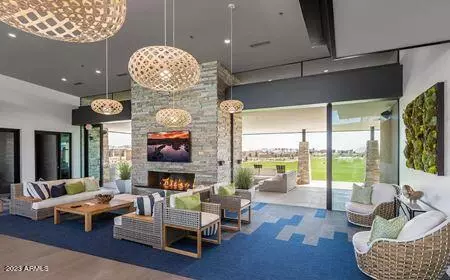
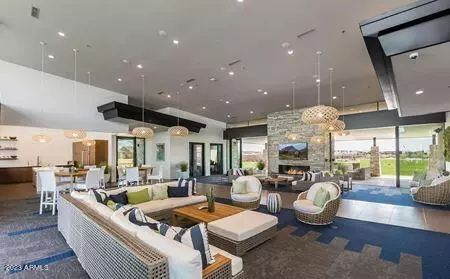
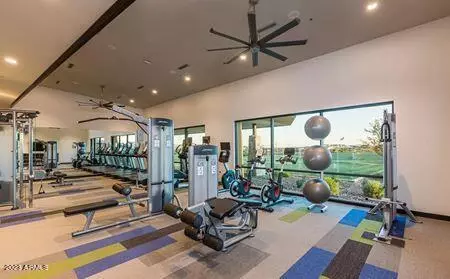
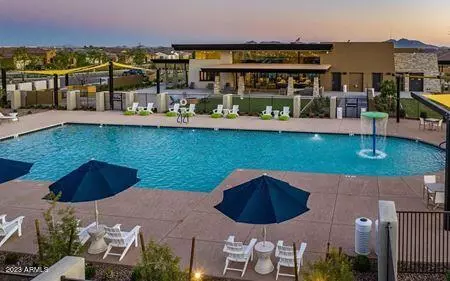
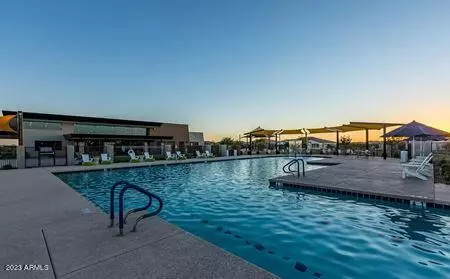
| Community Features | Pool, Gated, Community Spa, Community Spa Htd, Playground, Biking/Walking Path, Fitness Center |
| Elementary School | Silver Valley Elementary |
| Elementary School District | Queen Creek Unified District |
| Middle School | Eastmark High School |
| High School District | Queen Creek Unified District |
| High School | Eastmark High School |
| APN | 312-17-505 |
| Directions | Start By Heading South On Signal Butte Rd Until You Reach Eastmark Parkway. Left On Likith (Estates Gate). Left On Trillium, Right On 106th, Then Left On Thatcher And The House Will Be On The Left. |
MLS # 6623267| Est. value | Bed/bath | Sqft | mi | |
|---|---|---|---|---|
| 10716 E Thatcher Ave, Mesa, AZ 85212 | $752,000 | 3/— | 2,470 | 0.01 |
| 10704 E Thatcher Ave, Mesa, AZ 85212 | $893,000 | —/4 | 2,876 | 0.01 |
| 10722 E Thatcher Ave, Mesa, AZ 85212 | $837,000 | —/4 | 2,876 | 0.02 |
| 10660 E Thatcher Ave, Mesa, AZ 85212 | $780,000 | 3/4 | 2,876 | 0.02 |
| 10713 E Thatcher Ave, Mesa, AZ 85212 | $888,000 | —/4 | 2,876 | 0.03 |
| 10707 E Thatcher Ave, Mesa, AZ 85212 | $735,000 | —/5 | 2,726 | 0.03 |
| 10719 E Thatcher Ave, Mesa, AZ 85212 | $776,000 | —/5 | 2,726 | 0.03 |
| 10701 E Thatcher Ave, Mesa, AZ 85212 | $869,000 | —/4 | 2,876 | 0.03 |
Estimated values are based on public record data and automated valuation models. Values are not guaranteed and may not reflect current market conditions.
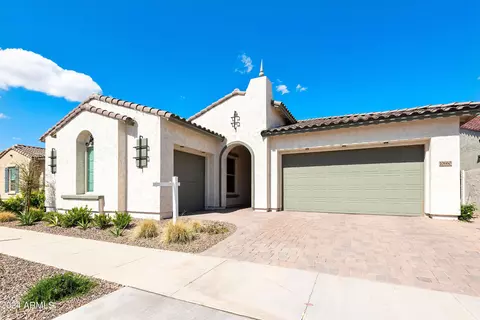
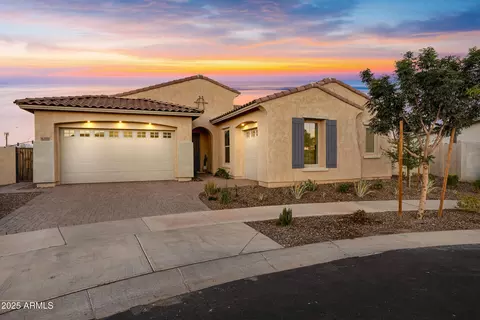
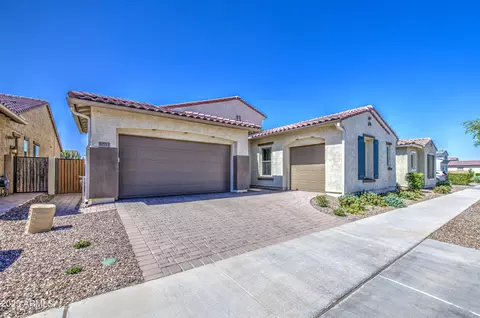
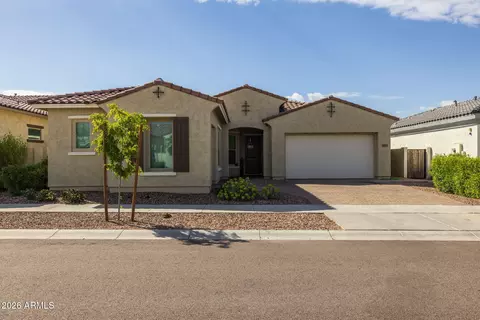
$449,900
$519,250
$249,450
$641,000
$669,995
$568,000
$1,095,250
$374,525
$347,990
$432,500
$634,995
$550,000
$372,090
$402,500
$527,500
$292,500
$689,900
$280,000
$484,950
$525,000
$394,950
$192,450
$337,500
$380,000
$137,700
$325,000
$199,000
$1,197,000
$1,200,000