
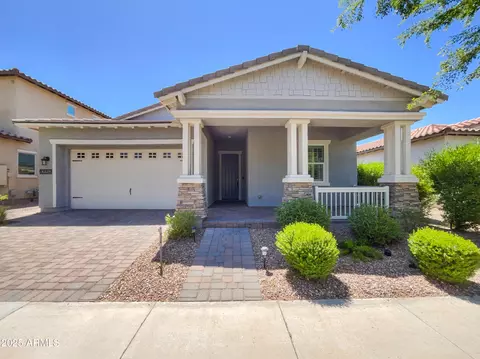
- $530,000
- 3Bd
- 3Ba
- 2,024 Sq Ft
SOLD

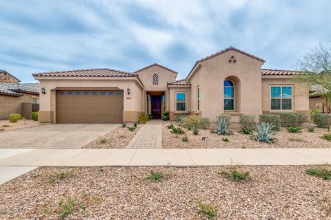
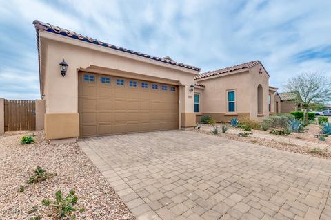
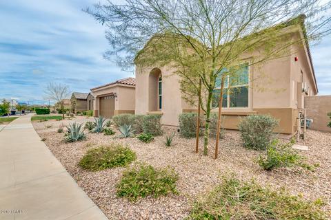
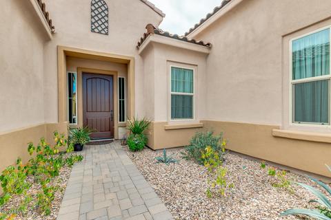
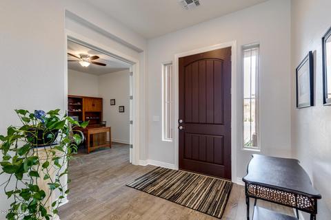
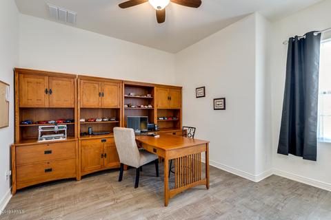
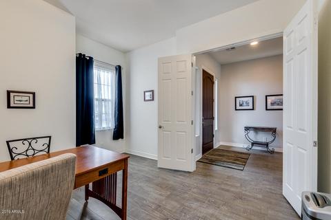
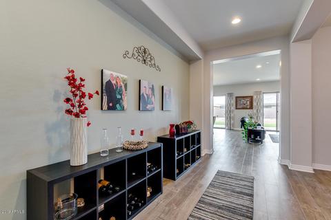
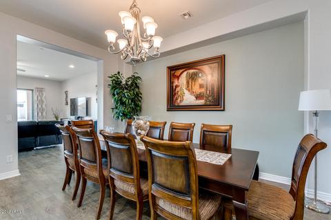
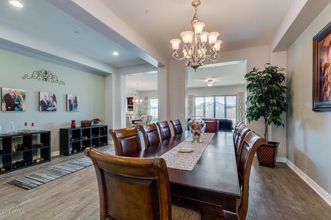
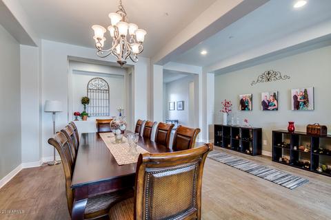
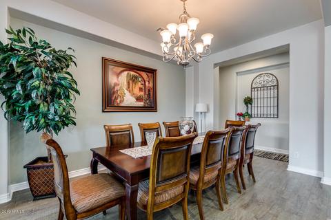
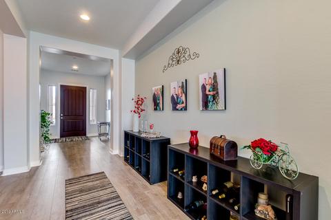
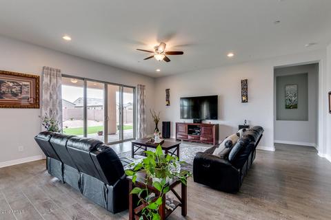
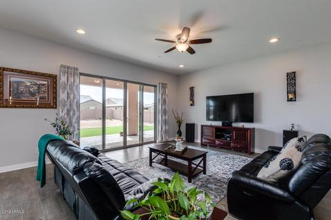
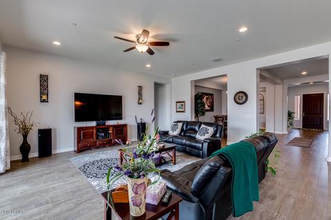
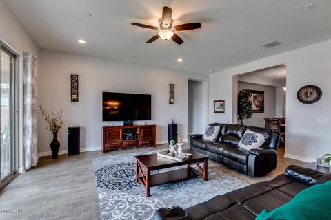
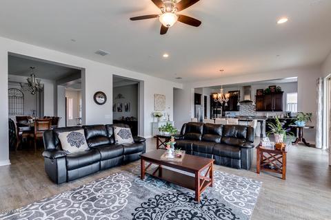
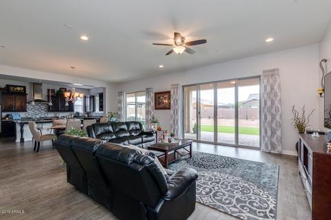
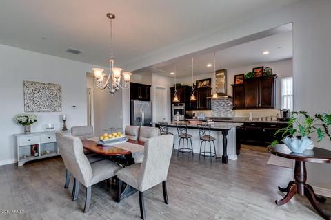
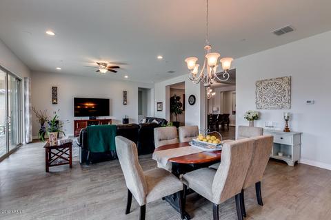
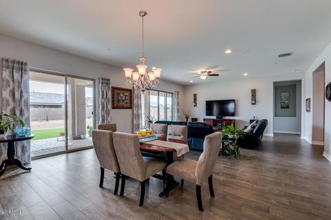
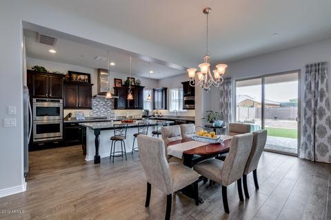
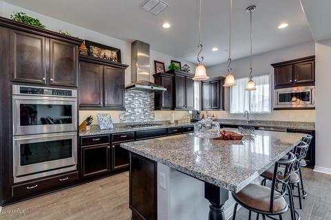
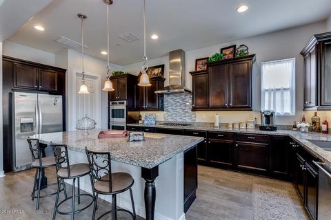
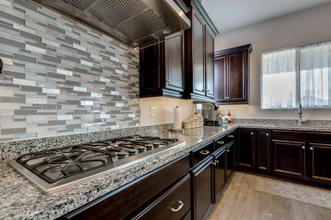
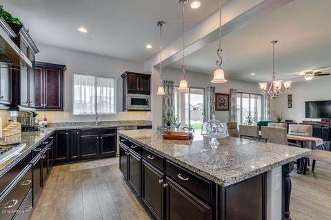
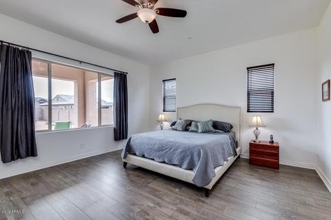
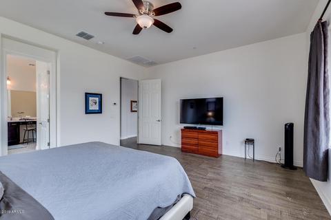
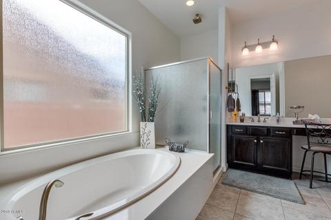
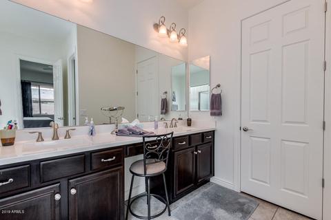
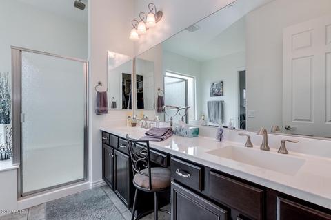
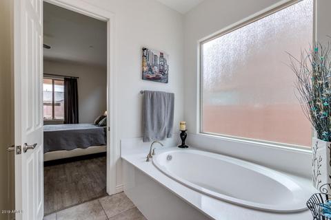
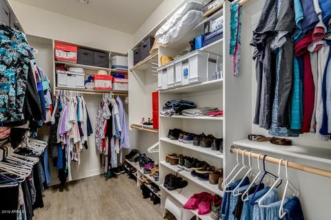
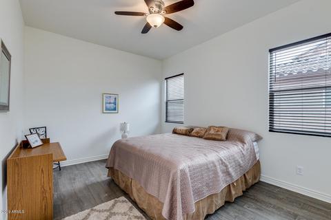
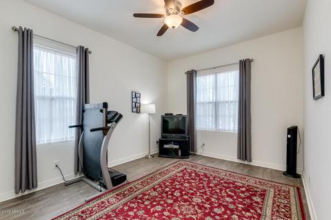
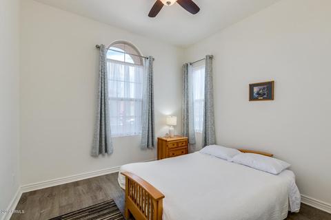
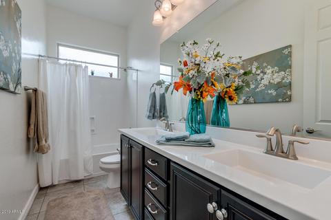
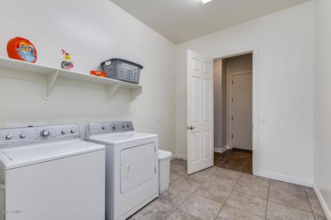
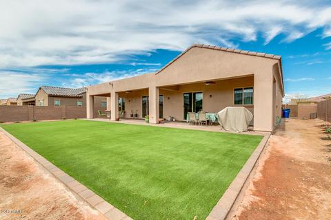
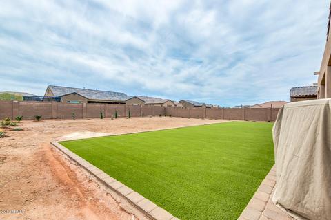
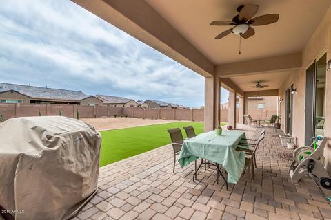
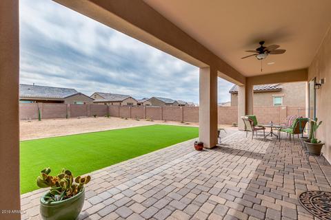
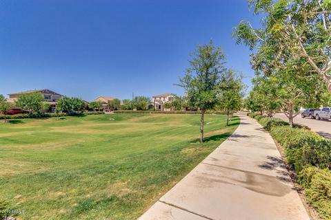
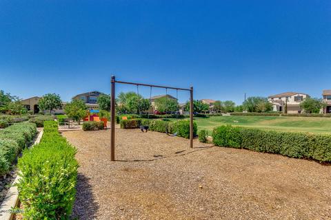
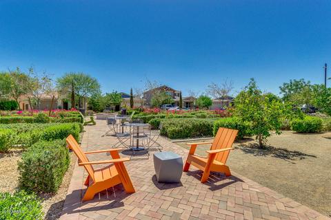
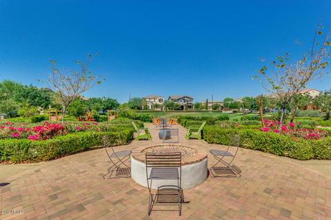
Last sold 06/27/2019 after 98 Days
bed
bath
Sqft ($157/Sqft)
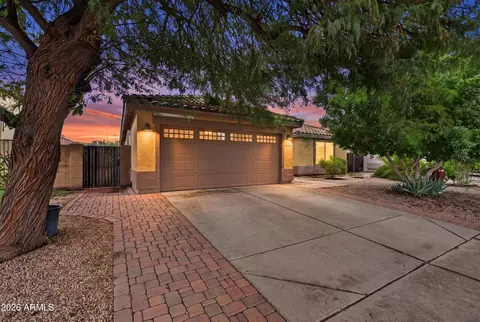
| Property type House | Neighborhood | Year built 2016 | HOA fee $95/month | Lot size 0.34 Acre | Parking 3 garage spaces | Rental estimate |

| Overview | |
| Cooling/AC | Central Air, Programmable Thmstat |
| Heating | Natural Gas |
| Levels/Style | Territorial/Santa Fe, 1 |
| MLS # | 5900056 |
| Type | Residential |
| Virtual Tour | N/A |
| Status | Closed |
| SubType | Single Family Residence |
| SqFt | 3179 |
| Lot Size (Acres) | 0.34 |
| Lot Size (Sqft) | 14620 |
| Property Tax | 3957 |
| HOA | Eastmark Comm Allian, 480-625-4909 |
| Builder Name | Taylor Morrison |
| HOA Fee | 95, Monthly |
| Year Built | 2016 |
| Interior | |
| Total # of Bathrooms | 3 |
| # Full Baths | 2 |
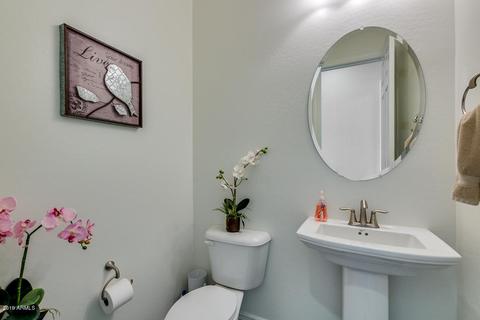
| # Half Baths | 1 |
| Total # of Bedrooms | 4 |
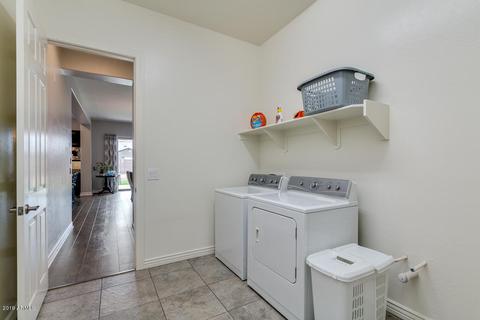
| Laundry | Other, See Remarks, Wshr/Dry HookUp Only |
| Flooring | Wood |
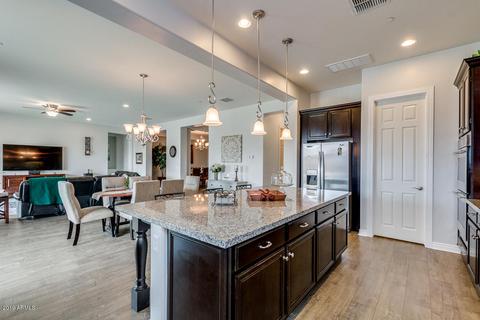
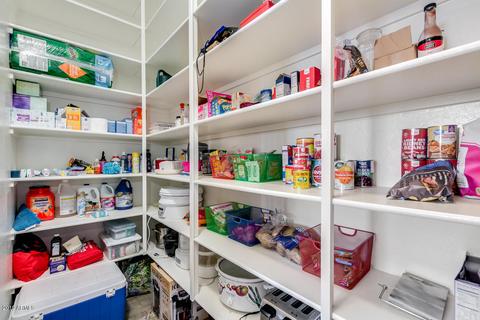
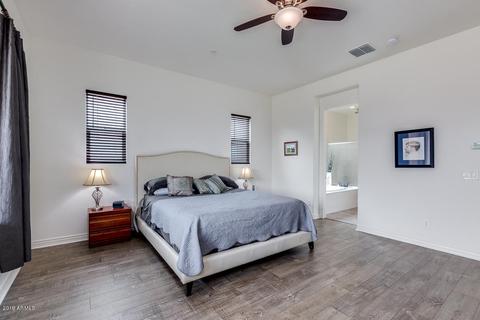
| Interior Features | Walk-in Pantry, Granite Counters, Double Vanity, Breakfast Bar, 9+ Flat Ceilings, No Interior Steps, Kitchen Island, Pantry, Full Bth Master Bdrm, Separate Shwr & Tub |
| Appliances | Gas Stub For Range, Built-in Microwave, Dishwasher, Disposal, Gas Range, Gas Oven, Gas Cooktop |
| Window Features | Low-Emissivity Windows, Dual Pane, Vinyl Frame |
| Exterior | |
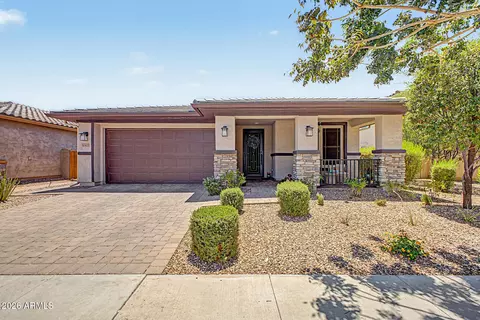
| Roof | Tile |
| Construction | Stucco, Wood Frame, Painted |
| # of Garage Spaces | 3 |
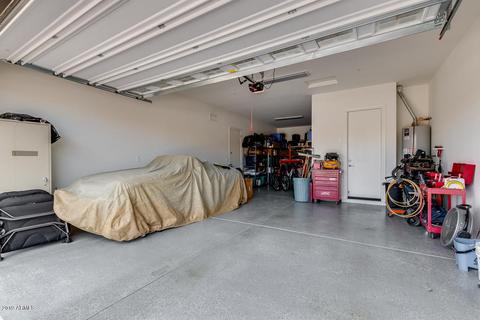
| Parking | Tandem Garage, Garage Door Opener, Extended Length Garage, Over Height Garage |
| # of Open Parking Spaces | 2 |
| # of Covered Spaces | 3 |
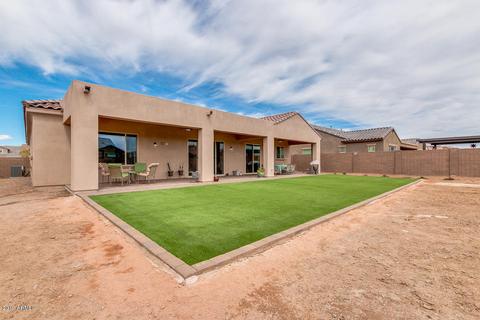
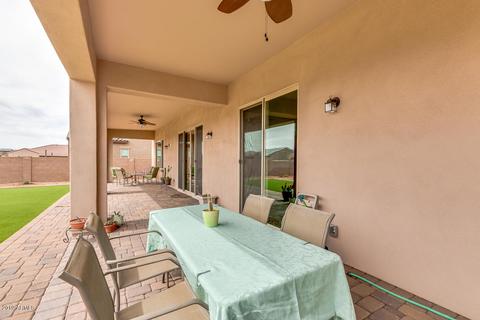
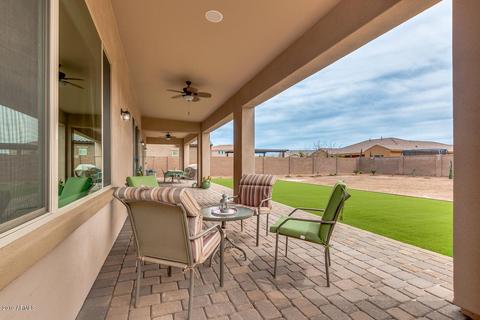
| Patio/Porch | Covered Patio(s), Patio |
| Fencing | Block |
| Exterior Features | Private Yard |
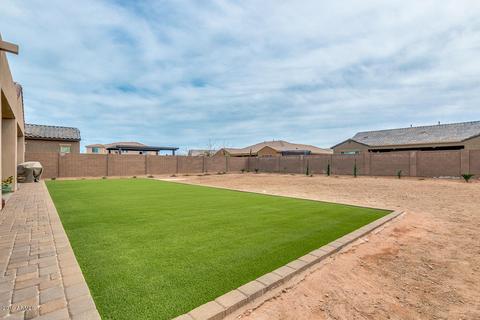
| Lot Features | North/South Exposure, Sprinklers In Front, Desert Back, Gravel/Stone Front, Synthetic Grass Back, Auto Timer H2O Front |
| Amenities / Utilities | |
| Water Source | City Water |
| Sewer/Septic | Public Sewer |
| Spa | None |
| HOA Fee Includes | Maintenance Grounds |
| Pool | None |
| Security Features | Fire Sprinkler System |
| Location | |
| Subdivision | EASTMARK DEV UNIT 7 NORTH PARCELS 7-6 THRU 7-12 |
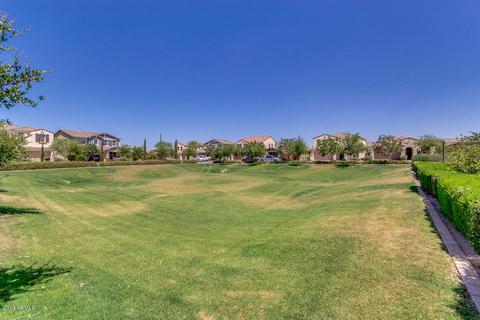
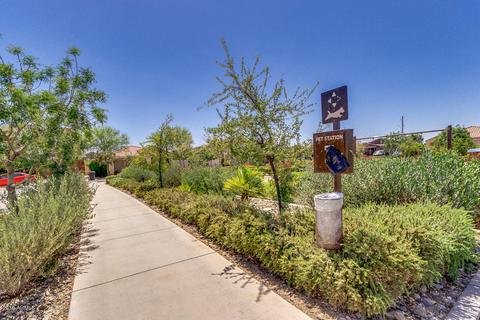
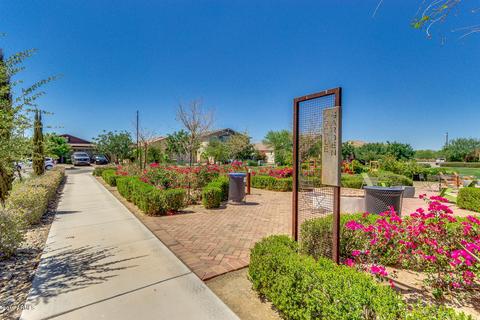
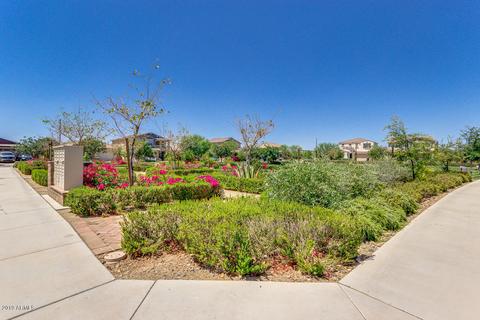
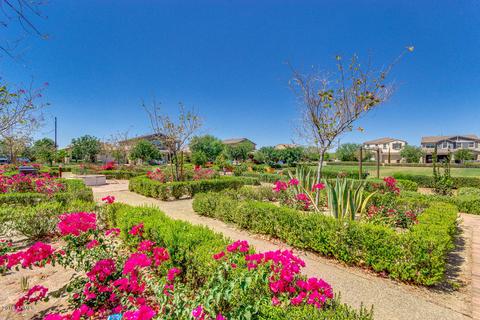
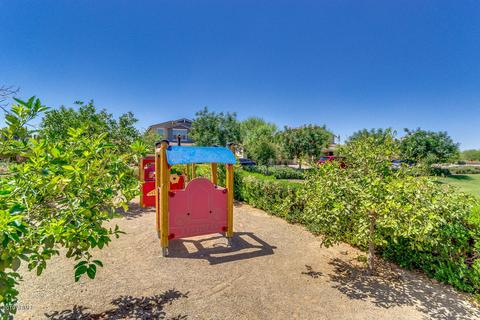
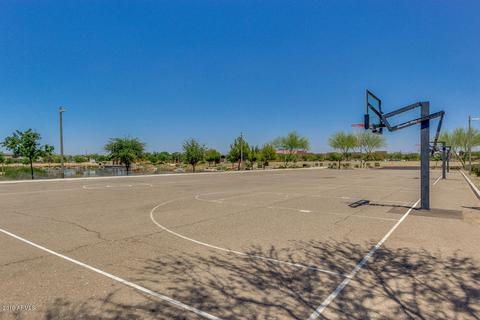
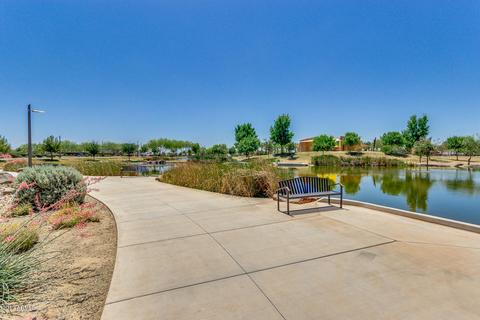
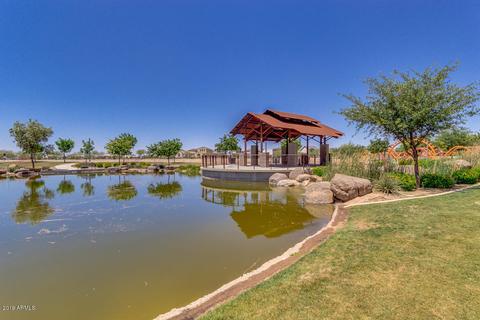
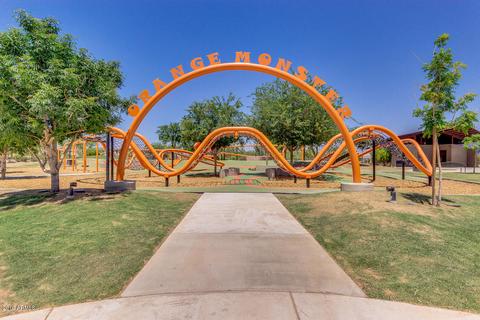
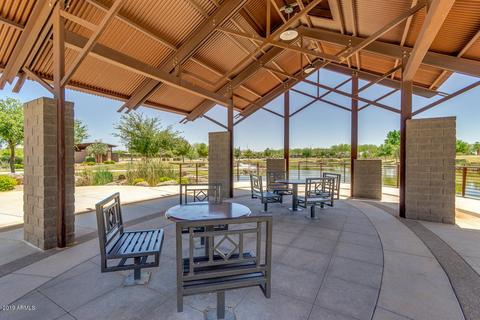
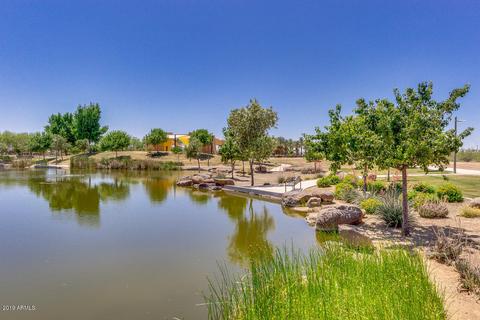
| Community Features | Pool, Near Bus Stop, Playground, Biking/Walking Path |
| Elementary School | Gateway Polytechnic Academy |
| Elementary School District | Mesa Unified District |
| Middle School | Newell Barney Middle School |
| High School District | Queen Creek Unified District |
| High School | Queen Creek High School |
| APN | 304-94-090 |
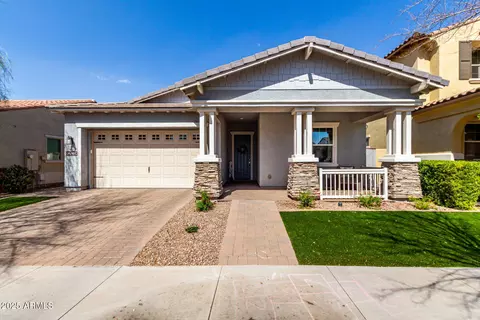
| Directions | West On Ray To Everton Terrace, Rt/North On Everton Terrace To Lumiere Ave, Rt/East To Centric Way, Left/North On Centric Way To Stearn Ave, Rt/East On Stearn To The Beautiful House On The Right. |
| Lot/ Land Details | |
| Possible Use | None |
MLS # 5900056
MLS # 5793692| Est. value | Bed/bath | Sqft | mi | |
|---|---|---|---|---|
| 10565 E Stearn Ave, Mesa, AZ 85212 | $854,000 | 4/— | 3,228 | 0.01 |
| 10613 E Stearn Ave, Mesa, AZ 85212 | $853,000 | —/— | 3,228 | 0.02 |
| 10604 E Stearn Ave, Mesa, AZ 85212 | $815,000 | 4/5 | 3,021 | 0.03 |
| 10557 E Stearn Ave, Mesa, AZ 85212 | $904,000 | —/— | 3,736 | 0.03 |
| 10621 E Stearn Ave, Mesa, AZ 85212 | $851,000 | —/— | 3,228 | 0.03 |
| 10628 E Lumiere Ave, Mesa, AZ 85212 | $824,000 | —/— | 3,532 | 0.04 |
| 10564 E Stearn Ave, Mesa, AZ 85212 | $876,000 | 4/5 | 2,726 | 0.04 |
| 10612 E Stearn Ave, Mesa, AZ 85212 | $791,000 | —/5 | 2,726 | 0.04 |
Estimated values are based on public record data and automated valuation models. Values are not guaranteed and may not reflect current market conditions.
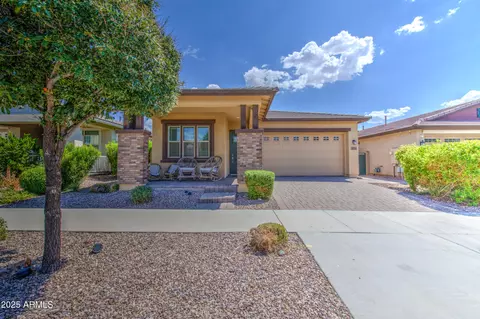
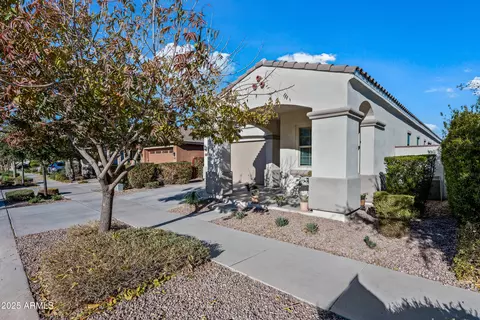
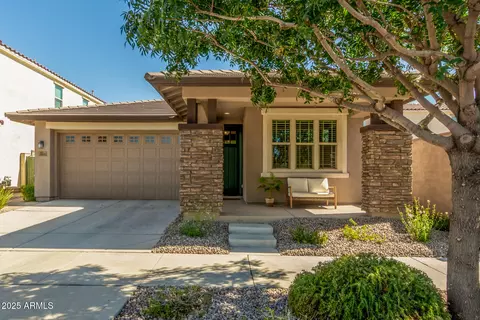
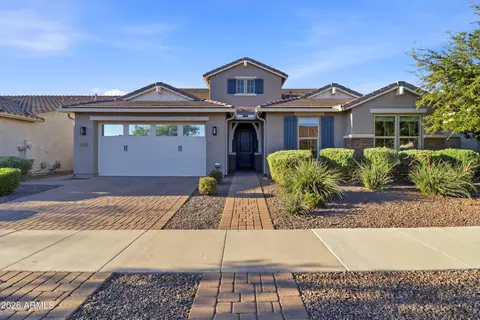
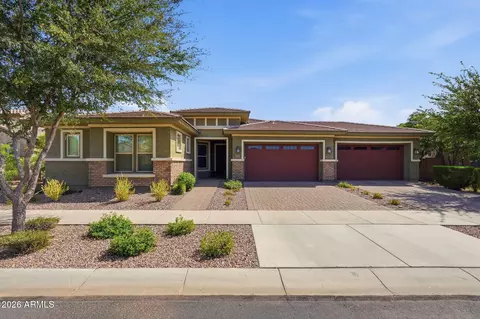
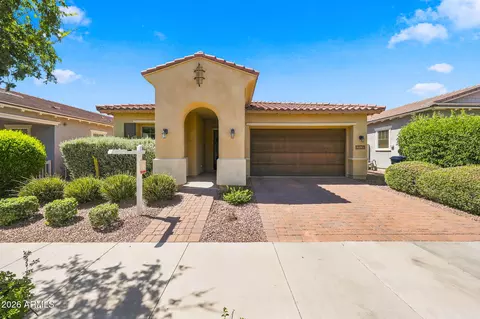
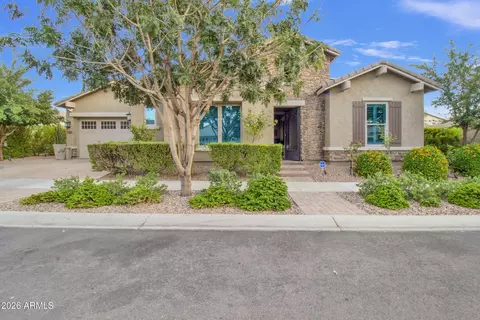
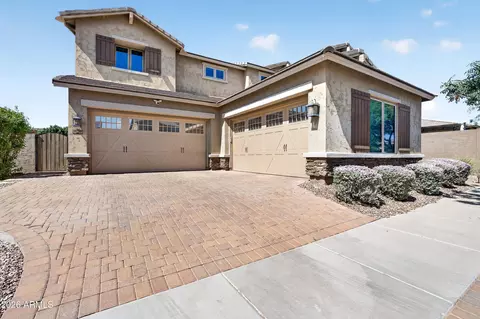
$449,900
$519,250
$249,450
$641,000
$669,995
$568,000
$1,095,250
$374,525
$347,990
$432,500
$634,995
$550,000
$372,090
$402,500
$527,500
$292,500
$689,900
$280,000
$484,950
$525,000
$394,950
$192,450
$337,500
$380,000
$137,700
$325,000
$199,000
$1,197,000
$1,200,000