
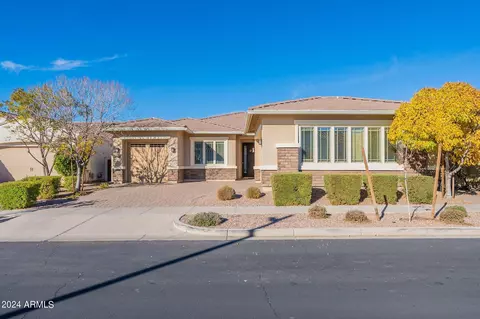
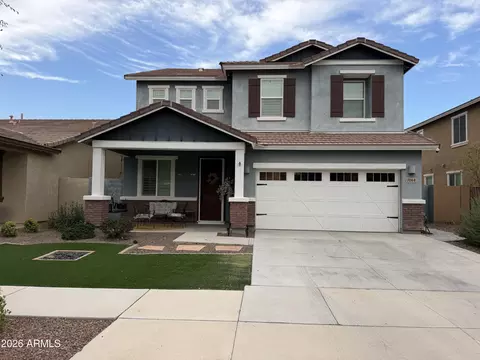
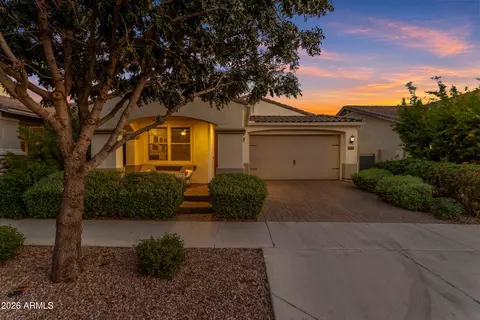
- $630,000
- 4Bd
- 3Ba
- 2,444 Sq Ft
SOLD

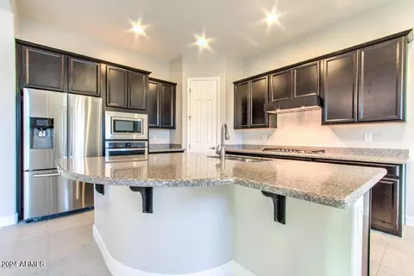
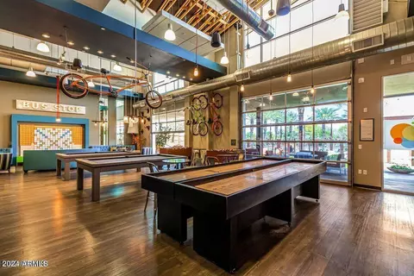
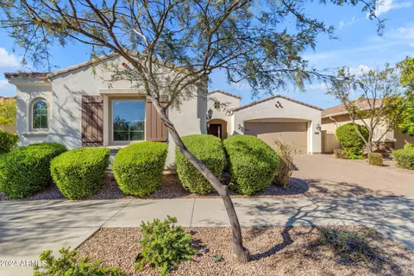
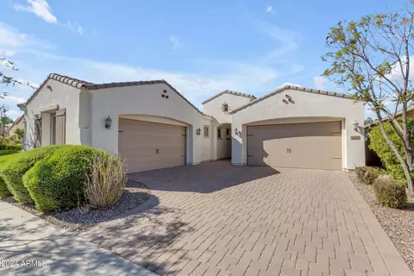
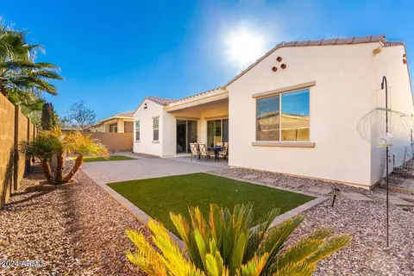
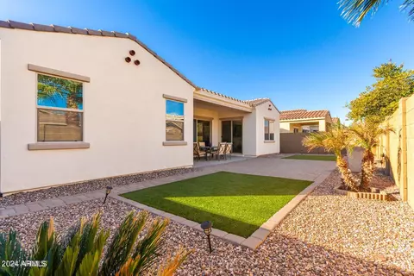
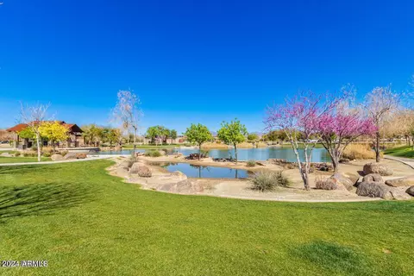
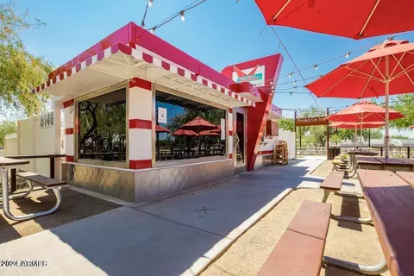
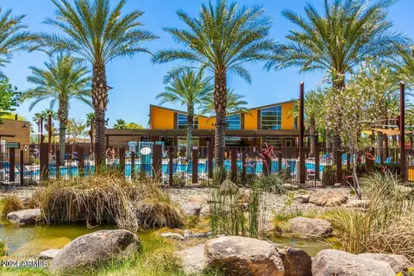
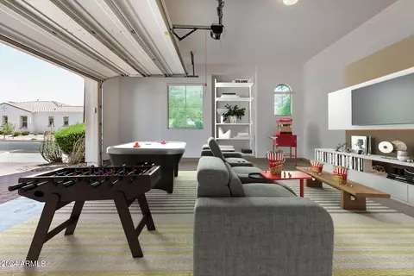
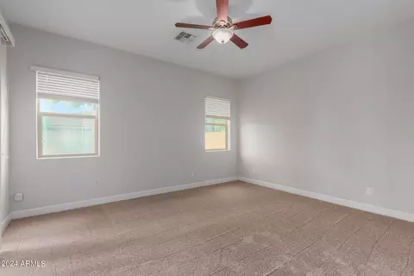
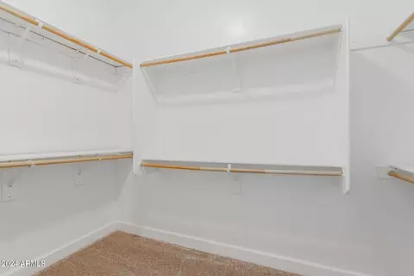
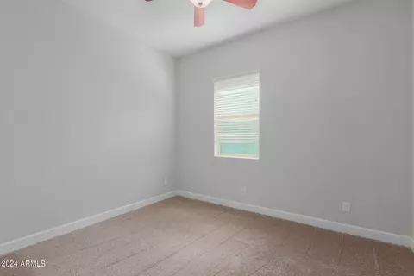
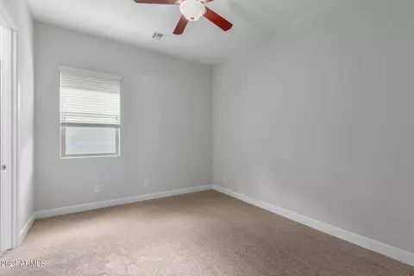
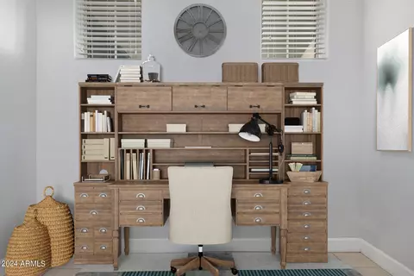
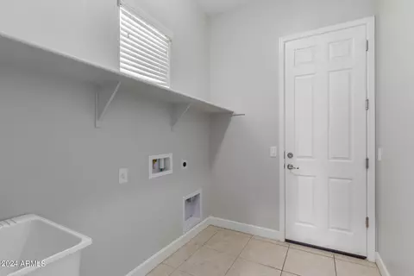
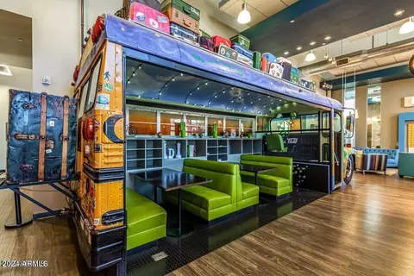
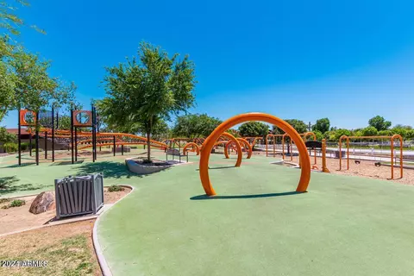
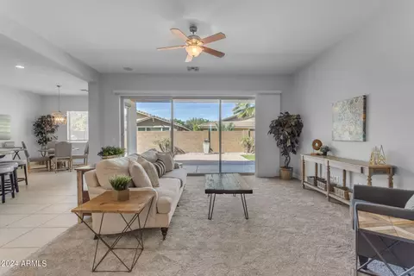
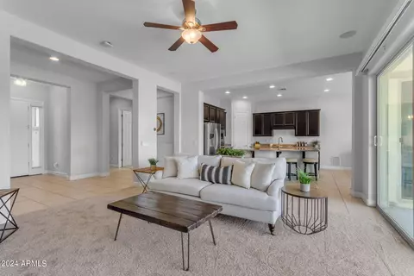
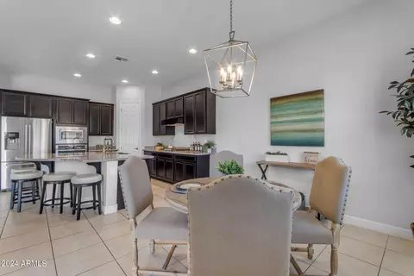

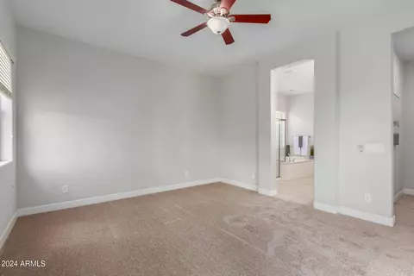
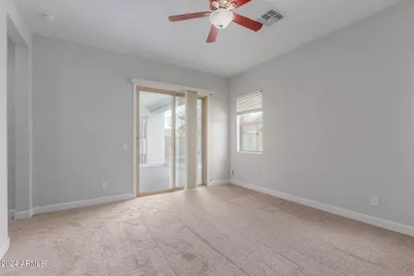
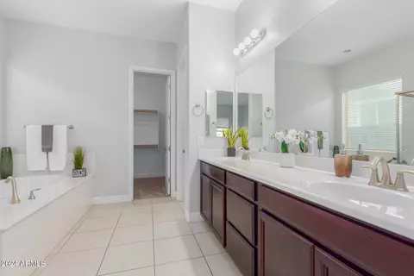
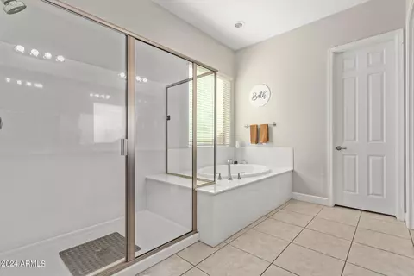
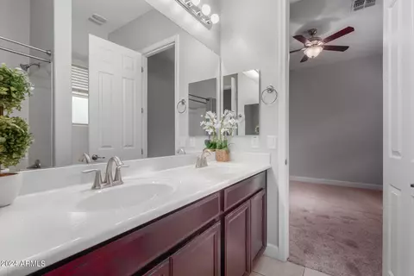
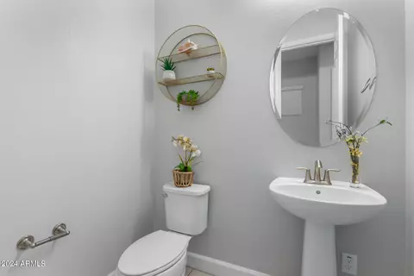
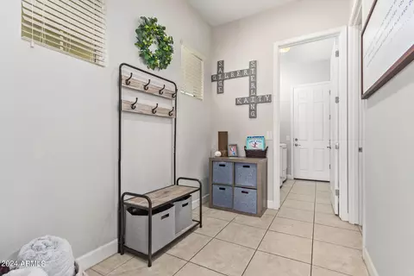
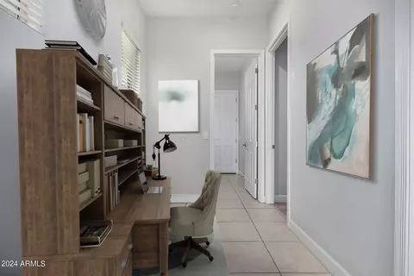
Last sold 06/13/2024 after 78 Days
bed
bath
Sqft ($260/Sqft)
| Property type House | Neighborhood | Year built 2015 | HOA fee $115/month | Lot size 7,200 Sqft | Parking 4 garage spaces | Rental estimate |

| Overview | |
| Cooling/AC | Central Air, Ceiling Fan(s), Programmable Thmstat |
| Heating | Natural Gas |
| Levels/Style | Ranch, 1 |
| MLS # | 6683095 |
| Type | Residential |
| Status | Closed |
| SubType | Single Family Residence |
| SqFt | 2104 |
| Lot Size (Acres) | 0.17 |
| Lot Size (Sqft) | 7200 |
| Property Tax | 4013 |
| HOA | Eastmark HOA, 480-625-9000 |
| Builder Name | Mattamy |
| HOA Fee | 115, Monthly |
| Year Built | 2015 |
| Interior | |
| Total # of Bathrooms | 3 |
| # Full Baths | 2 |
| # Half Baths | 1 |
| Total # of Bedrooms | 3 |
| Laundry | Inside, Wshr/Dry HookUp Only |
| Flooring | Carpet, Tile |
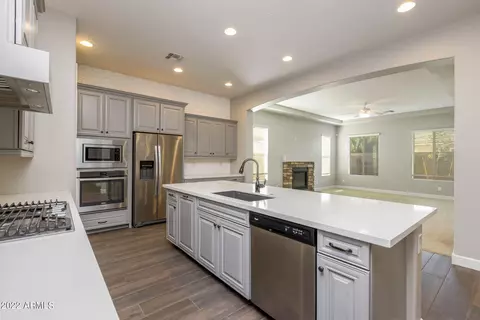
| Interior Features | Walk-in Pantry, High Speed Internet, Granite Counters, Double Vanity, Eat-in Kitchen, Breakfast Bar, 9+ Flat Ceilings, No Interior Steps, Kitchen Island, Full Bth Master Bdrm, Separate Shwr & Tub |
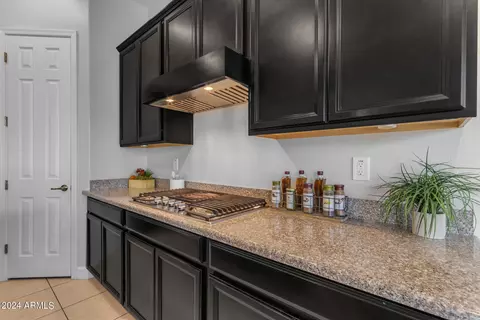
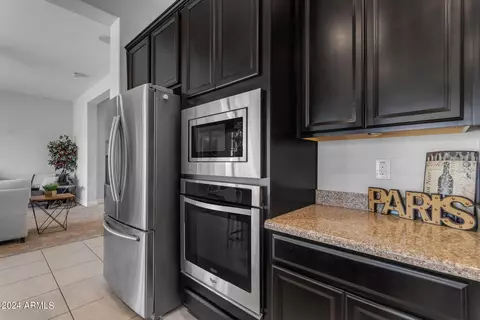
| Appliances | Refrigerator, Built-in Microwave, Dishwasher, Disposal, Gas Range, Gas Oven, Gas Cooktop |
| Window Features | Low-Emissivity Windows, Dual Pane |
| Exterior | |
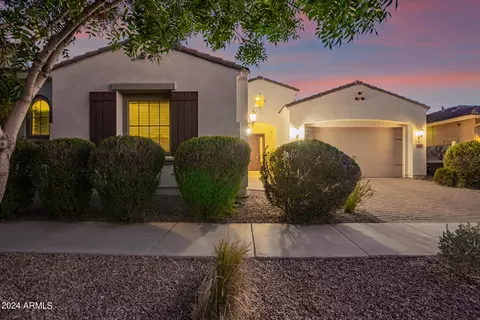
| Roof | Tile |
| Construction | Stucco, Wood Frame, Painted |
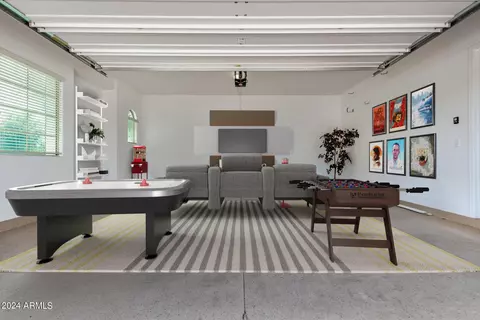
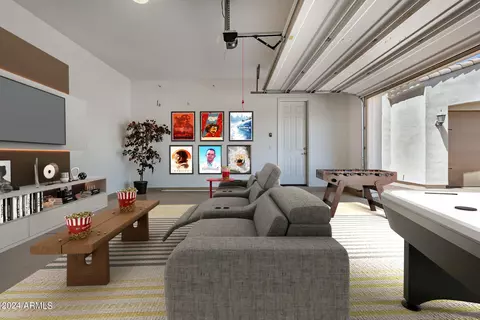
| # of Garage Spaces | 4 |
| Parking | Garage Door Opener, Direct Access, Side Vehicle Entry |
| # of Open Parking Spaces | 2 |
| # of Covered Spaces | 4 |
| Patio/Porch | Covered Patio(s), Patio |
| Fencing | Block |
| Lot Features | Borders Common Area, North/South Exposure, Desert Back, Desert Front, Gravel/Stone Front, Synthetic Grass Back |
| Amenities / Utilities | |
| Water Source | City Water |
| Sewer/Septic | Public Sewer |
| Spa | None |
| HOA Fee Includes | Maintenance Grounds |
| Pool | None |
| Location | |
| Subdivision | EASTMARK DU-7 SOUTH PARCEL 7-2 |
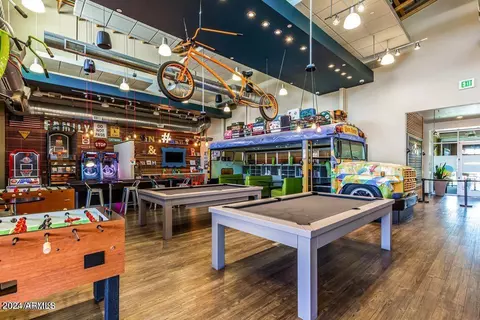
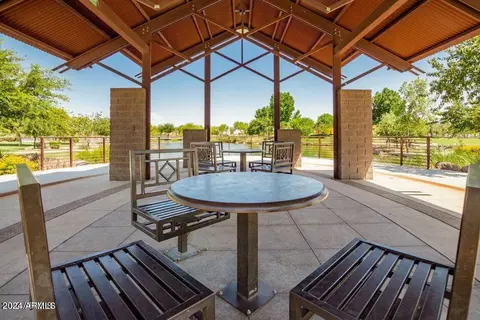
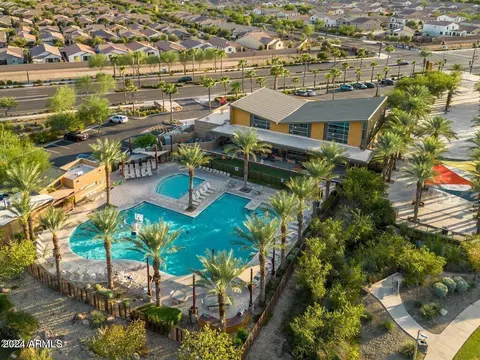
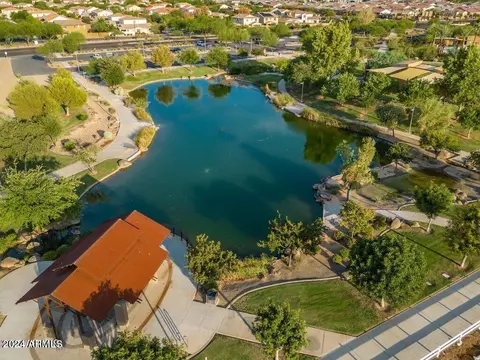
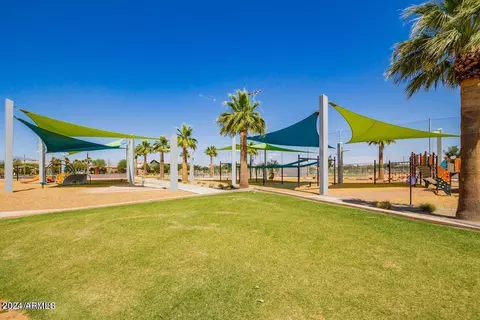
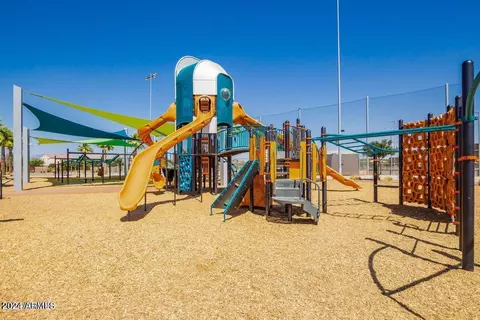
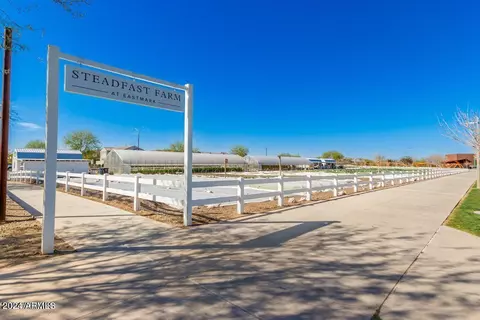
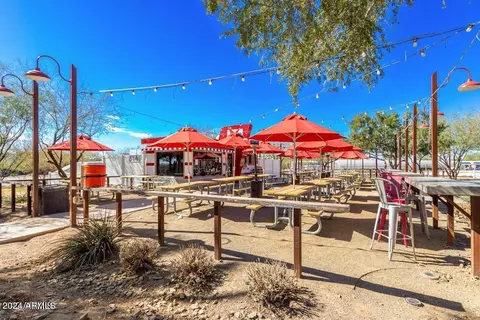
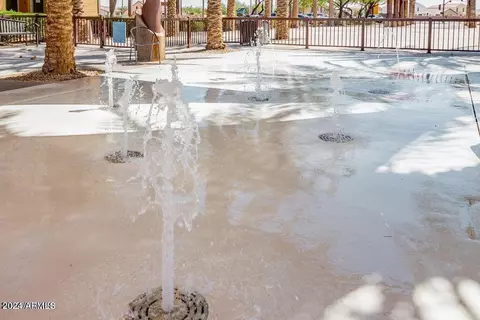
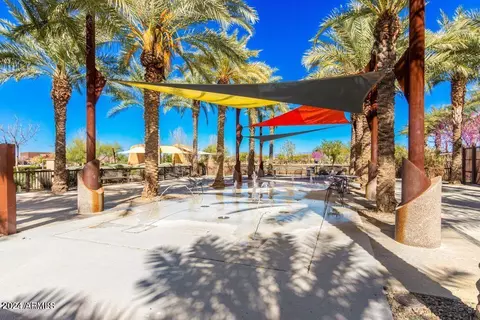
| Community Features | Pool, Playground, Biking/Walking Path |
| Elementary School | Jack Barnes Elementary School |
| Elementary School District | Queen Creek Unified District |
| Middle School | Newell Barney Middle School |
| High School District | Queen Creek Unified District |
| High School | Queen Creek High School |
| APN | 304-50-105 |
| Directions | East On Ray, North On Everton Terrace, East On Kinetic Dr, South On Centric Way, West On Pivitol Ave (follow Around), East On Lincoln To Your New Home On The North Side Of Street Across From The Park |
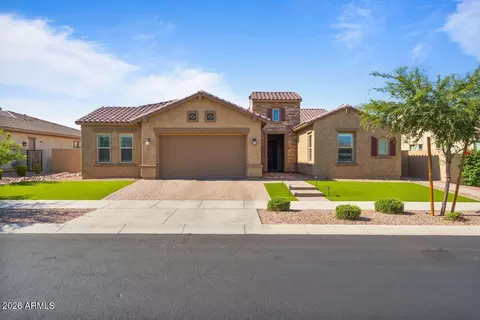
 MLS # 22407677
MLS # 6683095
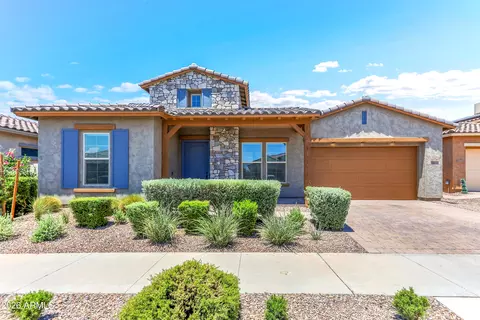
MLS # 22402010
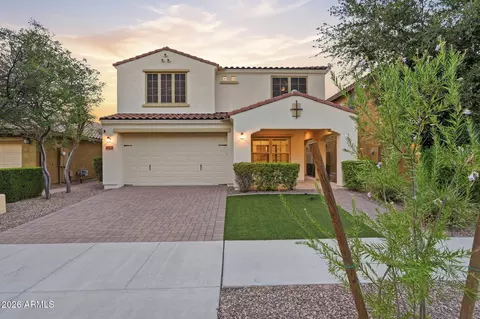
MLS # 6652761
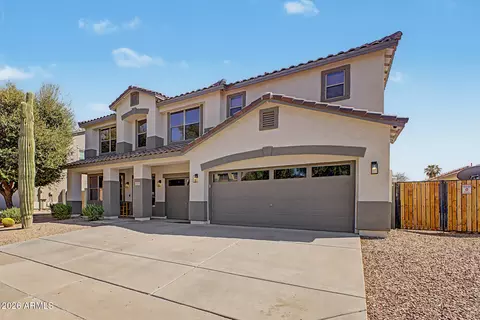
MLS # 5458481
MLS # 22407677
MLS # 6683095
MLS # 22402010
MLS # 6652761
MLS # 5458481| Est. value | Bed/bath | Sqft | mi | |
|---|---|---|---|---|
| 10458 E Lincoln Ave, Mesa, AZ 85212 | $633,000 | 4/— | 2,444 | 0.01 |
| 10446 E Lincoln Ave, Mesa, AZ 85212 | $619,000 | —/— | 2,451 | 0.01 |
| 10457 E Pivitol Ave, Mesa, AZ 85212 | $773,000 | 3/— | 2,299 | 0.02 |
| 10464 E Lincoln Ave, Mesa, AZ 85212 | $635,000 | —/— | 2,444 | 0.02 |
| 10451 E Pivitol Ave, Mesa, AZ 85212 | $708,000 | 4/— | 2,697 | 0.02 |
| 10440 E Lincoln Ave, Mesa, AZ 85212 | $642,000 | —/— | 2,444 | 0.02 |
| 10463 E Pivitol Ave, Mesa, AZ 85212 | $737,000 | 4/— | 3,463 | 0.03 |
| 10445 E Pivitol Ave, Mesa, AZ 85212 | $731,000 | —/— | 3,463 | 0.03 |
Estimated values are based on public record data and automated valuation models. Values are not guaranteed and may not reflect current market conditions.
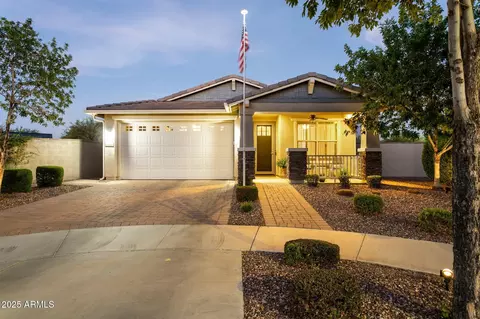
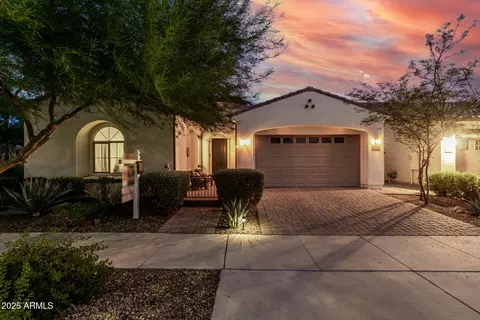
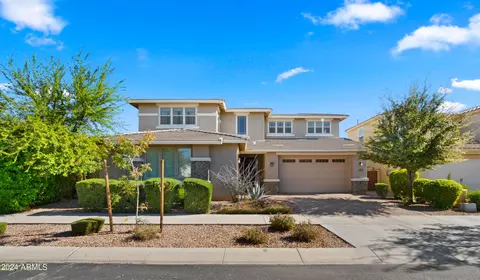
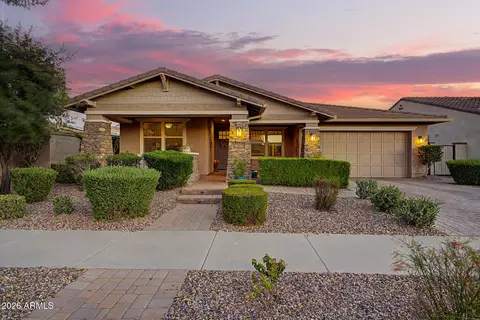
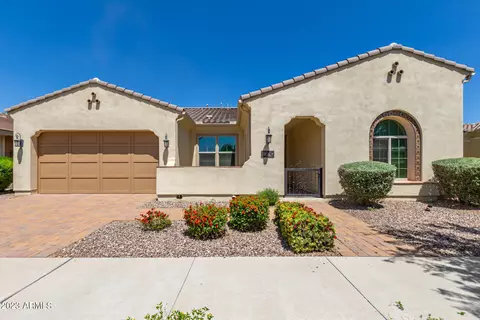
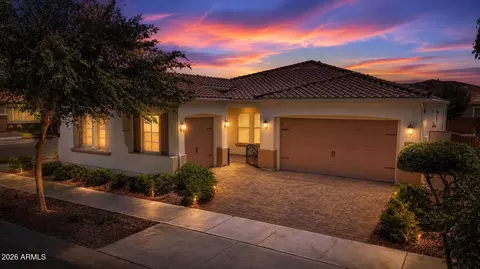
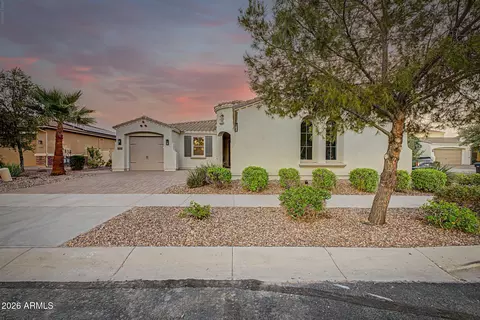
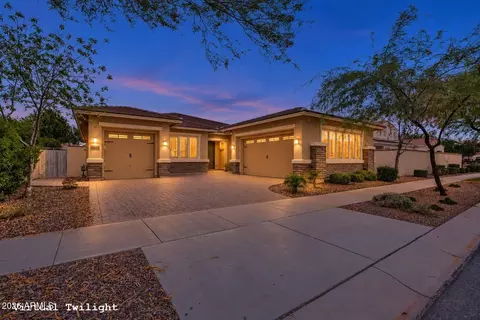
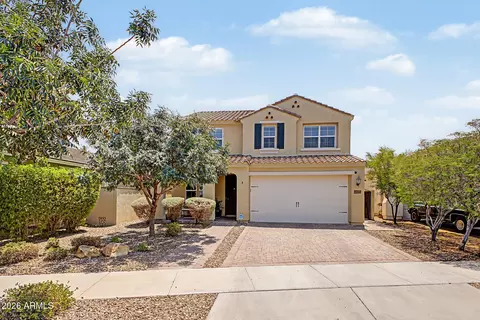
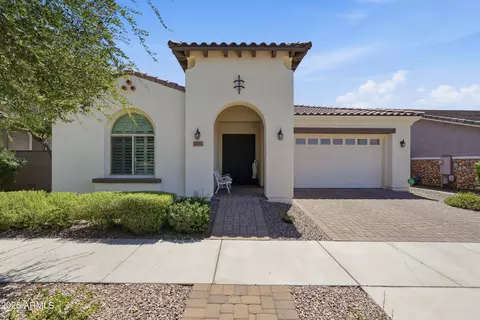
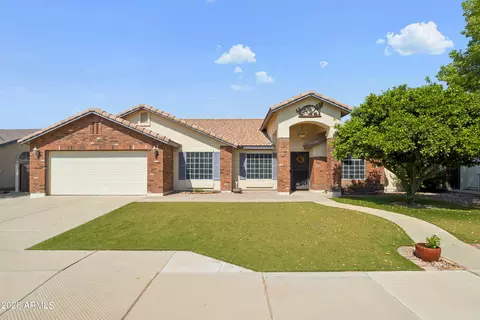
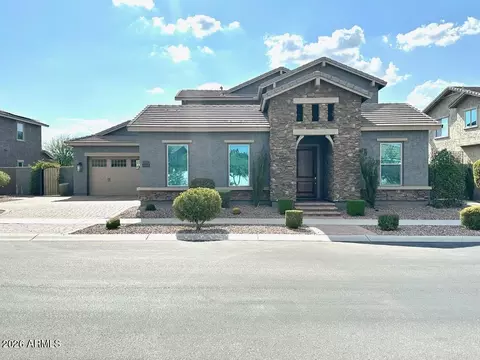
$449,900
$519,250
$249,450
$641,000
$669,995
$568,000
$1,095,250
$374,525
$347,990
$432,500
$634,995
$550,000
$372,090
$402,500
$527,500
$292,500
$689,900
$280,000
$484,950
$525,000
$394,950
$192,450
$337,500
$380,000
$137,700
$325,000
$199,000
$1,197,000
$1,200,000